

24920 73rd Street, Salem, Wisconsin 53168


$550,000
|
For Sale
|
|
| Status: | Active |
| Sqft: | 3,973 |
| Cost/Sqft: | $138 |
| Beds: | 4 |
| Baths: | 4 |
| Year Built: | 1965 |
| Property Taxes: | $7,705 |
| Days On Market: | 71 |
| Lot Size: | 0,53 |
Description
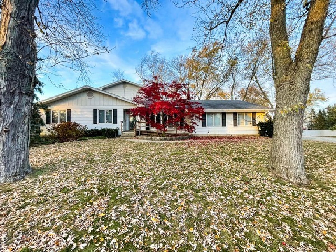
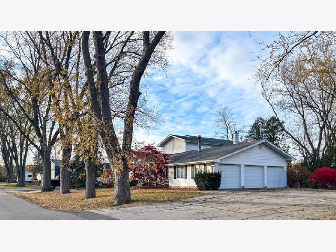
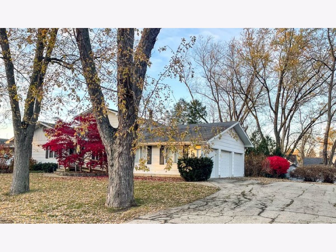
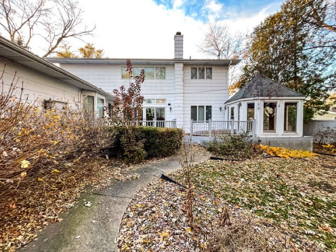
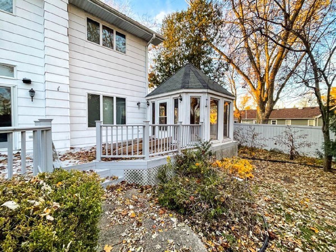
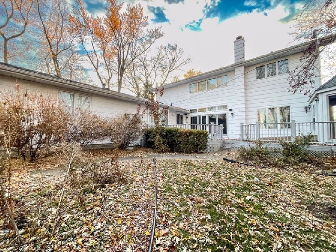
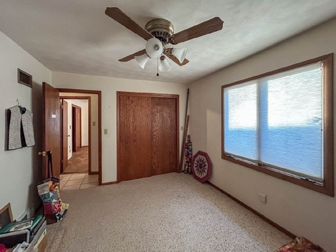
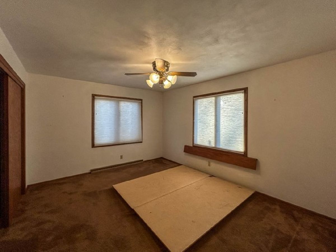
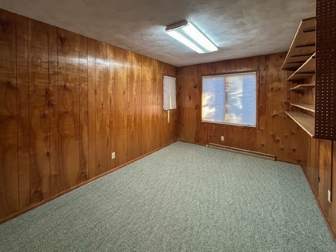
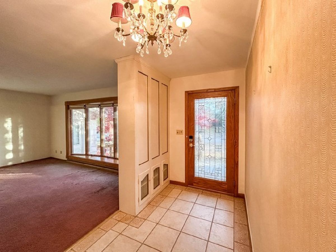
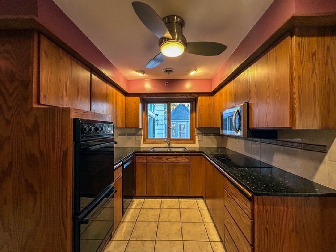
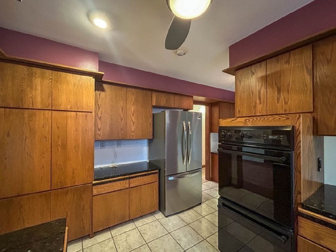
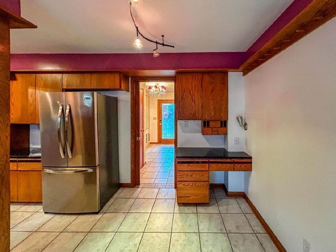
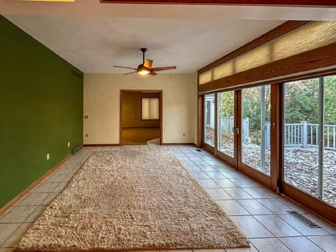
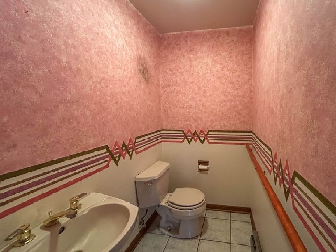
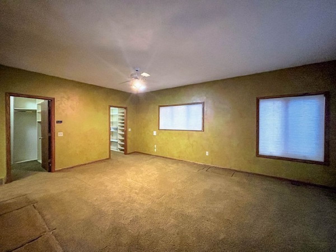
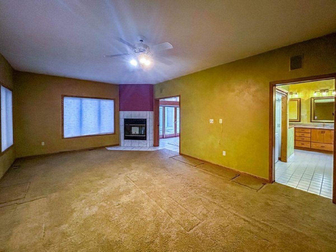
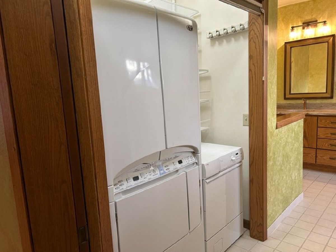
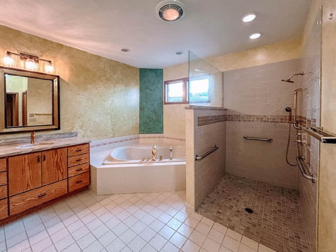
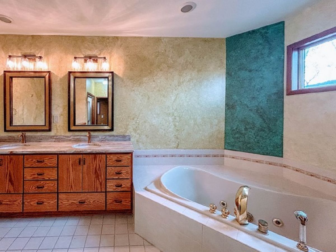
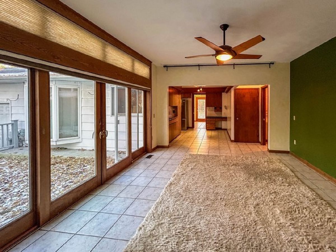
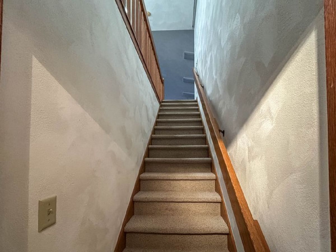
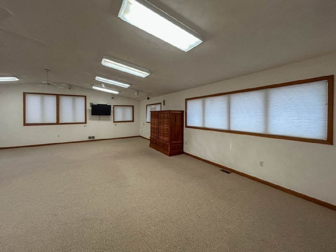
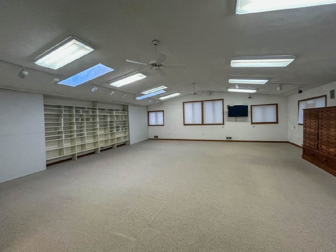
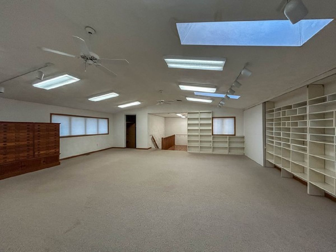
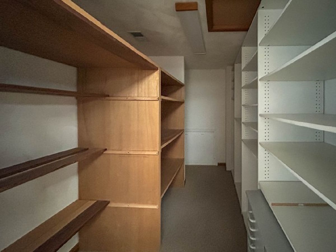
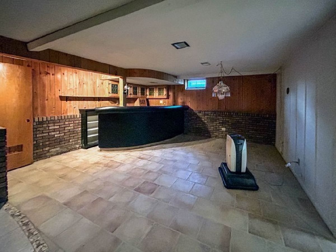
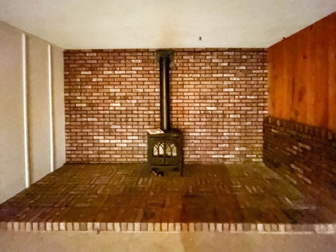
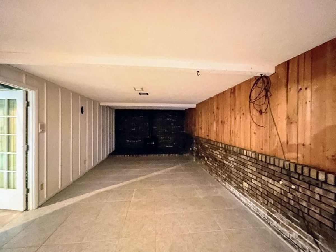
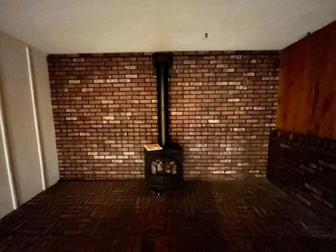
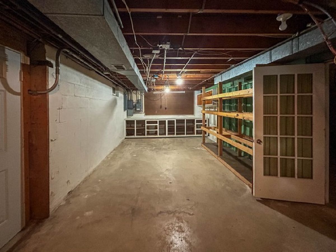
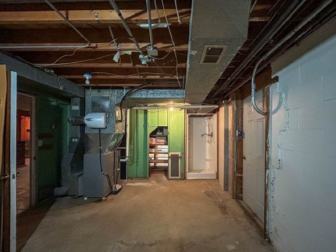
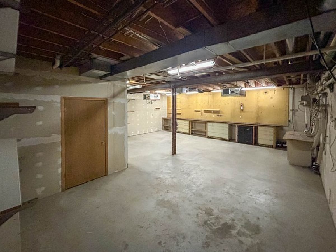
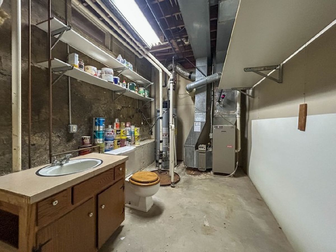
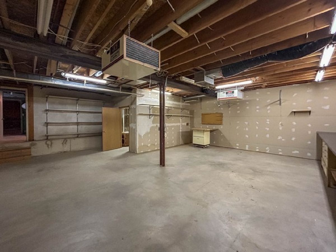
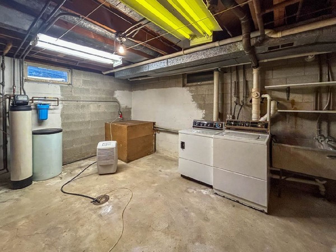
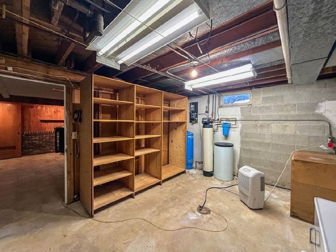
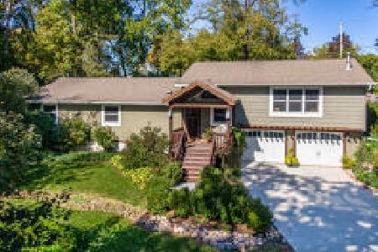
Spacious, one-owner contemporary on a half acre in Paddock Lake! Flexible layout offers potential for multigenerational living with 4 main-level bedrooms, including a generous primary suite with fireplace, roll-in shower, whirlpool tub and laundry. The addition features an upper-level hobby room and basement workshop, plus a lower-level rec room. Enjoy a 3-car attached garage, deck, gazebo, privacy fence and 2 garden sheds. Potential building site east of the home/garage measures 75 x 113.6 on 1.5 lots, subject to municipal approval. Walk to the channel pier, lake, shopping, banks and Westosha Central High School. Convenient to Illinois, I-94, Lake Geneva and Wilmot Mountain. House was Temporarily off market while estate matters were resolved.
Property Specifics
| Single Family | |
| — | |
| Contemporary | |
| 1965 | |
| Partially Finished, Full | |
| Other | |
| Asphalt | |
| — | |
| No | |
| 0.53 |
| Other | |
| — | |
| — / Not Applicable | |
| None | |
| Well | |
| Public Sewer | |
| Central Air | |
| Gas, Forced Air | |
| 12758264 | |
| 4041200341275 |
Property History
| DATE: | EVENT: | PRICE: | SOURCE: |
|---|---|---|---|
| — | Last price change | $575,000 | MRED MLS |
| 11 Sep, 2026 | Listed for sale | $575,000 | MRED MLS |
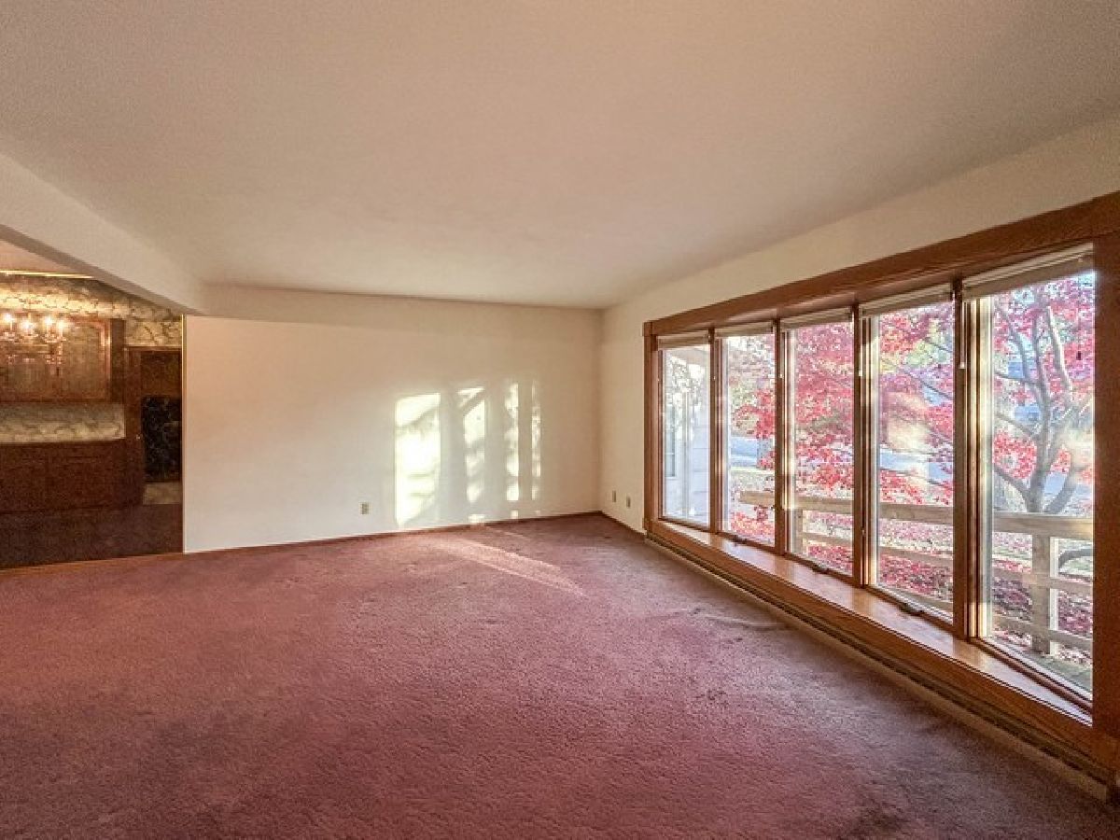
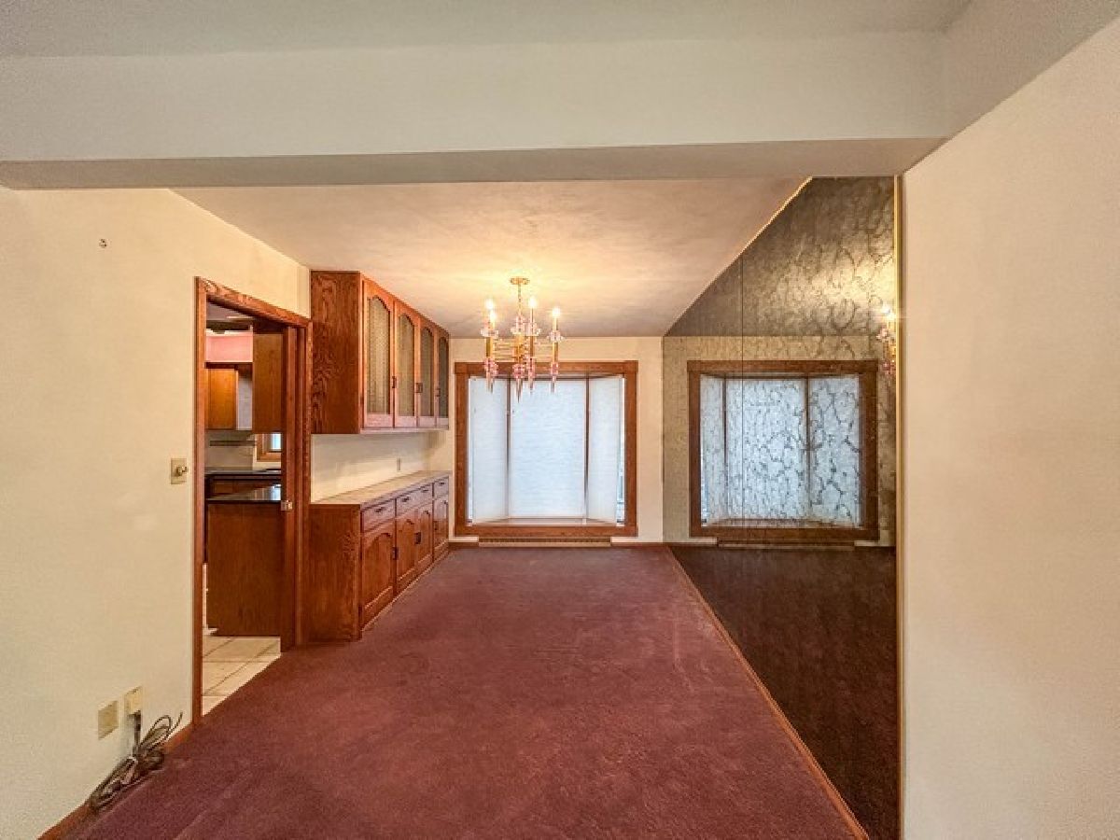
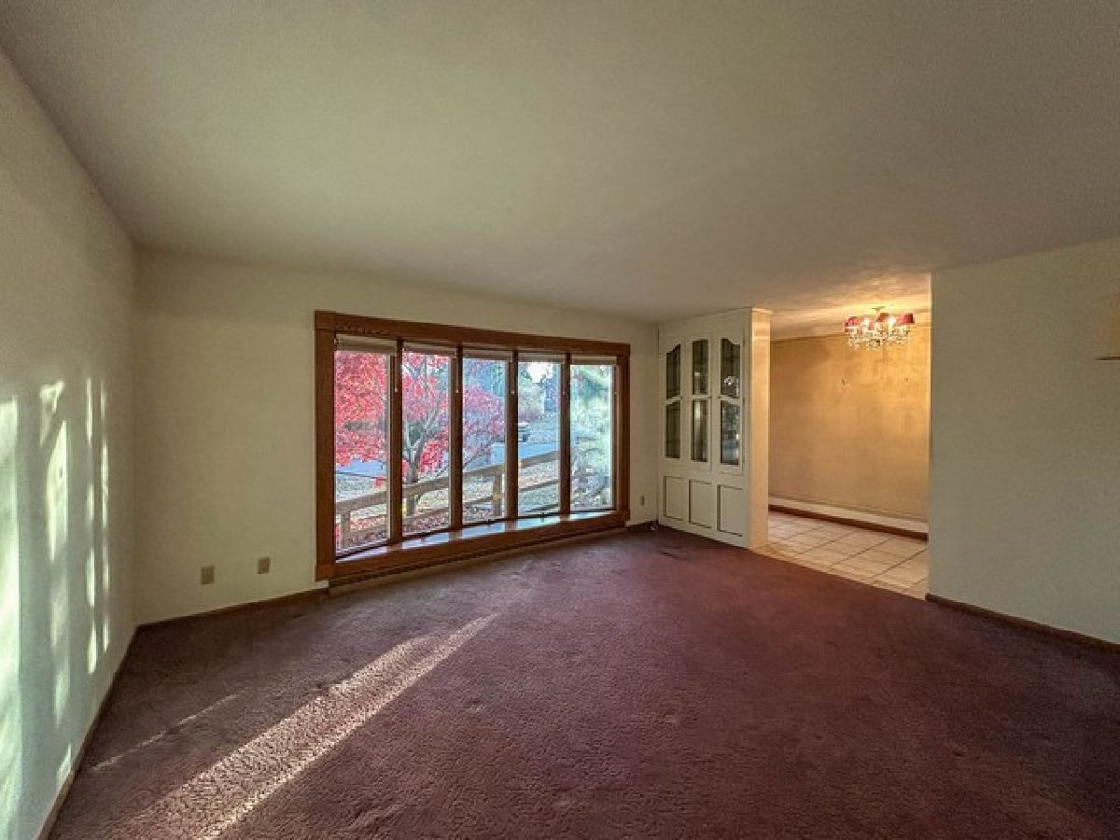
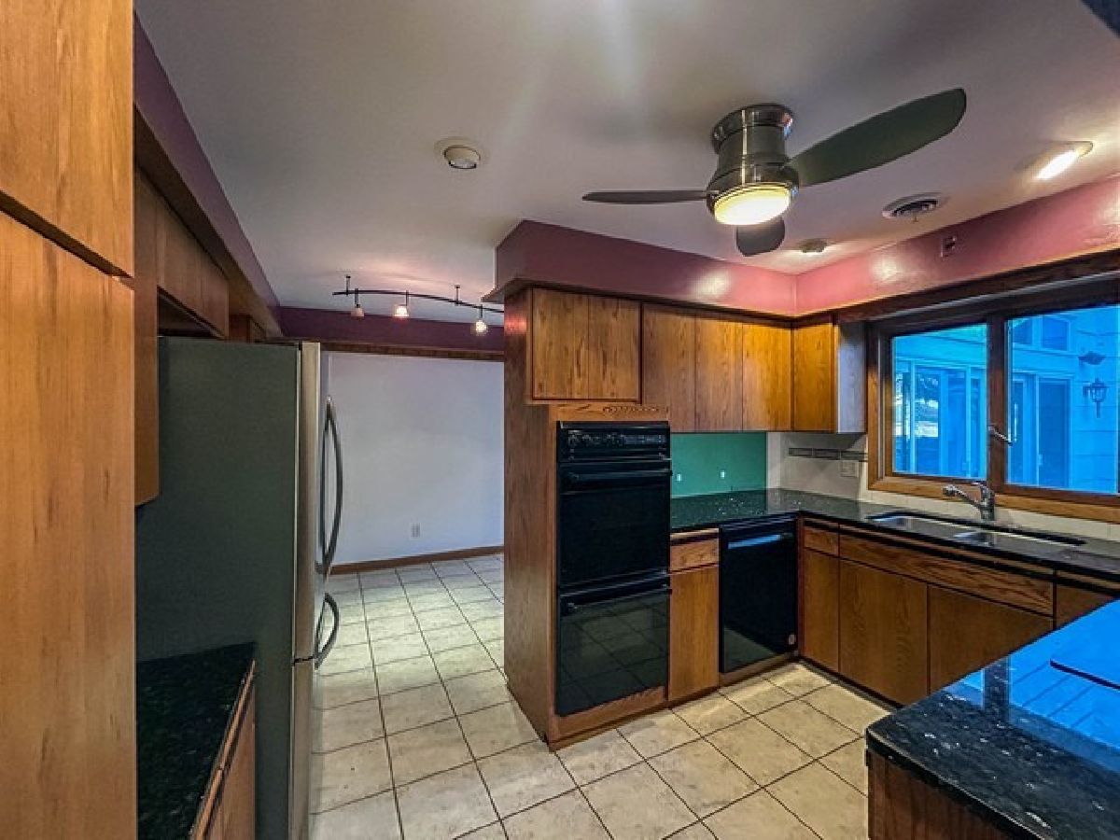
Room Specifics
Total Bedrooms: 4
Bedrooms Above Ground: 4
Bedrooms Below Ground: 0
Dimensions: 20X14
Floor Type: —
Dimensions: 14X11
Floor Type: —
Dimensions: 13X10
Floor Type: —
Dimensions: 13X13
Floor Type: —
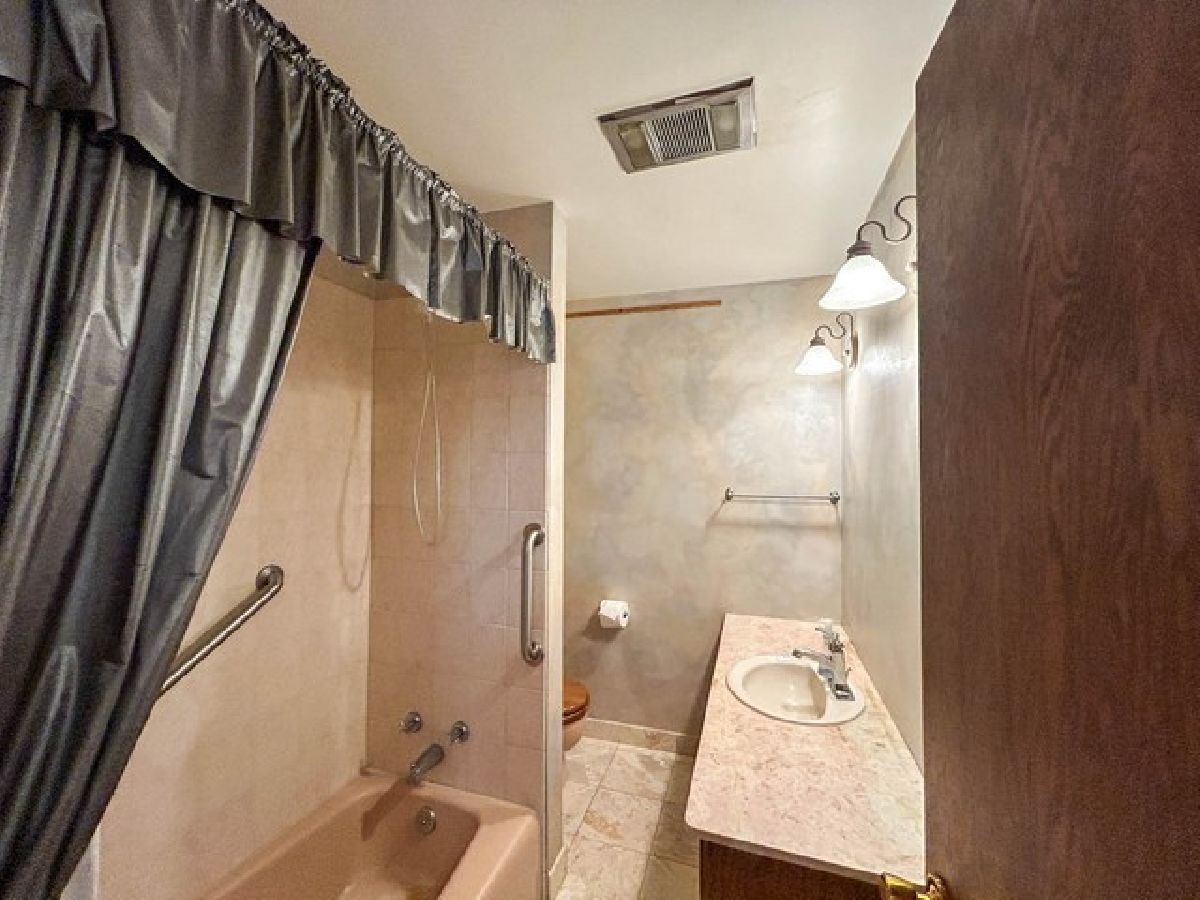
Full Bathrooms: 4
Bathroom Amenities: Separate Shower
Bathroom in Basement: 1
Dimensions: 13X9
Floor Type: —
Dimensions: 16X13
Floor Type: —
Features: Eating Area-Table Space
Dimensions: 15X12
Floor Type: —
Dimensions: 15X14
Floor Type: —
Rooms: Bonus Room, Recreation Room
Name: Bonus Room
Dimensions: 30X28
Floor Type: —
Name: Recreation Room
Dimensions: 28X12
Floor Type: —
Name: Bar/Entertainment
Dimensions: 16X15
Floor Type: —
Other Specifics
| 3 | |
| — | |
| Asphalt, Garage Door Opener, Garage Owned, Attached, Off Street, Driveway, Owned, Garage | |
| Main Level | |
| — | |
| Deck | |
| Partial | |
| Gazebo | |
| Roll-In Shower, Wheelchair Ramp(s), Accessible Washer/Dryer | |
| — | |
| — | |
| 125 x 113 | |
| — | |
| Full, Curbless/Roll in Shower, Whirlpool & Sep Shwr | |
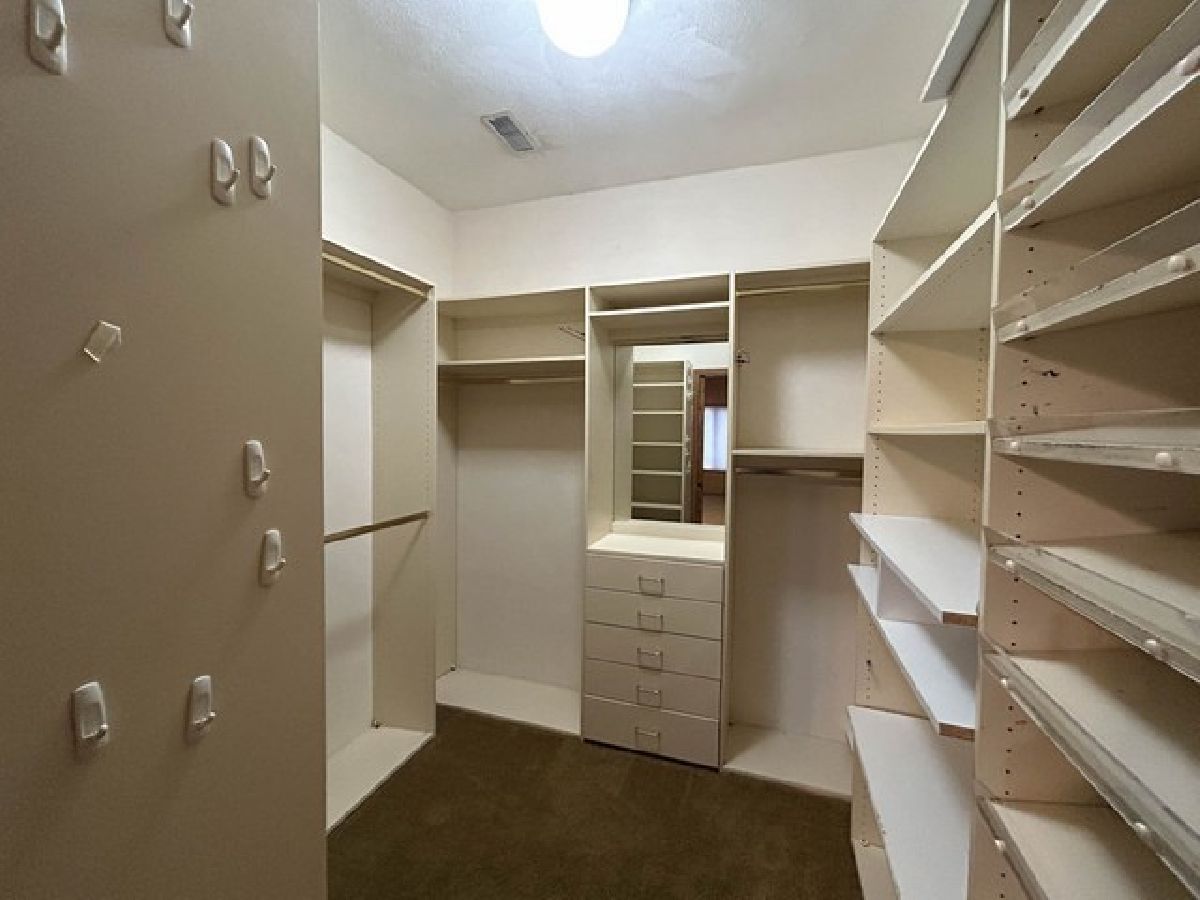
| Walk-In Closet(s), Granite Counters | |
| Range, Microwave, Dishwasher, Refrigerator, Washer, Dryer, Disposal | |
| Not in DB | |
| Park, Street Paved | |
| — | |
| Attached Fireplace Doors/Screen |
Tax History
| Year | Property Taxes |
|---|---|
| — | $7,705 |
Contact Agent
Nearby Similar Homes
Nearby Sold Comparables


Contact Agent
Listing Provided By
eXp Realty
