

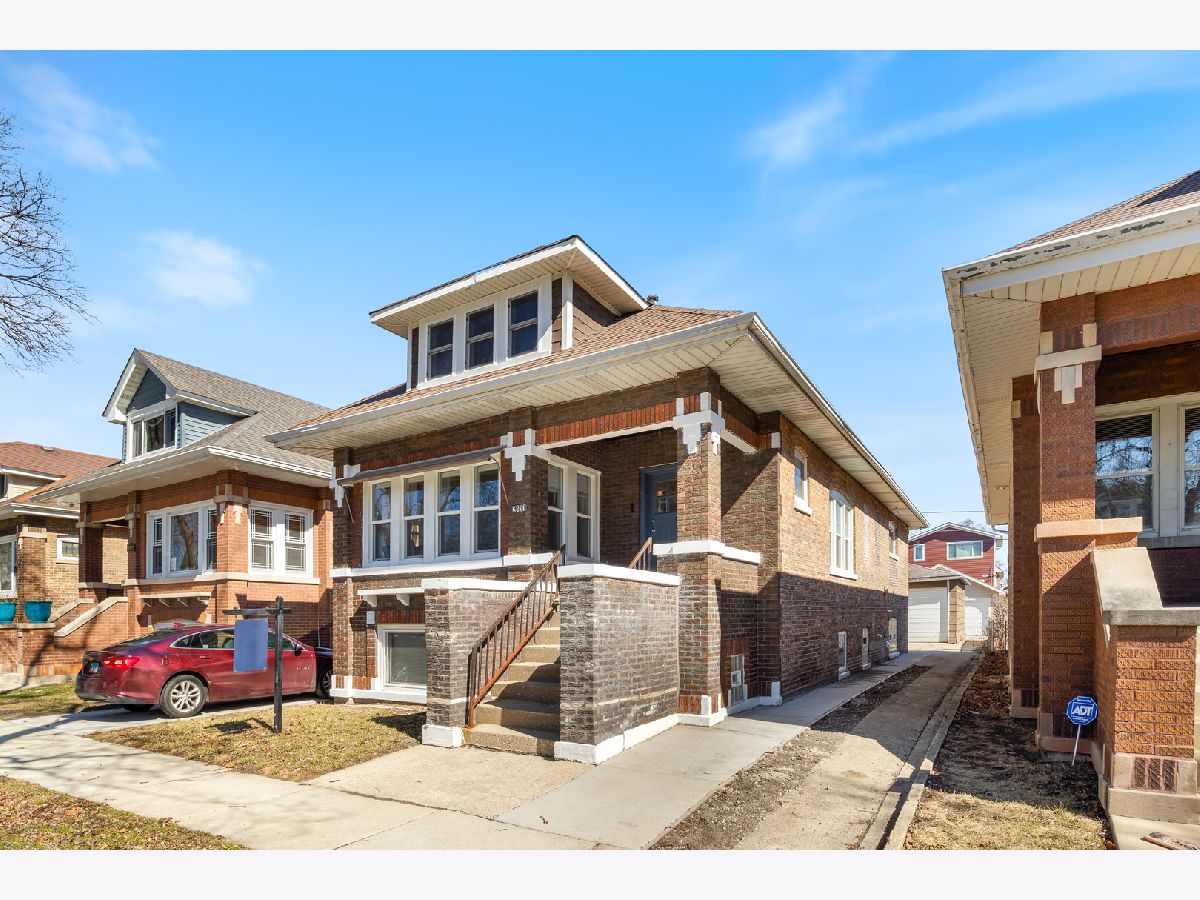
2431 Gunderson Avenue, Berwyn, Illinois 60402


$425,000
|
For Sale
|
|
| Status: | Active |
| Sqft: | 2,400 |
| Cost/Sqft: | $177 |
| Beds: | 5 |
| Baths: | 2 |
| Year Built: | 1927 |
| Property Taxes: | $8,143 |
| Days On Market: | 13 |
| Lot Size: | 0,00 |
Description
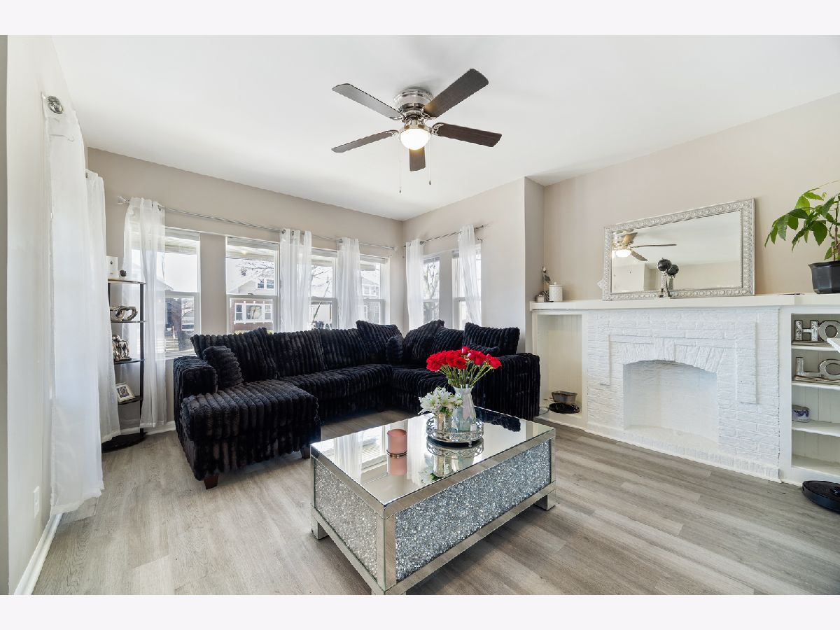
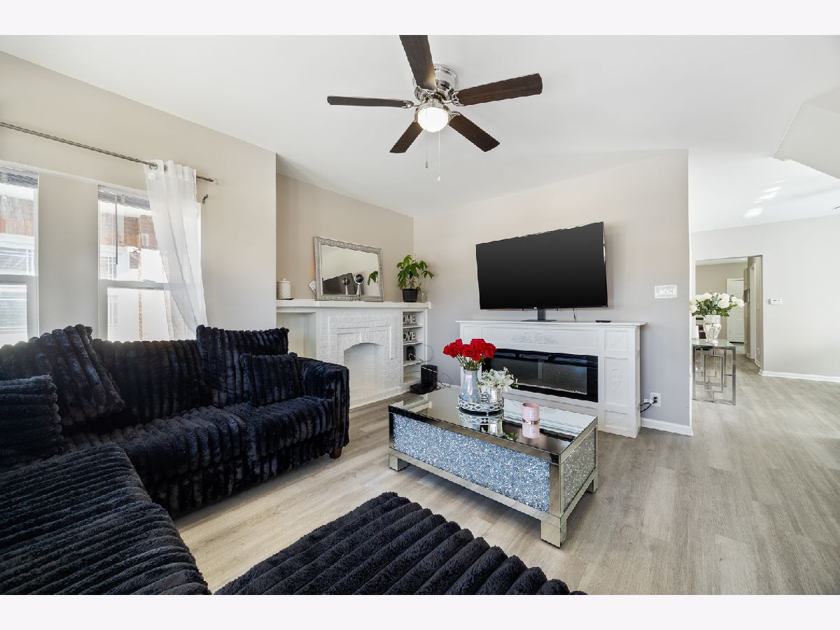
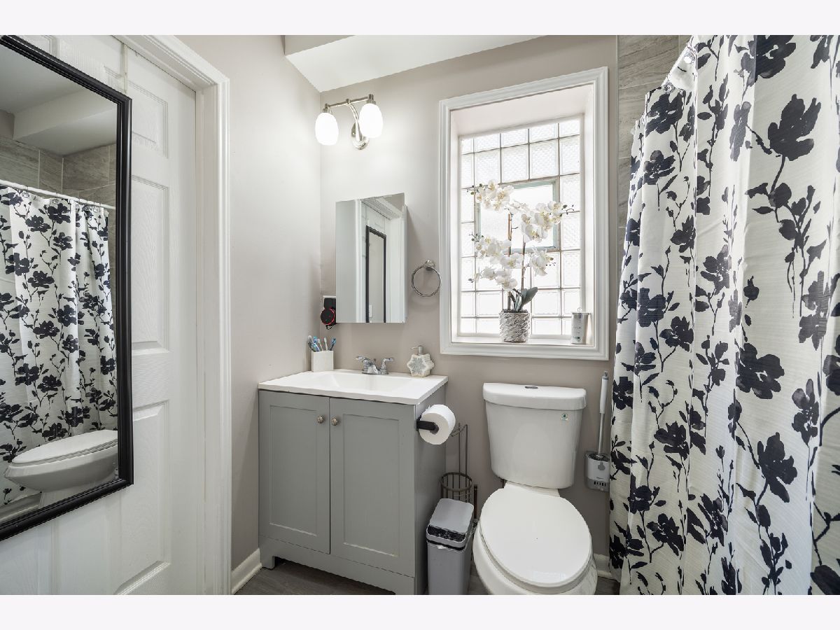
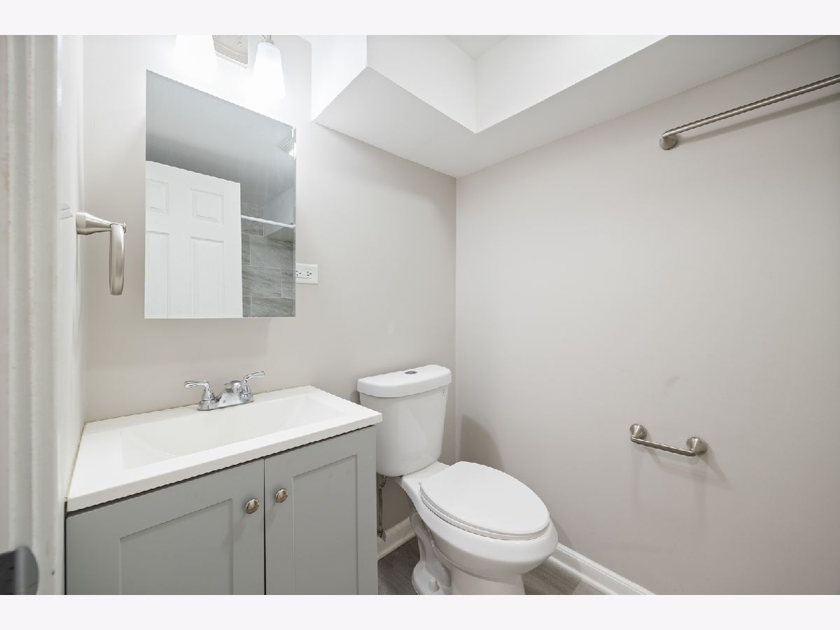
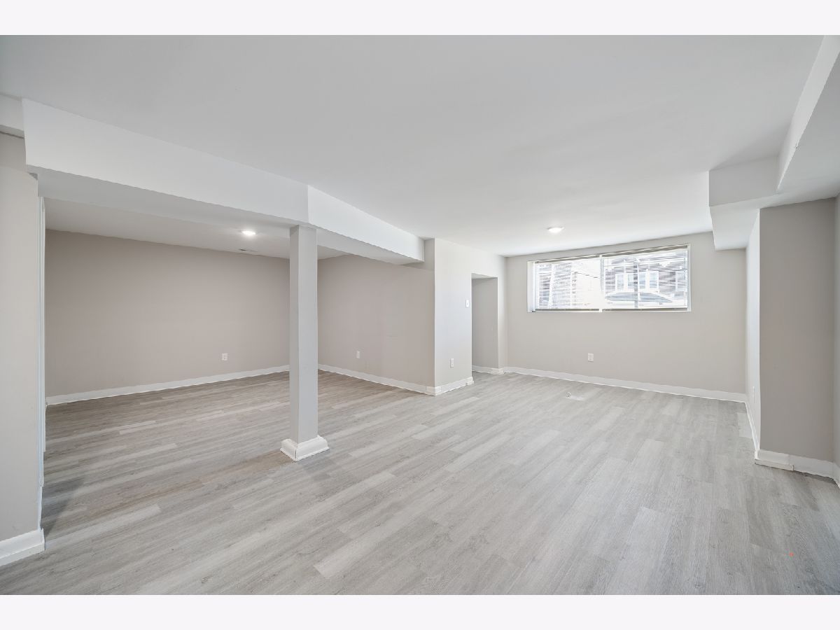
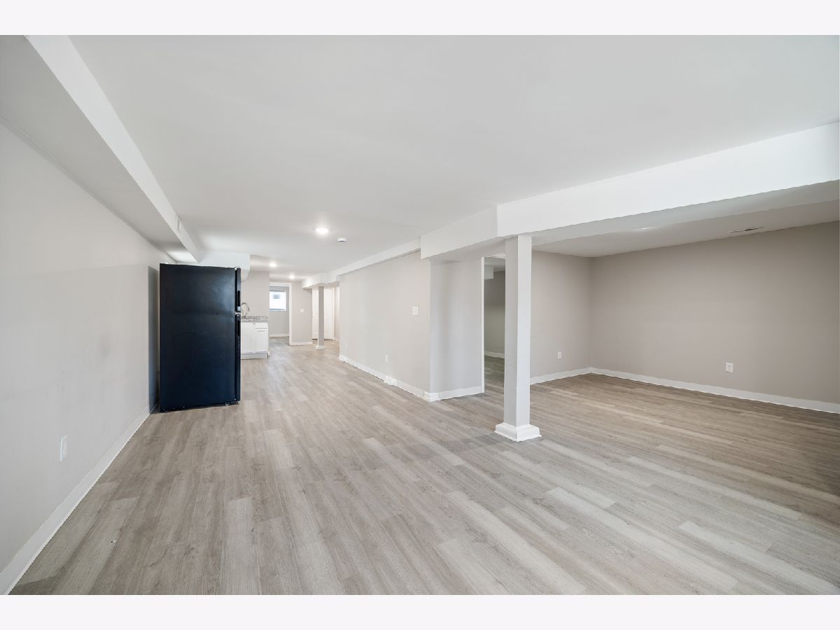
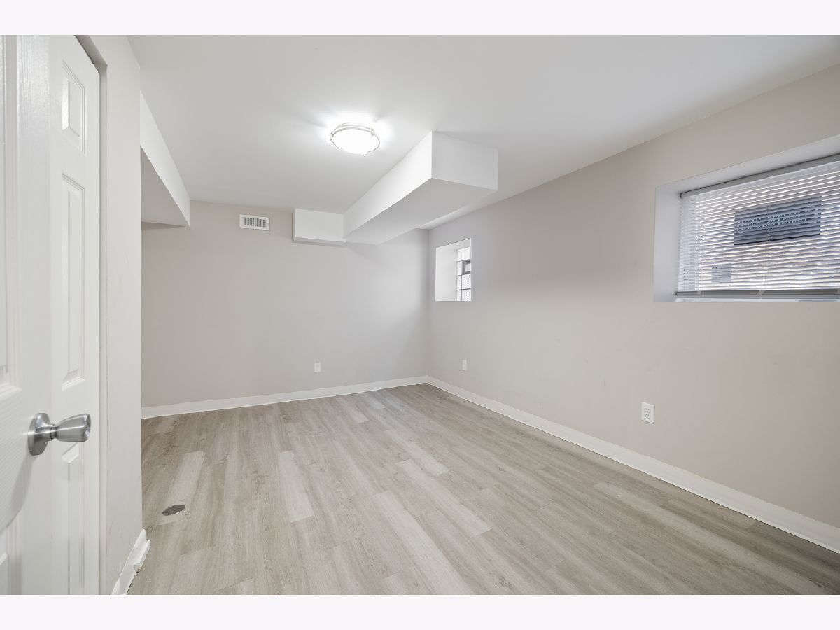
All new electrical, plumbing, HVAC, windows, mechanicals, fully updated bathrooms and just too many things to mention, everything has been done top to bottom ensuring decades of worry-free living.
Property Specifics
| Single Family | |
| — | |
| Bungalow | |
| 1927 | |
| 2024 | |
| Finished, Full | |
| 1,400 (1,400 finished) | |
| Brick | |
| — | |
| — | |
| No | |
| — |
| Cook | |
| — | |
| — / Not Applicable | |
| None | |
| Public | |
| Public Sewer | |
| Central Air | |
| Gas | |
| 12787522 | |
| 16302220120000 |
Property History
| DATE: | EVENT: | PRICE: | SOURCE: |
|---|---|---|---|
| 16 Oct, 2026 | Listed for sale | $425,000 | MRED MLS |
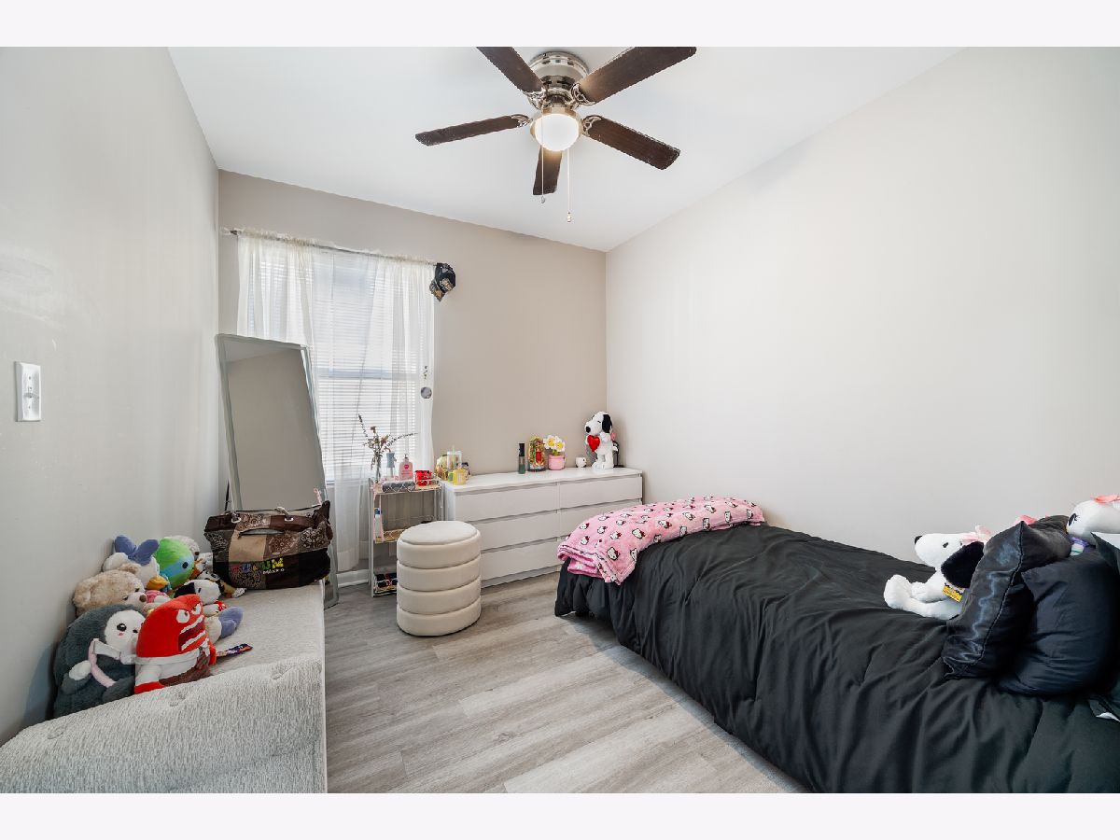
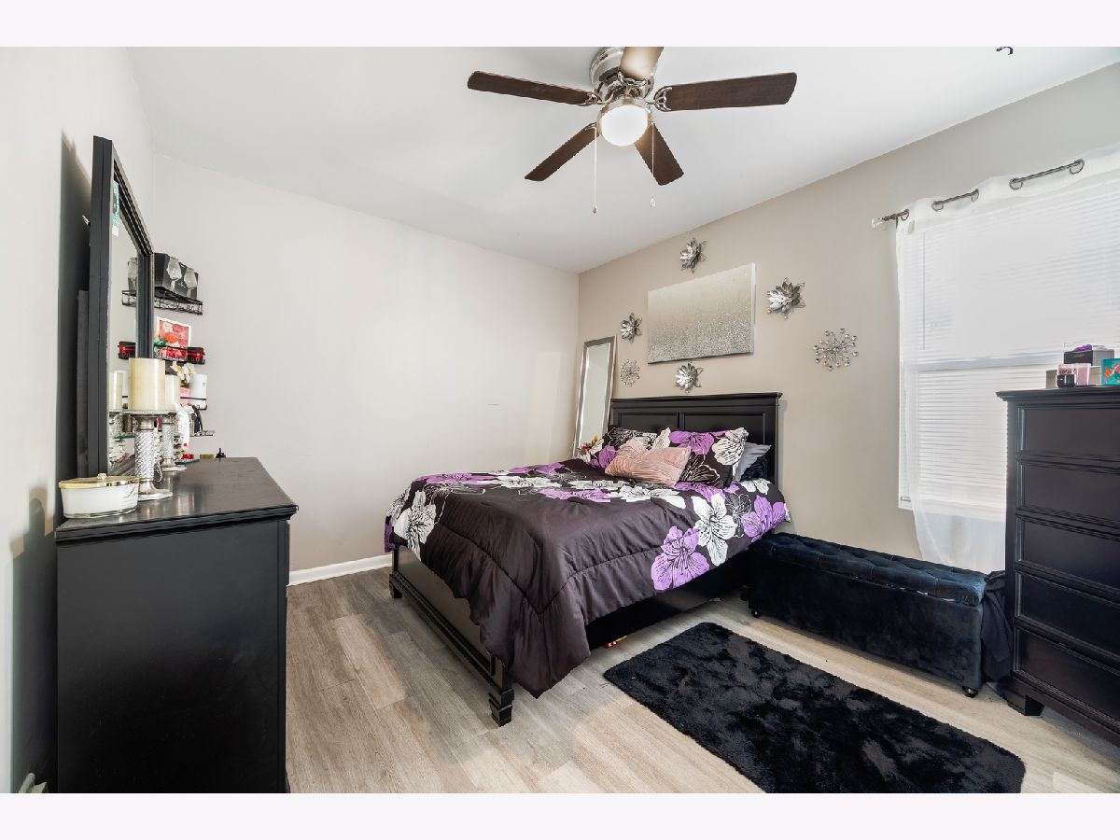
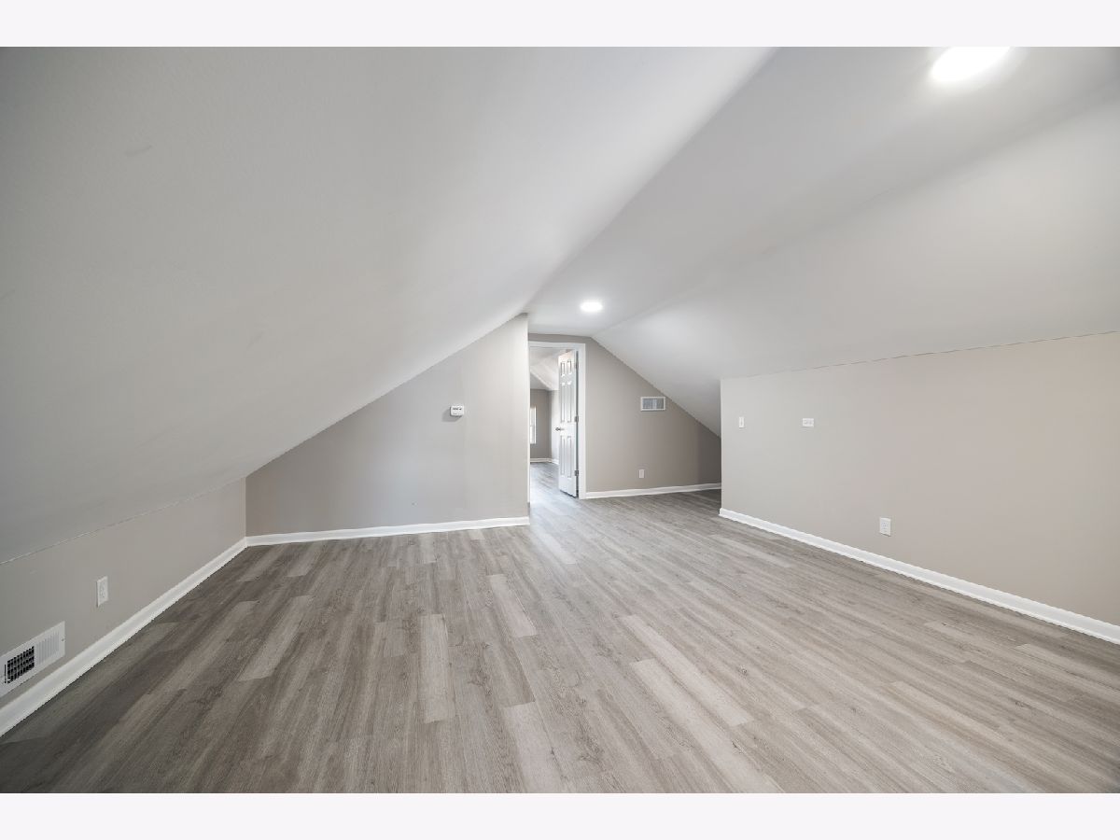
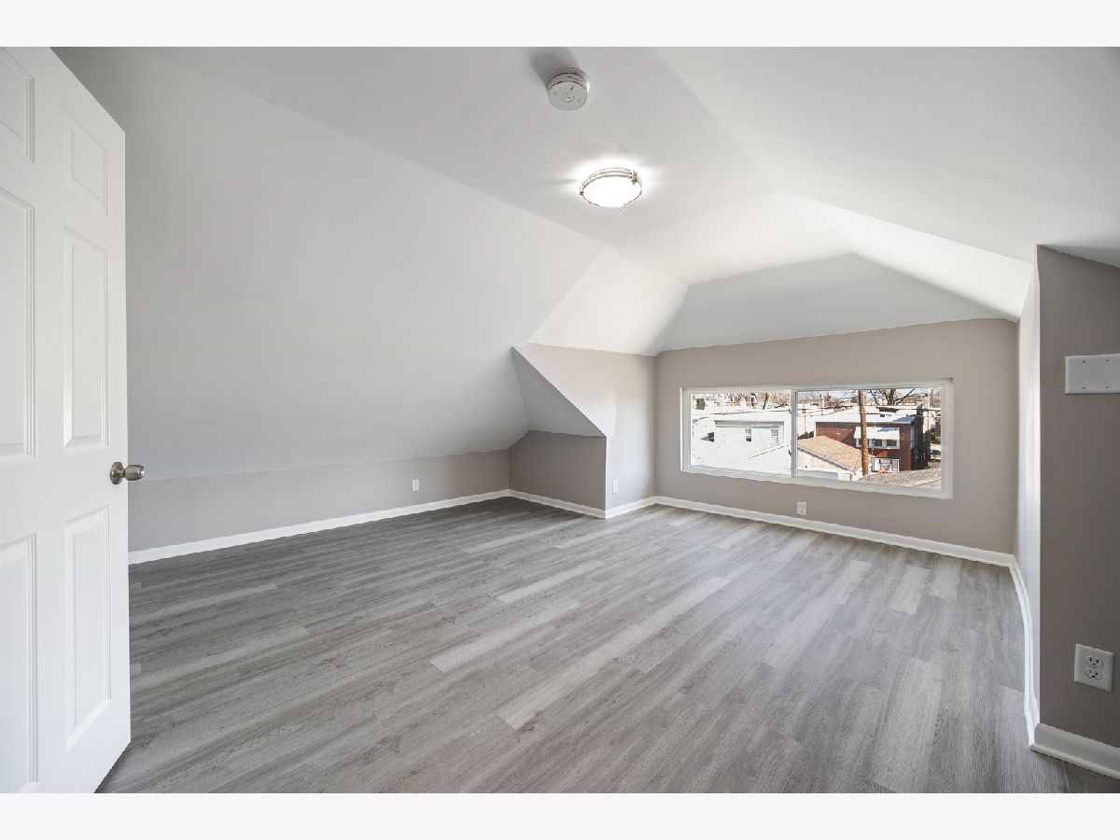
Room Specifics
All Bedroom Info:
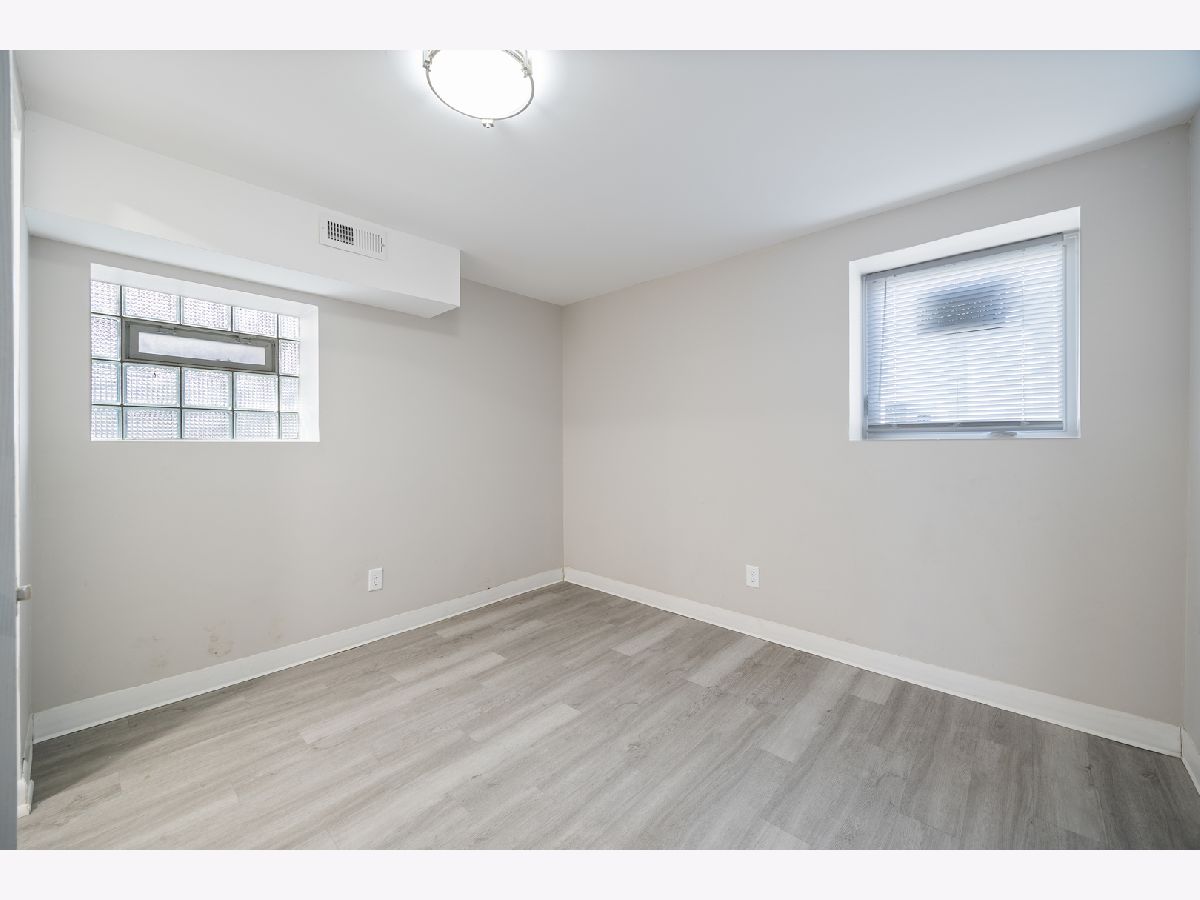
Total Bedrooms: 7
Bedrooms Above Ground: 5
Bedrooms Below Ground: 2
Total Bedrooms: 7
Bedrooms Above Ground: 5
Bedrooms Below Ground: 2
Master Bedroom Info:
Dimensions: 13X12
Location: —Dimensions: 13X12
Floor Type: —
Second Bedroom Info:
Dimensions: 12X11
Location: —Dimensions: 12X11
Floor Type: —
Third Bedroom Info:
Dimensions: 12X11
Location: —Dimensions: 12X11
Floor Type: —
Fourth Bedroom Info:
Dimensions: 11X10
Location: —Dimensions: 11X10
Floor Type: —
Bathroom Info:
Full Bathrooms: 2
Partial Bathrooms: 0Full Bathrooms: 2
Bathroom Amenities: —
Bathroom in Basement: 1
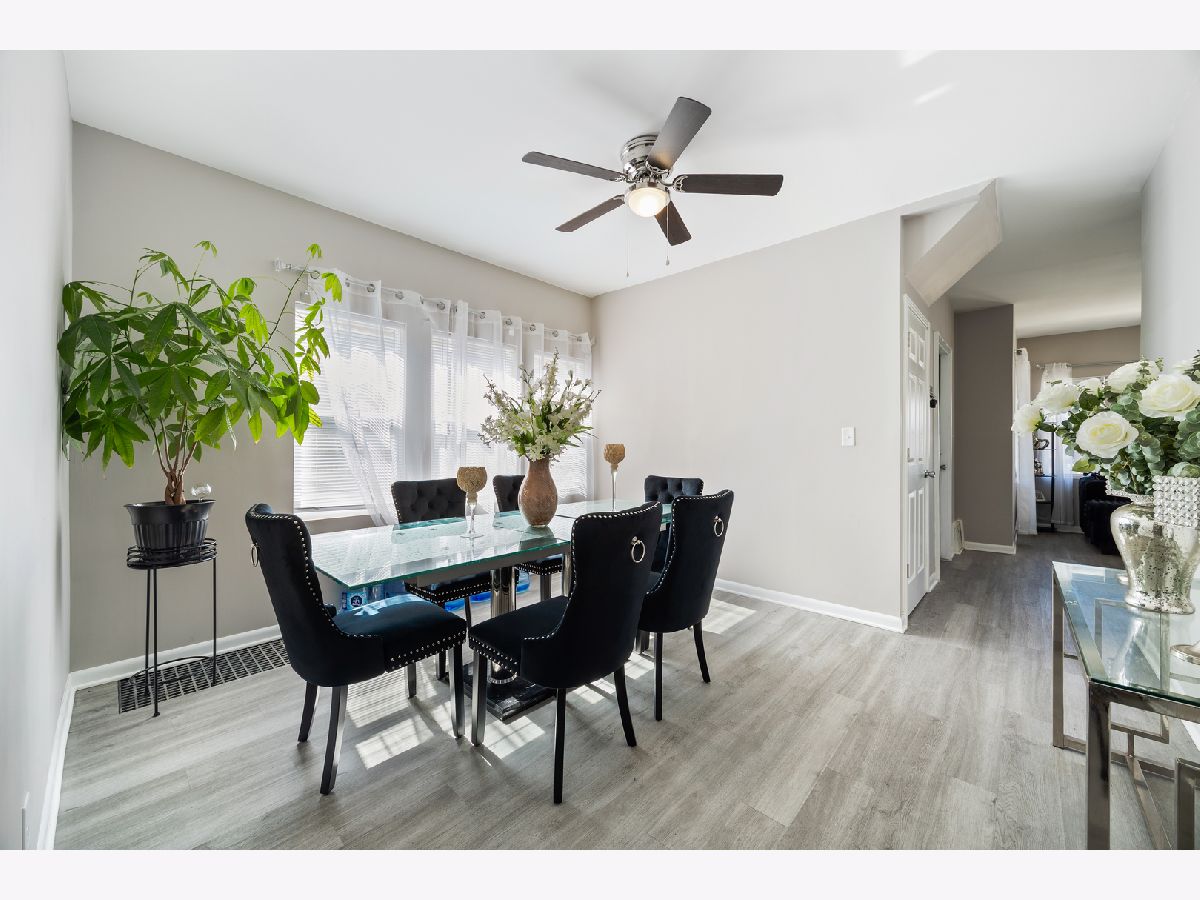
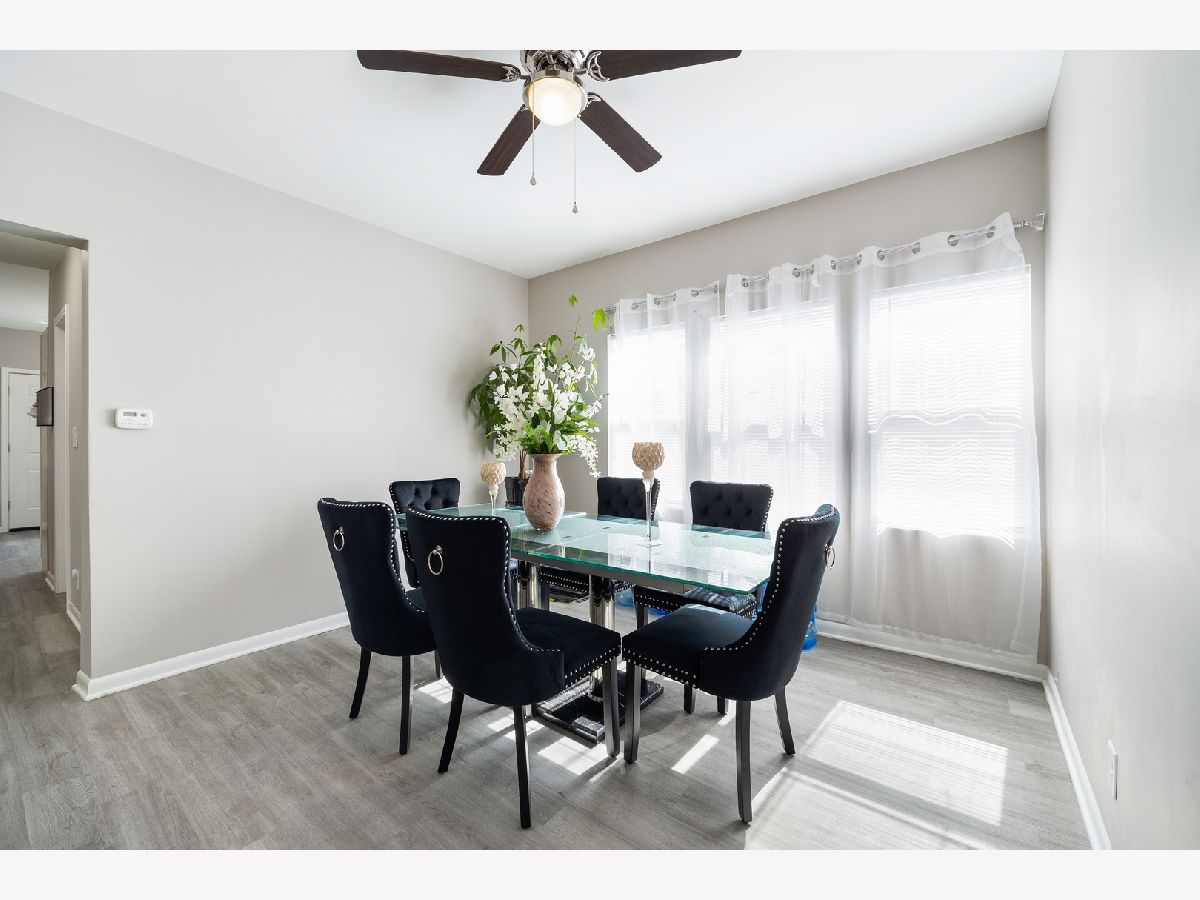
Dining Room Info:
Dimensions: 13X12
Location: —Dimensions: 13X12
Floor Type: —
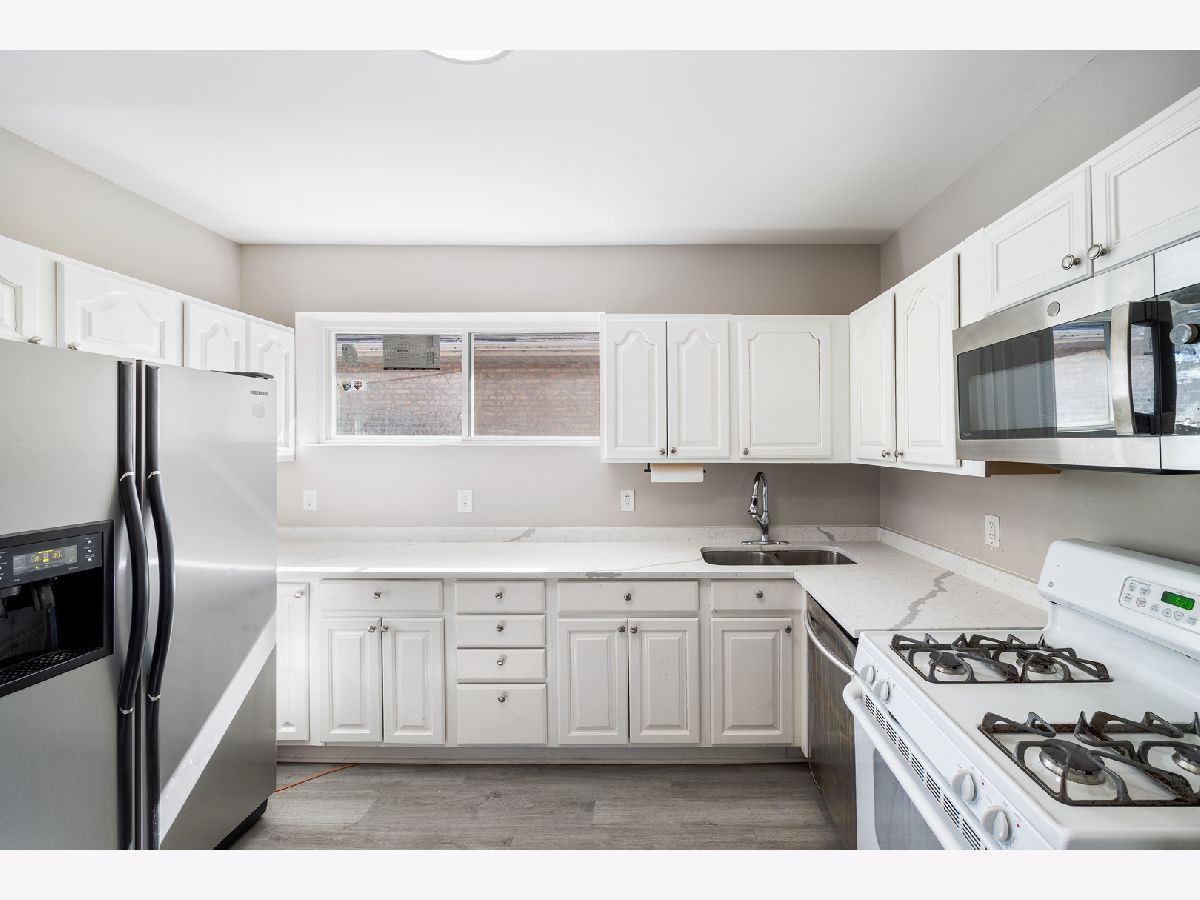
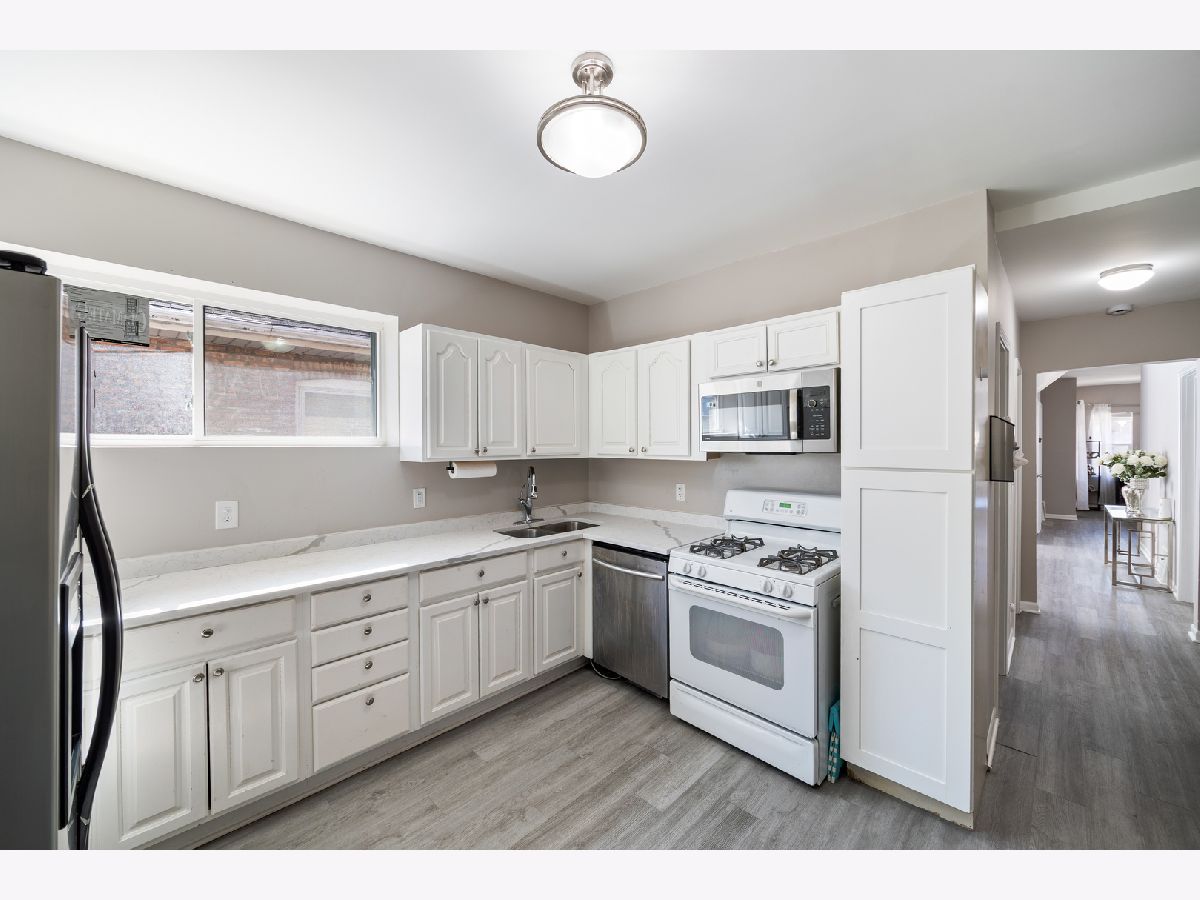
Kitchen Info:
Dimensions: 14X13
Location: —Dimensions: 14X13
Floor Type: —
Laundry Room Info:
Dimensions: 11X8
Location: —Dimensions: 11X8
Floor Type: —
Living Room Info:
Dimensions: 14X15
Location: —Dimensions: 14X15
Floor Type: —
Additional Rooms Info:
Rooms: Bedroom 5, Bedroom 6, Bedroom 7
Basement: Finished, FullRooms: Bedroom 5, Bedroom 6, Bedroom 7
First Additional Room Info:
Name: Bedroom 5
Dimensions: 11X10
Location: —Name: Bedroom 5
Dimensions: 11X10
Floor Type: —
Second Additional Room Info:
Name: Bedroom 6
Dimensions: 12X12
Location: —Name: Bedroom 6
Dimensions: 12X12
Floor Type: —
Third Additional Room Info:
Name: Bedroom 7
Dimensions: 12X11
Location: —Name: Bedroom 7
Dimensions: 12X11
Floor Type: —
Other Specifics
| 2.5 | |
| — | |
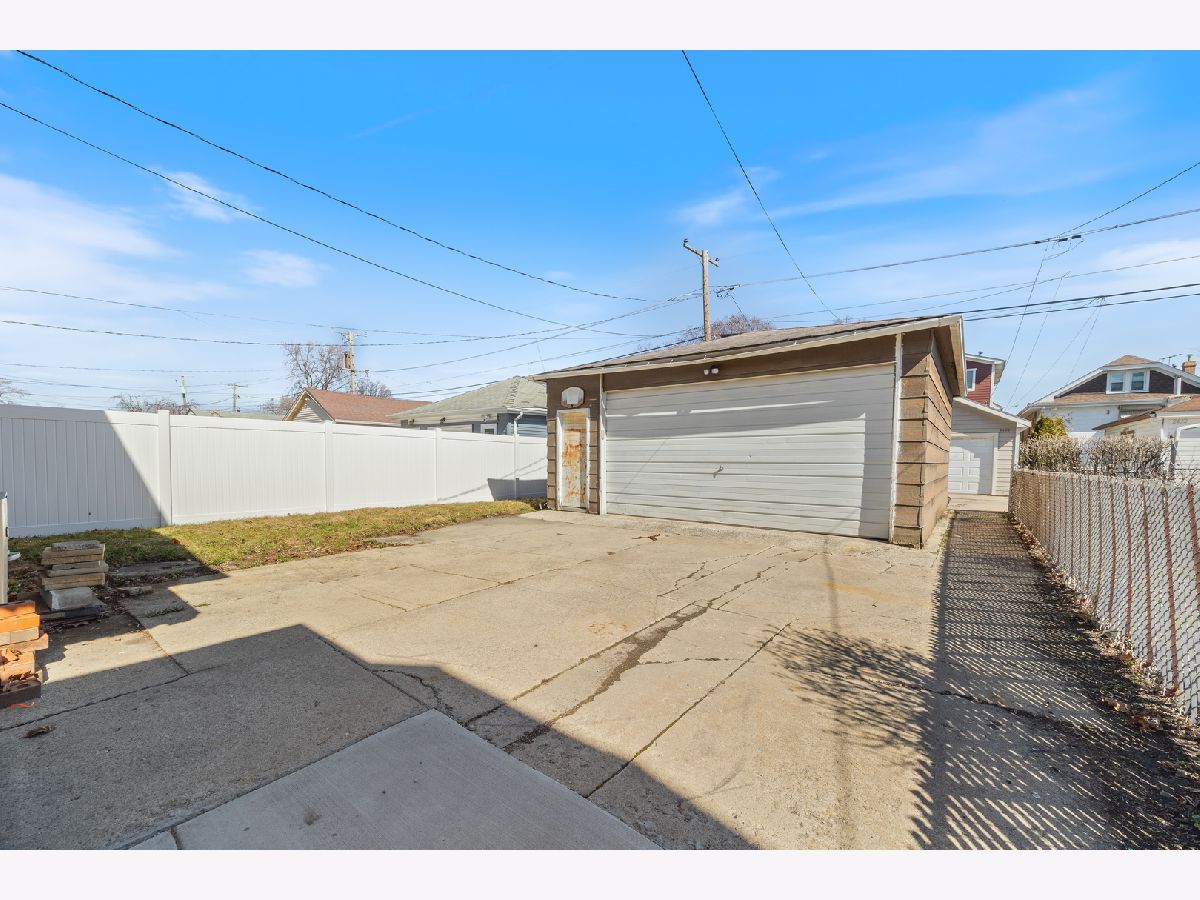
| Concrete, Detached, Driveway, Garage | |
| — | |
| — | |
| — | |
| — | |
| — | |
| 4375 | |
| — | |
| None | |
| — | |
| — | |
| Not in DB | |
| — | |
| — | |
| — |
Tax History
| Year | Property Taxes |
|---|---|
| 2026 | $8,143 |
Contact Agent
Nearby Similar Homes
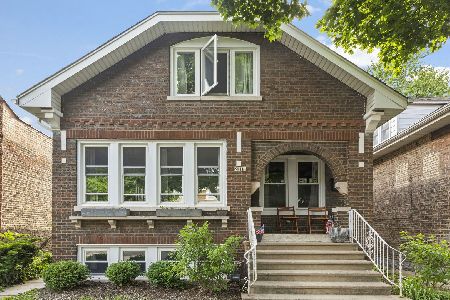
2416 Elmwood Avenue, Berwyn, Illinois 60402
For Sale
$560,000
3 beds / 3.0 baths / 3,200 ft2
Single Family / Built: 1924
150
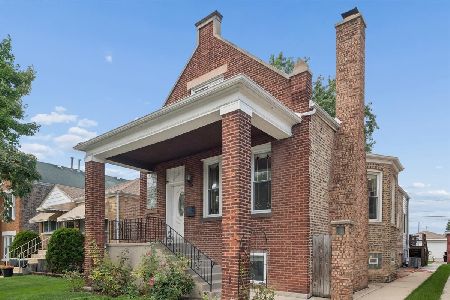
6437 26th Street, Berwyn, Illinois 60402
For Sale
$469,000
4 beds / 4.0 baths / 2,818 ft2
Single Family / Built: 1912
28
2528 Ridgeland Avenue, Berwyn, Illinois 60402
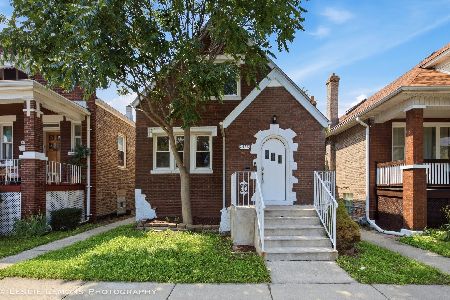
For Sale
$349,950
3 beds / 1.1 baths / 1,306 ft2
Single Family / Built: 1938
27
2317 East Avenue, Berwyn, Illinois 60402
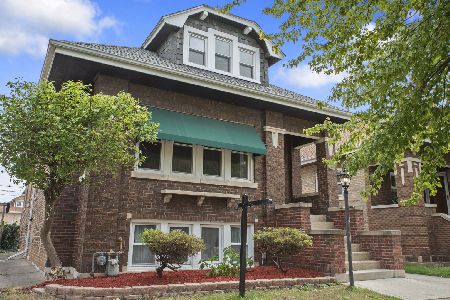
For Sale
$385,000
3 beds / 2.0 baths / 1,494 ft2
Single Family / Built: 1924
41
2234 Gunderson Avenue, Berwyn, Illinois 60402
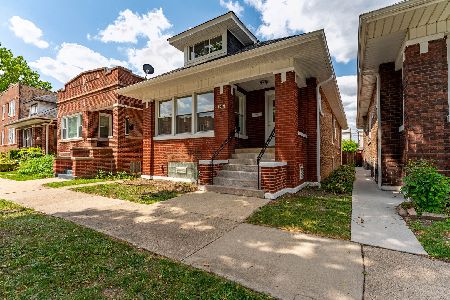
For Sale
$475,000
4 beds / 2.0 baths / 2,800 ft2
Single Family / Built: 1920
23
2626 Cuyler Avenue, Berwyn, Illinois 60402
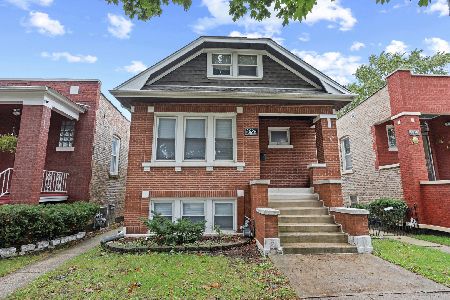
For Sale
$350,000
4 beds / 2.0 baths / 1,853 ft2
Single Family / Built: 1927
7
Nearby Sold Comparables
2427 Gunderson Avenue, Berwyn, Illinois 60402

Sold
$339,999
3 beds / 2.0 baths / 1,398 ft2
Single Family / Built: 1922
1442
2427 Gunderson Avenue, Berwyn, Illinois 60402

Sold
$219,999
3 beds / 2.0 baths / 1,389 ft2
Single Family / Built: 1922
2840
2437 Gunderson Avenue, Berwyn, Illinois 60402
Sold
$198,500
3 beds / 1.1 baths / 1,420 ft2
Single Family / Built: 1924
3802
Contact Agent
Listing Provided By
Real Broker, LLC
