

244 Lineas Lane, Geneva, Illinois 60134


$429,000
|
For Sale
|
|
| Status: | New |
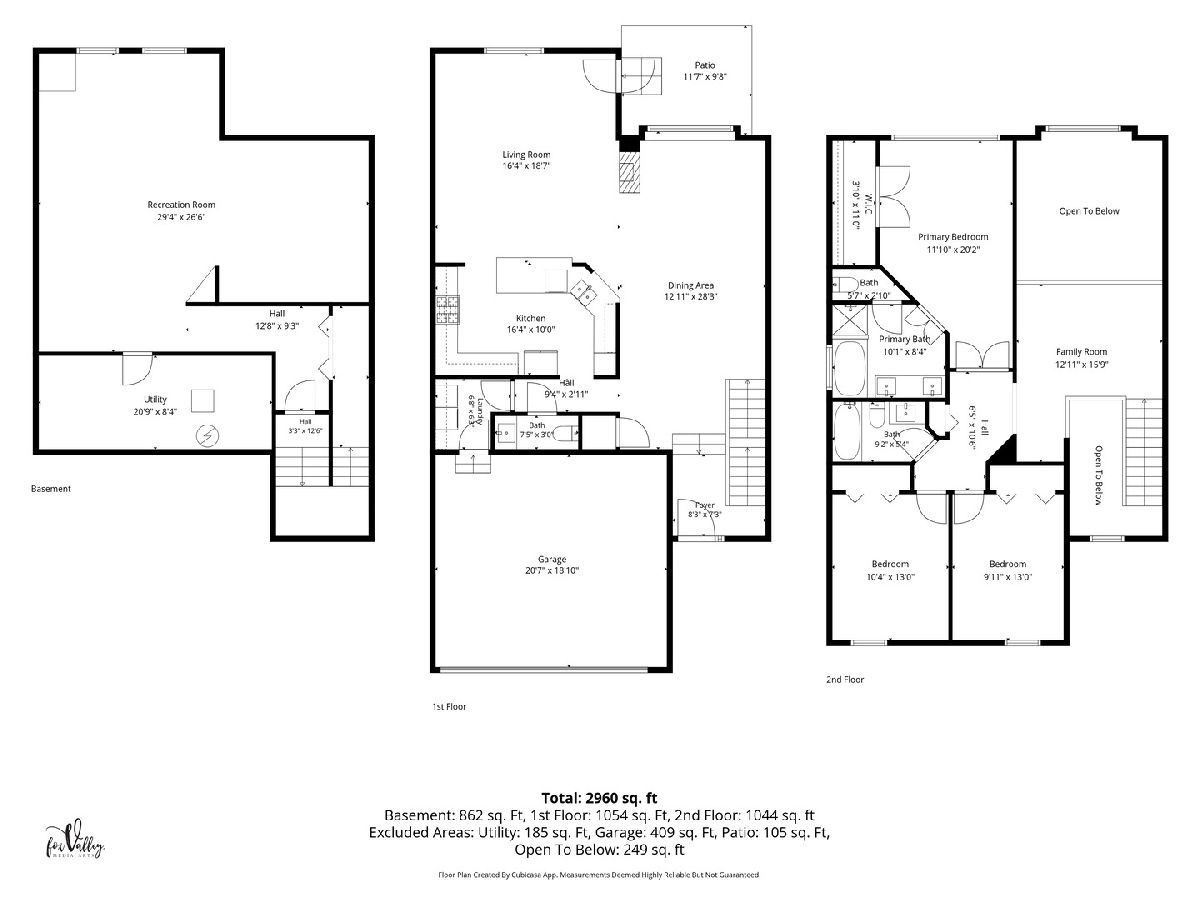
| Sqft: | 2,960 |
| Cost/Sqft: | $145 |
| Beds: | 3 |
| Baths: | 3 |
| Year Built: | 2002 |
| Property Taxes: | $8,501 |
| Lot Size: | 0,00 |
Description
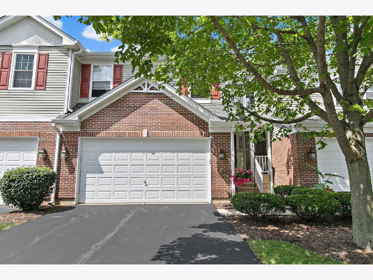
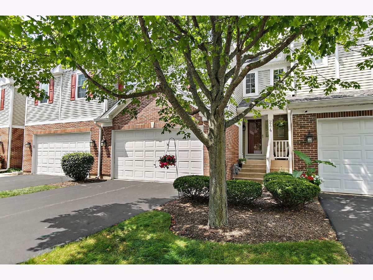
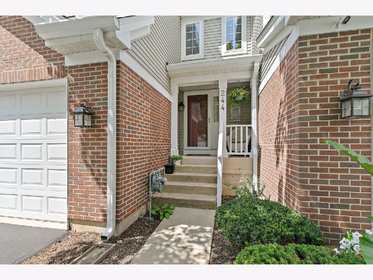
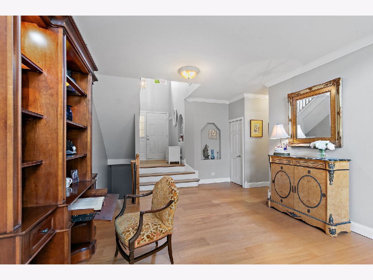
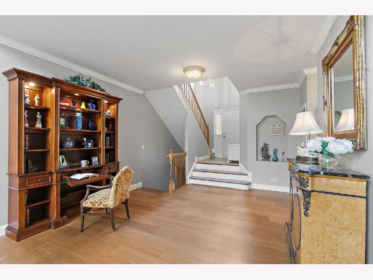
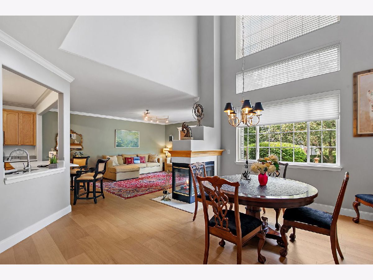
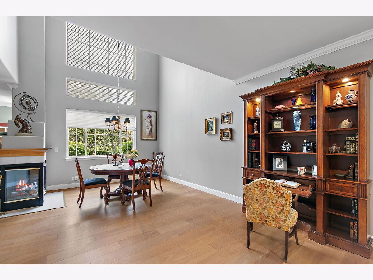
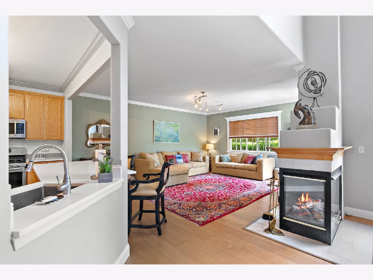
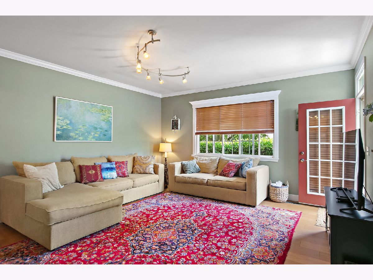
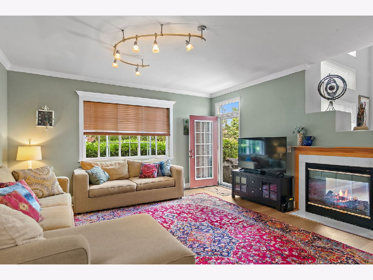
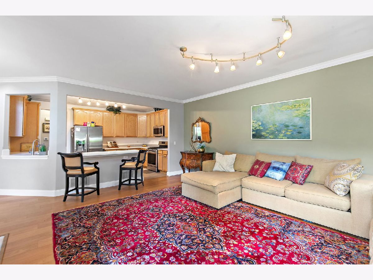
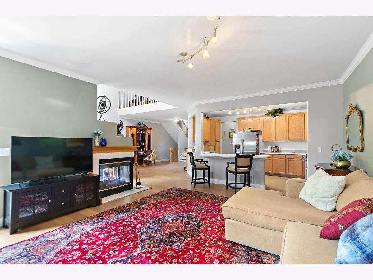
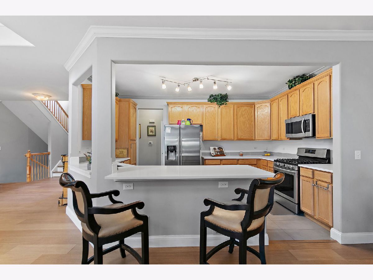
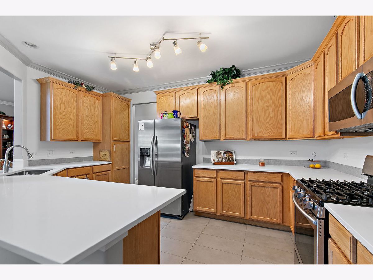
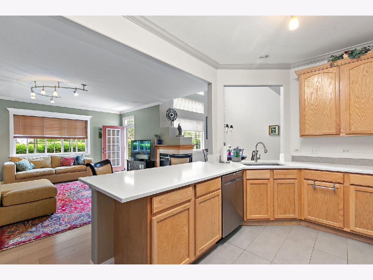
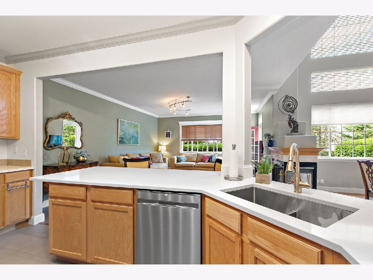
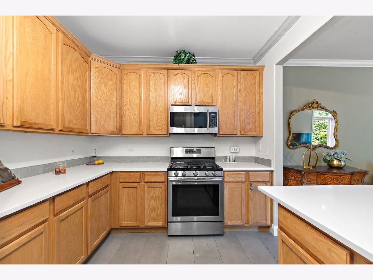
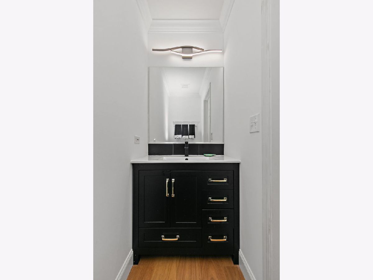
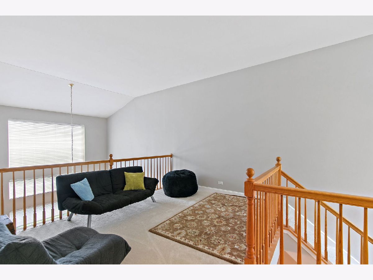
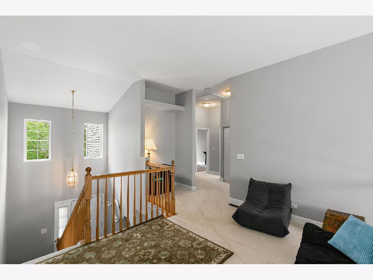
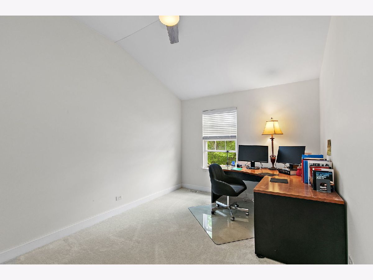
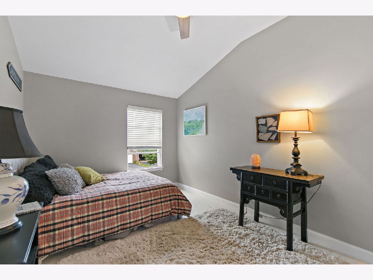
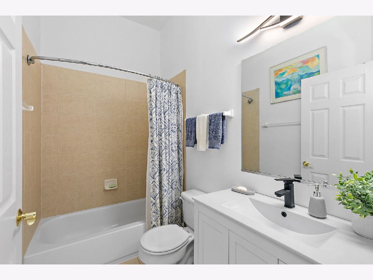
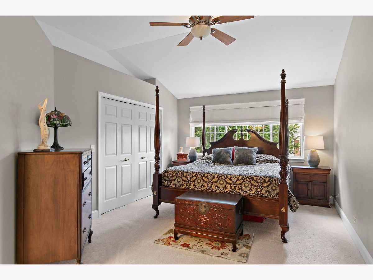
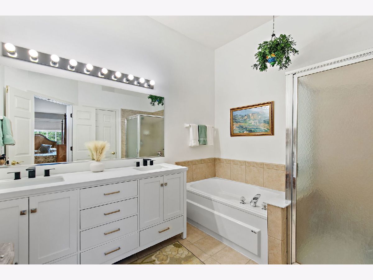
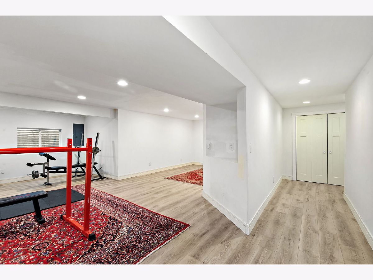
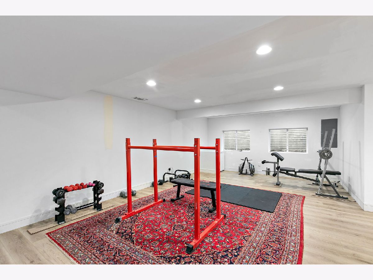
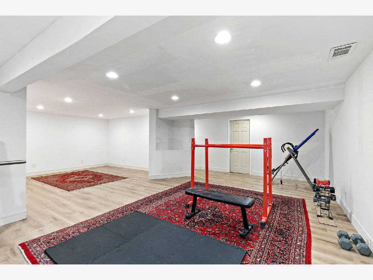
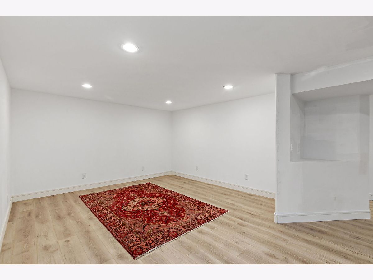
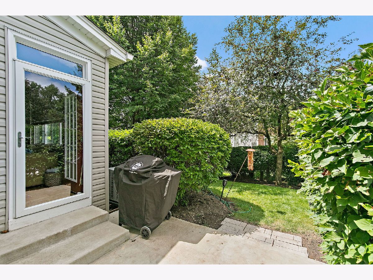
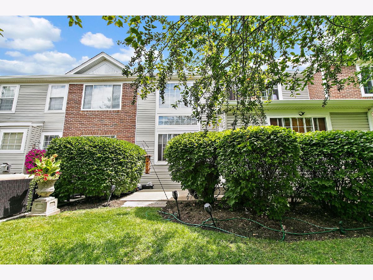
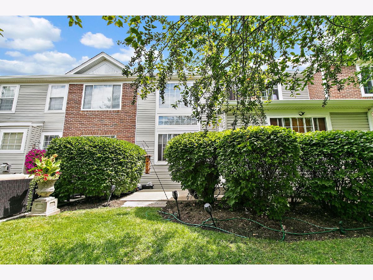
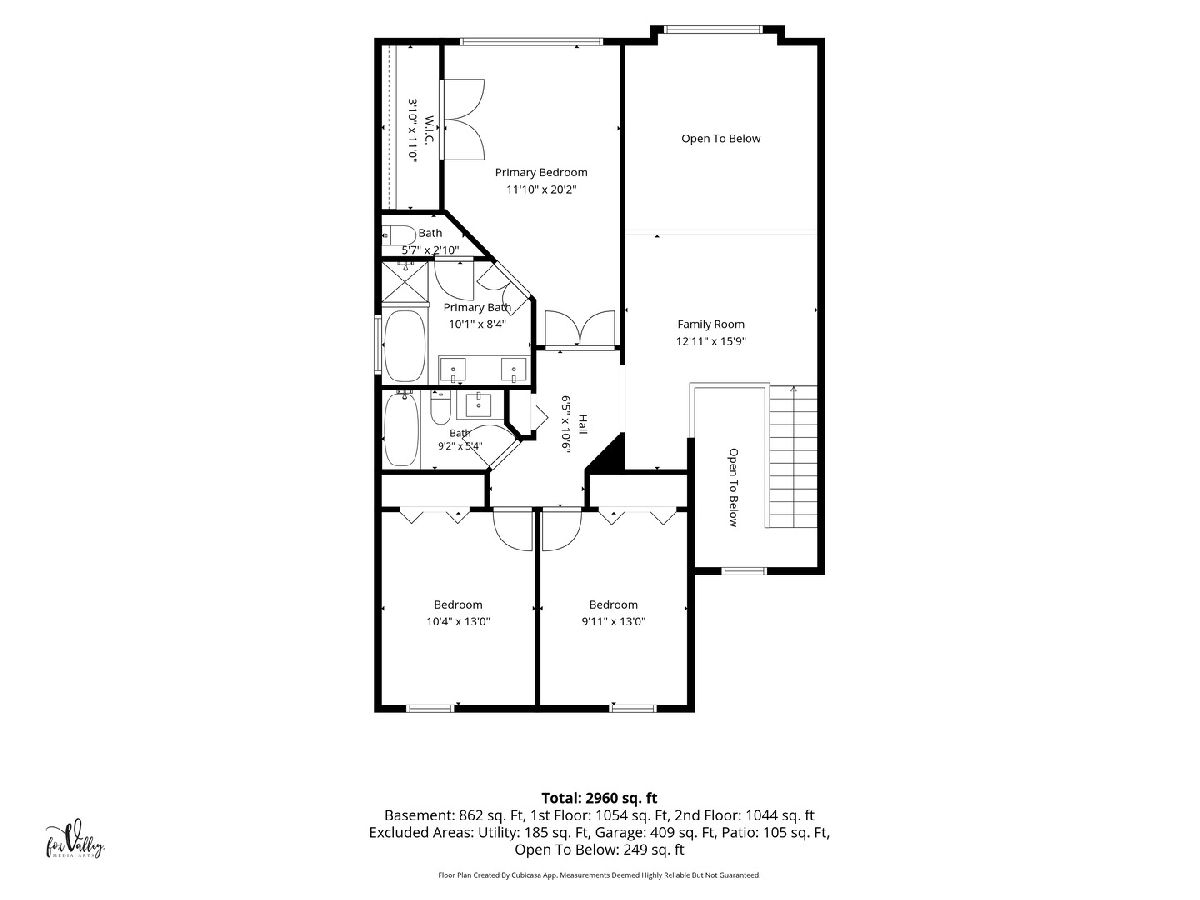
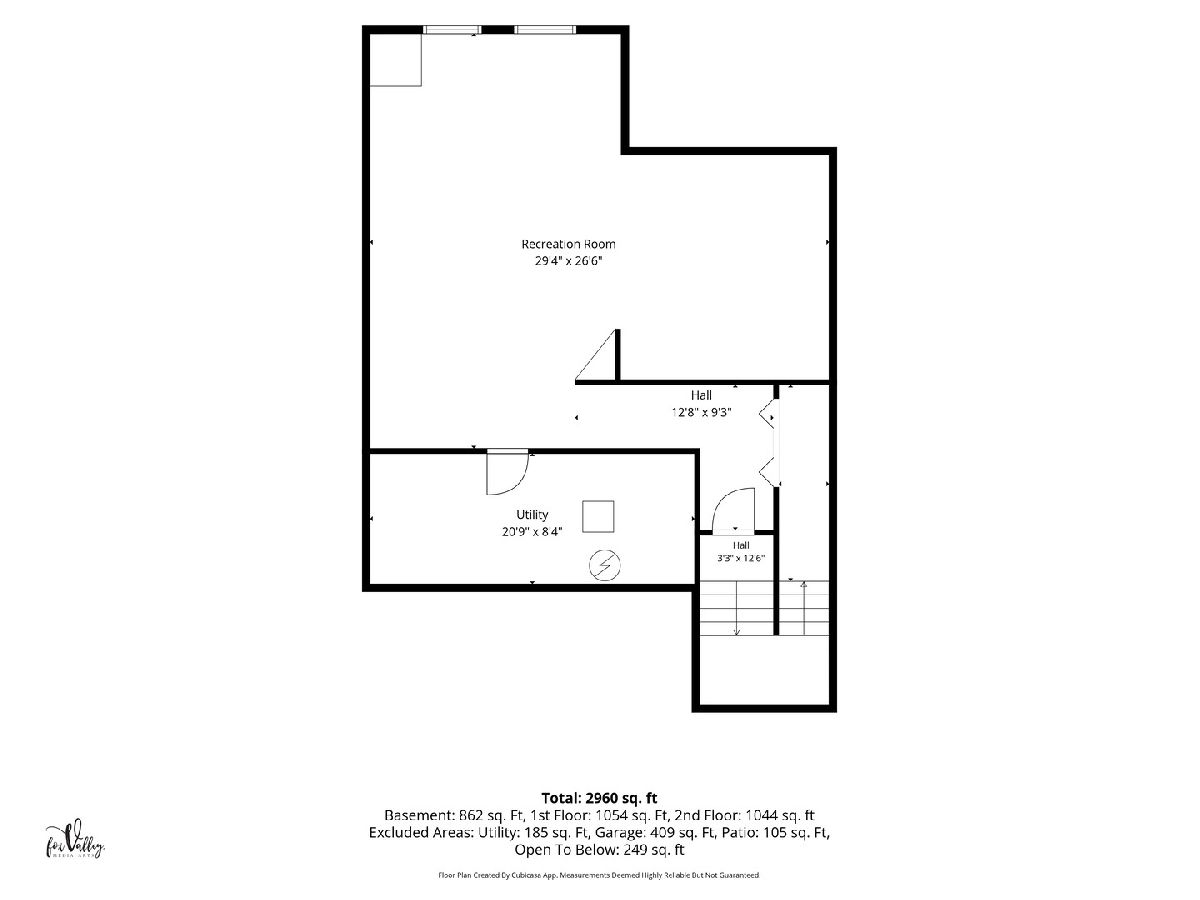
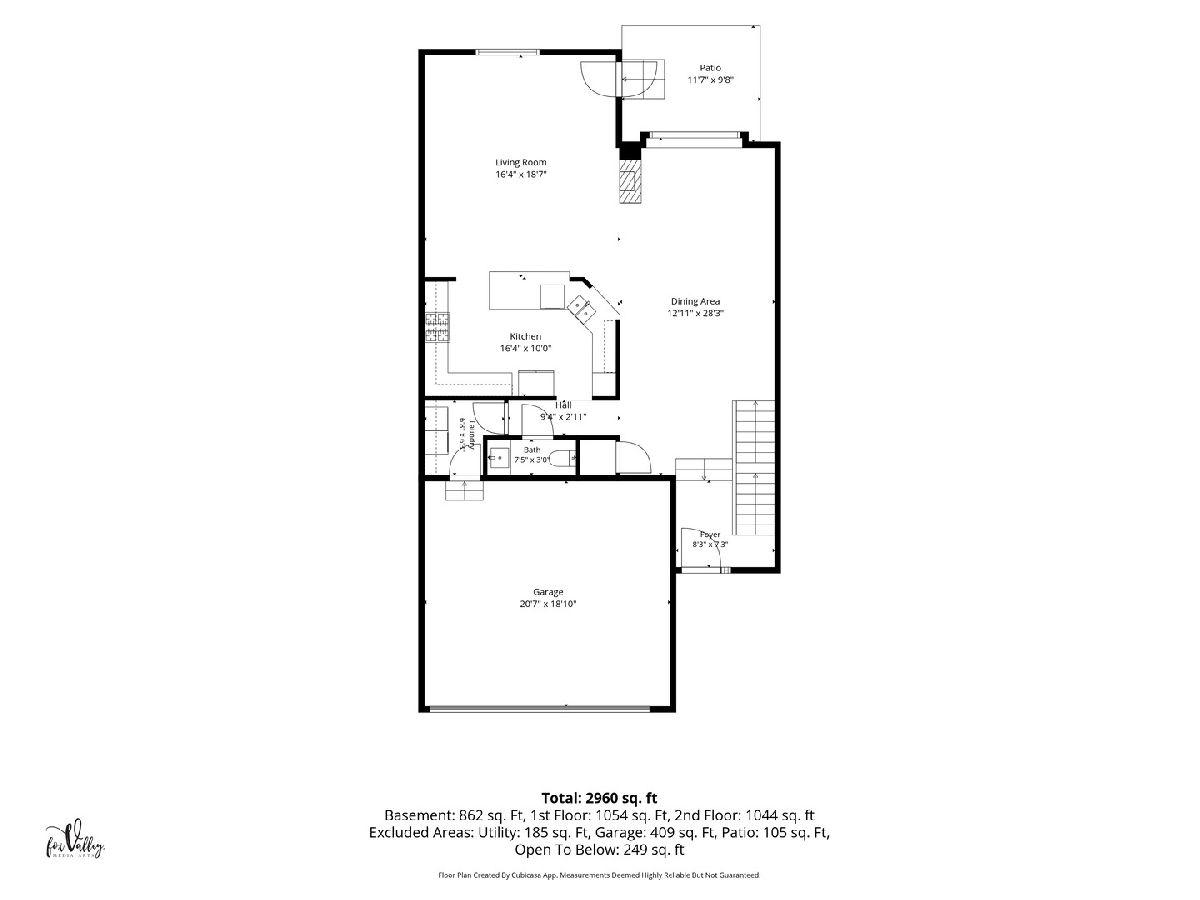
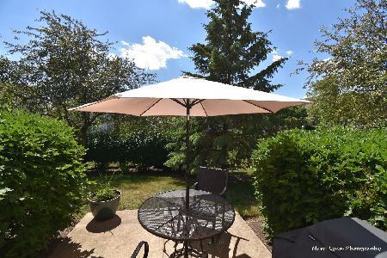
Stunning move-in-ready two-story townhouse in sought-after Fisher Farms featuring a bright open floor plan designed for comfortable living. The beautiful kitchen features stainless steel appliances and a convenient breakfast bar. The spacious living and dining areas are filled with natural light. The two-sided fireplace makes it a cozy spot for unwinding. Updated bathrooms, fresh finishes, wide plank engineered wood floors, and thoughtful improvements throughout enhance the appeal. Upstairs you'll find three generously sized bedrooms, including a relaxing primary suite with ample closet space and an enhanced en-suite. Additional bedrooms offer flexibility for family, guests, or a home office. The finished basement expands the living space with durable luxury vinyl flooring, making it the perfect recreation room, fitness area, media room, or playroom. Step outside to your private patio-perfect for morning coffee or relaxing after a long day. Conveniently located near shopping, dining, parks, schools and major transportation routes. This exceptional home offers the perfect combination of comfort, style and convenience.
Property Specifics
| Condos/Townhomes | |
| 2 | |
| — | |
| 2002 | |
| — | |
| HIGHLANDER | |
| No | |
| — |
| Kane | |
| Fisher Farms | |
| 390 / Monthly | |
| — | |
| — | |
| — | |
| 12500149 | |
| 1205254013 |
Nearby Schools
| NAME: | DISTRICT: | DISTANCE: | |
|---|---|---|---|
|
Grade School
Heartland Elementary School |
304 | — | |
|
Middle School
Geneva Middle School |
304 | Not in DB | |
|
High School
Geneva Community High School |
304 | Not in DB | |
Room Specifics
Total Bedrooms: 3
Bedrooms Above Ground: 3
Bedrooms Below Ground: 0
Dimensions: —
Floor Type: —
Dimensions: —
Floor Type: —
Full Bathrooms: 3
Bathroom Amenities: Separate Shower,Double Sink
Bathroom in Basement: 0
Rooms: —
Basement Description: —
Other Specifics
| 2 | |
| — | |
| — | |
| — | |
| — | |
| 30x119x30x119 | |
| — | |
| — | |
| — | |
| — | |
| Not in DB | |
| — | |
| — | |
| — | |
| — |
Contact Agent
Nearby Similar Homes
Nearby Sold Comparables

Contact Agent
Listing Provided By
@properties Christie's International Real Estate
