

244 Milton Avenue, Glen Ellyn, Illinois 60137


$699,900
|
For Sale
|
|
| Status: | New |
| Sqft: | 2,988 |
| Cost/Sqft: | $234 |
| Beds: | 5 |
| Baths: | 3 |
| Year Built: | 1966 |
| Property Taxes: | $10,847 |
| Lot Size: | 0,23 |
Description
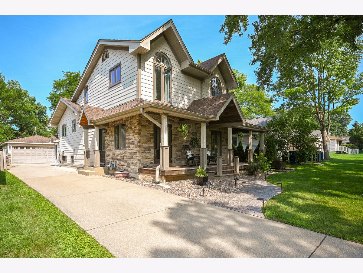
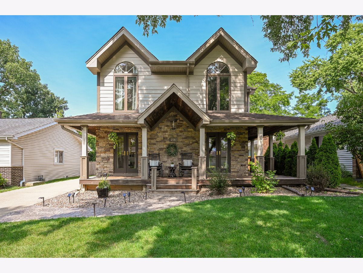
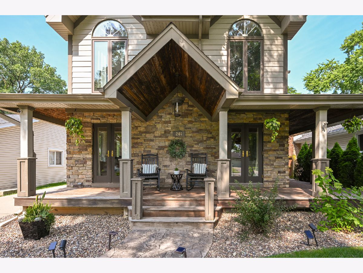
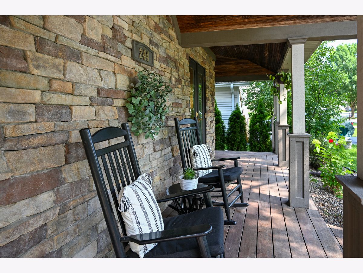
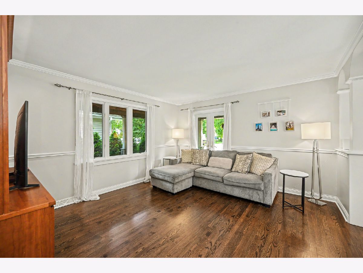
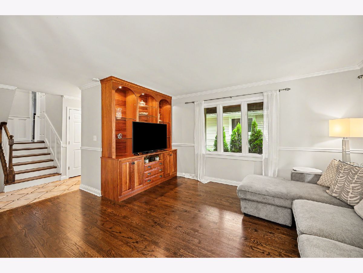
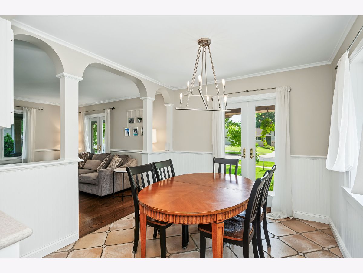
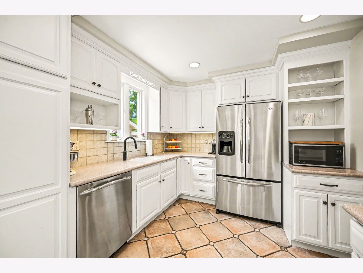
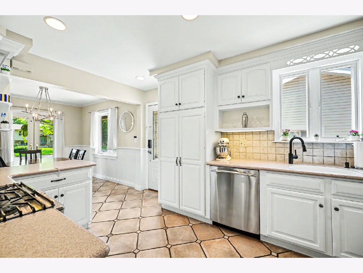
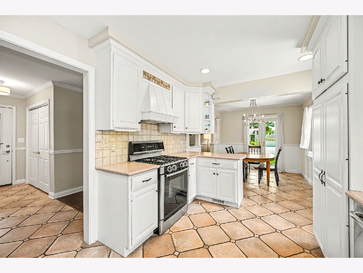
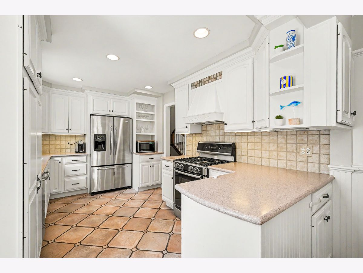
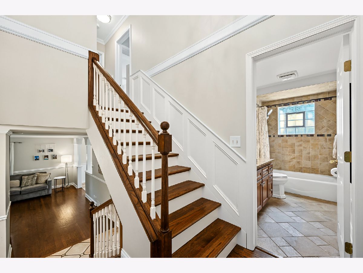
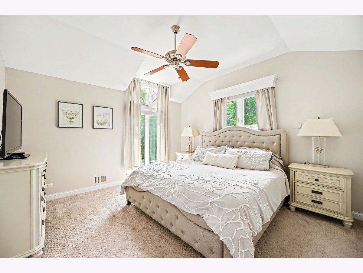
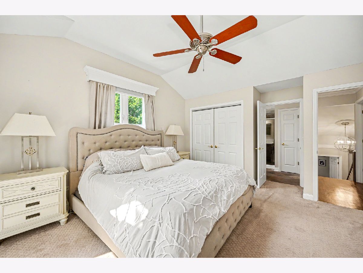
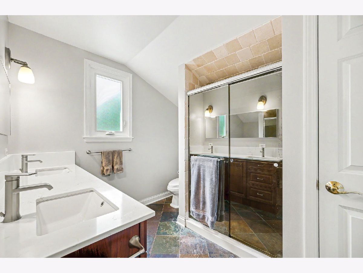
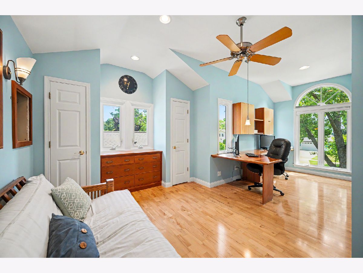
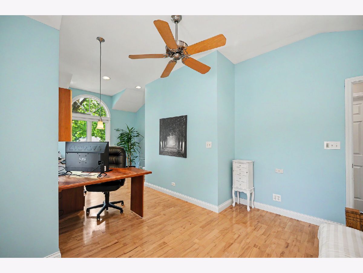
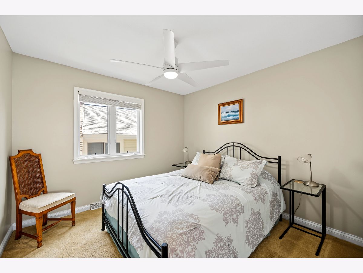
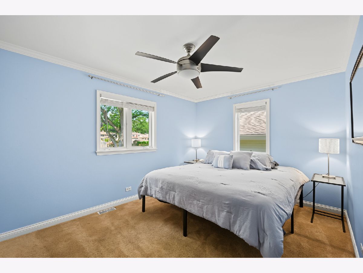
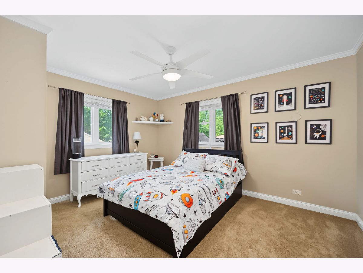
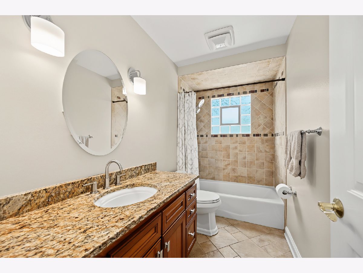
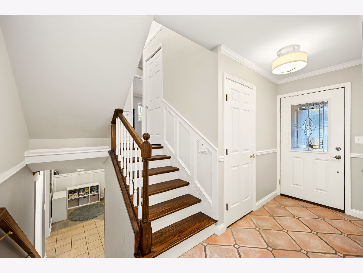
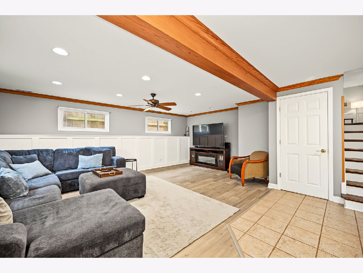
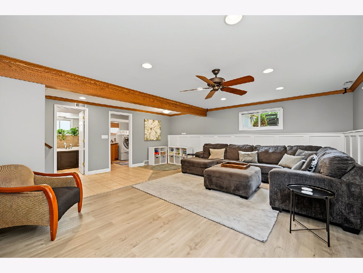
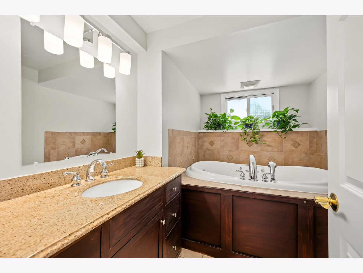
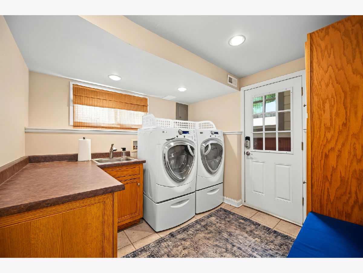
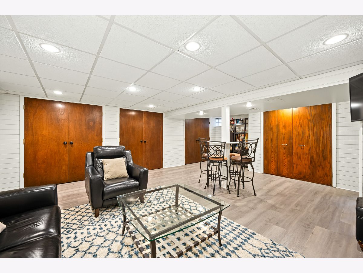
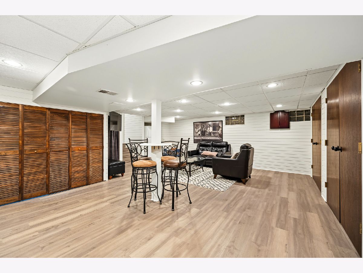
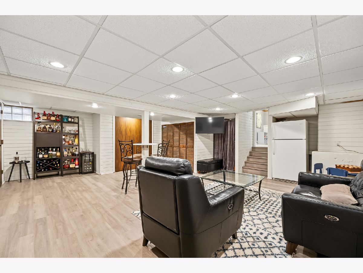
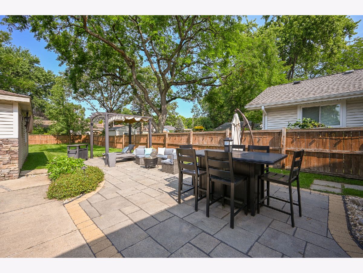
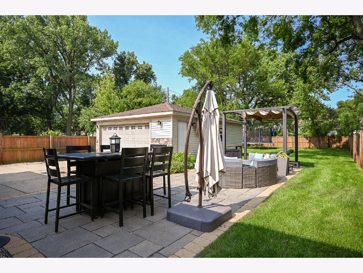
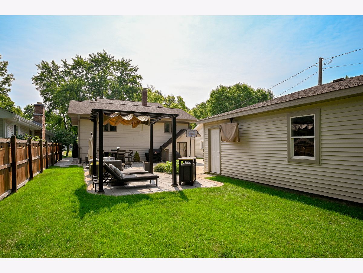
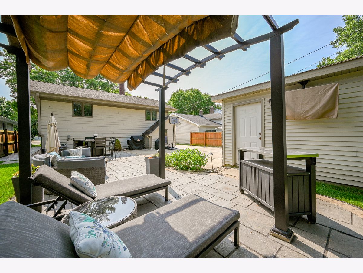
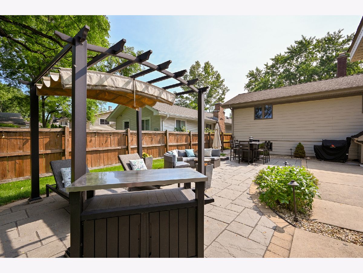
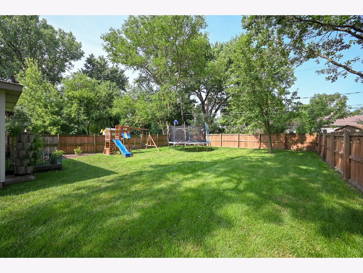
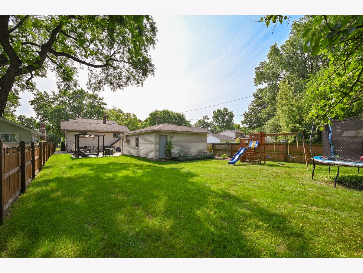
Welcome home to 244 S. Milton Ave., an expansive 5-bedroom, 3-bathroom residence offering an incredible amount of living space and a highly versatile layout. With five distinct levels of finished living space, this home provides the perfect balance of private retreats, inviting gathering spaces, and dedicated areas for work or play. The main floor features a classic, functional layout with a bright and welcoming living room, a comfortable dining room for everyday meals, and a well-appointed kitchen. Just a few steps up, the upper levels feature five generous bedrooms. The second floor includes three spacious bedrooms and a full hall bathroom. Continue to the third-floor retreat to find an expansive primary bedroom with a shared full bathroom, alongside a versatile fifth bedroom-ideal for a private home office, nursery, or quiet reading room. The lower levels offer fantastic spaces for relaxation and entertainment. The first lower level features a comfortable family room, a third full bathroom, and a dedicated laundry room. Head down one more flight to the finished sub-level to find a massive recreation room-perfect for a home gym, media room, or play space-alongside the home's mechanical room. Outside, step into your expansive backyard oasis. The deep green space is perfect for summer BBQs, gardening, or outdoor play. Situated in a highly desirable Glen Ellyn neighborhood with great schools, parks, and easy access to downtown dining and the Metra train, this home offers exceptional space and flexibility. Don't miss this rare opportunity!
Property Specifics
| Single Family | |
| — | |
| — | |
| 1966 | |
| — | |
| — | |
| No | |
| 0.23 |
| — | |
| — | |
| — / Not Applicable | |
| — | |
| — | |
| — | |
| 12706540 | |
| 0523402034 |
Room Specifics
Total Bedrooms: 5
Bedrooms Above Ground: 5
Bedrooms Below Ground: 0
Dimensions: —
Floor Type: —
Dimensions: —
Floor Type: —
Dimensions: —
Floor Type: —
Dimensions: —
Floor Type: —
Full Bathrooms: 3
Bathroom Amenities: —
Bathroom in Basement: 0
Rooms: —
Basement Description: —
Other Specifics
| 2 | |
| — | |
| — | |
| — | |
| — | |
| 10019 | |
| — | |
| — | |
| — | |
| — | |
| Not in DB | |
| — | |
| — | |
| — | |
| — |
Contact Agent
Nearby Similar Homes

Nearby Sold Comparables

Contact Agent
Listing Provided By
GC Realty and Development
