

244 Sycamore Street, Genoa, Illinois 60135


$399,000
|
For Sale
|
|
| Status: | Contingent |
| Sqft: | 2,400 |
| Cost/Sqft: | $166 |
| Beds: | 5 |
| Baths: | 3 |
| Year Built: | 1890 |
| Property Taxes: | $8,829 |
| Lot Size: | 0,24 |
Description
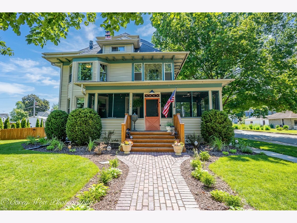
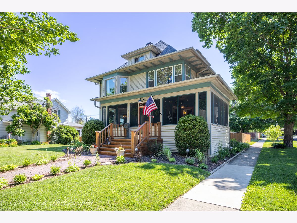
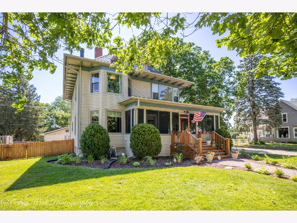
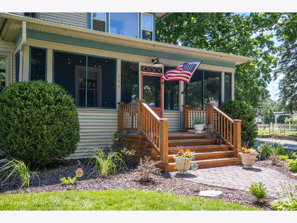
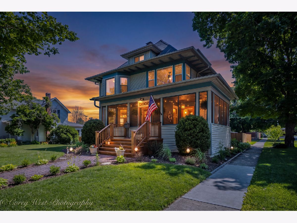
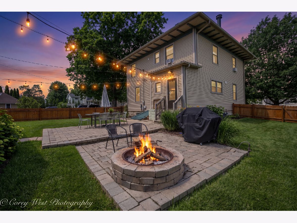
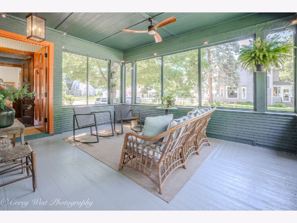
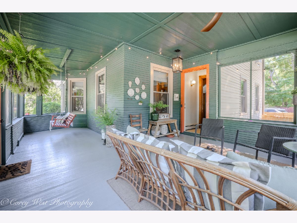
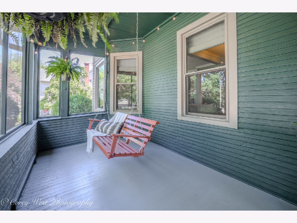
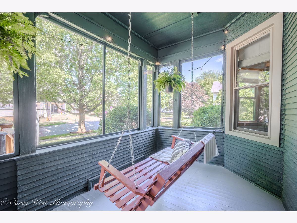
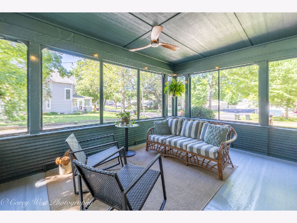
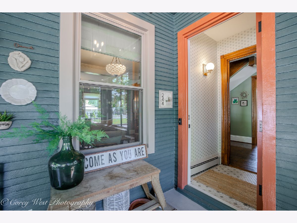
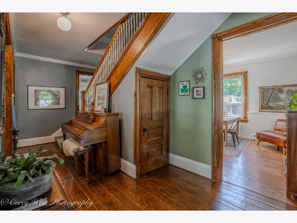
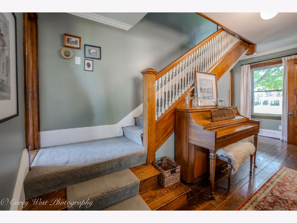
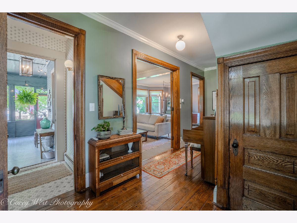
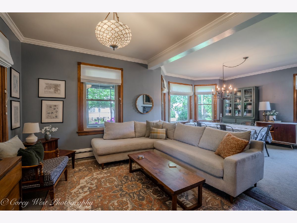
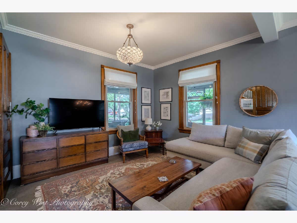
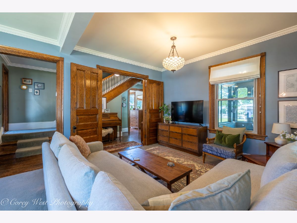
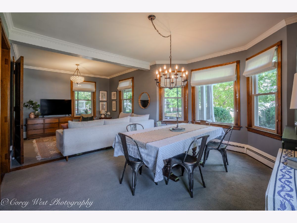
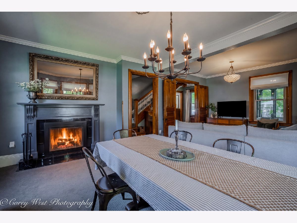
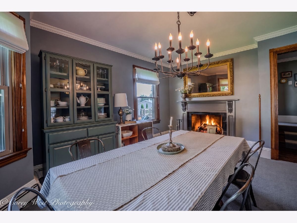
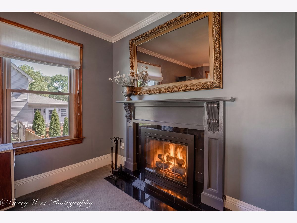
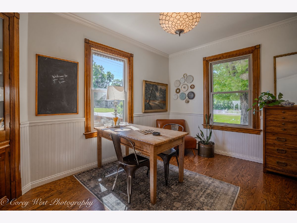
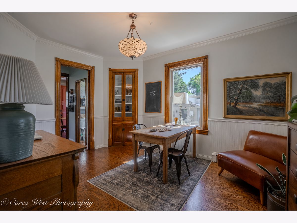
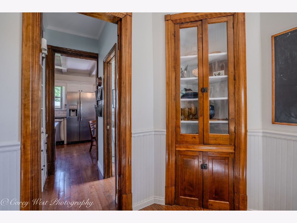
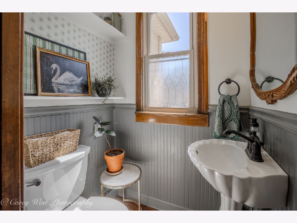
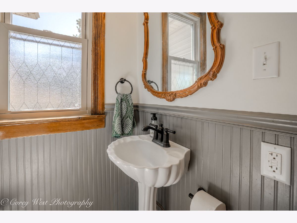
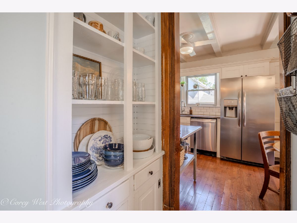
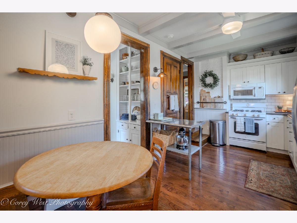
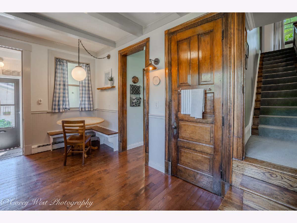
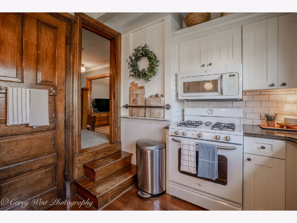
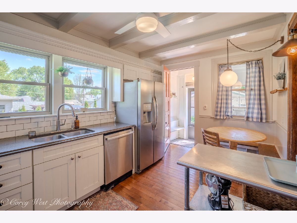
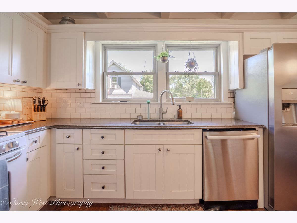
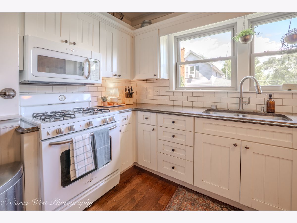
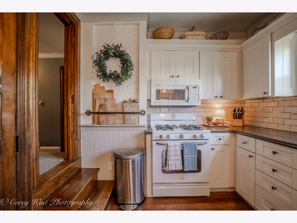
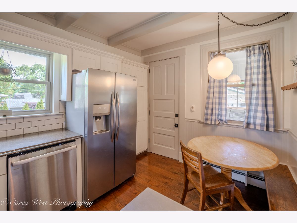
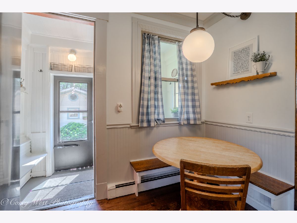
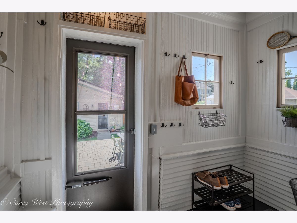
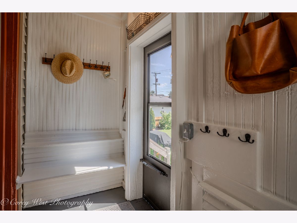
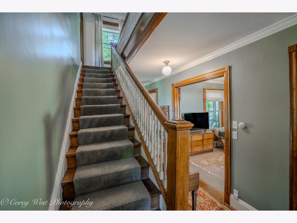
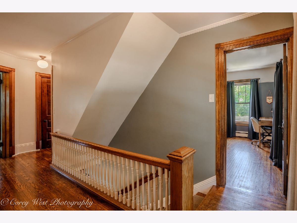
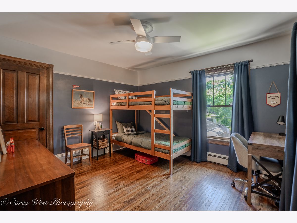
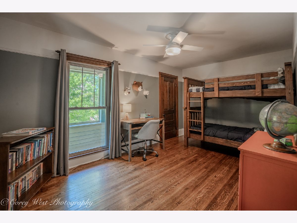
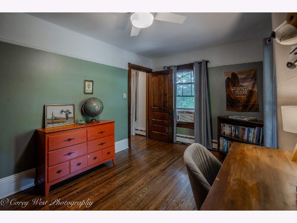
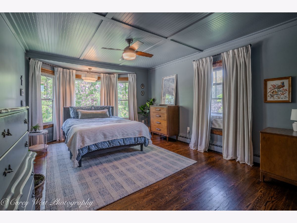
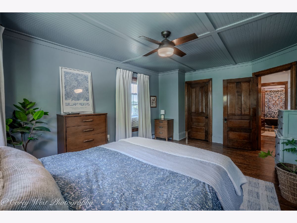
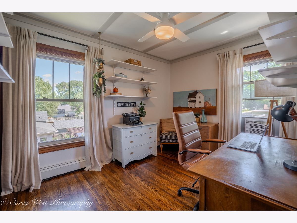
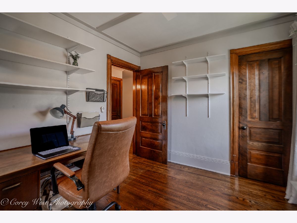
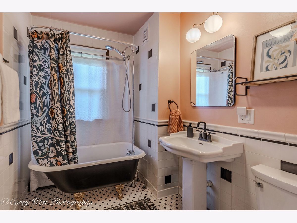
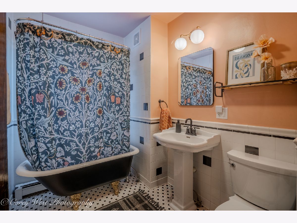
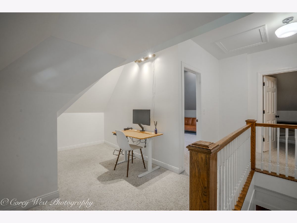
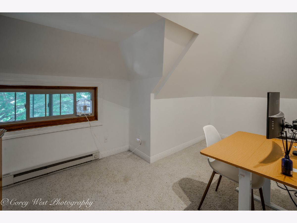
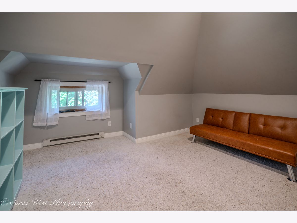
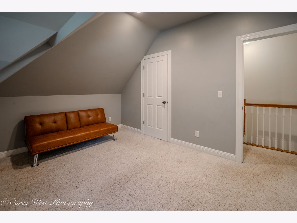
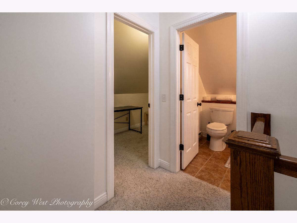
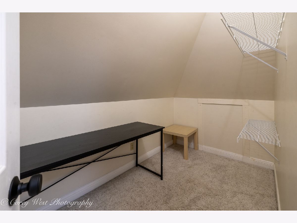
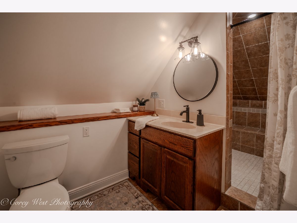
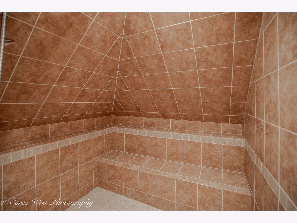
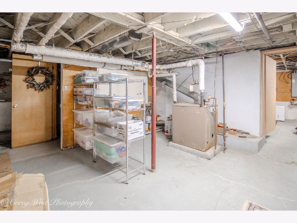
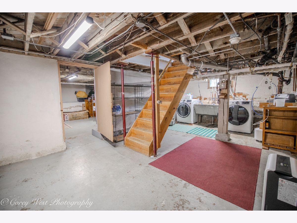
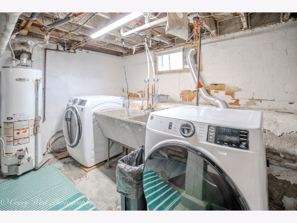
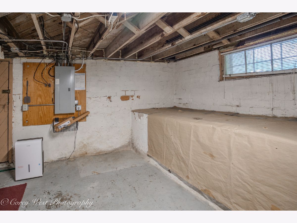
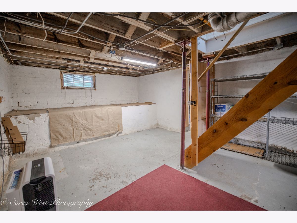
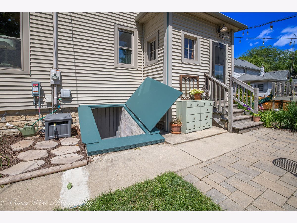
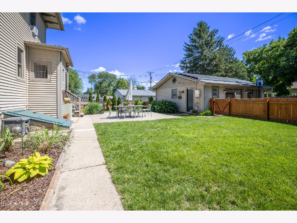
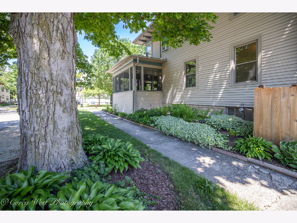
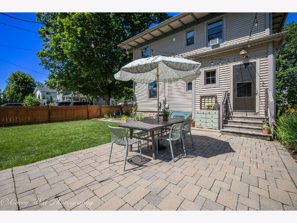
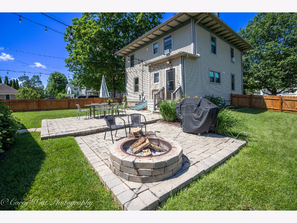
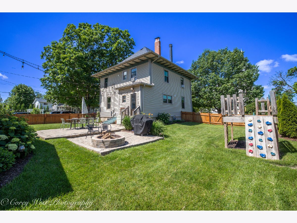
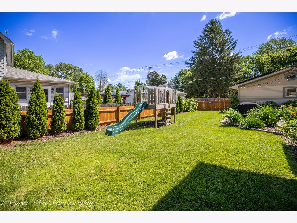
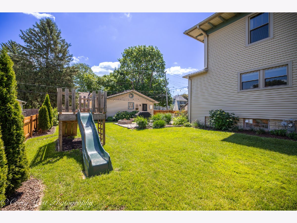
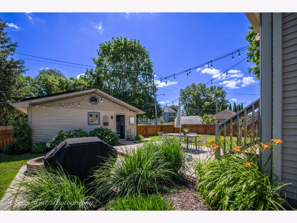
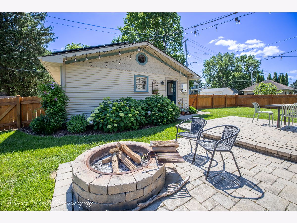
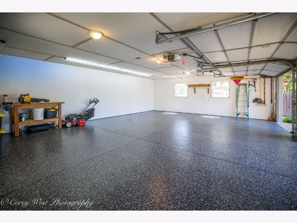
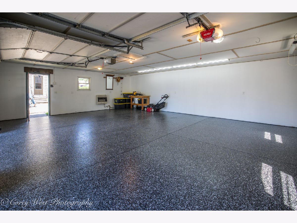
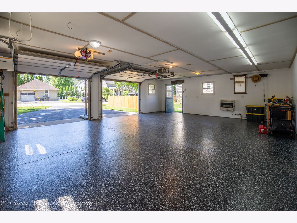
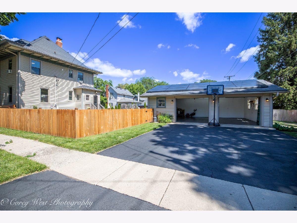
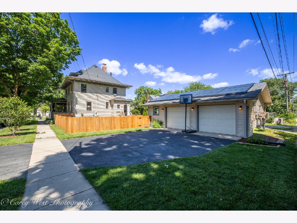
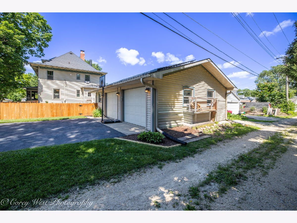
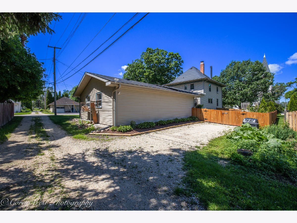
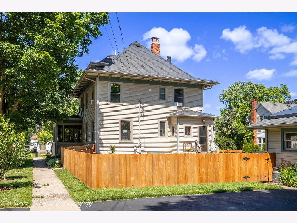
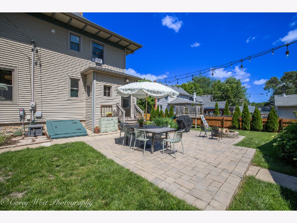
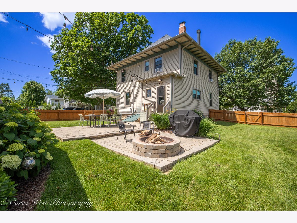
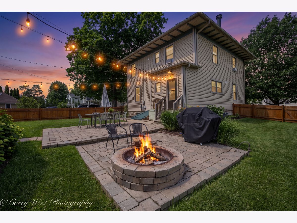
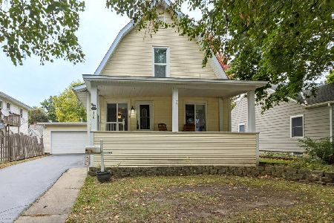
Experience the perfect blend of historic charm and modern convenience in this beautifully maintained 1889 home, ideally situated on a picturesque corner lot just steps from downtown Genoa. Enjoy a walkable lifestyle with easy access to the local coffee shop, winery, library, restaurants, and community events that make small town living so special. Offering more than 2,400 square feet of thoughtfully updated living space, this three story home features 5 spacious bedrooms, 2.5 bathrooms, a finished attic retreat, and a full basement, providing plenty of room for everyone to gather, relax, and grow. Original oak woodwork throughout showcases the craftsmanship of a bygone era, while each room has been tastefully updated with careful consideration to preserve the home's historic character. Cozy up by the wood burning fireplace, prepare meals in the inviting kitchen featuring Kemper cabinetry, stainless steel appliances and granite countertops, or unwind on the screened three season porch complete with comfortable seating and a porch swing. It is the perfect place to enjoy coffee in the morning and a glass of wine in the evening. The finished attic includes a bedroom, two large closets, and a spacious walk-in shower, creating a private retreat that is ideal for guests, older children, or a home office. The second floor bathroom features a gorgeous clawfoot tub and shower combination that adds to the home's timeless appeal. Outside, you'll find a backyard designed for entertaining with a patio, firepit, and a fully fenced yard with a cedar fence. The oversized 2.5 car garage offers exceptional storage and easily accommodates larger vehicles, bikes, tools, and a snowblower. Additional features include an epoxy coated garage floor, solar panels, and a gravel parking pad behind the garage for extra parking. Recent improvements include brand new lifetime warranty windows throughout the entire home and new Hunter ceiling fans with remotes in every room. The leased solar panels on the garage provide more than enough power for the home throughout the year. Surrounded by mature trees and nestled in a neighborhood full of character, this home offers something increasingly rare: historic architecture, thoughtful updates, and a true sense of community, all within walking distance of downtown. Don't miss your chance to become part of a vibrant, historic small town and make this little slice of heaven your own.
Property Specifics
| Single Family | |
| — | |
| — | |
| 1890 | |
| — | |
| — | |
| No | |
| 0.24 |
| — | |
| — | |
| 0 / Not Applicable | |
| — | |
| — | |
| — | |
| 12748176 | |
| 0330207005 |
Property History
| DATE: | EVENT: | PRICE: | SOURCE: |
|---|---|---|---|
| 9 Oct, 2015 | Sold | $215,000 | MRED MLS |
| 10 Sep, 2015 | Under contract | $225,000 | MRED MLS |
| 3 Sep, 2015 | Listed for sale | $225,000 | MRED MLS |
| 8 Oct, 2026 | Under contract | $399,000 | MRED MLS |
| — | Last price change | $419,000 | MRED MLS |
| 1 Sep, 2026 | Listed for sale | $419,000 | MRED MLS |
Room Specifics
Total Bedrooms: 5
Bedrooms Above Ground: 5
Bedrooms Below Ground: 0
Dimensions: —
Floor Type: —
Dimensions: —
Floor Type: —
Dimensions: —
Floor Type: —
Dimensions: —
Floor Type: —
Full Bathrooms: 3
Bathroom Amenities: —
Bathroom in Basement: 0
Rooms: —
Basement Description: —
Other Specifics
| 2 | |
| — | |
| — | |
| — | |
| — | |
| 75X140 | |
| — | |
| — | |
| — | |
| — | |
| Not in DB | |
| — | |
| — | |
| — | |
| — |
Tax History
| Year | Property Taxes |
|---|---|
| 2015 | $6,624 |
| 2026 | $8,829 |
Contact Agent
Nearby Similar Homes

Nearby Sold Comparables

Contact Agent
Listing Provided By
Northern Illinois Realty LLC
