

2444 Linden Avenue, Waukegan, Illinois 60087


$314,900
|
For Sale
|
|
| Status: | Active |
| Sqft: | 1,164 |
| Cost/Sqft: | $271 |
| Beds: | 3 |
| Baths: | 3 |
| Year Built: | 1961 |
| Property Taxes: | $5,641 |
| Lot Size: | 0,15 |
Description
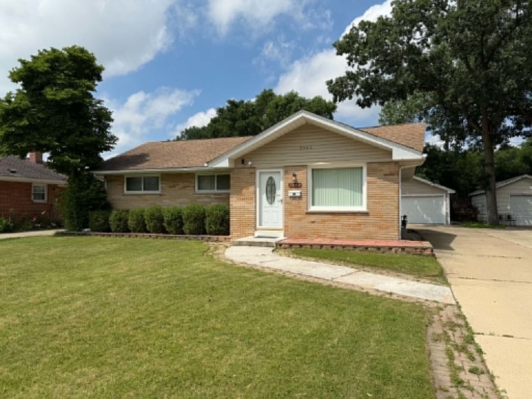
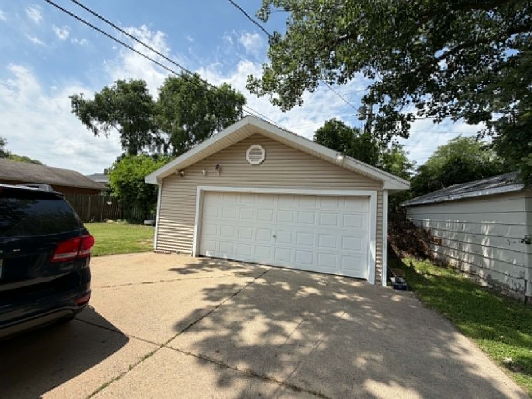
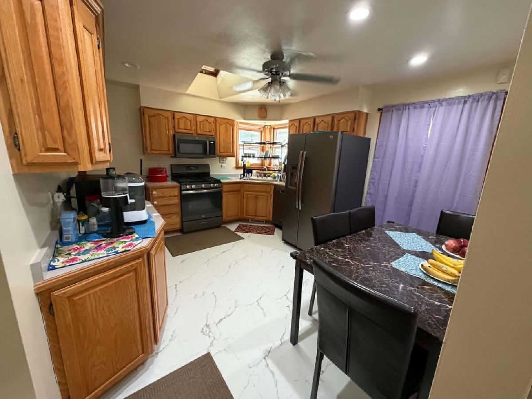
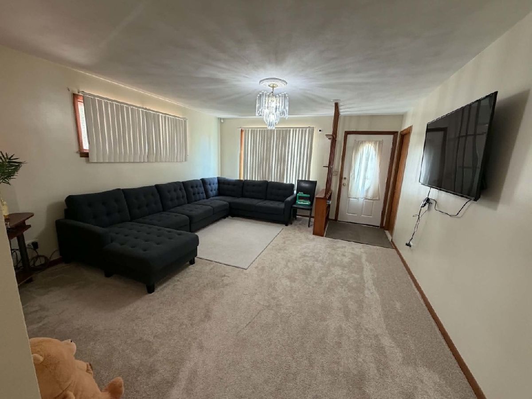
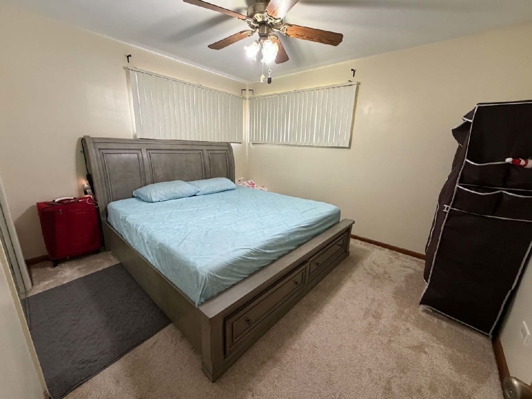
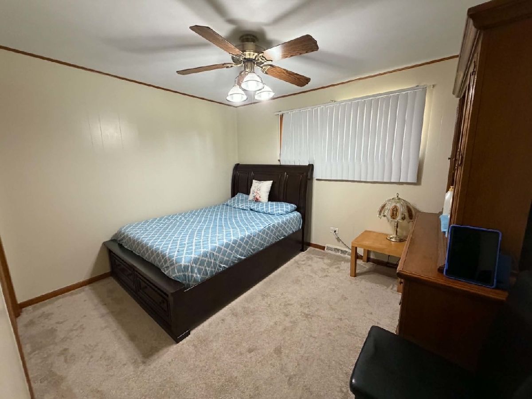
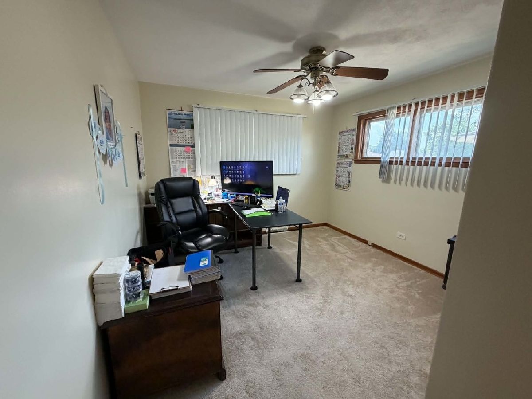
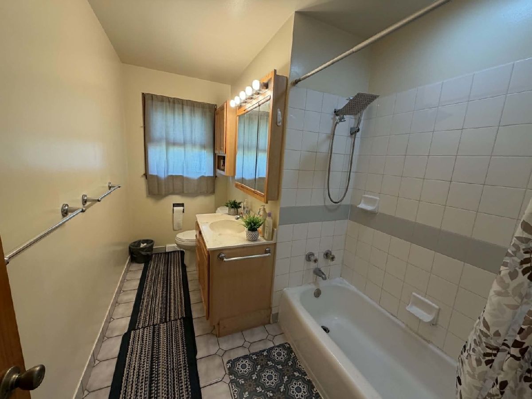
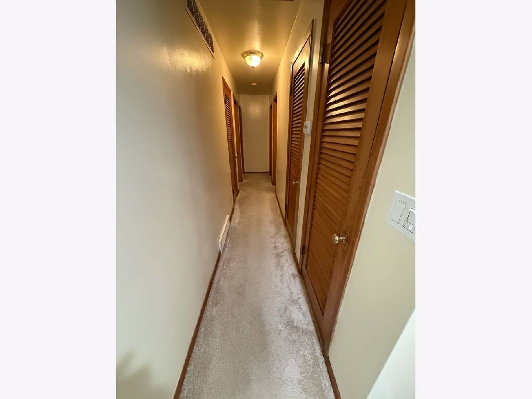
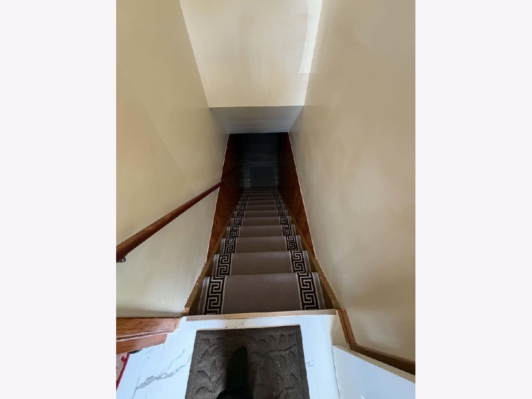
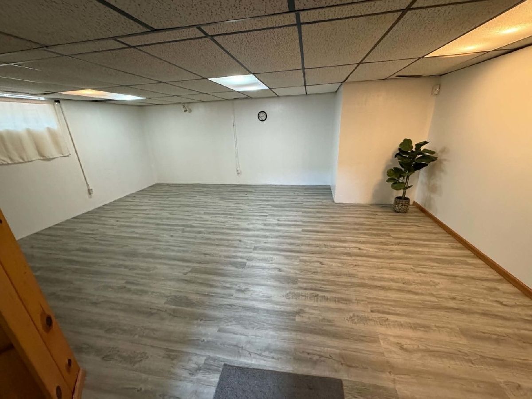
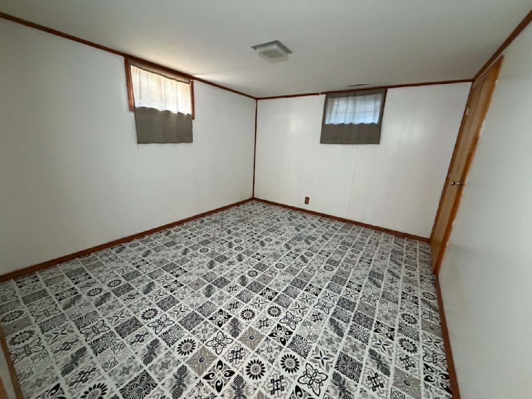
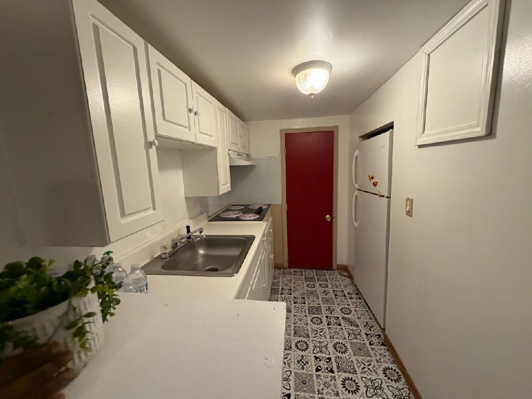
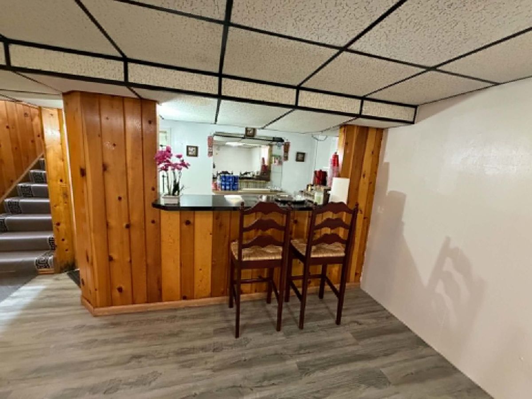
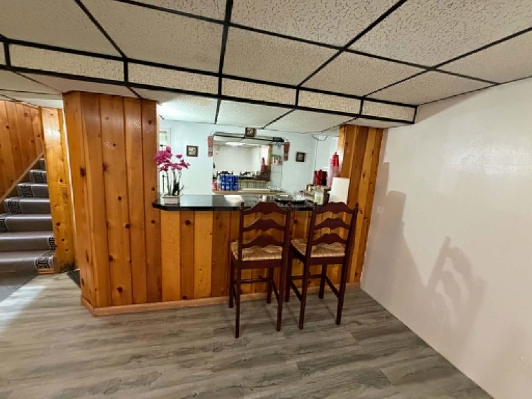
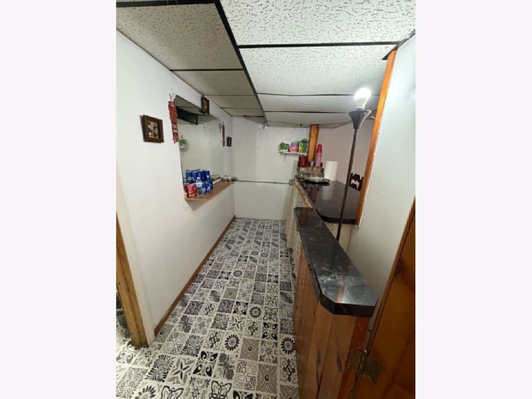
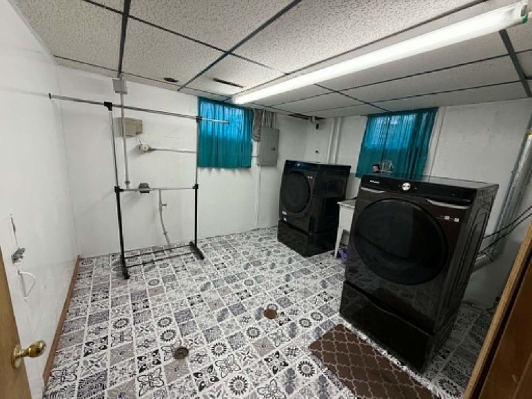
Welcome to your peaceful sanctuary in a highly desirable residential area of Waukegan! This beautiful, freshly painted brick ranch perfectly combines classic single-level comfort with an expansive, amenity-packed lower level. Offering effortless modern living, this home is entirely move-in ready! Main Level Living: 1,164 sq. ft. Bedrooms: 3 on main level + 1 additional lower-level bedroom Bathrooms: 2.5 beautifully updated bathrooms Garage: Detached 2-car garage with a newly upgraded operating system Main Level Comfort Fresh & Bright: Enjoy a clean, modern look with fresh interior paint and brand-new carpeting throughout the living spaces. Spacious Kitchen: A functional, well-appointed layout with stylish patterned tile flooring and smooth cabinetry. The Ultimate Lower-Level Retreat The expansive, fully finished basement is the crown jewel of this home-doubling your functional living space and serving as the perfect setup for entertainment, extended family, or a massive recreation area! Entertainment Ready: Complete with fresh paint, new flooring, a dedicated wet bar, and an open space ideal for a pool table layout. Second Kitchenette: Includes a lower-level kitchenette for seamless hosting and convenience. Flexible Accommodations: Features an additional private bedroom and a convenient full bathroom. Upgraded Laundry Room: A massive laundry utility space featuring a newly updated washer, dryer, and eye-catching modern tile flooring
Property Specifics
| Single Family | |
| — | |
| Ranch | |
| 1961 | |
| Finished, Full | |
| 1,164 (1,164 finished) | |
| Brick | |
| Asphalt | |
| — | |
| No | |
| 0.15 |
| Lake | |
| — | |
| — / Not Applicable | |
| None | |
| Public | |
| Public Sewer | |
| Central Air | |
| Gas, Forced Air | |
| 12694779 | |
| 08091020350000 |
Nearby Schools
| NAME: | DISTRICT: | DISTANCE: | |
|---|---|---|---|
|
Grade School
John S Clark Elementary School |
60 | — | |
|
Middle School
Jack Benny Middle School |
60 | Not in DB | |
|
High School
Waukegan High School |
60 | Not in DB | |
Property History
| DATE: | EVENT: | PRICE: | SOURCE: |
|---|---|---|---|
| 23 Jun, 2022 | Sold | $205,000 | MRED MLS |
| 13 May, 2022 | Under contract | $199,999 | MRED MLS |
| 20 Apr, 2022 | Listed for sale | $199,999 | MRED MLS |
| — | Last price change | $319,900 | MRED MLS |
| 3 Jul, 2026 | Listed for sale | $319,900 | MRED MLS |
Room Specifics
Total Bedrooms: 4
Bedrooms Above Ground: 3
Bedrooms Below Ground: 1
Dimensions: 13X12
Floor Type: Carpet
Dimensions: 12X11
Floor Type: Carpet
Dimensions: 11X11
Floor Type: Carpet
Dimensions: 15X12
Floor Type: Carpet
Full Bathrooms: 3
Bathroom Amenities: —
Bathroom in Basement: 1
Dimensions: COMBO
Floor Type: Ceramic Tile
Dimensions: 17X13
Floor Type: Ceramic Tile
Dimensions: 14X15
Floor Type: —
Dimensions: 17X14
Floor Type: Carpet
Dimensions: 15X15
Floor Type: Carpet
Rooms: Family Room, Recreation Room
Name: Family Room - Down
Dimensions: 15X15
Floor Type: Carpet
Name: Recreation Room
Dimensions: 18X15
Floor Type: Carpet
Name: Bar/Entertainment
Dimensions: 8X5
Floor Type: —
Other Specifics
| 2 | |
| Concrete Perimeter | |
| Concrete, Heated Garage, Garage Owned, Detached, Garage | |
| — | |
| — | |
| — | |
| — | |
| — | |
| 54X120 | |
| — | |
| None | |
| — | |
| Microwave, Range, Dishwasher, Refrigerator | |
| Not in DB | |
| — | |
| — | |
| — |
Tax History
| Year | Property Taxes |
|---|---|
| 2022 | $4,488 |
| — | $5,641 |
Contact Agent
Nearby Similar Homes
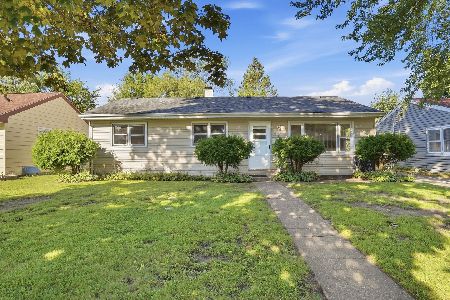
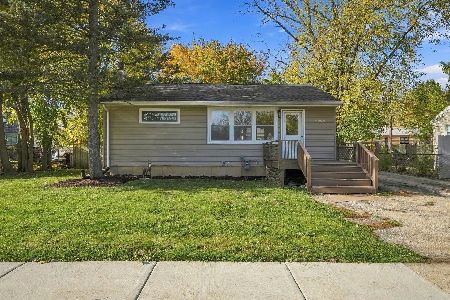
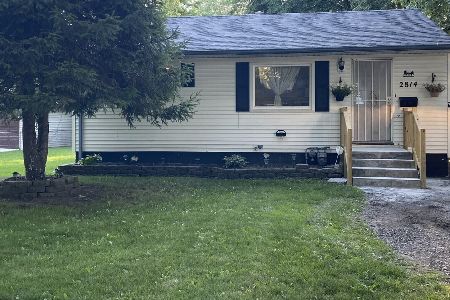
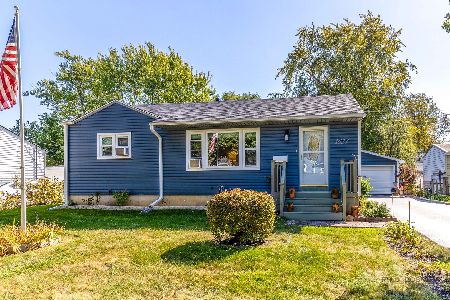
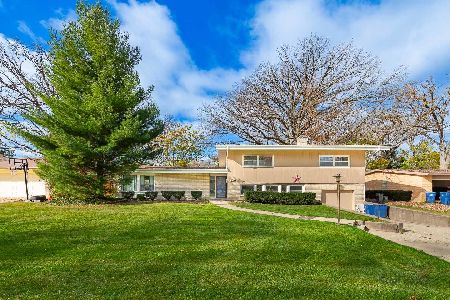
Nearby Sold Comparables
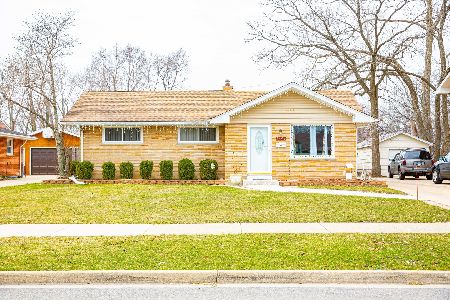
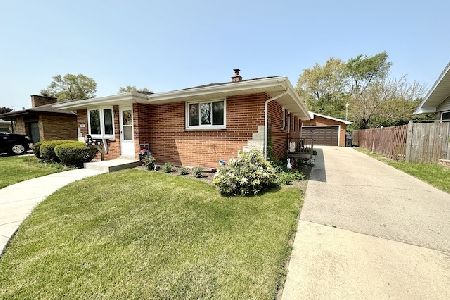

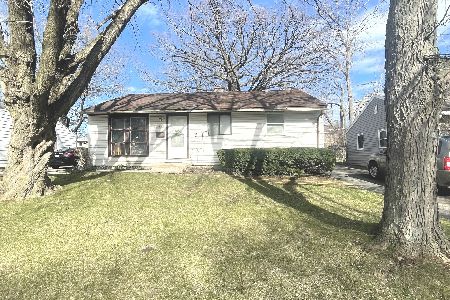
Contact Agent
Listing Provided By
Exit Strategy Realty
