

2628 Butrick Street, Waukegan, Illinois 60087


$229,000
|
For Sale
|
|
| Status: | Contingent |
| Sqft: | 1,396 |
| Cost/Sqft: | $164 |
| Beds: | 2 |
| Baths: | 2 |
| Year Built: | 1955 |
| Property Taxes: | $4,743 |
| Days On Market: | 6 |
| Lot Size: | 0,00 |
Description
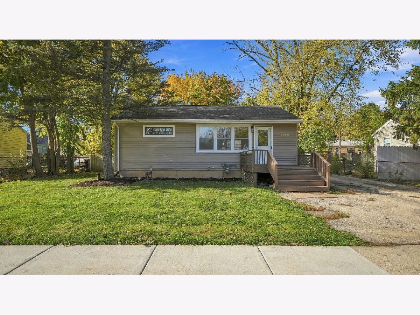
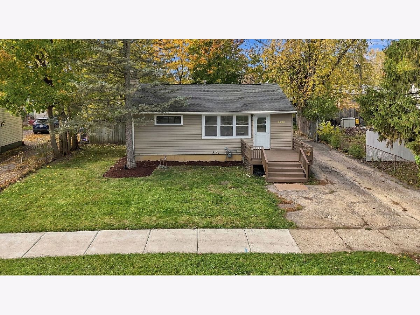
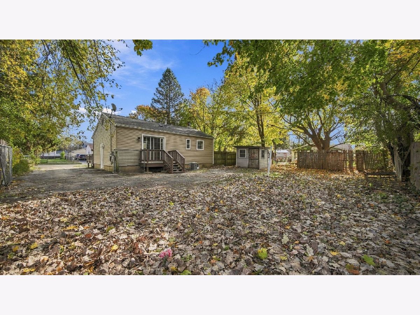
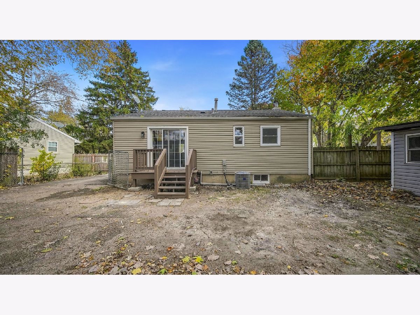
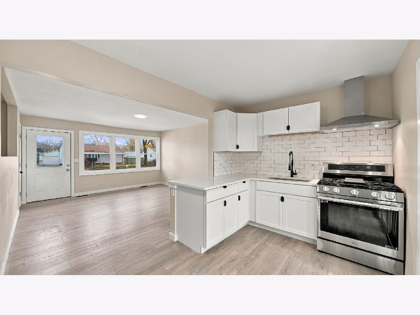
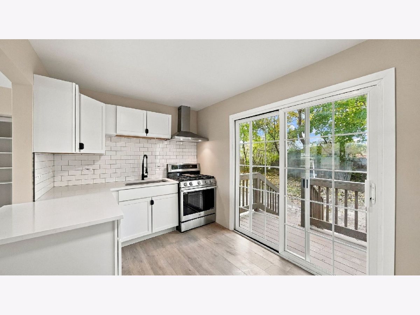
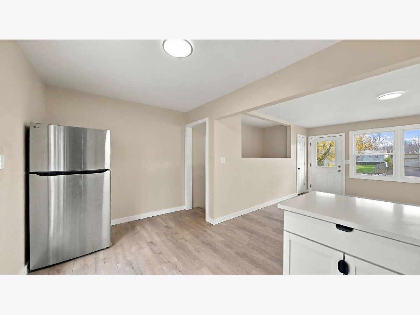
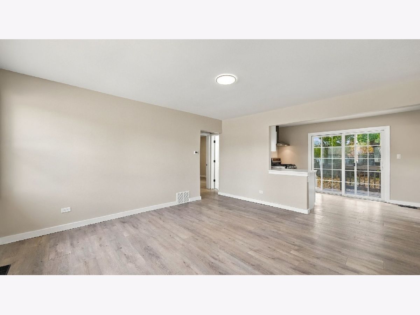
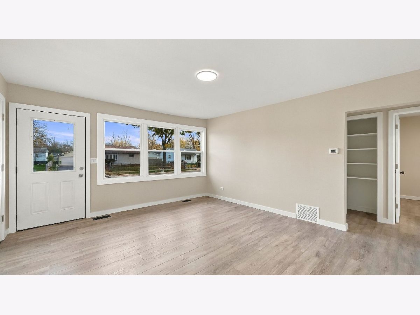
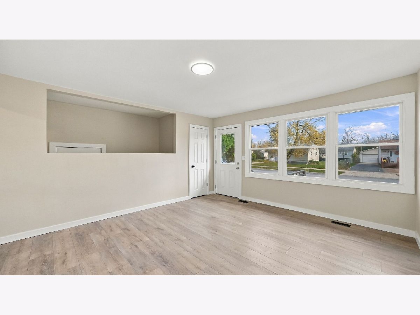
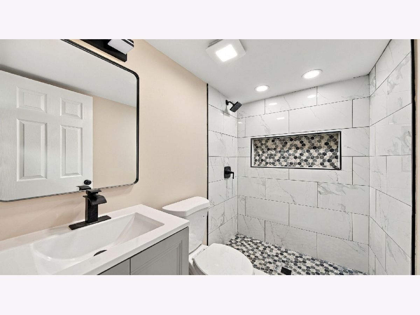
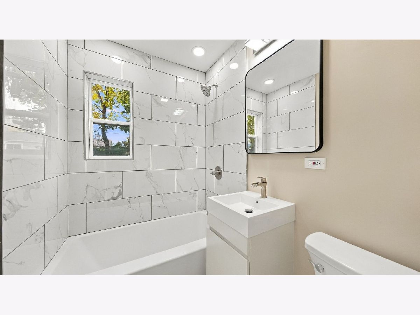
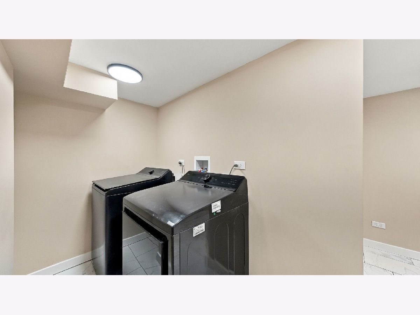
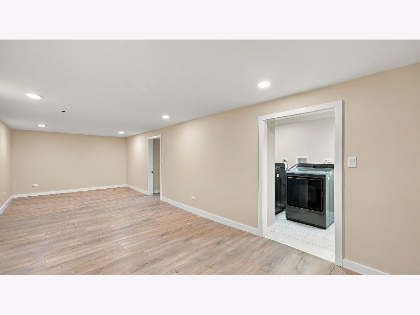
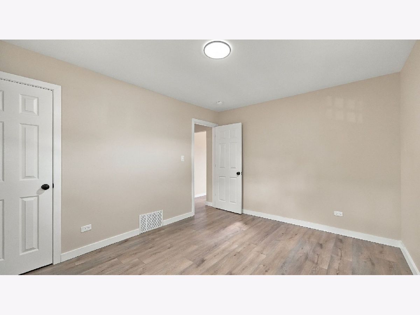
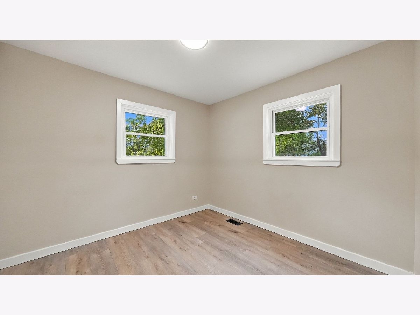
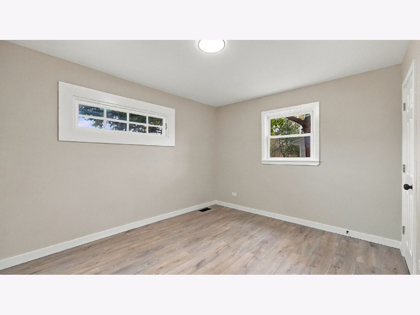
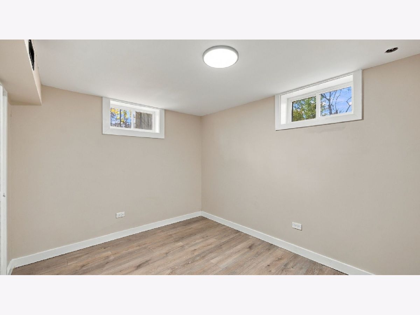
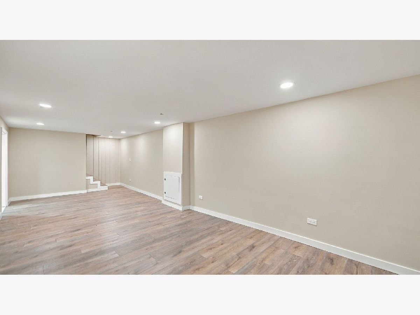
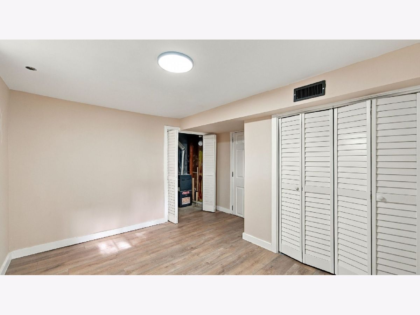
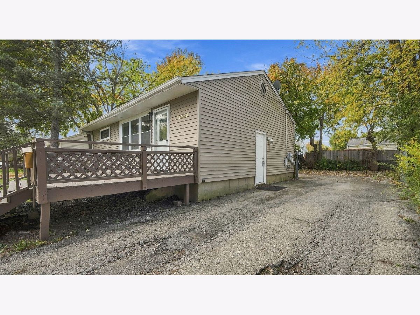
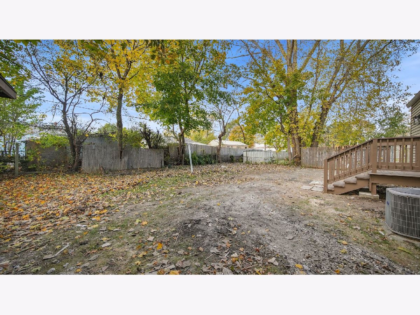
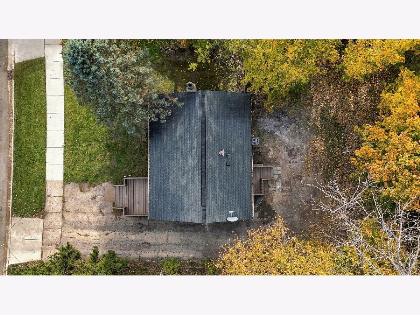
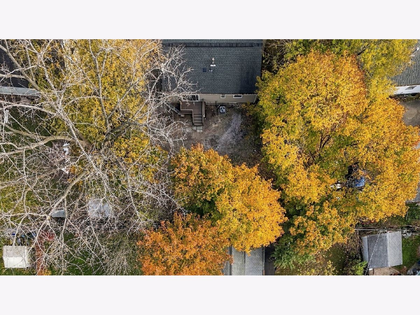
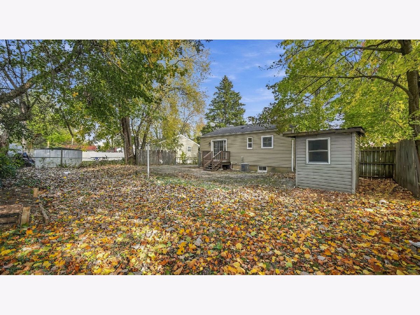
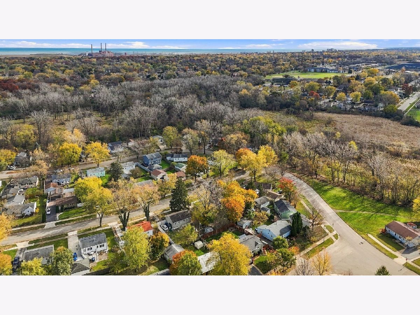
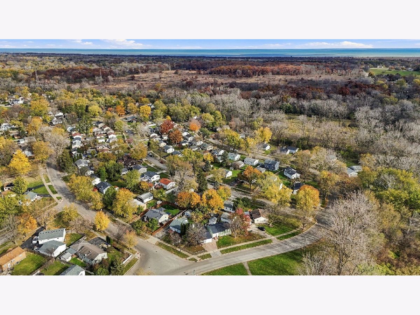
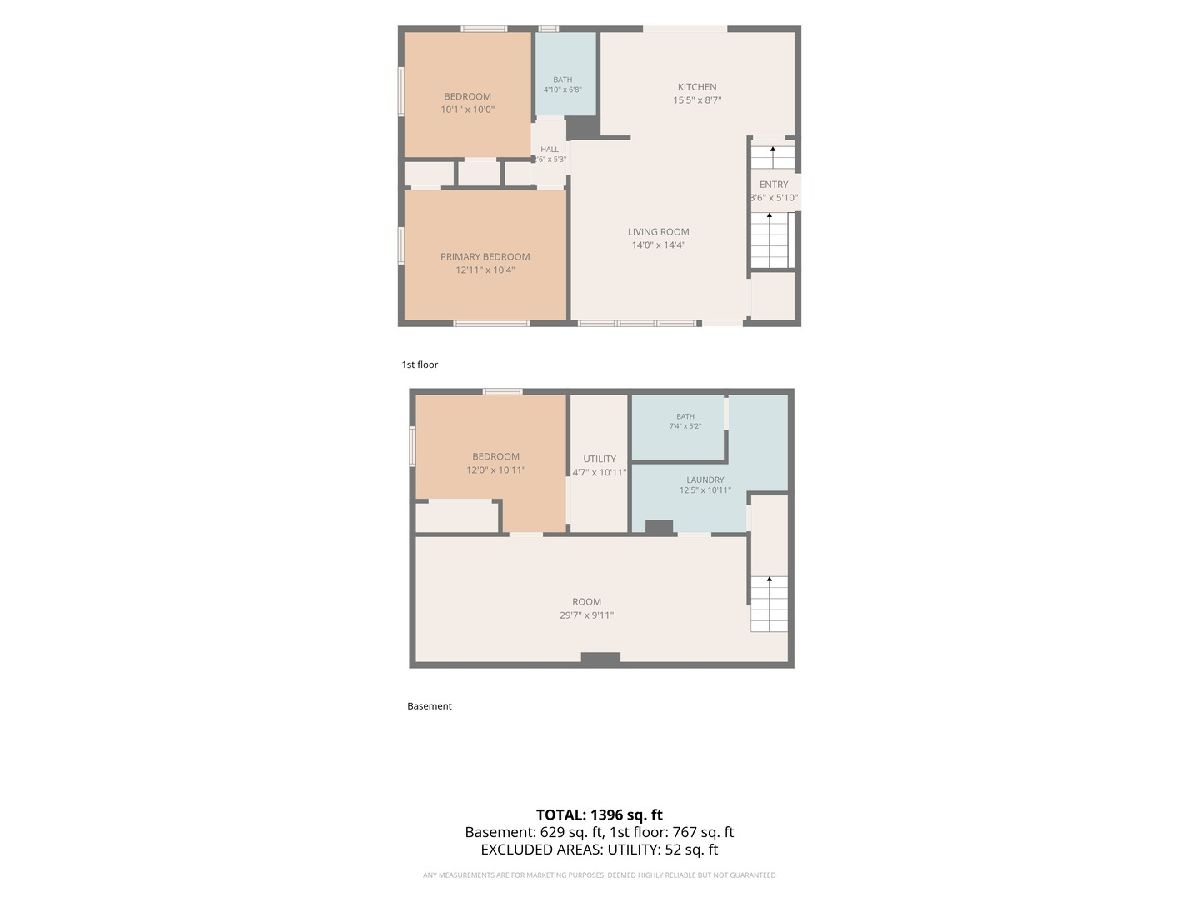
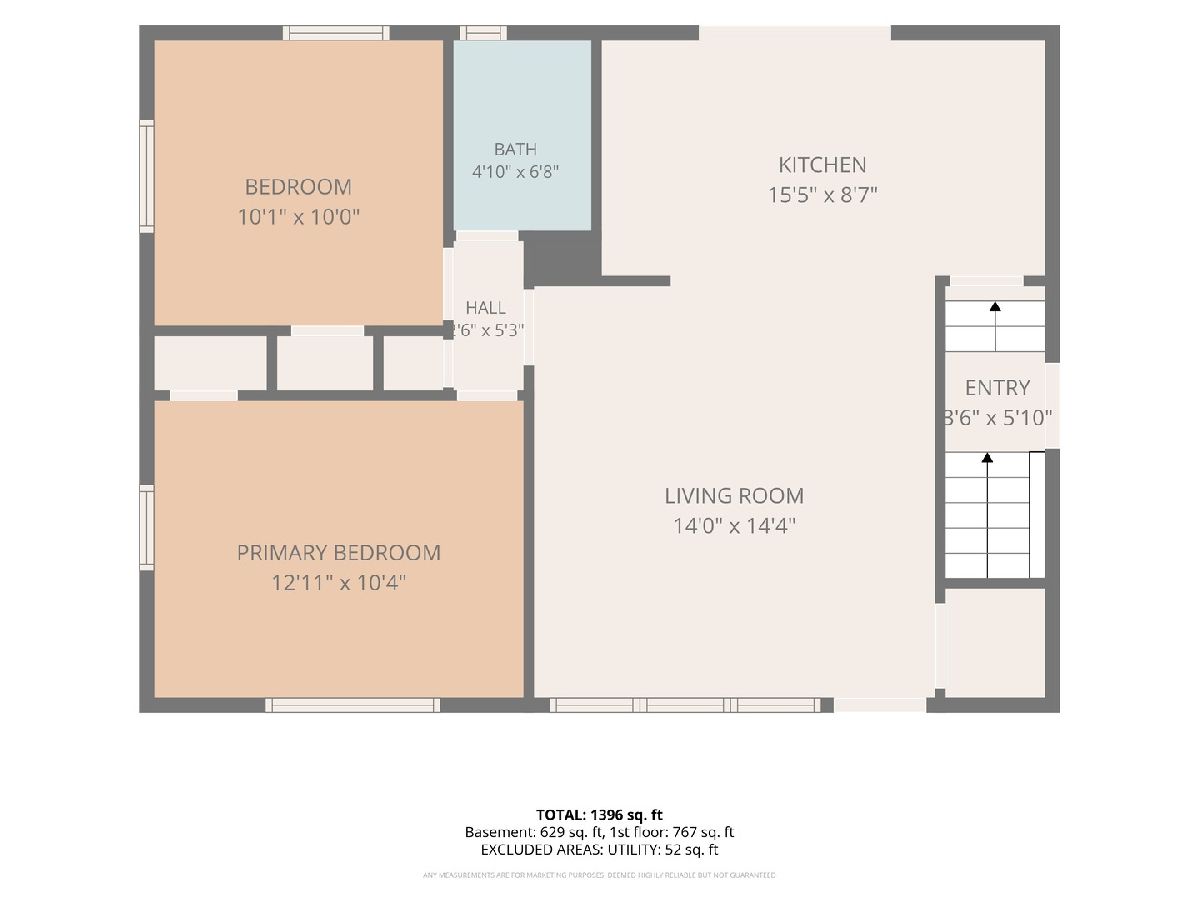
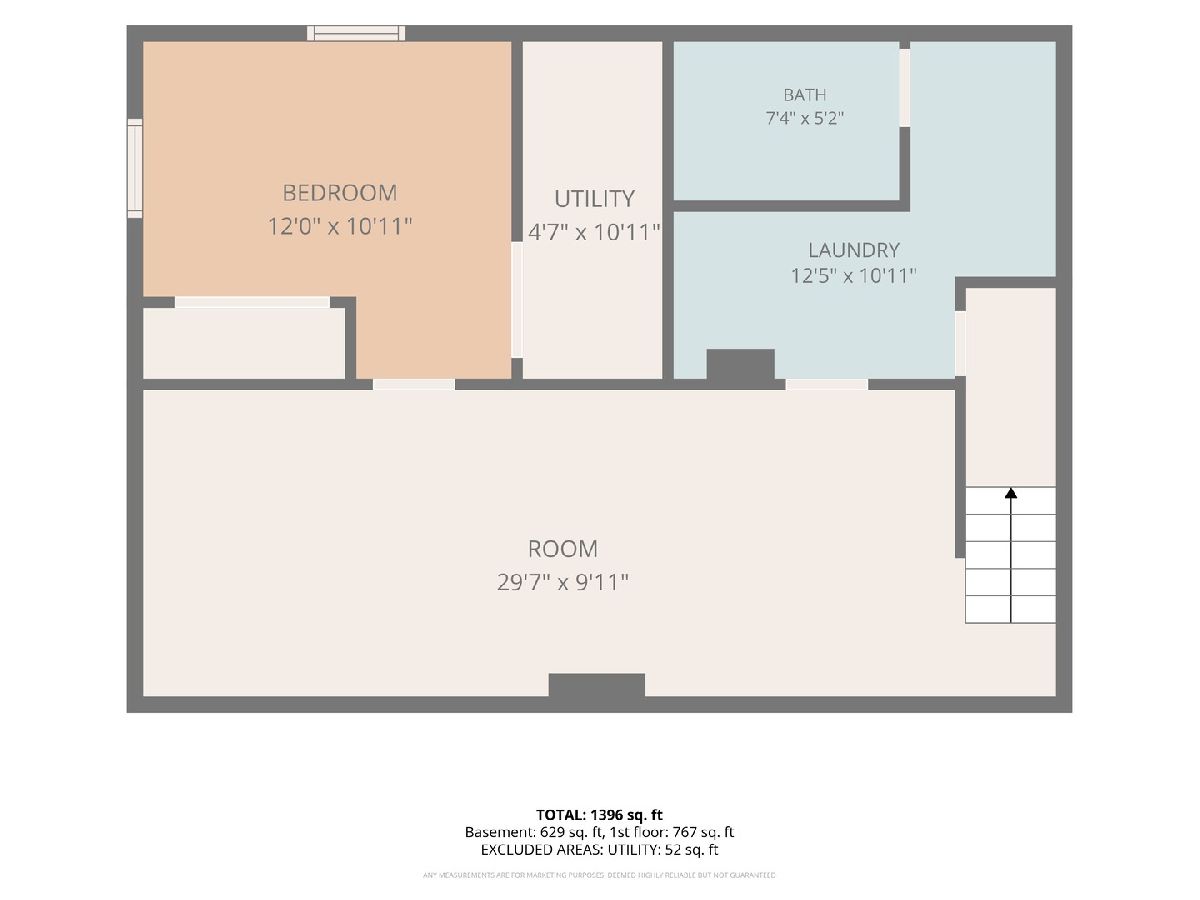
Move-in ready and fully updated - welcome home to 2628 N Butrick St! This beautifully renovated 3-bedroom, 2-bath home offers roughly 1,350 sq ft of finished living space with nothing left on your to-do list: an updated kitchen with brand-new appliances, fully refreshed bathrooms, and a finished basement that gives you a whole extra level of living space, perfect for a family room, home office, gym, or guest space. Outside you'll find plenty of parking, a spacious backyard made for family get-togethers and summer cookouts, and a storage shed for all the extras - every major space has been touched, so just bring your furniture and settle in. Homes this clean and this updated don't sit long in Waukegan, so schedule your showing today!
Property Specifics
| Single Family | |
| — | |
| Ranch | |
| 1955 | |
| 2026 | |
| Finished, Full | |
| Vinyl Siding | |
| Asphalt | |
| — | |
| No | |
| — |
| Lake | |
| — | |
| — / Not Applicable | |
| None | |
| Public | |
| Public Sewer | |
| Central Air | |
| Gas, Forced Air | |
| No | |
| 12808779 | |
| 08054130310000 |
Property History
| DATE: | EVENT: | PRICE: | SOURCE: |
|---|---|---|---|
| 12 Apr, 2007 | Sold | $103,000 | MRED MLS |
| 20 Mar, 2007 | Under contract | $109,900 | MRED MLS |
| 2 Mar, 2007 | Listed for sale | $109,900 | MRED MLS |
| 16 Nov, 2026 | Under contract | $229,000 | MRED MLS |
| 14 Nov, 2026 | Listed for sale | $229,000 | MRED MLS |
Room Specifics
Total Bedrooms: 3
Bedrooms Above Ground: 2
Bedrooms Below Ground: 1
Dimensions: 13X10
Floor Type: Luxury Vinyl
Dimensions: 10X10
Floor Type: Luxury Vinyl
Dimensions: 12X11
Floor Type: Luxury Vinyl
Full Bathrooms: 2
Bathroom Amenities: —
Bathroom in Basement: 1
Dimensions: 16X9
Floor Type: —
Dimensions: 13X11
Floor Type: —
Dimensions: 14X14
Floor Type: Luxury Vinyl
Dimensions: 30X10
Floor Type: —
Rooms: Utility Room-Lower Level
Name: Utility Room-Lower Level
Dimensions: 5X11
Floor Type: —
Other Specifics
| — | |
| Concrete Perimeter | |
| Asphalt, Off Street, Driveway, Owned | |
| Gas Dryer Hookup | |
| — | |
| Deck | |
| Shed(s) | |
| — | |
| — | |
| 63X100 | |
| — | |
| None | |
| — | |
| — | |
| Not in DB | |
| Sidewalks, Street Paved | |
| — | |
| — |
Tax History
| Year | Property Taxes |
|---|---|
| 2007 | $3,167 |
| 2026 | $4,743 |
Contact Agent
Nearby Similar Homes
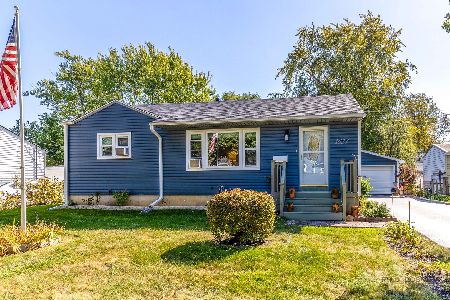
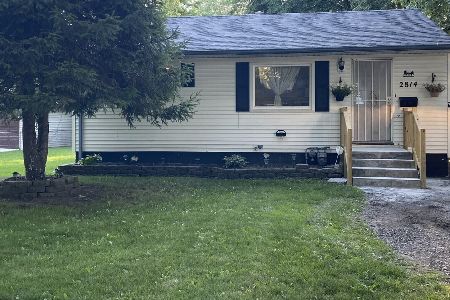
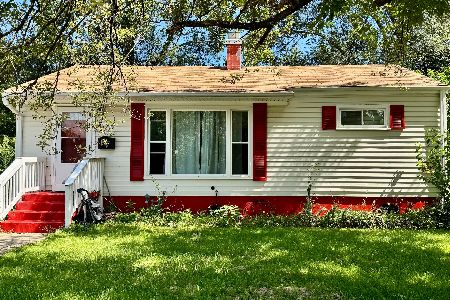
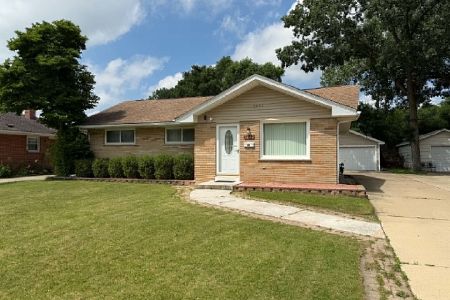
Nearby Sold Comparables



Contact Agent
Listing Provided By
Freedom Realty
