

24443 Easy Street, Plainfield, Illinois 60586


$395,000
|
For Sale
|
|
| Status: | New |
| Sqft: | 1,749 |
| Cost/Sqft: | $226 |
| Beds: | 3 |
| Baths: | 2 |
| Year Built: | 1975 |
| Property Taxes: | $6,524 |
| Lot Size: | 0,37 |
Description
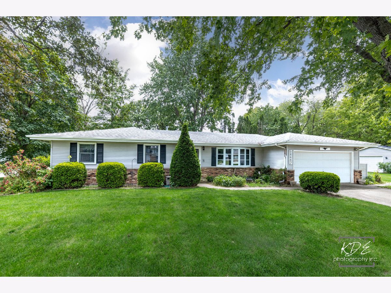
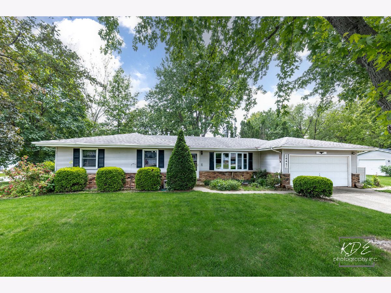
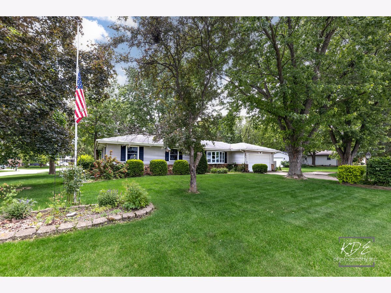
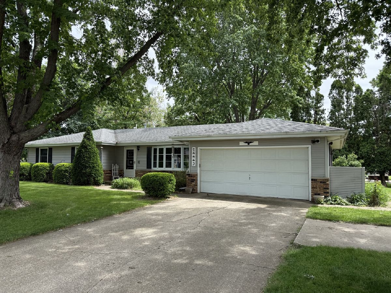
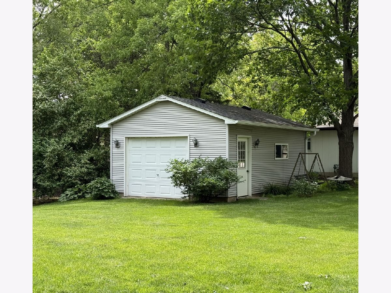
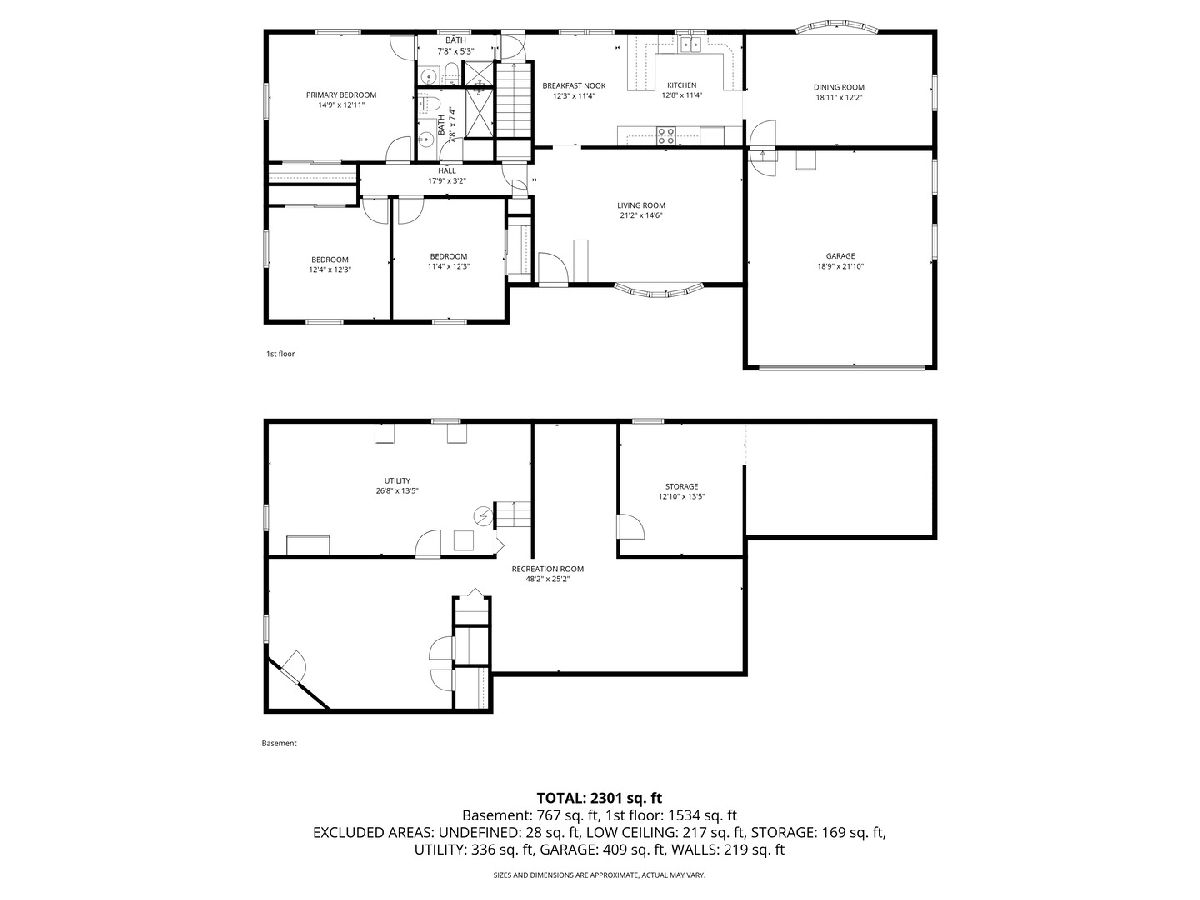
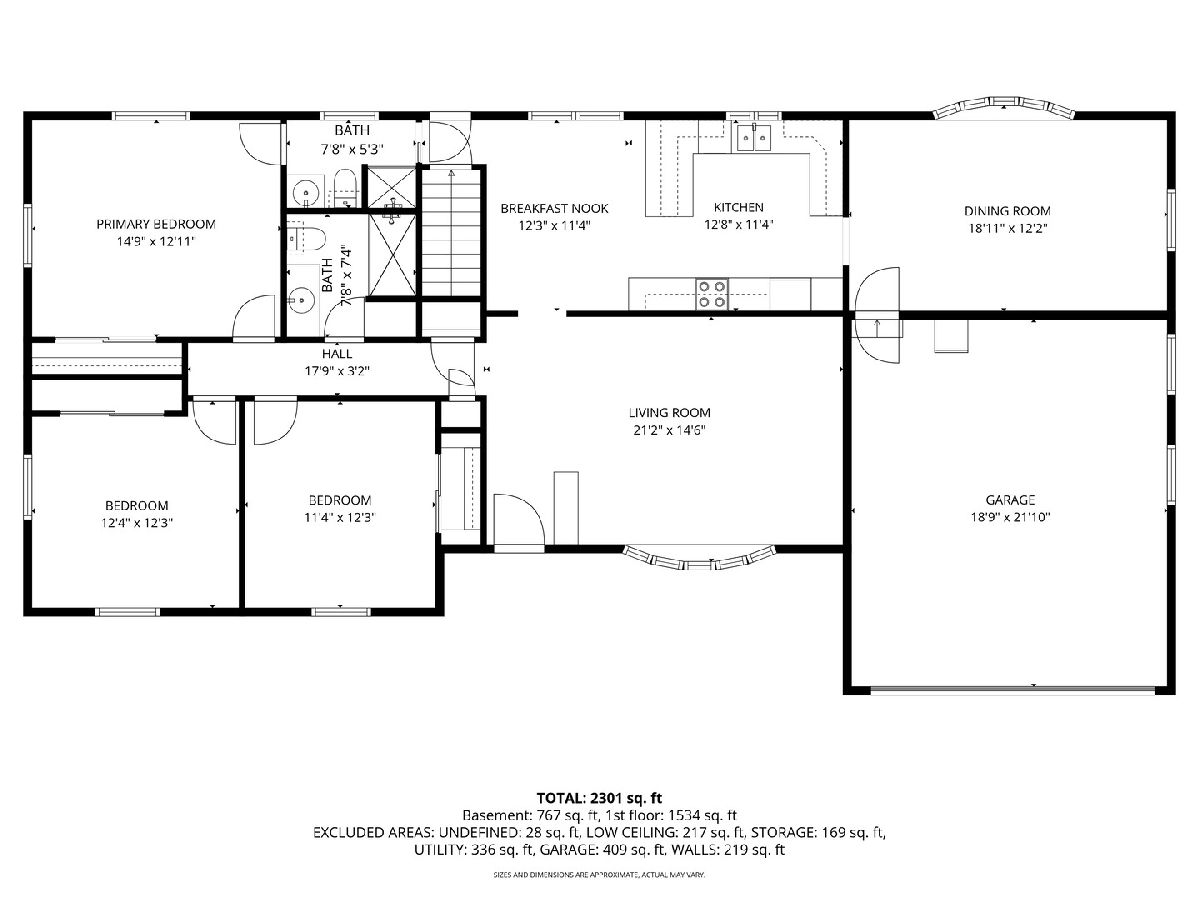
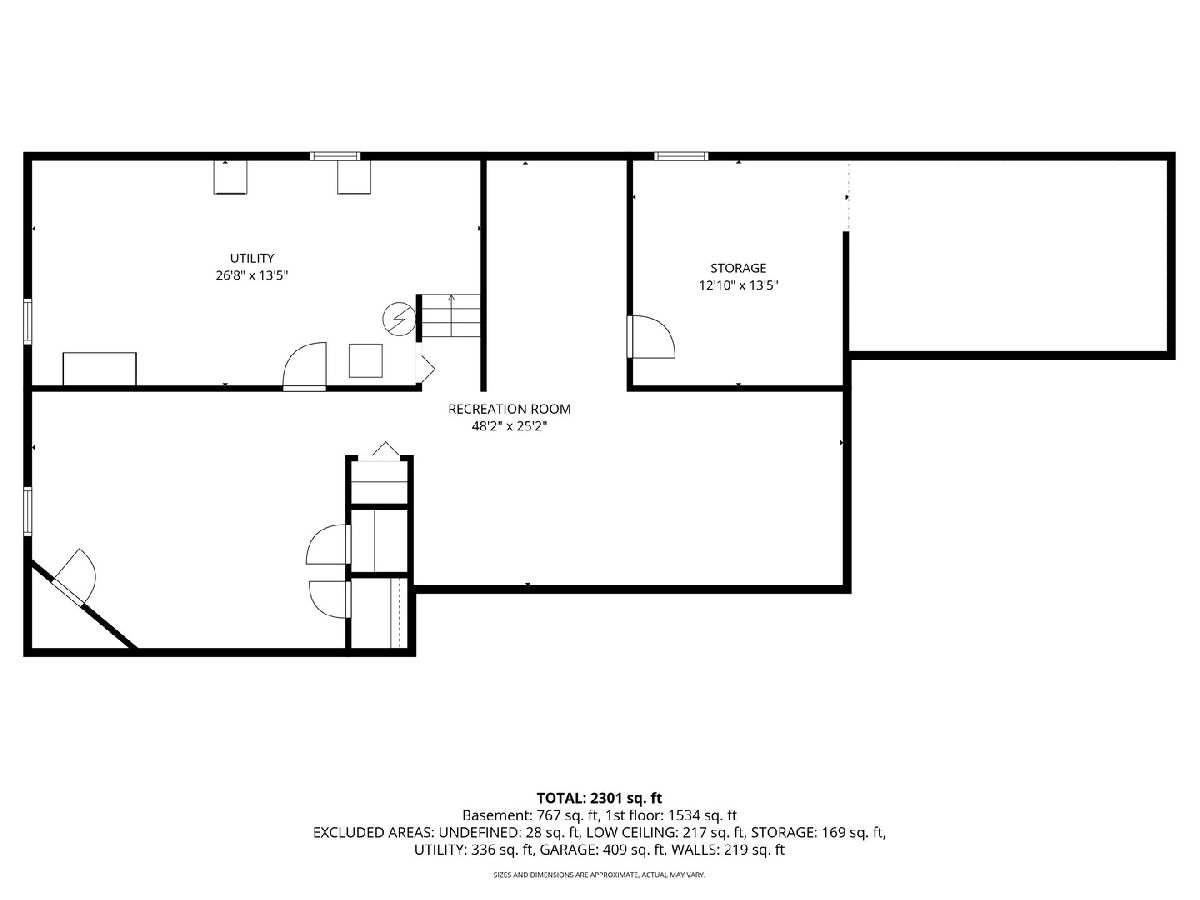
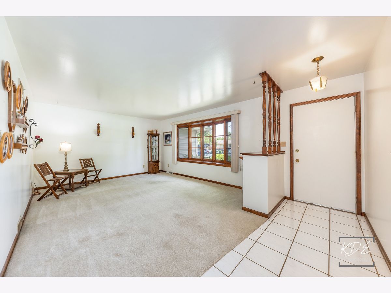
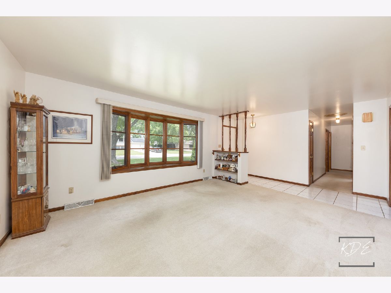
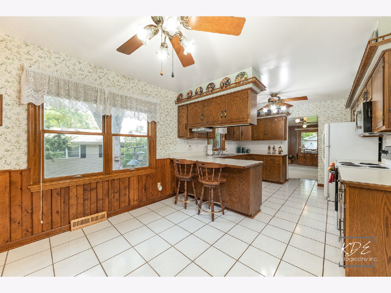
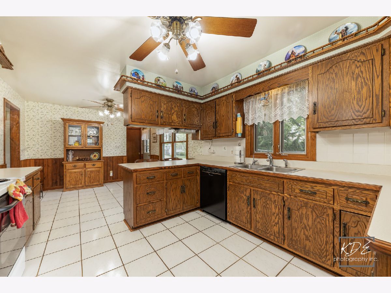
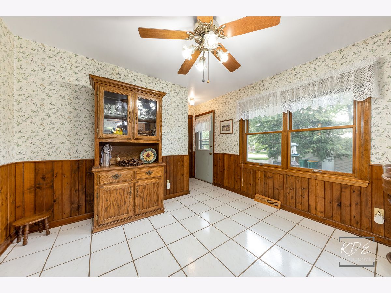
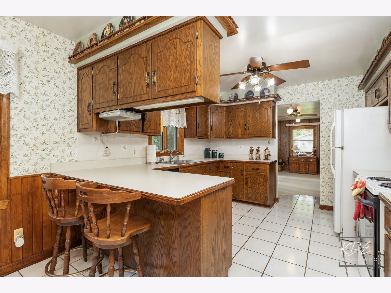
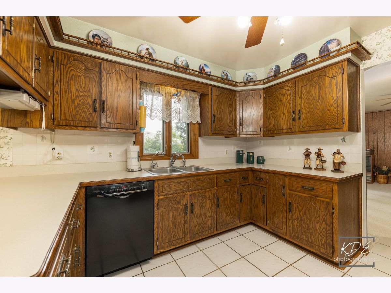
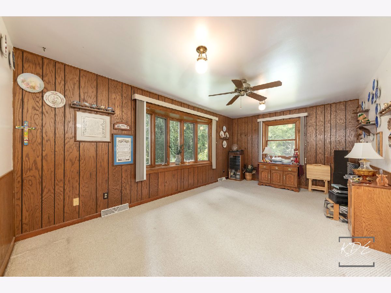
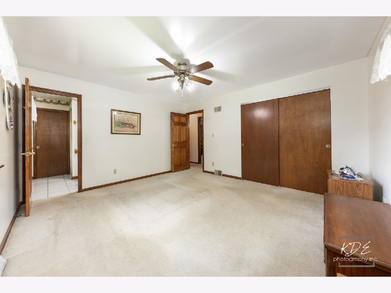
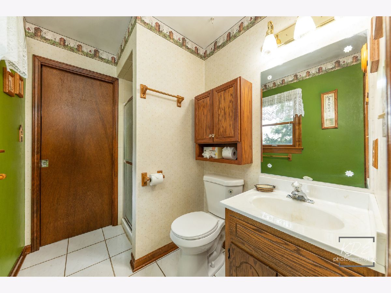
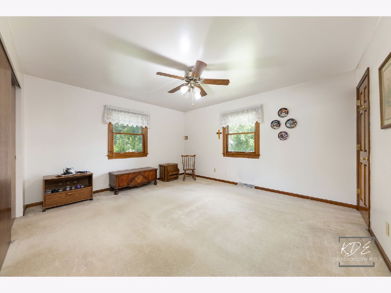
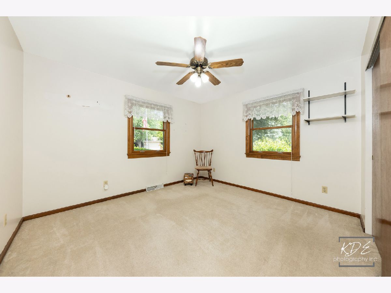
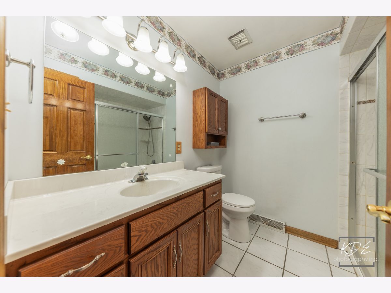
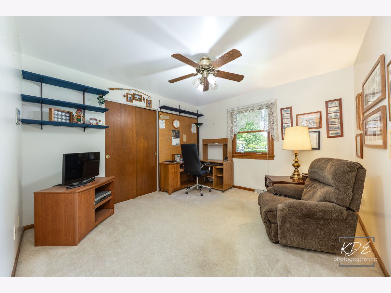
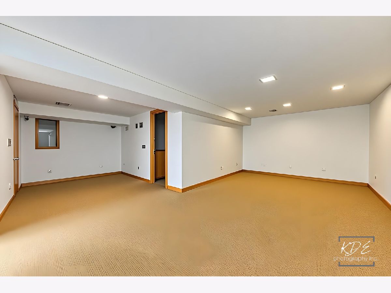
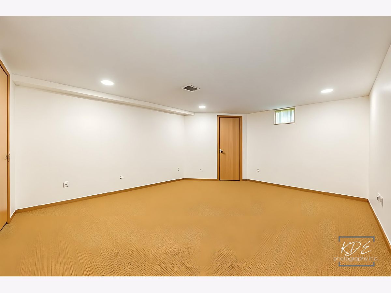
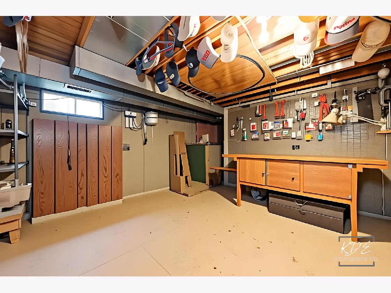
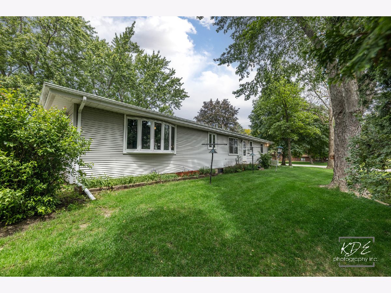
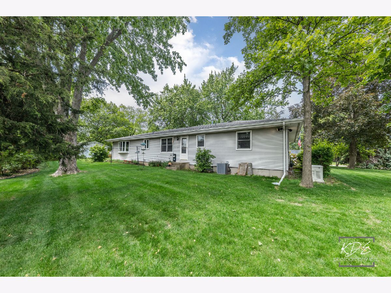
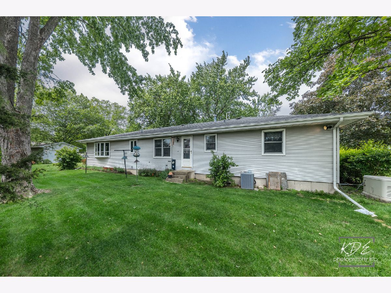
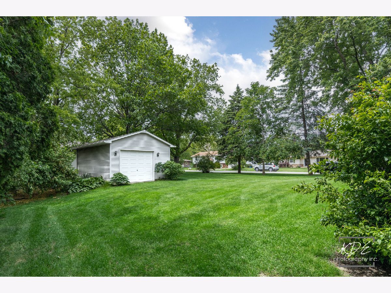
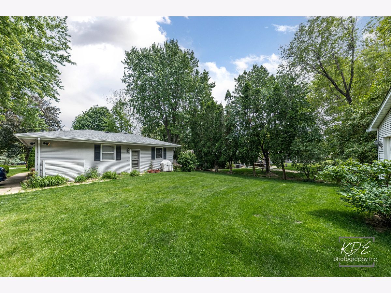
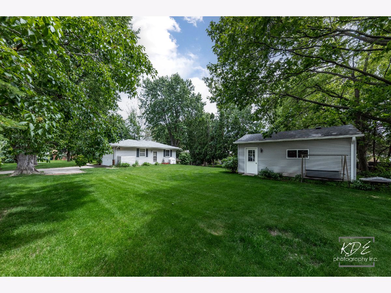
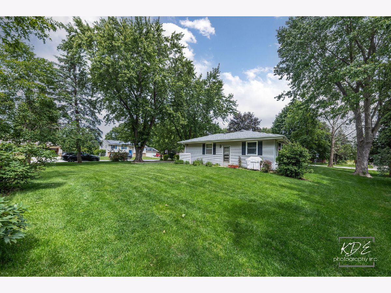
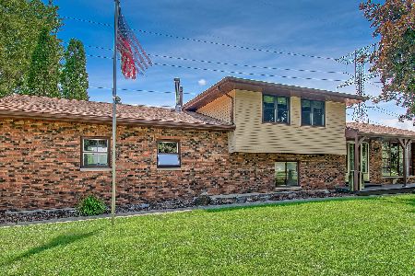
Ever dreamed of living on Easy Street? Here is your opportunity! Terrific location on Easy Street in the beautiful Lewood Subdivision in Plainfield. This spacious and well-cared-for ranch offers 3 bedrooms, 2 full main-level bathrooms, a welcoming living room, dining room, and a full finished basement with two additional living spaces. The Eat-In Kitchen is spacious with loads of cabinets and counter space, a breakfast bar and door to the backyard. The Primary Bedroom features a large closet and ensuite full bath(envision removing the Jack and Jill door and creating a spacious shower). Two additional good sized main level bedrooms with ample closet space. The basement features a cedar closet and workshop area, perfect for hobbies, storage, or projects. The home includes a 2-car attached garage plus an extra 1-car detached garage/workshop with electricity, ideal for car enthusiasts, contractors, or extra storage needs. Laundry is currently located in the basement, with the potential to relocate it to the main level. Additional highlights include a Generac whole-house generator, mature trees, and a solid home that has been lovingly maintained over the years. The detached large single bay garage would make the coolest she-shed or mancave!! Conveniently located near downtown Plainfield, shopping, schools, parks, and community amenities. Don't miss your chance to make this cherished home your own!
Property Specifics
| Single Family | |
| — | |
| — | |
| 1975 | |
| — | |
| — | |
| No | |
| 0.37 |
| Will | |
| — | |
| 0 / Not Applicable | |
| — | |
| — | |
| — | |
| 12611274 | |
| 0603211060160000 |
Room Specifics
Total Bedrooms: 3
Bedrooms Above Ground: 3
Bedrooms Below Ground: 0
Dimensions: —
Floor Type: —
Dimensions: —
Floor Type: —
Full Bathrooms: 2
Bathroom Amenities: —
Bathroom in Basement: 0
Rooms: —
Basement Description: —
Other Specifics
| 3 | |
| — | |
| — | |
| — | |
| — | |
| 184 x 108 x 181 x 76 | |
| — | |
| — | |
| — | |
| — | |
| Not in DB | |
| — | |
| — | |
| — | |
| — |
Contact Agent
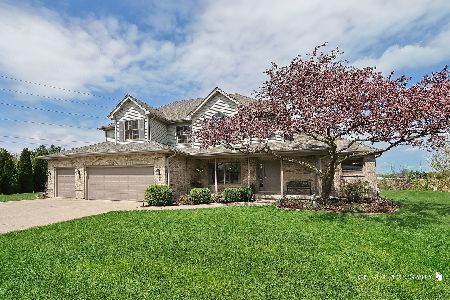
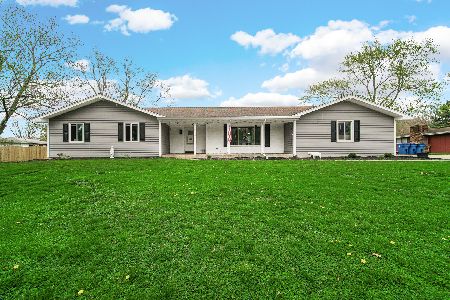
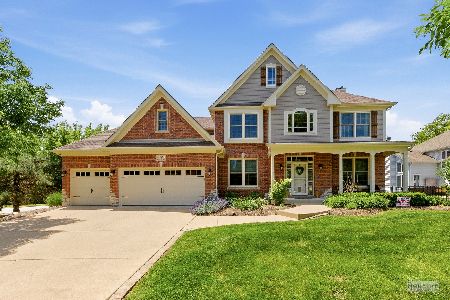
Nearby Similar Homes
Nearby Sold Comparables

Contact Agent
Listing Provided By
RE/MAX Professionals Select
