

247 Chestnut Street, Near North Side, Chicago, Illinois 60611


$479,000
|
For Sale
|
|
| Status: | Active |
| Sqft: | 1,600 |
| Cost/Sqft: | $299 |
| Beds: | 2 |
| Baths: | 2 |
| Year Built: | 1963 |
| Property Taxes: | $8,073 |
| Lot Size: | 0,00 |
Description
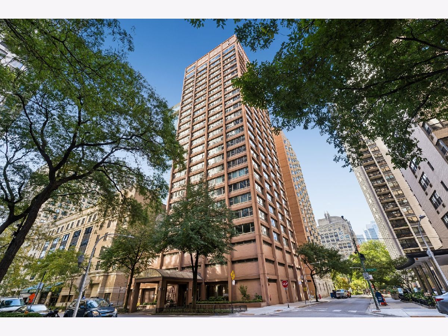
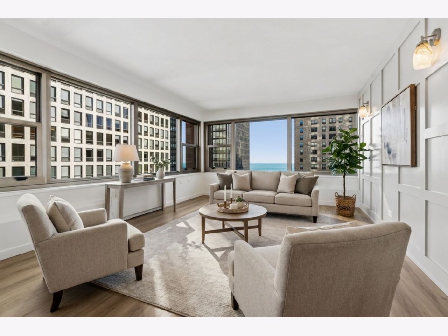
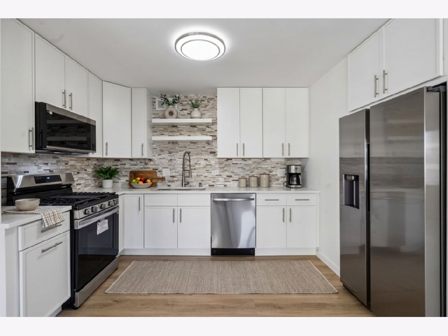
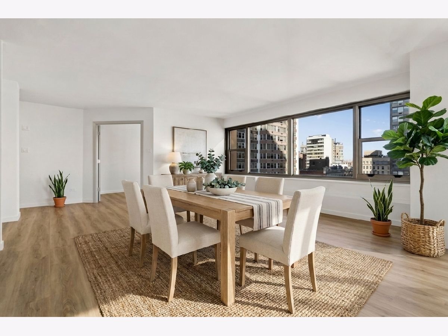
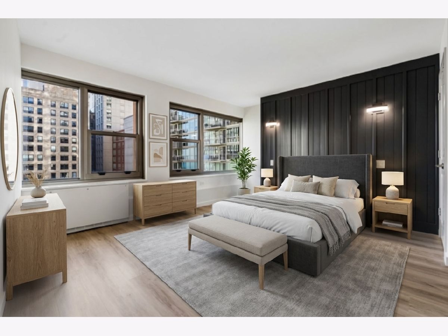
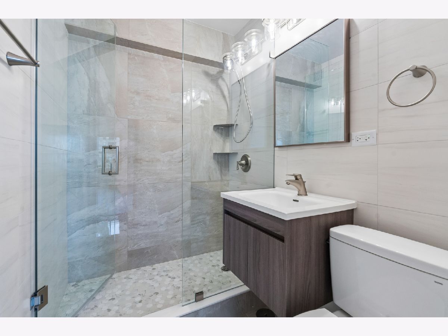
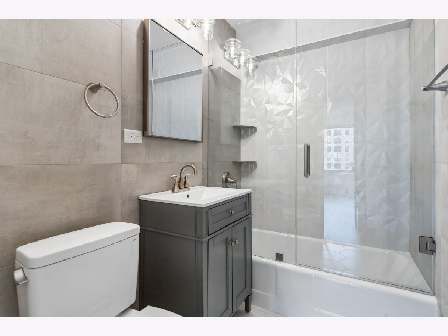
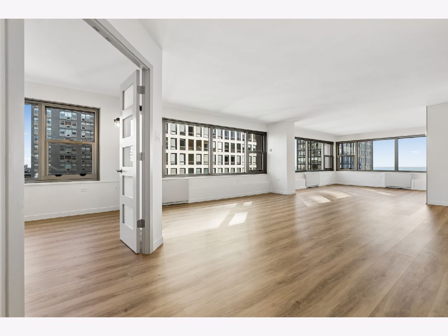
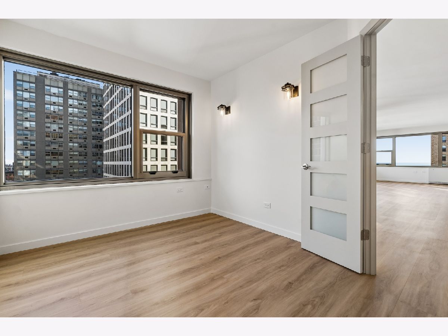
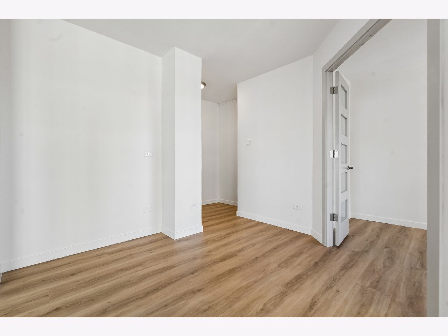
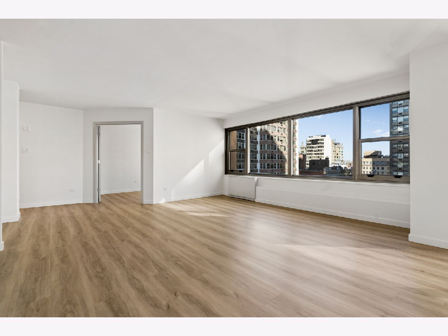
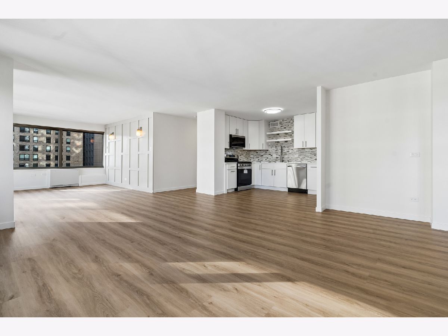
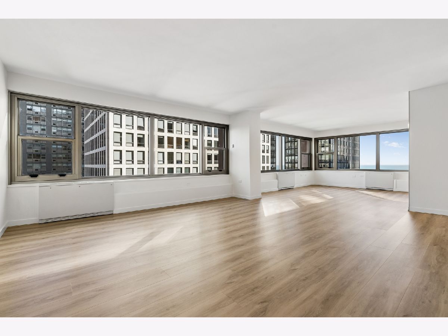
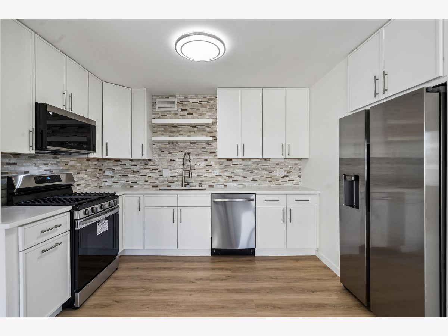
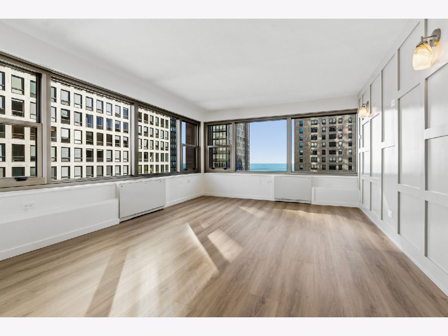
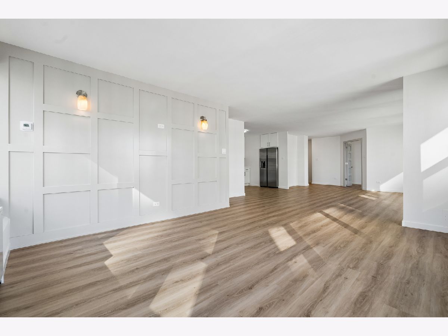
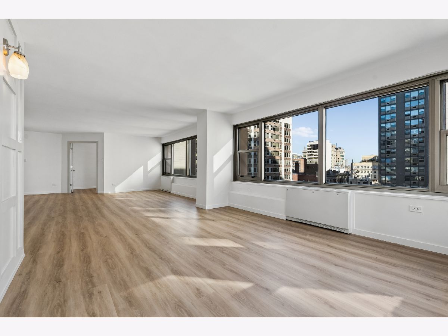
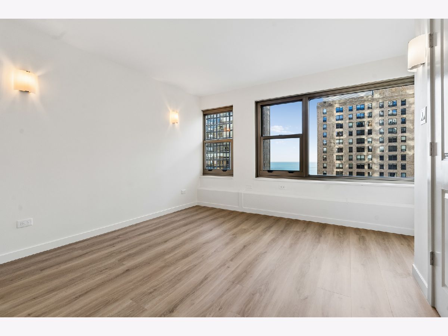
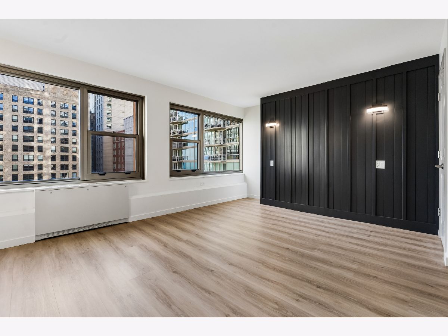
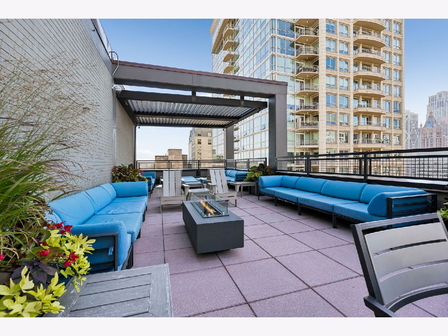
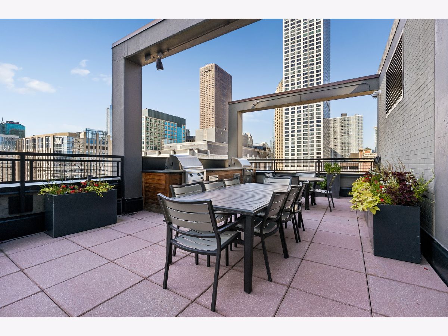
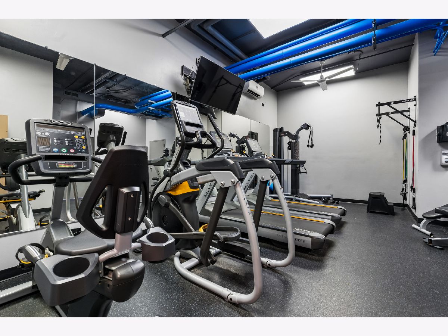
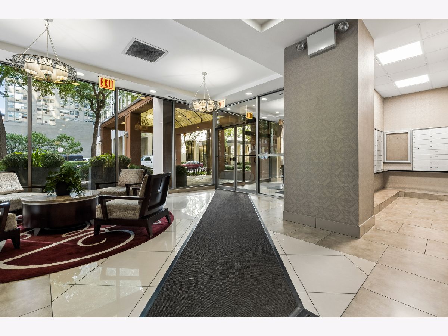
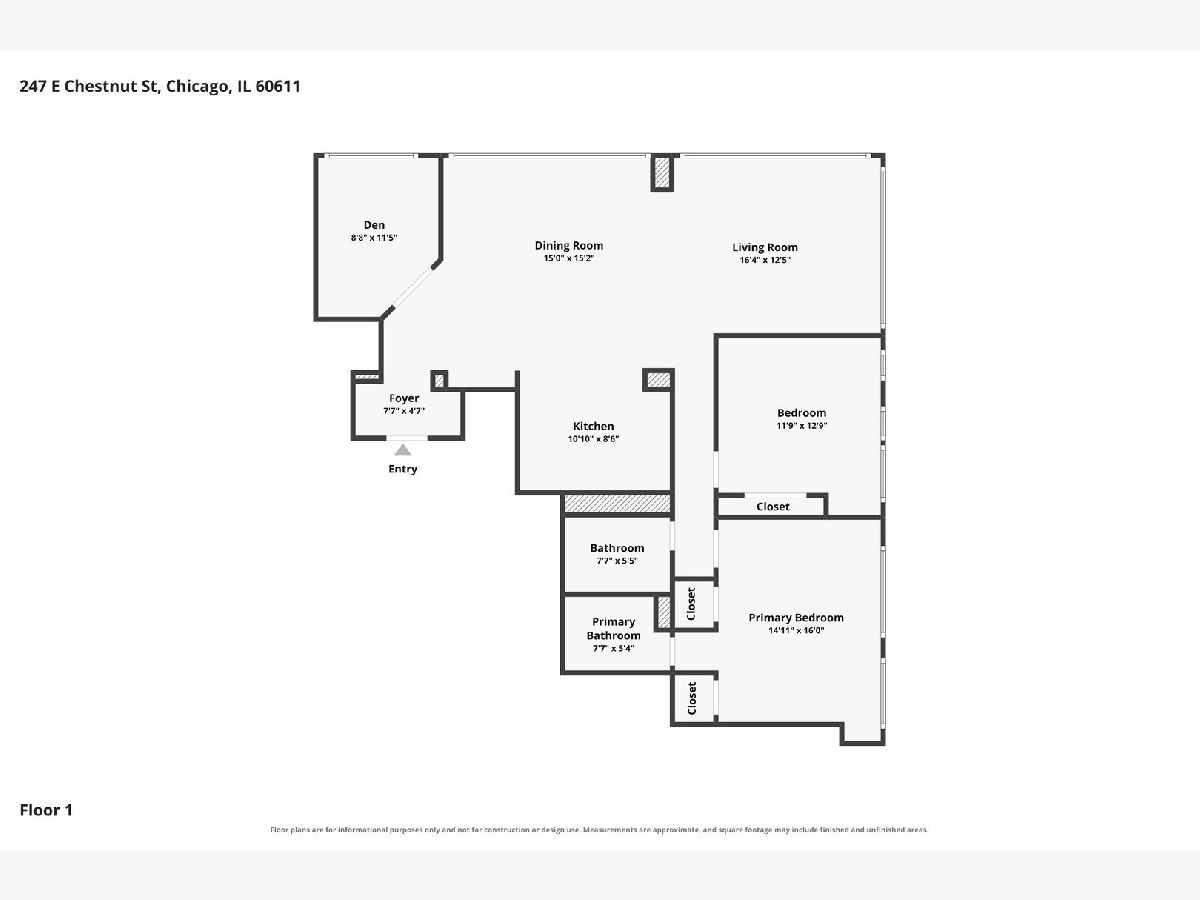
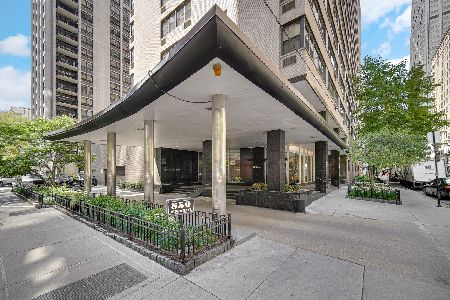
Welcome to 247 E. Chestnut in Chicago's Gold Coast neighborhood. This beautifully renovated high-rise condo views of lake Michigan, fully updated in 2026, offers modern luxury, spacious living, and an exceptional location just steps from Lake Michigan.The residence features two bedrooms plus a versatile den that can be converted into a third bedroom, along with two full bathrooms. The open-concept floor plan seamlessly connects the living room, dining area, and beautifully updated kitchen, complete with stainless-steel appliances and contemporary finishes.Enjoy the convenience of full-service building amenities, including a doorman, sun deck, fitness room, storage, and bike room. The building also allows rentals, offering flexibility for both homeowners and investors.Ideally located in the heart of the Gold Coast, this home puts you close to the lakefront, world-class dining, shopping, entertainment, and everything downtown Chicago has to offer. A beautifully renovated residence in one of Chicago's most desirable neighborhoods-move in ready and ready to impress.
Property Specifics
| Condos/Townhomes | |
| 26 | |
| — | |
| 1963 | |
| 2026 | |
| None | |
| Brick | |
| — | |
| — | |
| No | |
| — |
| Cook | |
| — | |
| 1570 / Monthly | |
| Heat, Air Conditioning, Water, Gas, Insurance, Security, Doorman, TV/Cable, Exercise Facilities, Exterior Maintenance, Lawn Care, Scavenger, Snow Removal | |
| Lake Michigan | |
| Public Sewer | |
| Central Air | |
| Steam | |
| 12779648 | |
| 17032280241013 |
Some photos of this home have been virtually staged.
Room Specifics
Total Bedrooms: 2
Bedrooms Above Ground: 2
Bedrooms Below Ground: 0
Dimensions: 15X16
Floor Type: —
Dimensions: 12X13
Floor Type: —
Full Bathrooms: 2
Bathroom Amenities: —
Bathroom in Basement: —
Dimensions: 15X15
Floor Type: —
Dimensions: 10X8
Floor Type: —
Dimensions: 16X12
Floor Type: —
Rooms: Den
Name: Den
Dimensions: 9X11
Floor Type: —
Other Specifics
| — | |
| — | |
| — | |
| Common Area | |
| — | |
| — | |
| — | |
| — | |
| COMMON | |
| — | |
| Full | |
| — | |
| — | |
| Not in DB | |
| — | |
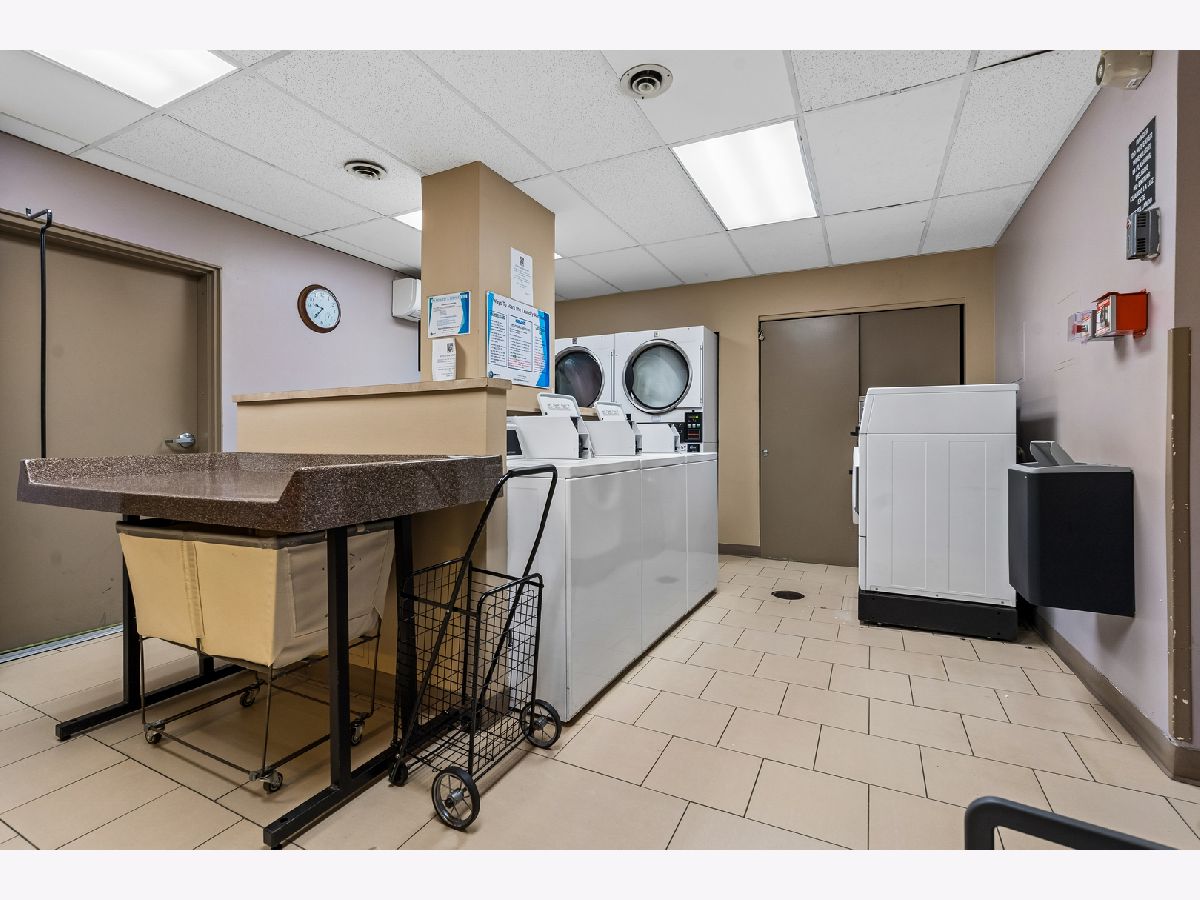
| Bike Room/Bike Trails, Door Person, Coin Laundry, Elevator in Residence, Storage, Sundeck, Receiving Room | |
| — |
Contact Agent
Nearby Similar Homes


Nearby Sold Comparables

Contact Agent
Listing Provided By
Baird & Warner
