

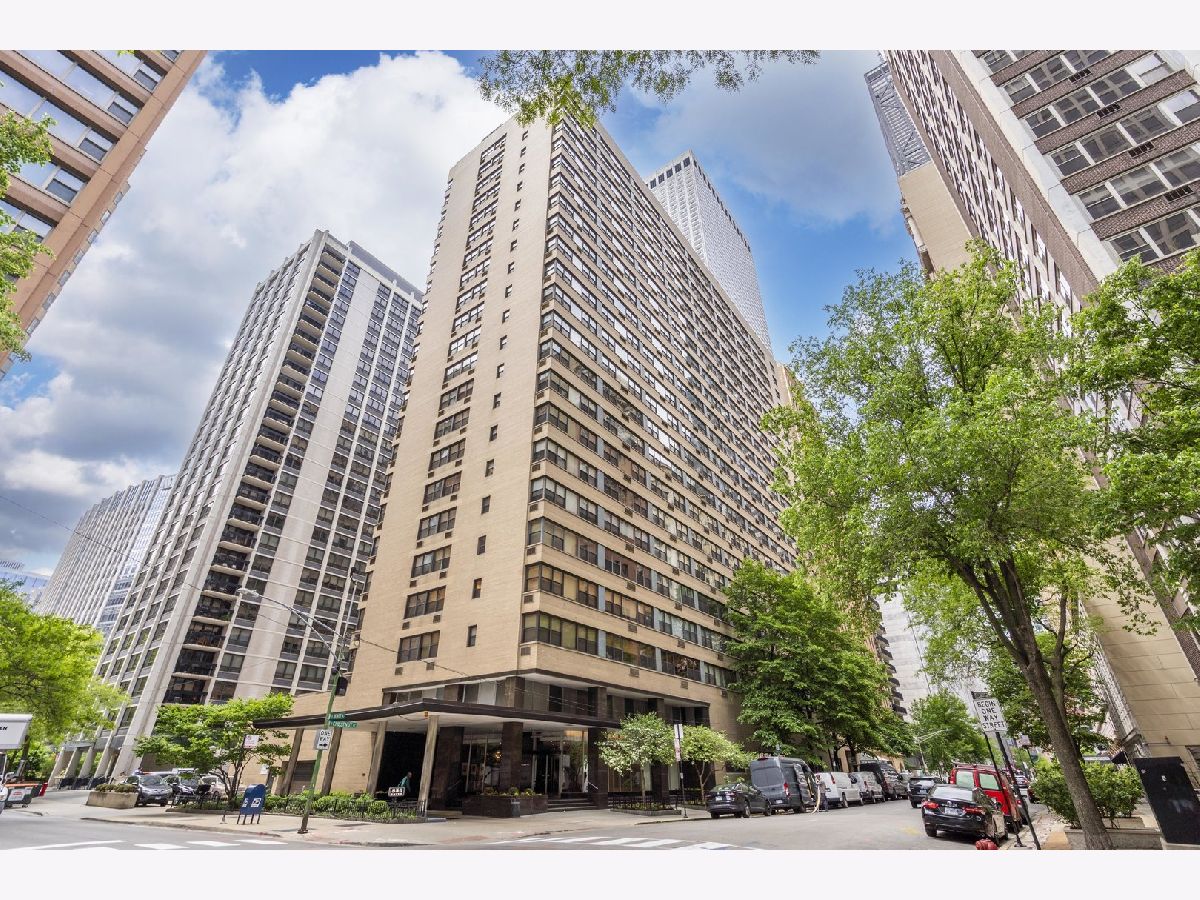
850 Dewitt Place, Near North Side, Chicago, Illinois 60611


$520,000
|
For Sale
|
|
| Status: | Active |
| Sqft: | 1,800 |
| Cost/Sqft: | $289 |
| Beds: | 3 |
| Baths: | 3 |
| Year Built: | 1957 |
| Property Taxes: | $8,140 |
| Days On Market: | 150 |
| Lot Size: | 0,00 |
Description
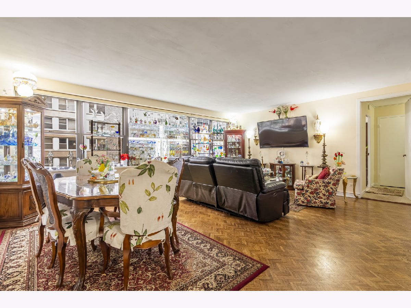
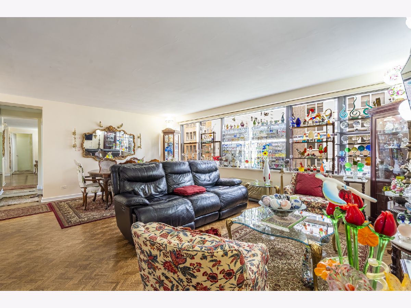
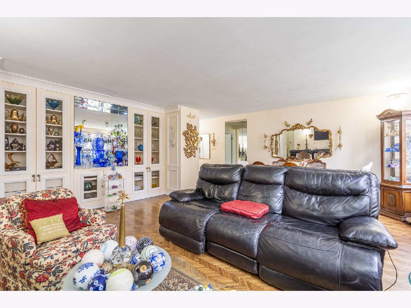
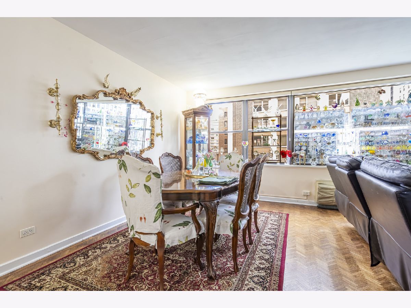
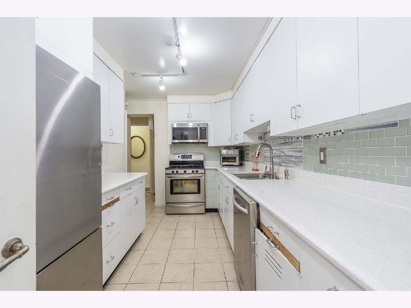
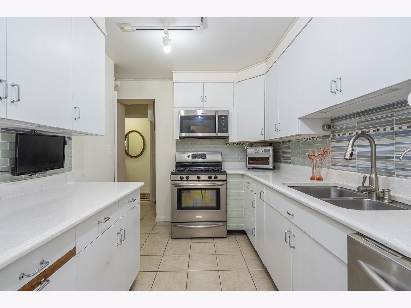
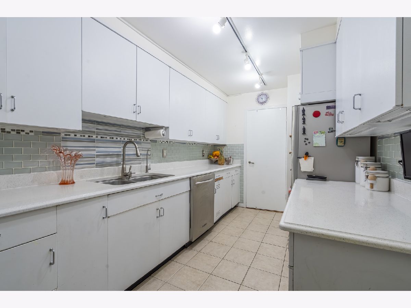
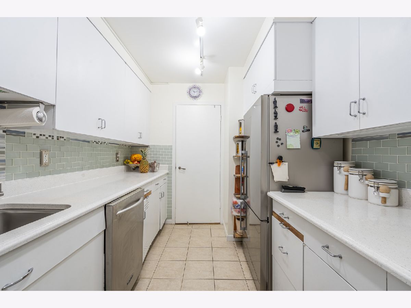
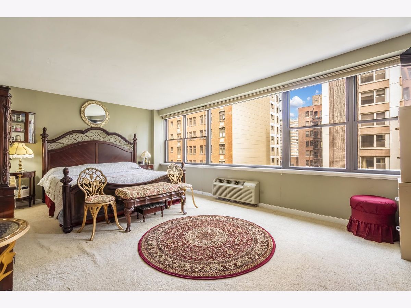
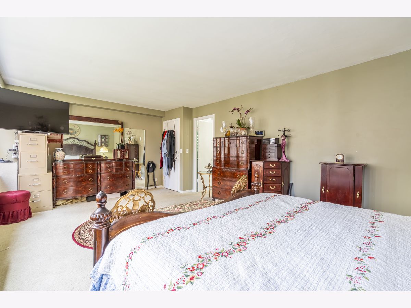
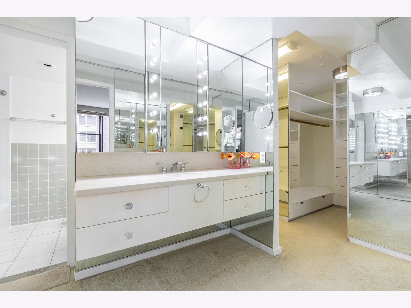
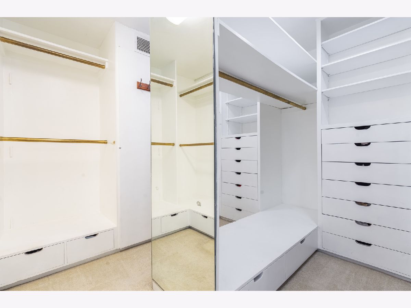
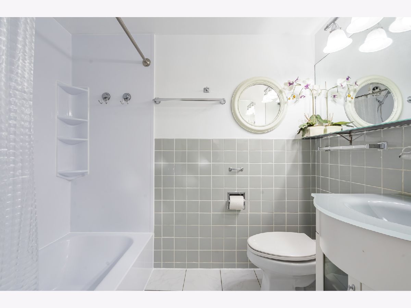
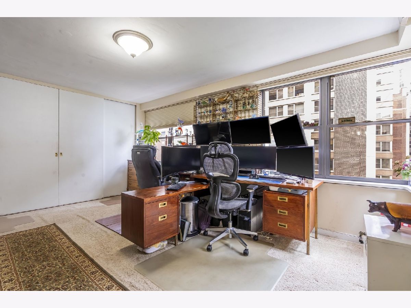
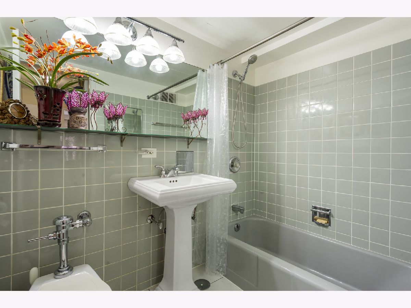
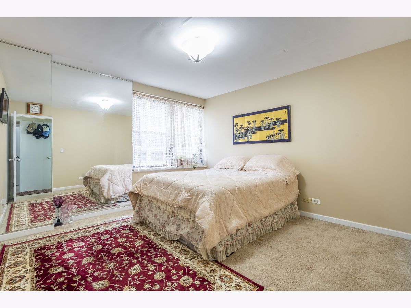
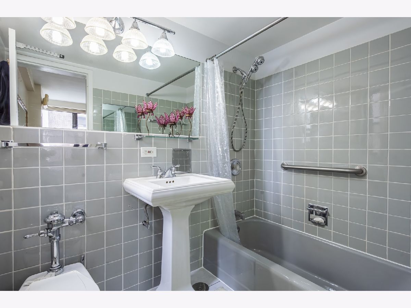
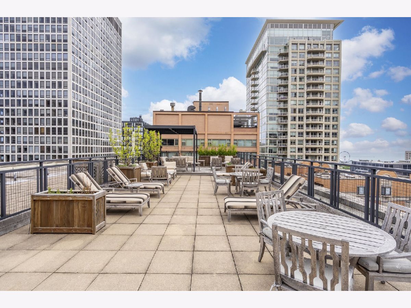
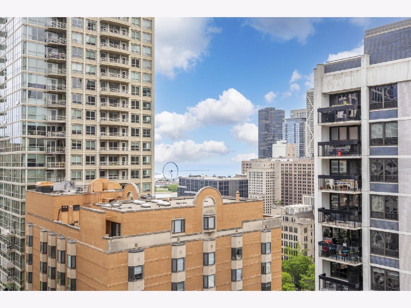
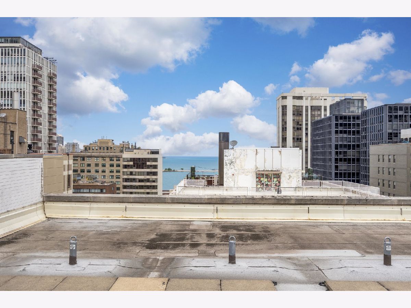
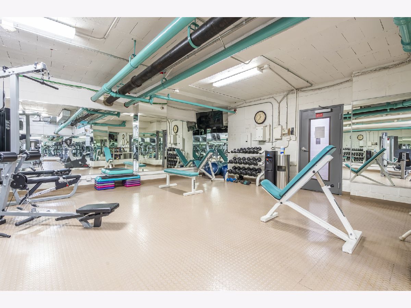
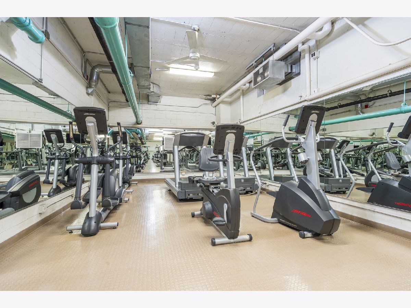
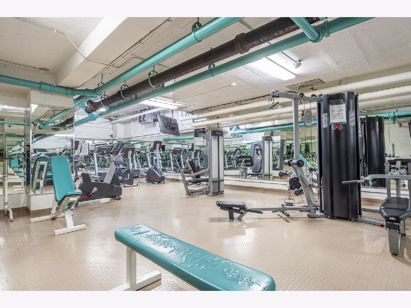
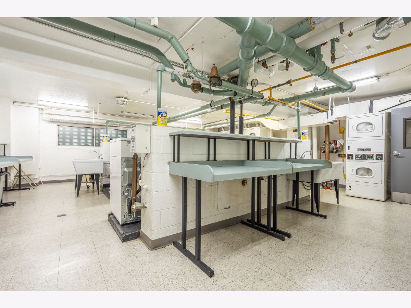
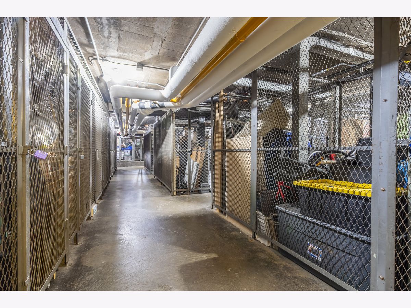
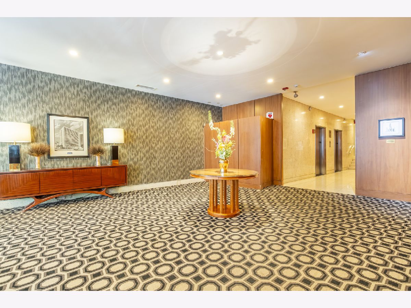
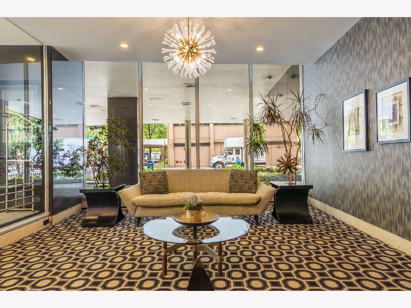
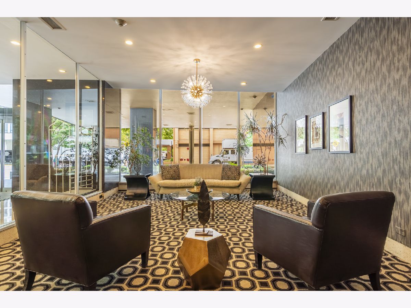
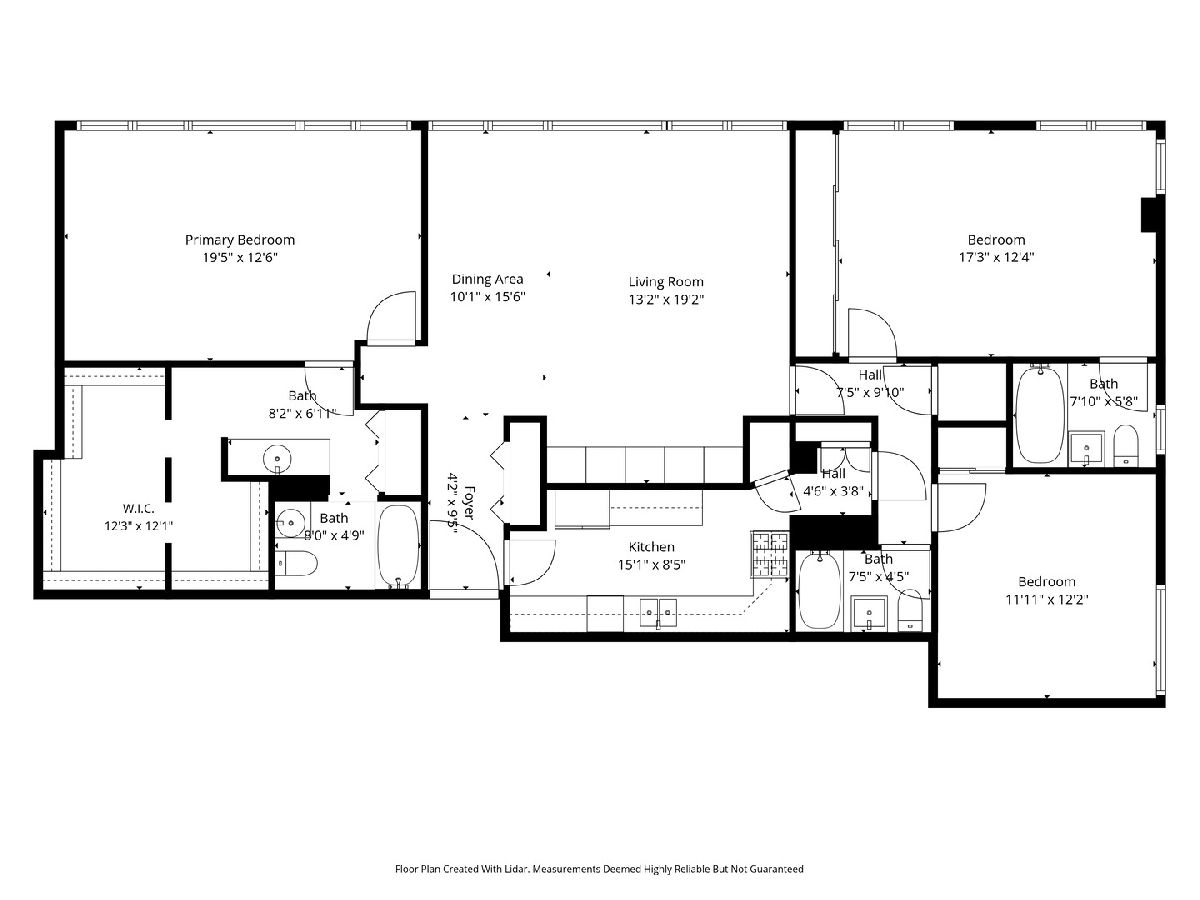
Welcome to this spacious northeast corner residence in the heart of Streeterville, offering approximately 1,800 square feet of comfortable city living just steps from the Gold Coast. This 3-bedroom, 3-bathroom unit features an ideal layout with two generously sized bedrooms, each with its own private en-suite bath, providing exceptional comfort and privacy. A standout feature is the impressive walk-in dressing room closet, complete with a vanity and sink, floor-to-ceiling mirrored walls, custom cabinetry, drawers, and dressing room mirrors offering a truly luxurious dressing experience. The kitchen features quartz countertops, a mosaic glass tile backsplash, and under-cabinet lighting, creating a sleek and inviting space for cooking and entertaining. Custom quartz window ledges extend throughout the residence, adding both style and functionality while complementing the home's contemporary design. Enjoy abundant natural light and stunning city and lake views from multiple exposures. Take in views of Lake Michigan from the northeast-facing windows, the iconic John Hancock Center from the northwest, and Lake Shore Park with its playground, tennis and pickleball courts, and running track from the southeast. Perfectly situated between Michigan Avenue's Magnificent Mile and Lake Shore Drive, this premier location places you just moments from Oak Street and Ohio Street Beaches, Northwestern Memorial Hospital, Feinberg School of Medicine, Northwestern Law School, world-class dining, luxury shopping, cultural attractions, and convenient public transportation. Residents enjoy a full-service lifestyle in this amenity-rich building featuring 24-hour door staff, on-site engineer and maintenance personnel, a rooftop sundeck, fitness center, bike room, storage rooms, electronic card-operated laundry facilities, and rental parking available within the building. Experience the best of Streeterville/Gold Coast living with breathtaking views, exceptional amenities, and the very best of city living right outside your door.
Property Specifics
| Condos/Townhomes | |
| 22 | |
| — | |
| 1957 | |
| None | |
| Brick | |
| — | |
| — | |
| No | |
| — |
| Cook | |
| — | |
| 1576 / Monthly | |
| Heat, Water, Gas, Insurance, Security, Doorman, TV/Cable, Exercise Facilities, Exterior Maintenance, Lawn Care, Scavenger, Snow Removal | |
| Lake Michigan | |
| Public Sewer | |
| Wall Unit(s) | |
| Radiant | |
| 12658006 | |
| 17032270221069 |
Property History
| DATE: | EVENT: | PRICE: | SOURCE: |
|---|---|---|---|
| 4 May, 2015 | Sold | $388,000 | MRED MLS |
| 27 Mar, 2015 | Under contract | $395,000 | MRED MLS |
| — | Last price change | $399,000 | MRED MLS |
| 2 Mar, 2015 | Listed for sale | $399,000 | MRED MLS |
| 29 May, 2026 | Listed for sale | $520,000 | MRED MLS |
Room Specifics
Total Bedrooms: 3
Bedrooms Above Ground: 3
Bedrooms Below Ground: 0
Dimensions: 20X13
Floor Type: Carpet
Dimensions: 18X12
Floor Type: Carpet
Dimensions: 12X12
Floor Type: Carpet
Full Bathrooms: 3
Bathroom Amenities: —
Bathroom in Basement: 0
Dimensions: 10X16
Floor Type: Hardwood
Dimensions: 15X9
Floor Type: Tile
Dimensions: 13X19
Floor Type: Hardwood
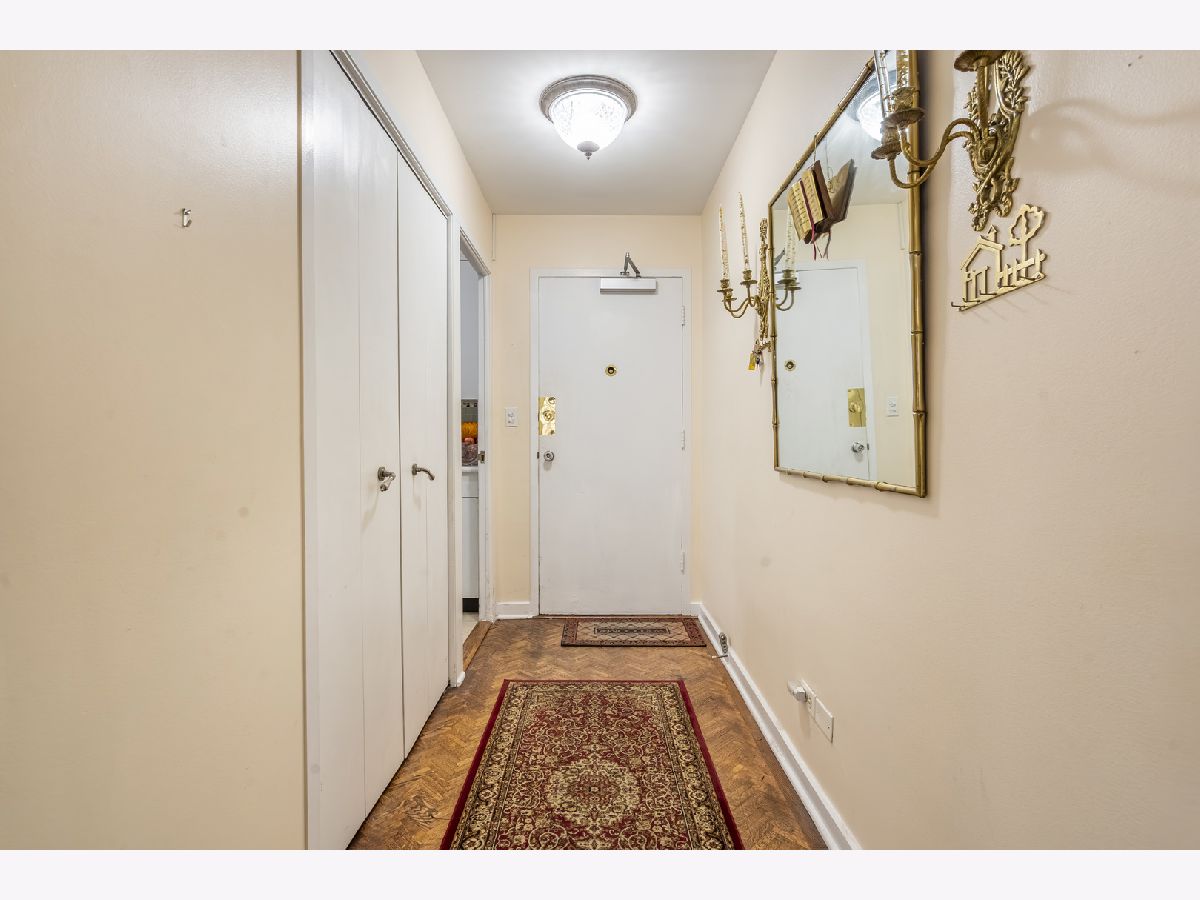
Rooms: Walk In Closet, Foyer
Name: Walk In Closet
Dimensions: 13X12
Floor Type: —
Name: Foyer
Dimensions: 10X4
Floor Type: —
Other Specifics
| 1 | |
| — | |
| Leased, Attached, Garage | |
| Common Area | |
| — | |
| Deck | |
| Roof Deck | |
| — | |
| COMMON | |
| — | |
| Full | |
| — | |
| Range, Microwave, Dishwasher, Refrigerator | |
| Not in DB | |
| — | |
| Bike Room/Bike Trails, Door Person, Coin Laundry, Elevator in Residence, Exercise Room, Storage, On Site Manager/Engineer, Sundeck, Receiving Room, Service Elevator(s) | |
| — |
Tax History
| Year | Property Taxes |
|---|---|
| 2015 | $5,015 |
| 2026 | $8,140 |
Contact Agent
Nearby Similar Homes


Nearby Sold Comparables

Contact Agent
Listing Provided By
Exit Grace Realty
