

2475 Barbera Drive, Oswego, Illinois 60543


$399,990
|
For Sale
|
|
| Status: | Active |
| Sqft: | 1,561 |
| Cost/Sqft: | $256 |
| Beds: | 3 |
| Baths: | 3 |
| Year Built: | 2026 |
| Property Taxes: | $0 |
| Days On Market: | 8 |
| Lot Size: | 0,00 |
Description
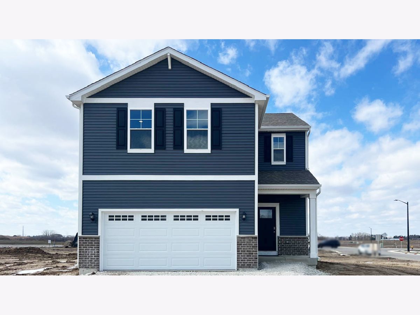
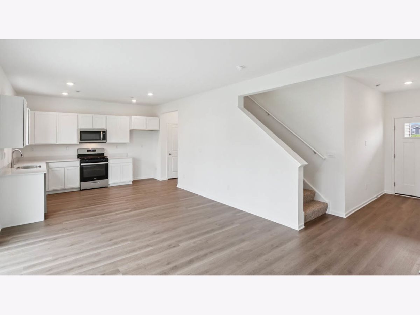
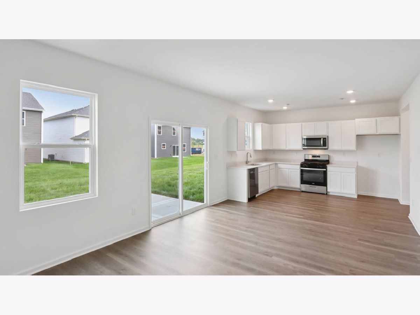
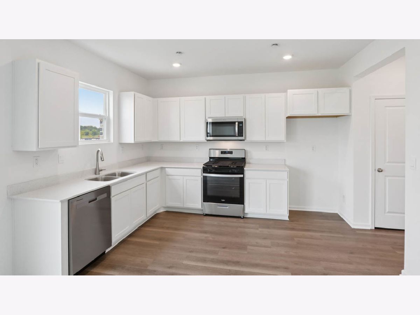
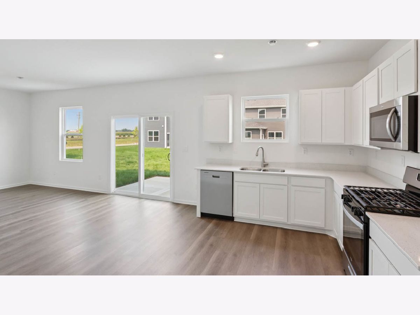
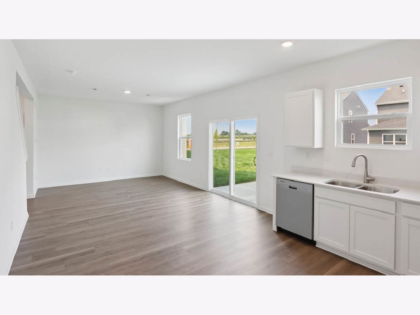
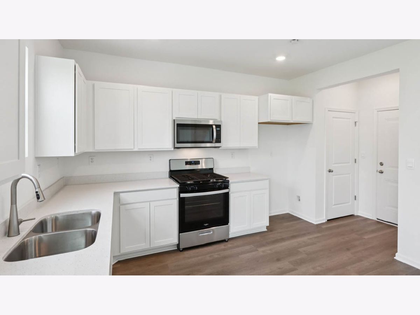
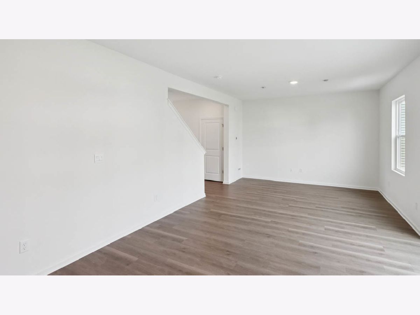
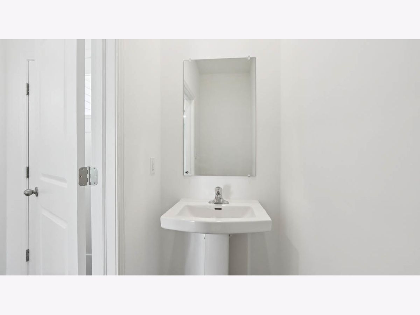
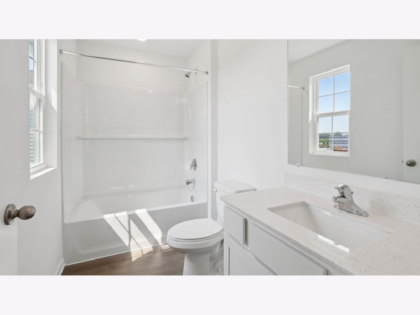
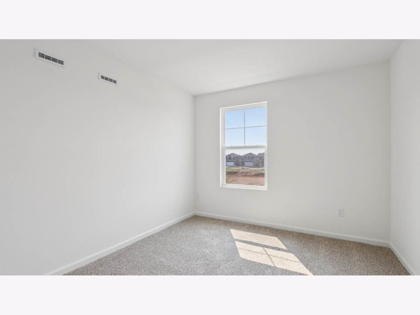
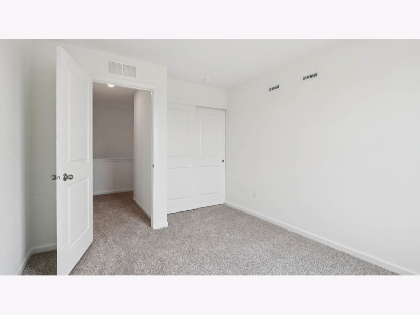
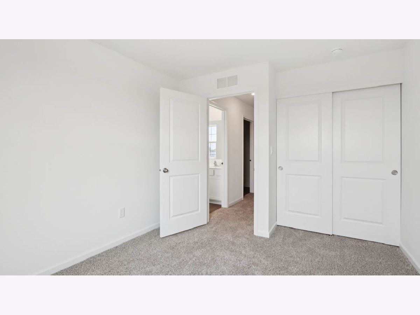
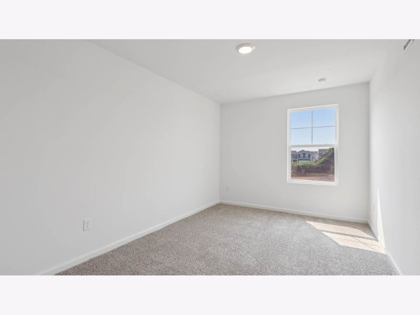
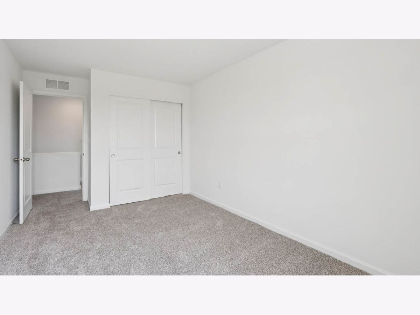
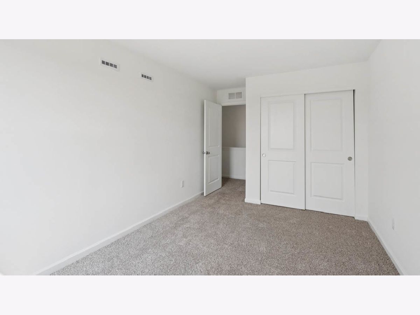
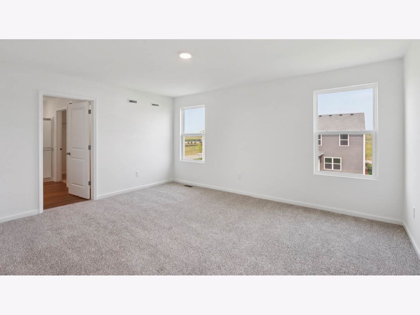
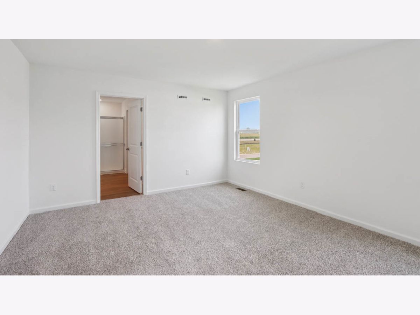
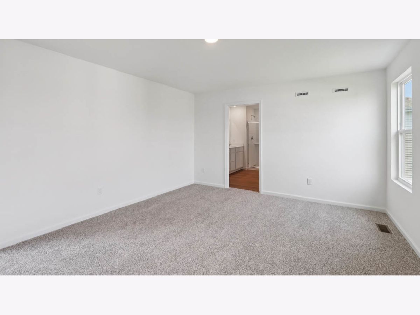
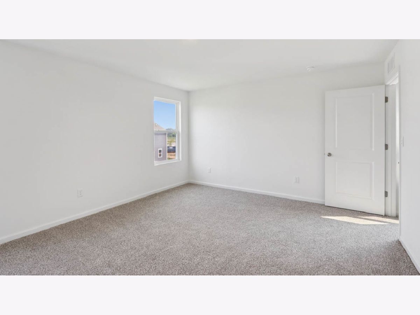
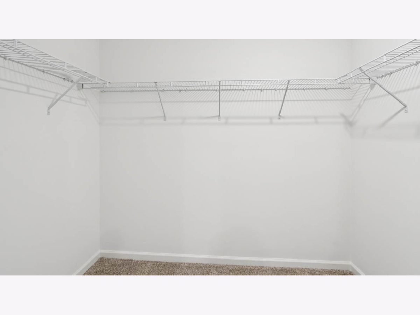
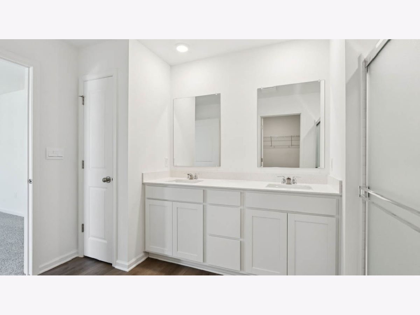
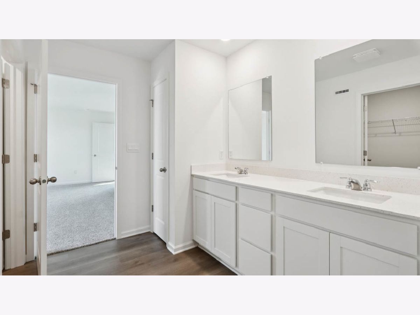
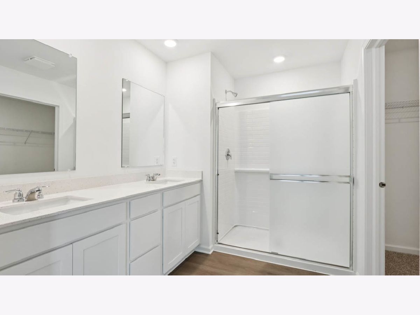
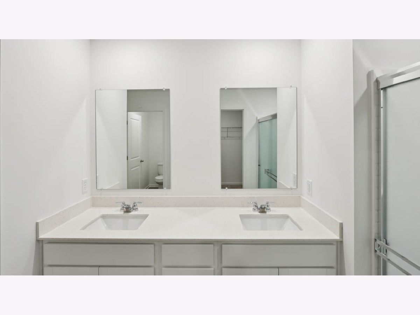
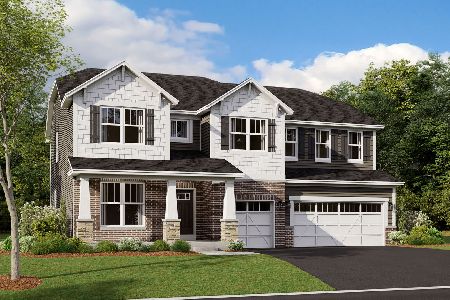
Welcome to 2475 Barbera Dr. in the amenity-rich Sonoma Trails community of Oswego, IL. Available for winter delivery, this beautifully designed Haven floorplan offers over 1,500 square feet of thoughtfully planned living space with 3 bedrooms, 2.5 baths, and a 2-car garage. This home will feature a fully sodded yard and included landscaping package for added curb appeal. Inside, the open-concept great room and kitchen create an inviting space for everyday living and effortless entertaining. The kitchen showcases 42" designer cabinetry, quartz countertops, and a convenient pantry. Upstairs, you will find a private primary suite situated on its own side of the second floor, complete with a deluxe bath featuring a raised dual quartz vanity and spacious walk-in closet. Two additional bedrooms, a full hall bath, linen closet, and convenient second-floor walk-in laundry room complete the upper level. All Chicago homes include America's Smart Home Technology. Exterior/interior photos are of a similar home; actual home as built may vary.
Property Specifics
| Single Family | |
| — | |
| Traditional | |
| 2026 | |
| None | |
| Vinyl Siding, Brick | |
| Asphalt | |
| HAVEN | |
| No | |
| — |
| Kendall | |
| Sonoma Trails | |
| 81 / Monthly | |
| Other | |
| Public | |
| Public Sewer | |
| Central Air | |
| Gas, Forced Air | |
| 12799551 | |
| 0314209008 |
Nearby Schools
| NAME: | DISTRICT: | DISTANCE: | |
|---|---|---|---|
|
Grade School
Southbury Elementary School |
308 | — | |
|
Middle School
Murphy Junior High School |
308 | Not in DB | |
|
High School
Oswego East High School |
308 | Not in DB | |
Property History
| DATE: | EVENT: | PRICE: | SOURCE: |
|---|---|---|---|
| 2 Nov, 2026 | Listed for sale | $399,990 | MRED MLS |
Room Specifics
Total Bedrooms: 3
Bedrooms Above Ground: 3
Bedrooms Below Ground: 0
Dimensions: 13X16
Floor Type: Carpet
Dimensions: 12X9
Floor Type: Carpet
Dimensions: 10X9
Floor Type: Carpet
Full Bathrooms: 3
Bathroom Amenities: —
Bathroom in Basement: 0
Dimensions: 13X13
Floor Type: —
Dimensions: 9X6
Floor Type: —
Dimensions: 12X13
Floor Type: —
Rooms: No additional rooms
Other Specifics
| 2 | |
| Concrete Perimeter | |
| Asphalt, Garage Owned, Attached, Garage | |
| Upper Level | |
| — | |
| Patio | |
| Water Heater | |
| — | |
| Landscaped | |
| 130x53 | |
| — | |
| Full, Double Sink | |
| Walk-In Closet(s), Open Floorplan | |
| Range, Microwave, Dishwasher, Disposal, Stainless Steel Appliance(s) | |
| Not in DB | |
| Park, Pool, Curbs, Sidewalks, Street Lights, Street Paved | |
| — | |
| — |
Tax History
| Year | Property Taxes |
|---|
Contact Agent
Nearby Similar Homes
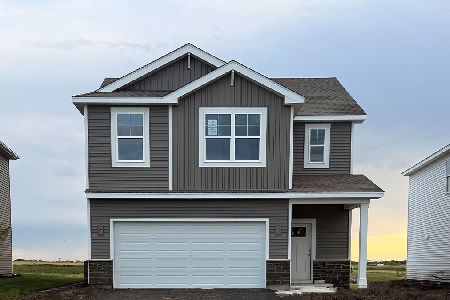
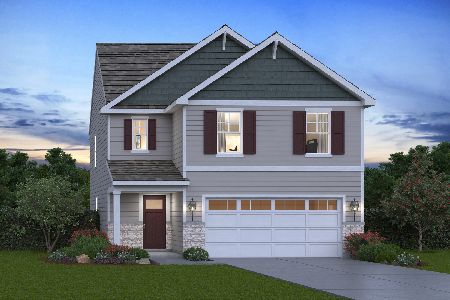
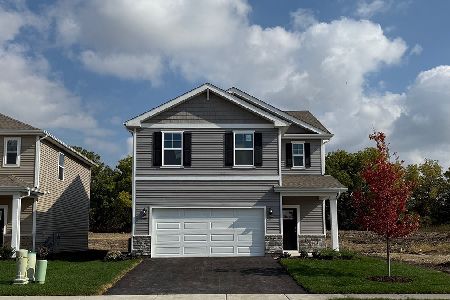
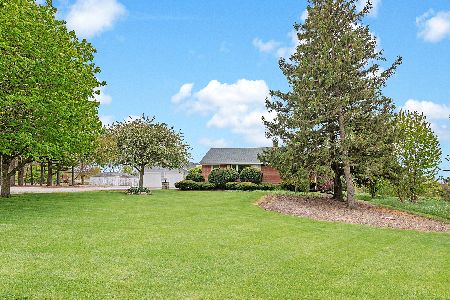
Nearby Sold Comparables


Contact Agent
Listing Provided By
Daynae Gaudio
