

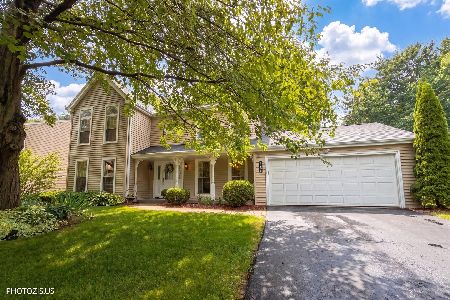
2476 Barkdoll Road, Naperville, Illinois 60565


$775,000
|
For Sale
|
|
| Status: | Contingent |
| Sqft: | 2,500 |
| Cost/Sqft: | $310 |
| Beds: | 4 |
| Baths: | 4 |
| Year Built: | 1985 |
| Property Taxes: | $13,012 |
| Lot Size: | 0,30 |
Description
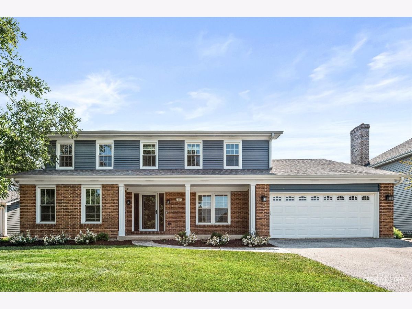
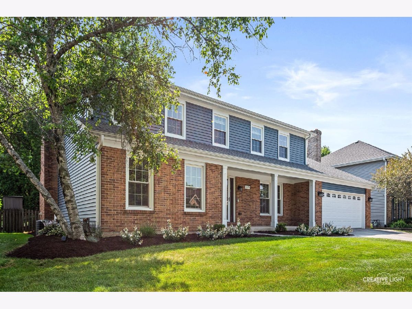
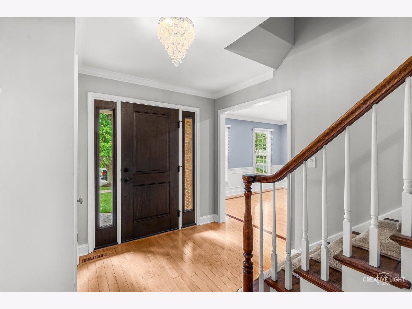
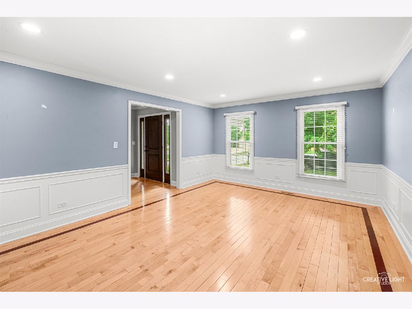
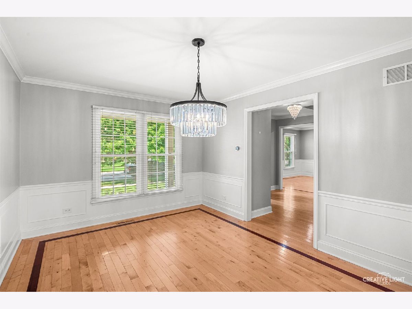
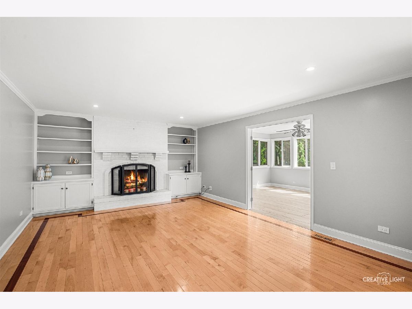
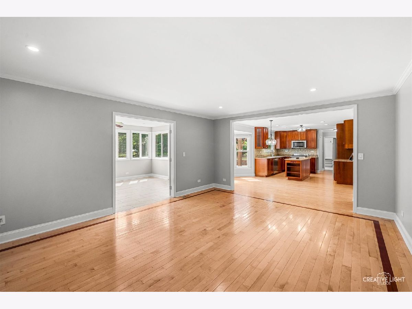
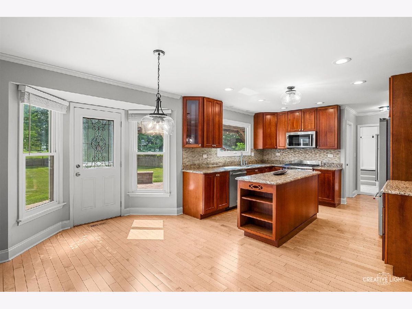
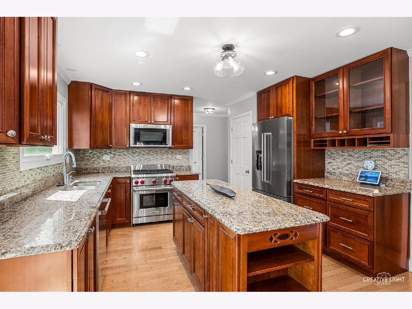
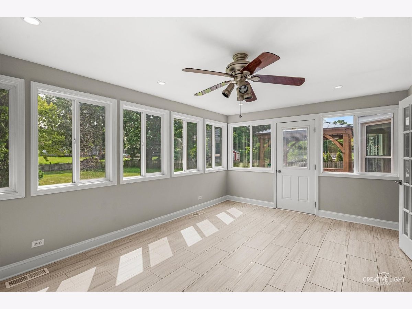
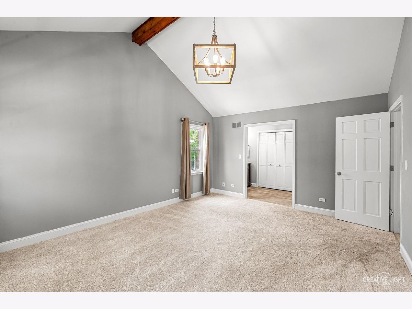
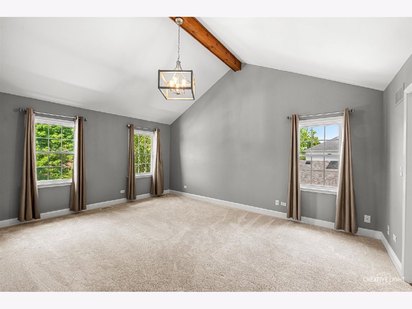
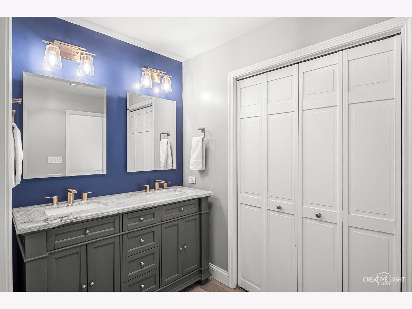
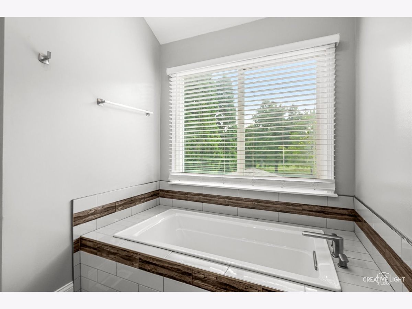
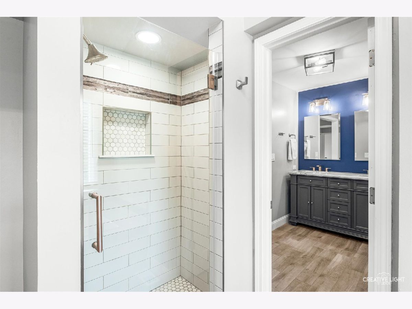
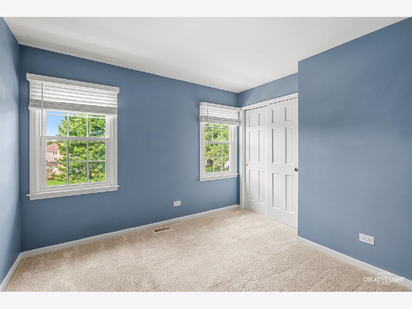
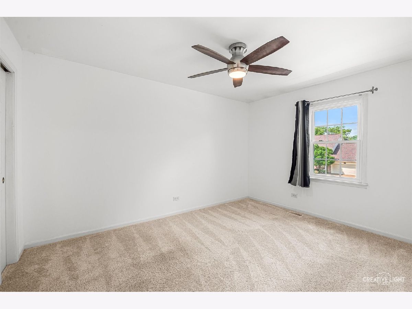
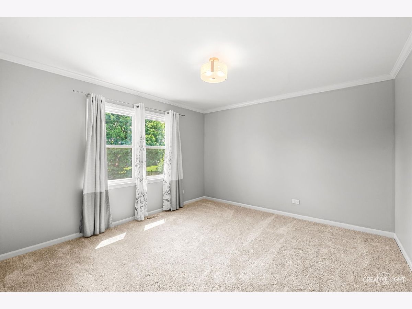
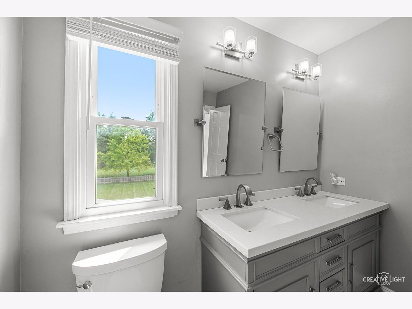
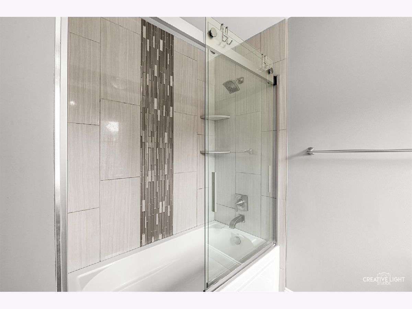
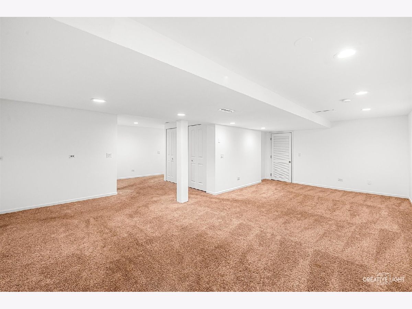
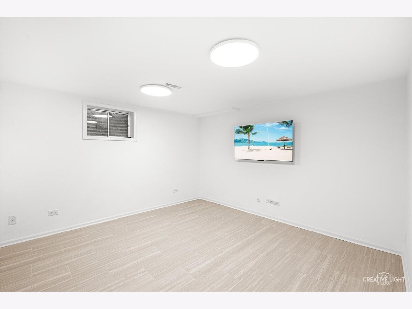
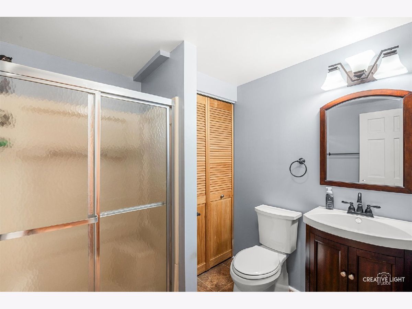
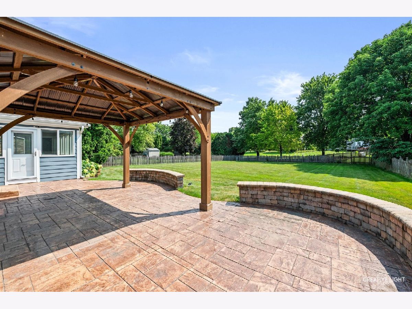
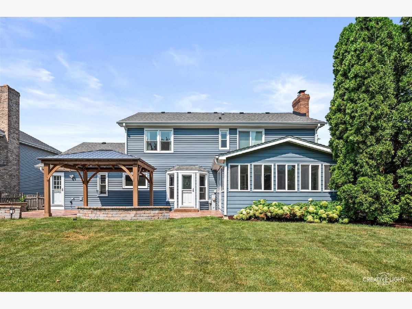
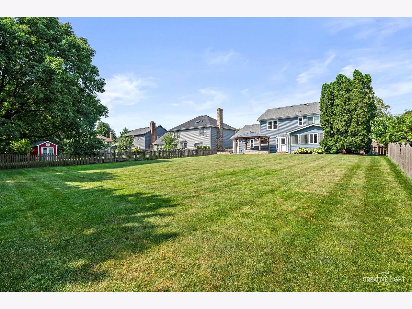
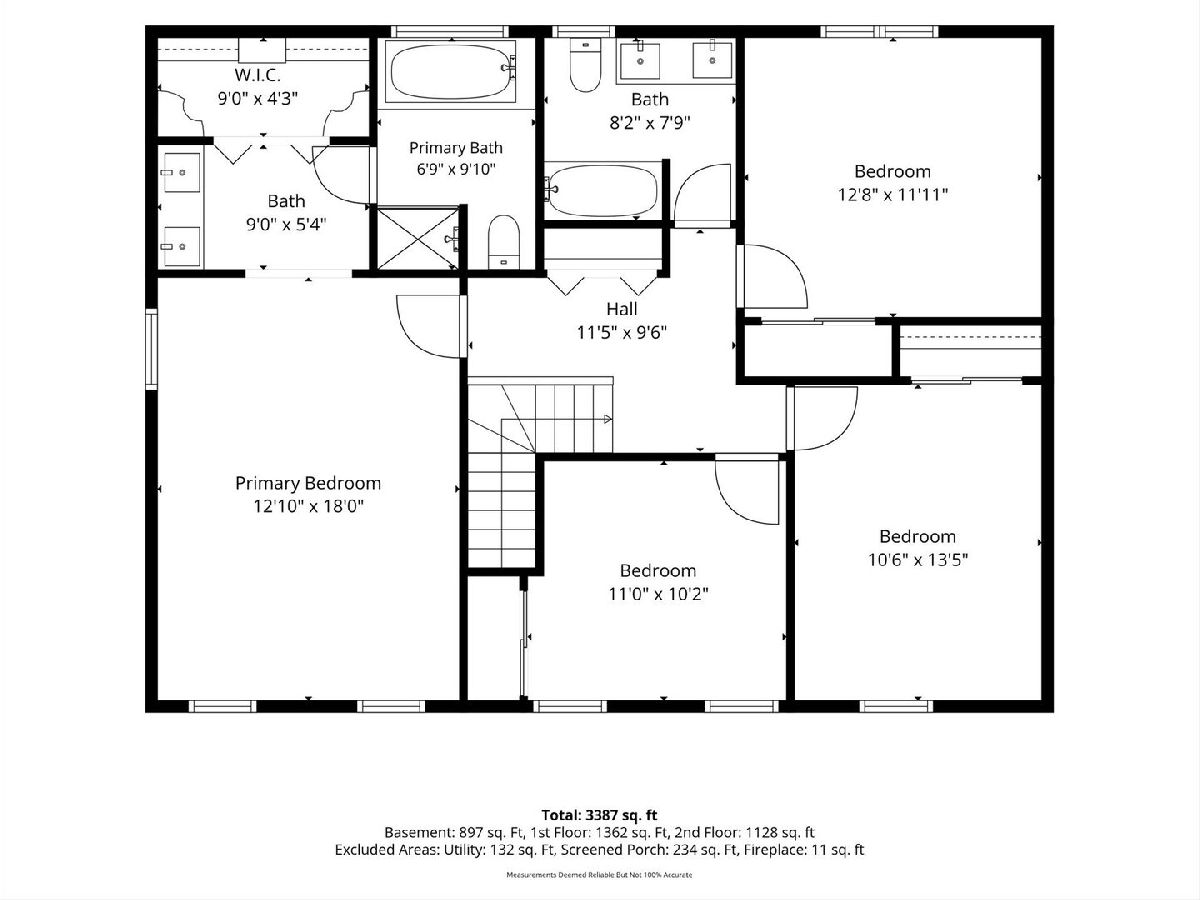
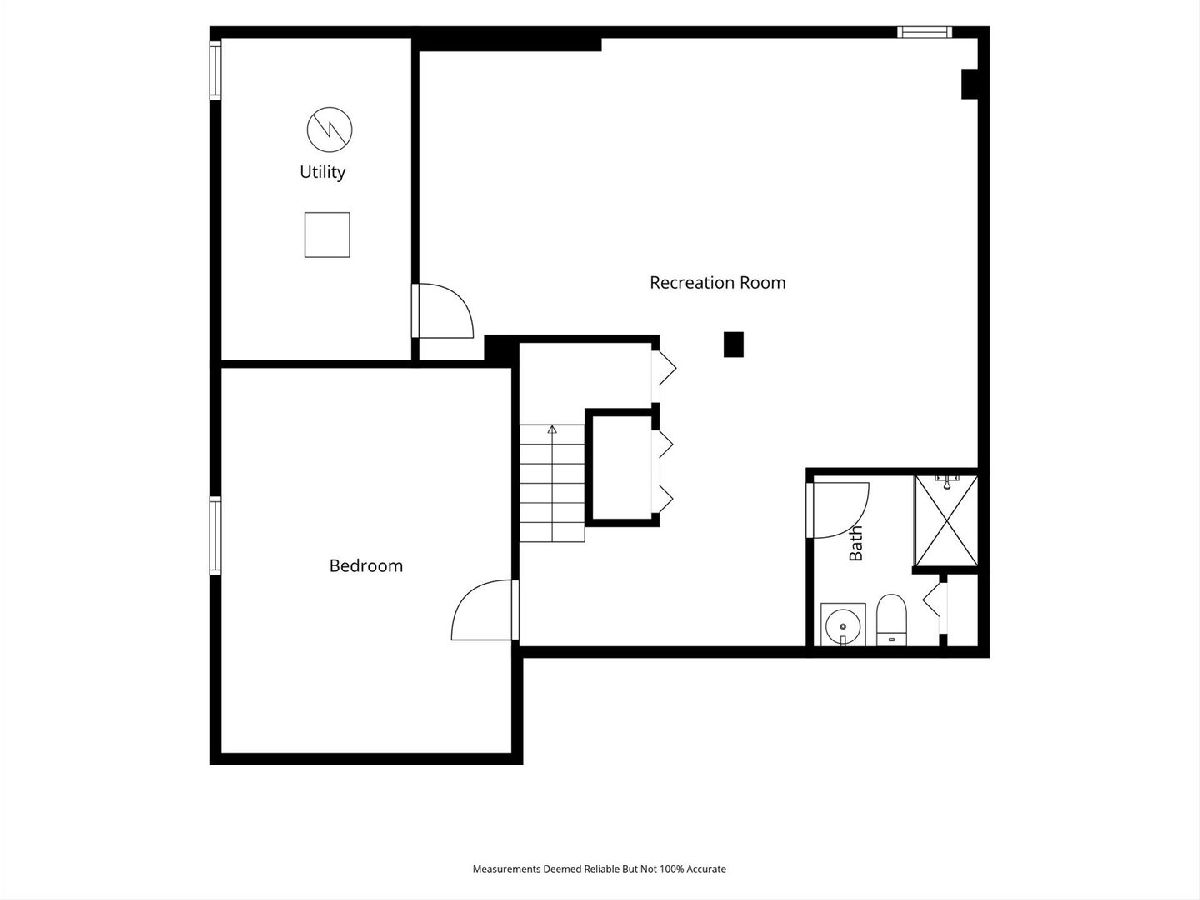
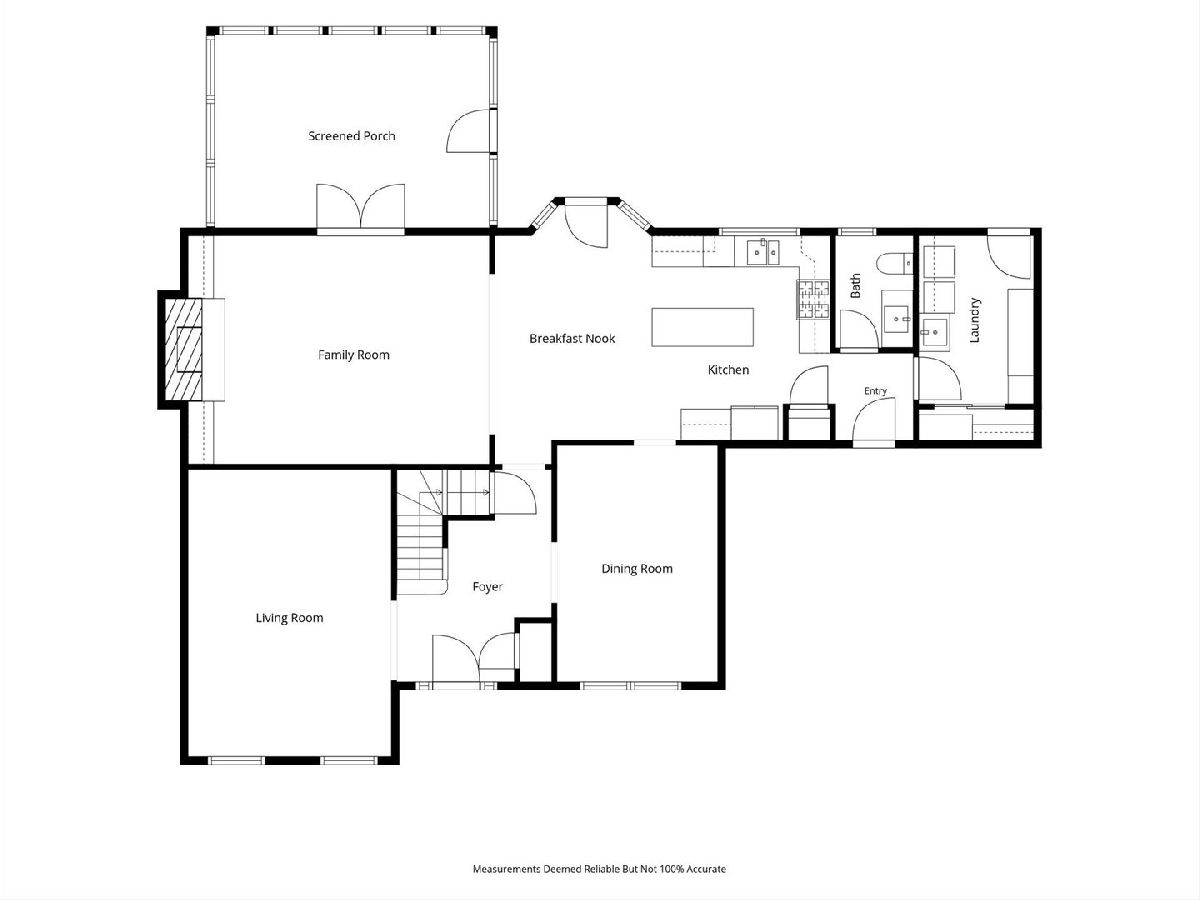
Beautifully updated home located in the highly sought-after Farmington subdivision! The main level welcomes you with rich hardwood flooring flowing seamlessly through the foyer, living room, dining room, kitchen, and family room. The spacious chef's kitchen is a true centerpiece, featuring a large island, granite countertops, two walk-in pantries, and high-end premium appliances, including a professional-grade Wolf range and matching luxury refrigerator. The kitchen opens effortlessly to the inviting family room with its cozy fireplace and custom built-in shelving. Just off the main space, step into the bright, relaxing sunroom featuring durable tile flooring-the perfect spot for your morning coffee. Upstairs, the expansive primary suite offers a spacious walk-in closet and a beautifully updated bath featuring a walk-in stand-up shower and a separate soaking tub on the side. The main hall bath and three additional generously sized bedrooms complete the second level. The finished basement offers fantastic additional living space, featuring a private basement bedroom with a full bathroom-ideal for guests, teens, or a home office setup-alongside a massive, open recreation area perfect for hosting movie nights, a home gym, or a playroom. Step outside to enjoy your massive, carefully manicured backyard, complete with a maintenance-free deck and lush landscaping. This move-in ready home truly has it all-space, professional-grade updates, and the perfect 203 Naperville schools!
Property Specifics
| Single Family | |
| — | |
| — | |
| 1985 | |
| — | |
| — | |
| No | |
| 0.3 |
| Will | |
| — | |
| — / Not Applicable | |
| — | |
| — | |
| — | |
| 12705456 | |
| 1202054010050000 |
Nearby Schools
| NAME: | DISTRICT: | DISTANCE: | |
|---|---|---|---|
|
Grade School
River Woods Elementary School |
203 | — | |
|
Middle School
Madison Junior High School |
203 | Not in DB | |
|
High School
Naperville Central High School |
203 | Not in DB | |
Room Specifics
Total Bedrooms: 5
Bedrooms Above Ground: 4
Bedrooms Below Ground: 1
Dimensions: —
Floor Type: —
Dimensions: —
Floor Type: —
Dimensions: —
Floor Type: —
Dimensions: —
Floor Type: —
Full Bathrooms: 4
Bathroom Amenities: —
Bathroom in Basement: 1
Rooms: —
Basement Description: —
Other Specifics
| 2 | |
| — | |
| — | |
| — | |
| — | |
| 13006 | |
| — | |
| — | |
| — | |
| — | |
| Not in DB | |
| — | |
| — | |
| — | |
| — |
Contact Agent
Nearby Similar Homes
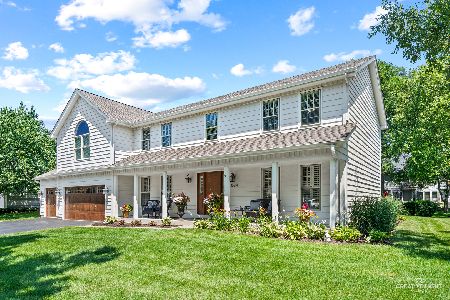
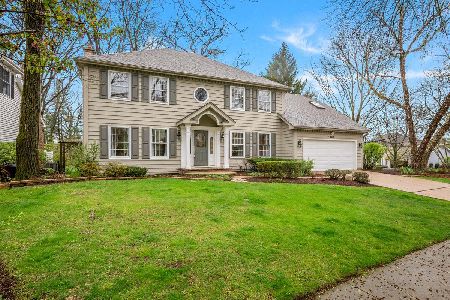
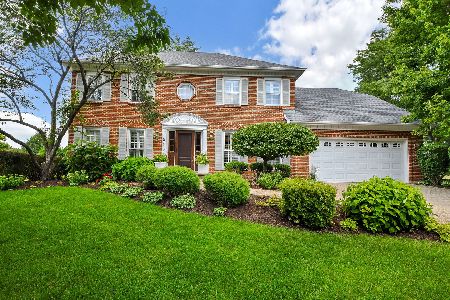
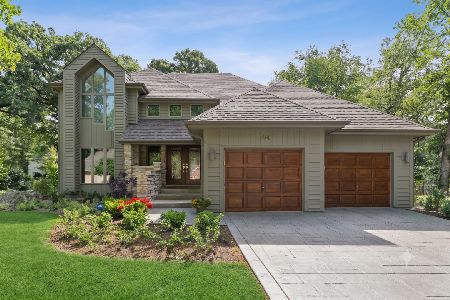
Nearby Sold Comparables



Contact Agent
Listing Provided By
john greene, Realtor
