

248 Haber Court, Cary, Illinois 60013


$320,000
|
For Sale
|
|
| Status: | Active |
| Sqft: | 1,290 |
| Cost/Sqft: | $248 |
| Beds: | 2 |
| Baths: | 3 |
| Year Built: | 1991 |
| Property Taxes: | $6,146 |
| Days On Market: | 23 |
| Lot Size: | 0,00 |
Description
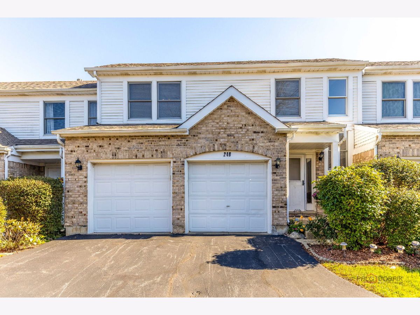
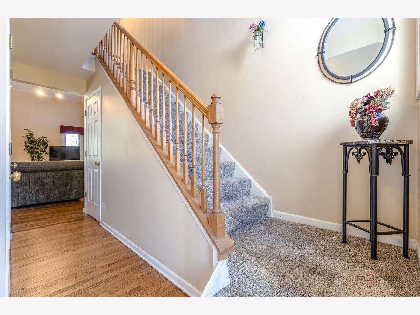
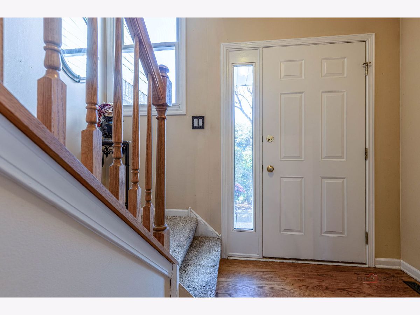
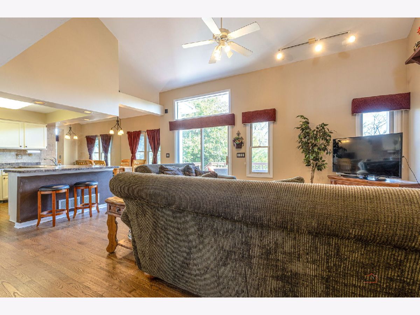
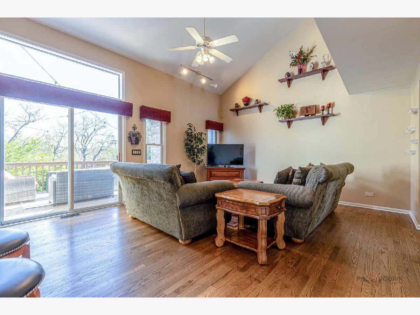
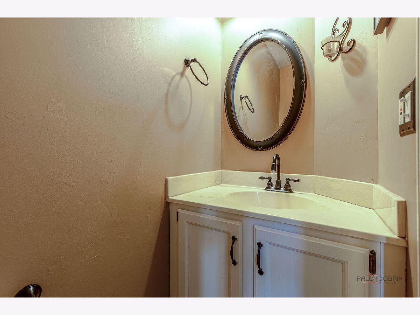
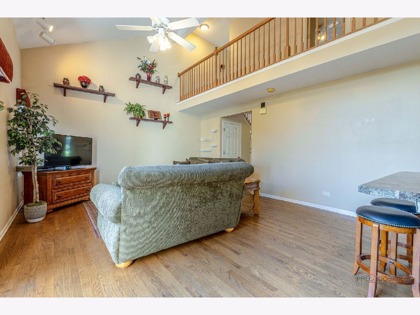
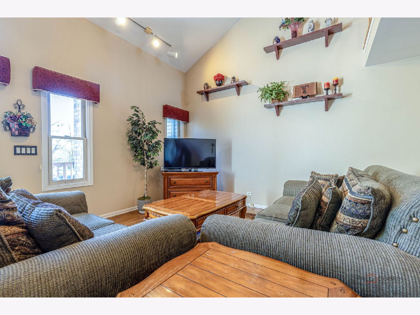
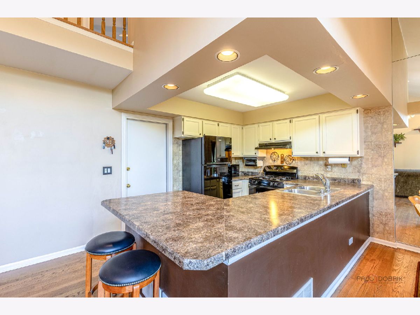
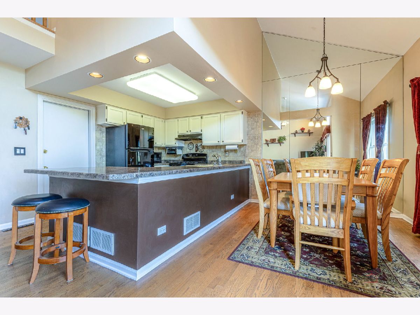
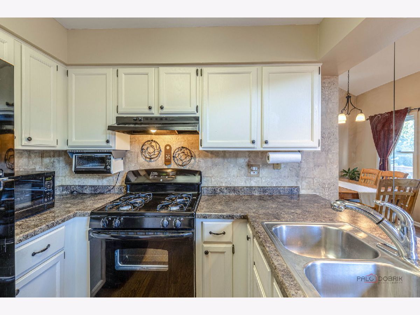
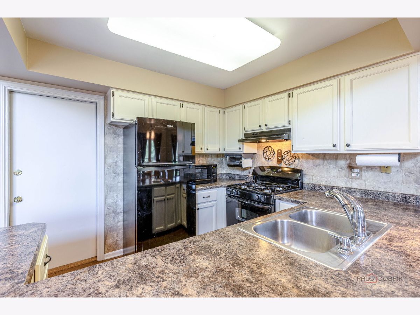
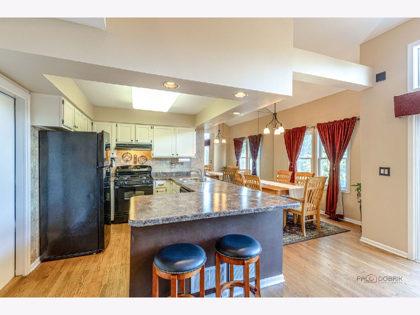
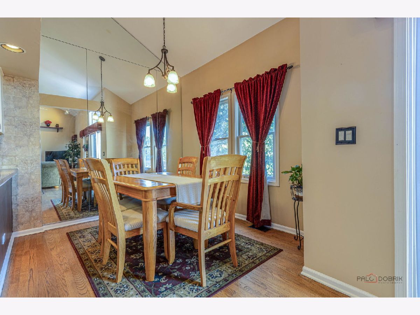
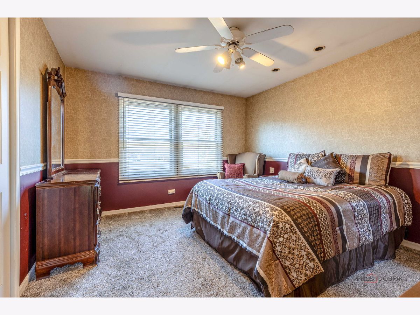
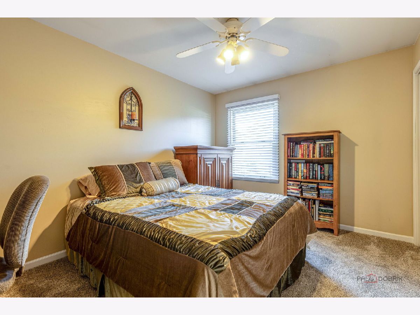
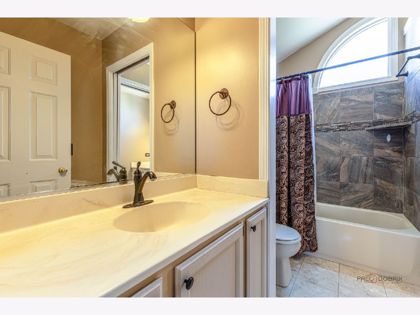
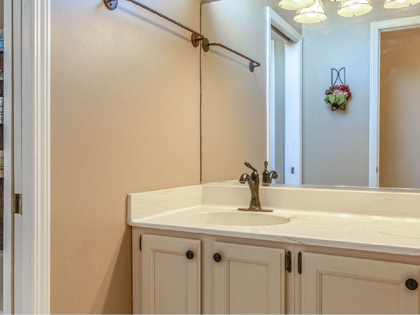
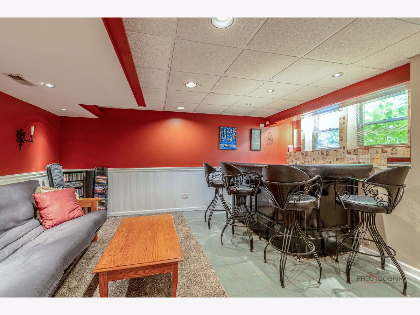
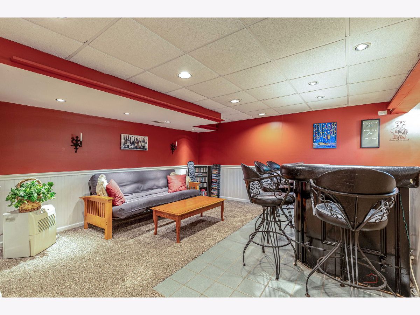
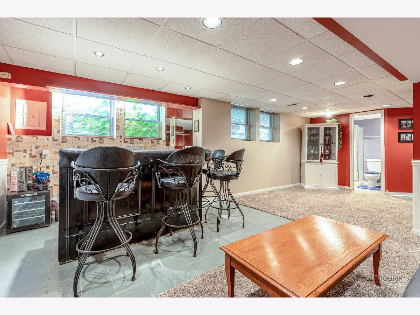
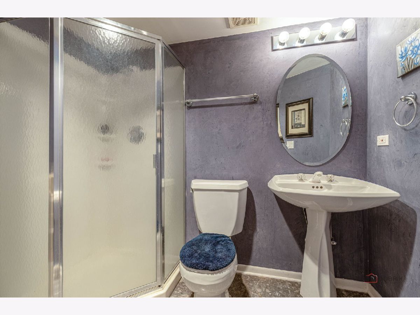
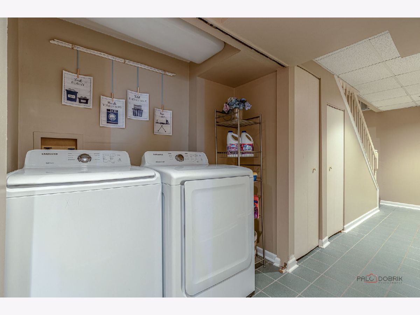
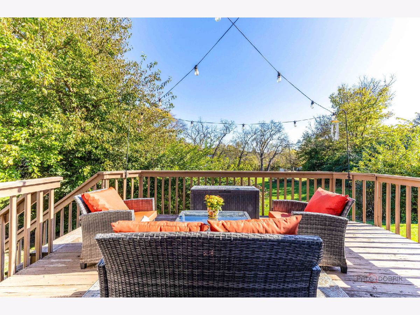
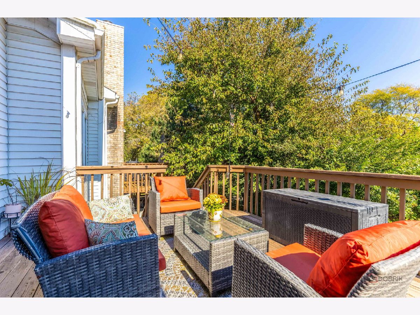
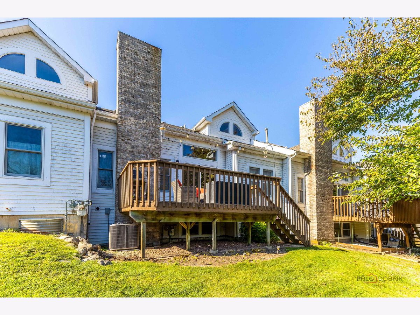
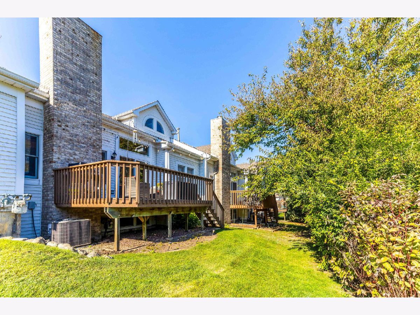
Welcome to 248 Haber Ct. Tucked away on a quiet cul-de-sac just moments from downtown, this well-maintained home offers the perfect blend of comfort, style, and convenience. The inviting main level features beautiful new hardwood flooring, abundant natural light, and an open-concept layout ideal for everyday living and entertaining. Upstairs, you'll find two bedrooms and a shared full bath featuring dual vanities and a beautifully tiled shower. The finished English basement adds valuable living space with a spacious family room, second full bath, and built-in bar-perfect for hosting friends or relaxing at home. Step outside to your private deck, an ideal spot for morning coffee or unwinding at the end of the day. Enjoy an exceptional location just minutes from downtown Cary, Metra access, scenic walking and biking trails, and the many amenities that make this community so desirable. A wonderful place to call home!
Property Specifics
| Condos/Townhomes | |
| 2 | |
| — | |
| 1991 | |
| Finished, Partial | |
| Aluminum Siding | |
| — | |
| Sherwood | |
| No | |
| — |
| — | |
| — | |
| 207 / Monthly | |
| Insurance, Exterior Maintenance, Lawn Care, Snow Removal | |
| Public | |
| Public Sewer | |
| Central Air | |
| Gas, Forced Air | |
| No | |
| 12793226 | |
| 1914430012 |
Nearby Schools
| NAME: | DISTRICT: | DISTANCE: | |
|---|---|---|---|
|
Grade School
Briargate Elementary School |
26 | — | |
|
Middle School
Cary Junior High School |
26 | Not in DB | |
|
High School
Cary-grove Community High School |
155 | Not in DB | |
Property History
| DATE: | EVENT: | PRICE: | SOURCE: |
|---|---|---|---|
| 23 Oct, 2026 | Listed for sale | $320,000 | MRED MLS |
Room Specifics
Total Bedrooms: 2
Bedrooms Above Ground: 2
Bedrooms Below Ground: 0
Dimensions: 13X12
Floor Type: Carpet
Dimensions: 11X10
Floor Type: Carpet
Full Bathrooms: 3
Bathroom Amenities: Double Sink
Bathroom in Basement: 1
Dimensions: 9X10
Floor Type: Hardwood
Dimensions: 11X9
Floor Type: Hardwood
Dimensions: 4X6
Floor Type: —
Dimensions: 19X17
Floor Type: Hardwood
Rooms: No additional rooms
Other Specifics
| 2 | |
| — | |
| Asphalt, Garage Door Opener, Garage Owned, Attached, Garage | |
| Washer Hookup, Gas Dryer Hookup | |
| Hardwood | |
| Deck | |
| — | |
| — | |
| Common | |
| — | |
| — | |
| Vaulted Ceiling(s) | |
| Range, Dishwasher, Refrigerator, Washer, Dryer | |
| Not in DB | |
| — | |
| — | |
| — |
Tax History
| Year | Property Taxes |
|---|---|
| 2026 | $6,146 |
Contact Agent
Nearby Similar Homes
Nearby Sold Comparables

Contact Agent
Listing Provided By
Keller Williams Inspire
