

755 Harper Drive, Cary, Illinois 60013


$424,900
|
For Sale
|
|
| Status: | New |
| Sqft: | 2,308 |
| Cost/Sqft: | $184 |
| Beds: | 3 |
| Baths: | 3 |
| Year Built: | 2019 |
| Property Taxes: | $9,514 |
| Lot Size: | 0,00 |
Description
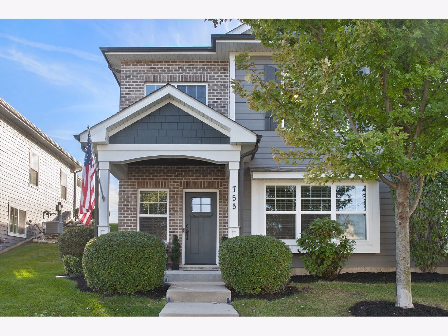
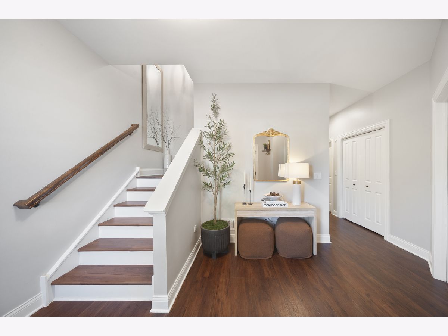
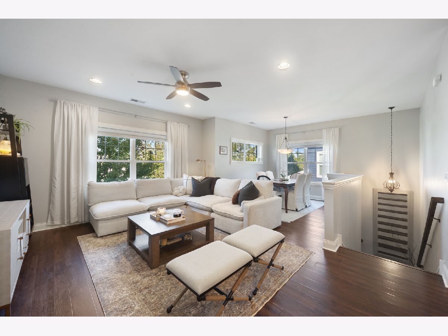
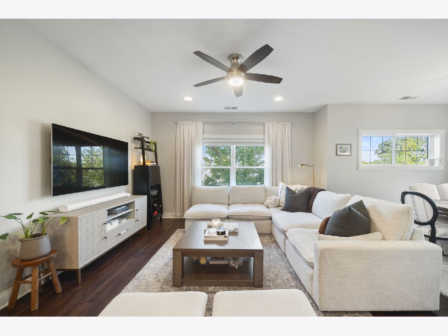
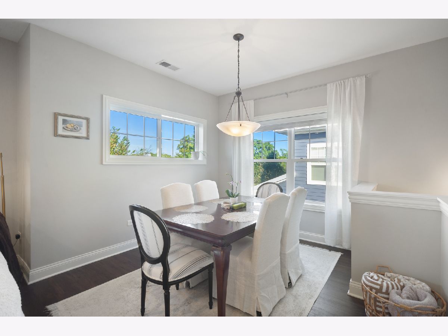
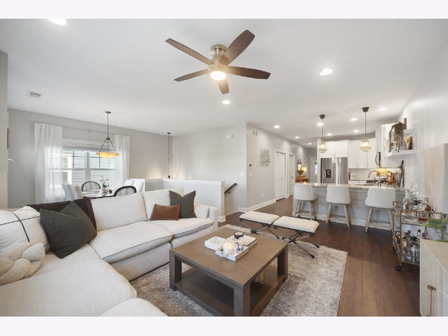
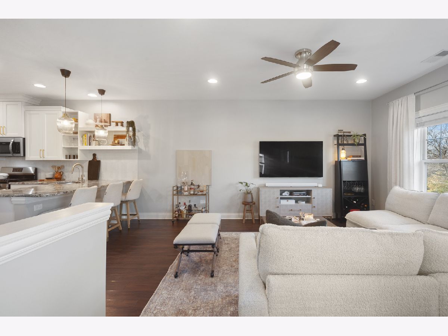
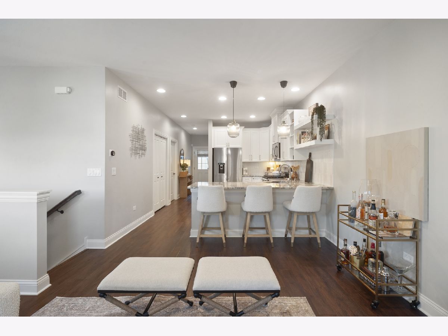
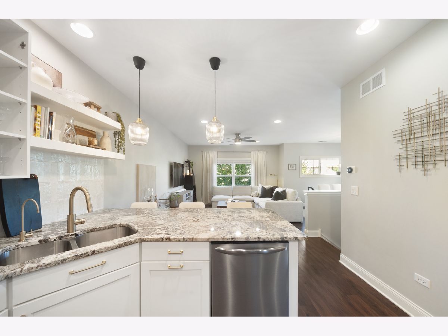
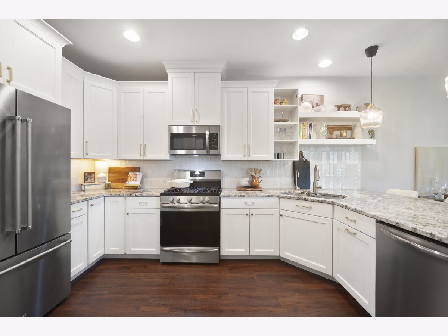
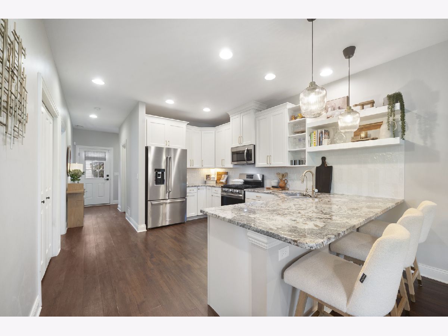
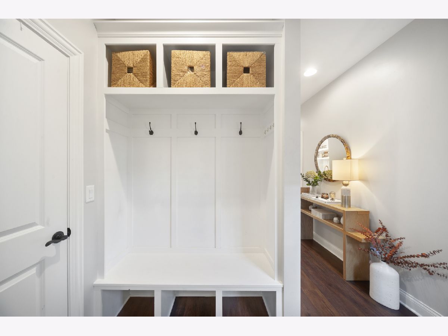
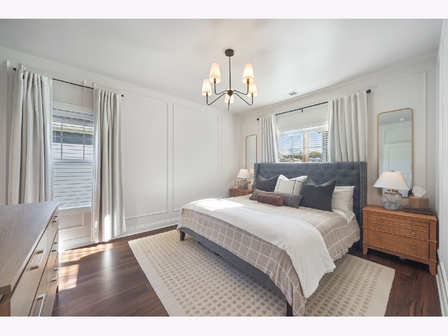
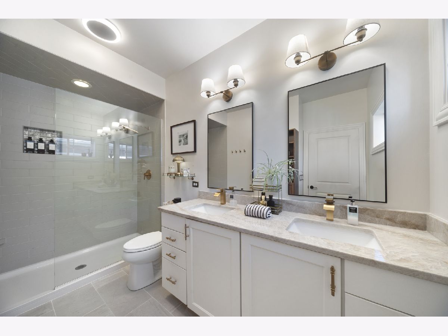
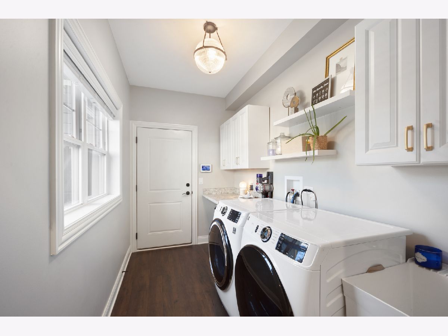
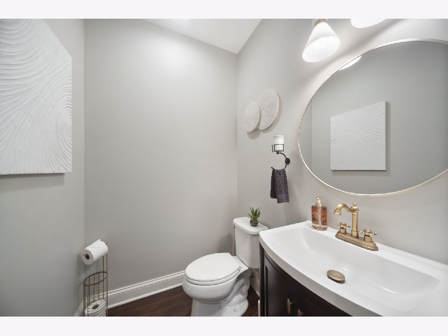
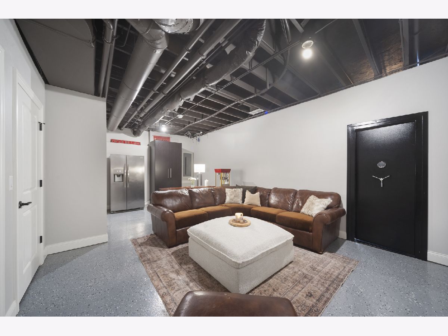
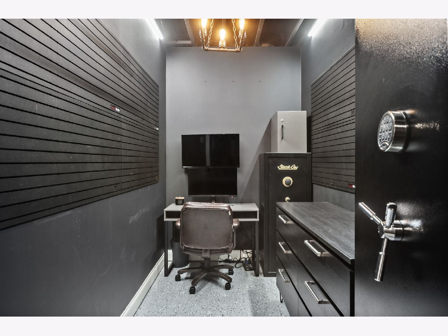
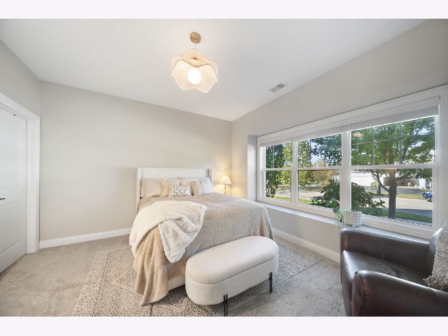
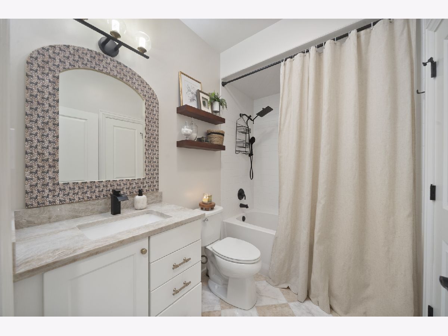
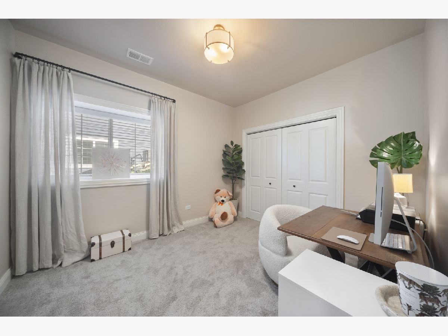
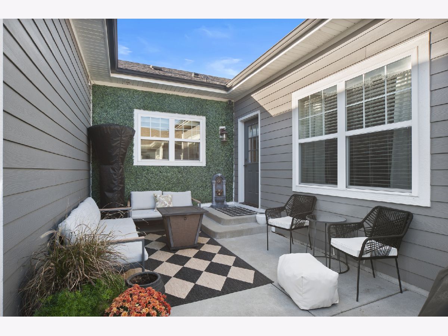
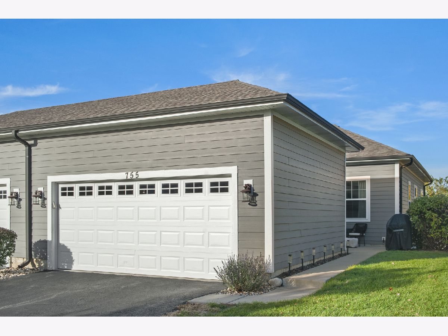
Charming, bright,beautifully decorated and updated this 3-bedroom, 2.5-bath half-duplex in Cary offers inviting spaces, thoughtful updates, and a versatile layout. Built in 2019, the ranch-style home features a distinctive reverse-walkout design that gives it a two-story appearance from the street. A covered front porch, rear courtyard-style patio and a vault room. Large windows and 9-foot ceilings bring an airy feel to the open main-level living and dining areas. The kitchen keeps everyone connected with a breakfast bar, ample cabinetry, a pantry, granite countertops, stainless steel appliances, and a tile backsplash. The spacious primary suite includes a walk-in closet and private bathroom with a 6-foot walk-in shower and double vanity. A convenient half bath, laundry room with cabinetry and a utility sink, and mudroom with a closet, built-in bench, and cubbies complete this level. Extra-wide hallways and direct access to the attached 2-car garage add everyday convenience. The front entrance opens into the lower level with 9-foot ceilings where a welcoming hallway leads to a comfortable family room and two bedrooms, including one with a walk-in closet. Large bedroom windows provide abundant natural light, while the family room's exposed ceiling adds a distinctive touch. The beautifully updated full bathroom features a quartzite countertop, heated flooring, marble tile, a decorative mirror, and shelving. Off the family room, a dedicated vault room with a vault security door and built-in shelving is currently used as an office. Generous storage, a $125 monthly HOA fee includes grass and snow removal , convenient access to shopping, parks, walking paths, and Metra complete this thoughtfully improved home. Served by highly regarded schools: Briargate Elementary, Cary Junior High, and Cary-Grove High School.
Property Specifics
| Condos/Townhomes | |
| 2 | |
| — | |
| 2019 | |
| Finished, Walk-Out Access | |
| Other | |
| Asphalt | |
| — | |
| No | |
| — |
| — | |
| — | |
| 125 / Monthly | |
| Lawn Care, Snow Removal | |
| Public | |
| Public Sewer | |
| Central Air | |
| Gas, Forced Air | |
| 12788817 | |
| 1914429008 |
Nearby Schools
| NAME: | DISTRICT: | DISTANCE: | |
|---|---|---|---|
|
Grade School
Briargate Elementary School |
26 | — | |
|
Middle School
Cary Junior High School |
26 | Not in DB | |
|
High School
Cary-grove Community High School |
155 | Not in DB | |
Room Specifics
Total Bedrooms: 3
Bedrooms Above Ground: 3
Bedrooms Below Ground: 0
Dimensions: 14X12
Floor Type: —
Dimensions: 14X12
Floor Type: Carpet
Dimensions: 11X10
Floor Type: —
Full Bathrooms: 3
Bathroom Amenities: Soaking Tub
Bathroom in Basement: 1
Dimensions: 10X11
Floor Type: —
Dimensions: 14X11
Floor Type: —
Features: Eating Area-Breakfast Bar, Pantry-Closet
Dimensions: 11X6
Floor Type: Vinyl
Dimensions: 19X13
Floor Type: —
Dimensions: 23X14
Floor Type: —
Rooms: Other Room
Name: Other Room
Dimensions: 7X4
Floor Type: —
Other Specifics
| 2 | |
| Concrete Perimeter | |
| Asphalt, Garage Door Opener, Garage Owned, Attached, Garage | |
| Main Level, In Unit, Sink | |
| — | |
| Patio, Porch | |
| — | |
| Corner Lot | |
| 34X129 | |
| — | |
| Full | |
| 1st Floor Bedroom, 1st Floor Full Bath, Storage, Walk-In Closet(s), High Ceilings, Open Floorplan, Granite Counters | |
| Range, Microwave, Dishwasher, Refrigerator, Washer, Dryer, Disposal | |
| Not in DB | |
| — | |
| — | |
| — |
Contact Agent
Nearby Similar Homes
Nearby Sold Comparables

Contact Agent
Listing Provided By
@properties Christie's International Real Estate
