

24851 Michele Drive, Plainfield, Illinois 60544


$535,000
|
For Sale
|
|
| Status: | Active |
| Sqft: | 2,596 |
| Cost/Sqft: | $206 |
| Beds: | 4 |
| Baths: | 3 |
| Year Built: | 2000 |
| Property Taxes: | $10,460 |
| Lot Size: | 0,00 |
Description
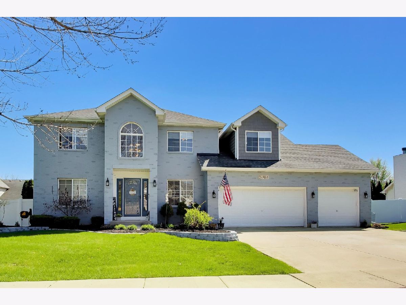
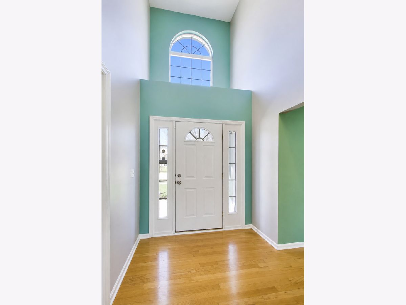
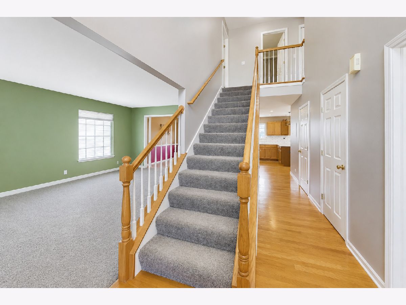
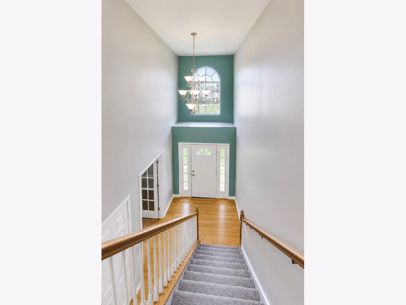
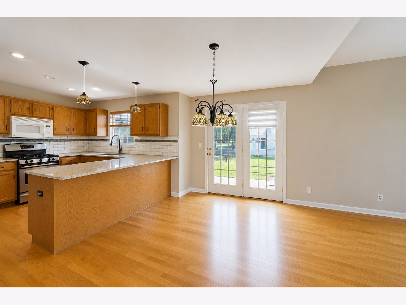
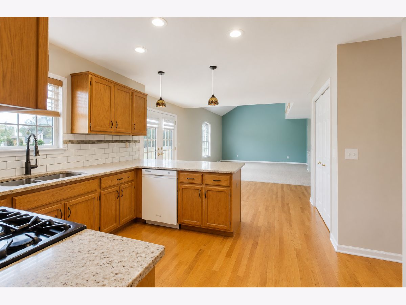
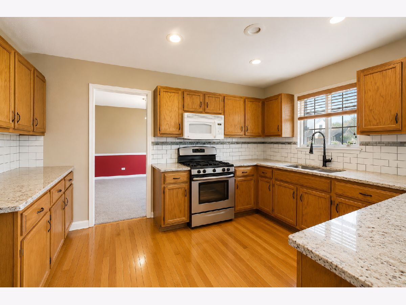
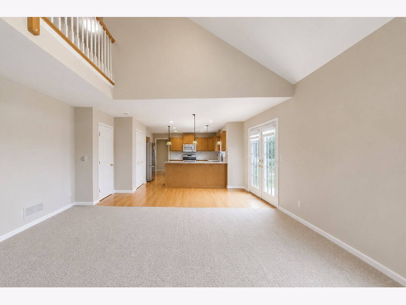
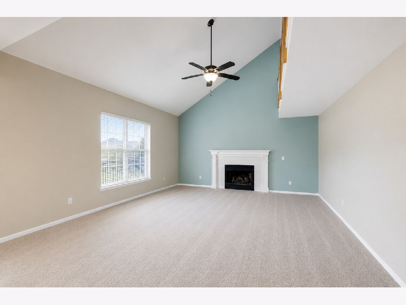
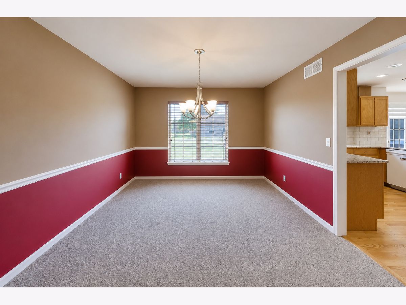
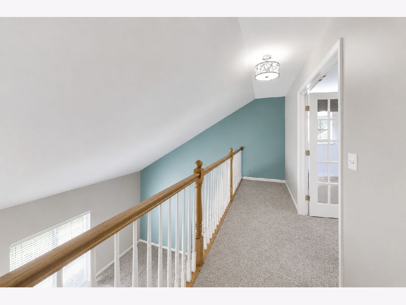
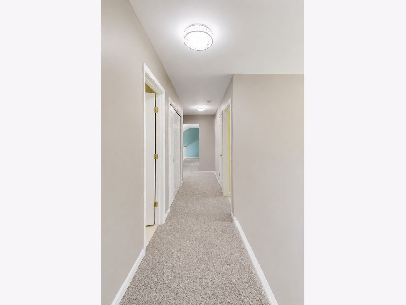
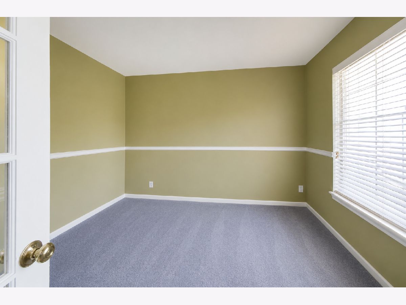
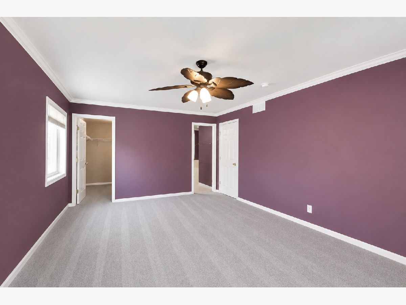
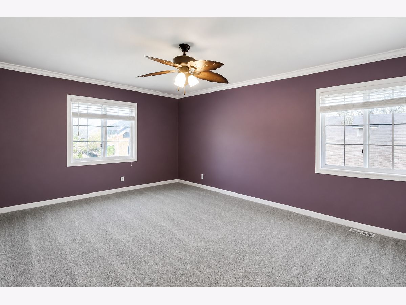
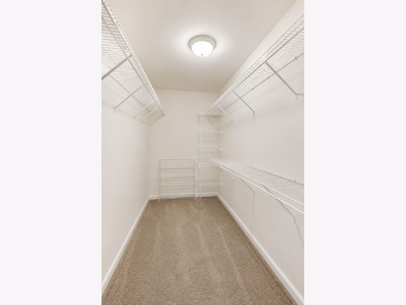
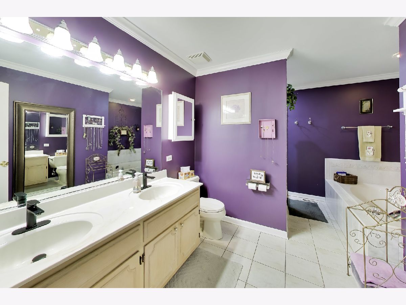
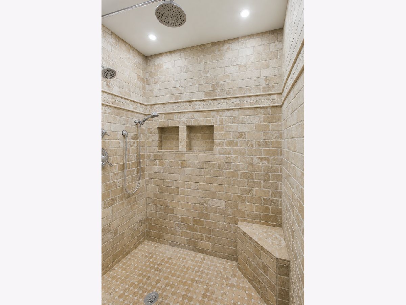
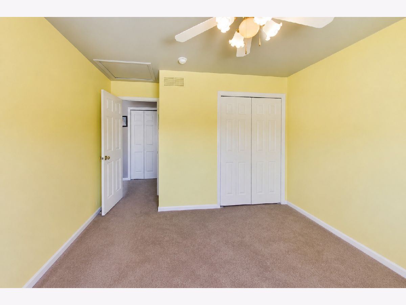
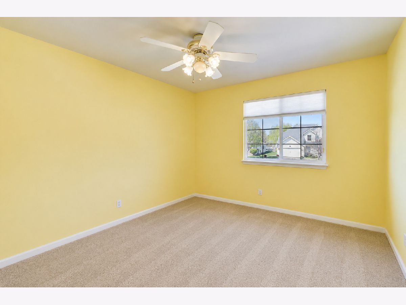
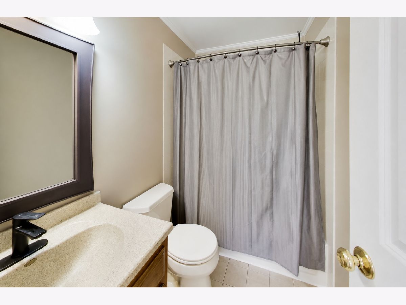
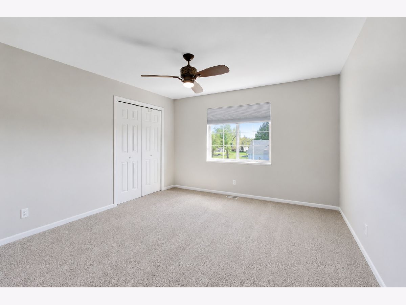
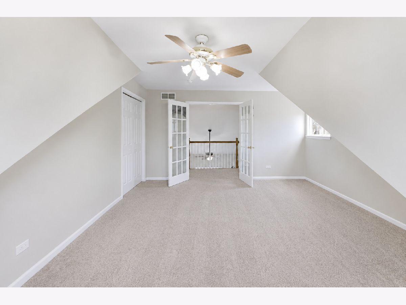
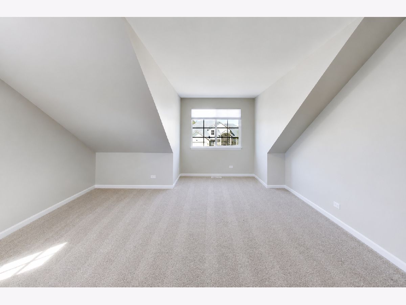
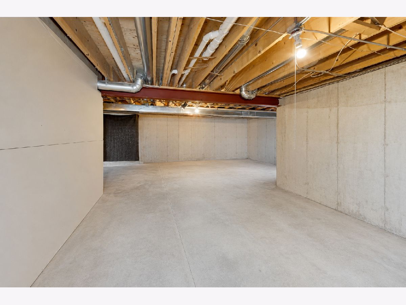
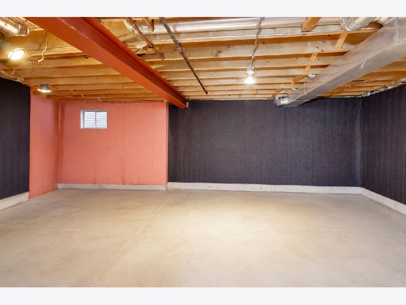
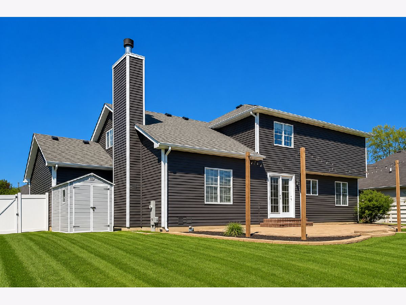
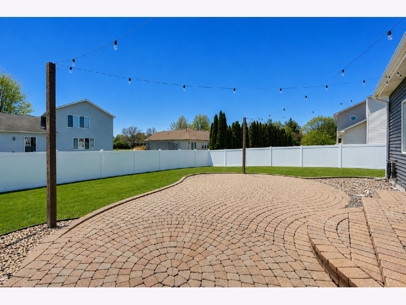
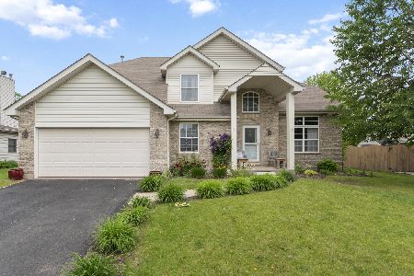
Amazing 2,600 sq ft brick-front home in North Plainfield. This spacious property features a 3-car garage, fully fenced yard and a full basement, offering ample storage and future living space potential. The first floor includes a private den, perfect for a home office or study. The kitchen boasts a separate eating area, breakfast bar, hardwood floors, a large pantry, and comes fully equipped with all appliances. Sliding doors lead to a paver patio and an expansive backyard-ideal for entertaining. The inviting family room offers volume ceilings, a cozy fireplace and an open view to the second-floor walkway above. The primary suite includes an ensuite bathroom with a Jacuzzi tub and massive, walk-in shower. Generously sized bedrooms throughout! 2nd floor laundry. New Roof and siding 2022, Furnace rebuilt 2024, A/C new in 2023, Granite counters and backsplash 2020, Living room, stairs and upper hallway carpet 2025, Bedroom carpets June 2026 after owners moved out. Water heater 2022, 6' vinyl fence new 2025
Property Specifics
| Single Family | |
| — | |
| — | |
| 2000 | |
| — | |
| — | |
| No | |
| 0 |
| Will | |
| Harvest Glen | |
| 254 / Annual | |
| — | |
| — | |
| — | |
| 12694790 | |
| 0603052060110000 |
Nearby Schools
| NAME: | DISTRICT: | DISTANCE: | |
|---|---|---|---|
|
Grade School
Walkers Grove Elementary School |
202 | — | |
|
Middle School
Heritage Grove Middle School |
202 | Not in DB | |
|
High School
Plainfield North High School |
202 | Not in DB | |
Property History
| DATE: | EVENT: | PRICE: | SOURCE: |
|---|---|---|---|
| 10 Nov, 2011 | Sold | $250,000 | MRED MLS |
| 13 Jul, 2011 | Under contract | $274,900 | MRED MLS |
| 26 Jun, 2011 | Listed for sale | $274,900 | MRED MLS |
| — | Last price change | $540,000 | MRED MLS |
| 3 Jul, 2026 | Listed for sale | $540,000 | MRED MLS |
Room Specifics
Total Bedrooms: 4
Bedrooms Above Ground: 4
Bedrooms Below Ground: 0
Dimensions: —
Floor Type: —
Dimensions: —
Floor Type: —
Dimensions: —
Floor Type: —
Full Bathrooms: 3
Bathroom Amenities: Whirlpool,Separate Shower,Double Sink
Bathroom in Basement: 0
Rooms: —
Basement Description: —
Other Specifics
| 3 | |
| — | |
| — | |
| — | |
| — | |
| 80X130 | |
| — | |
| — | |
| — | |
| — | |
| Not in DB | |
| — | |
| — | |
| — | |
| — |
Tax History
| Year | Property Taxes |
|---|---|
| 2011 | $7,673 |
| — | $10,460 |
Contact Agent
Nearby Similar Homes
Nearby Sold Comparables

Contact Agent
Listing Provided By
Republic Realty Group
