

24960 Sandra Lane, Plainfield, Illinois 60544


$469,000
|
For Sale
|
|
| Status: | Contingent |
| Sqft: | 2,225 |
| Cost/Sqft: | $211 |
| Beds: | 3 |
| Baths: | 4 |
| Year Built: | 2000 |
| Property Taxes: | $11,138 |
| Lot Size: | 0,30 |
Description
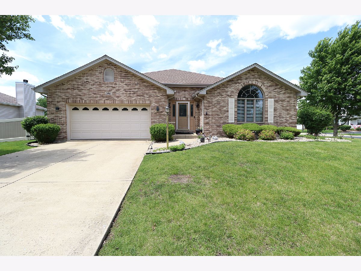
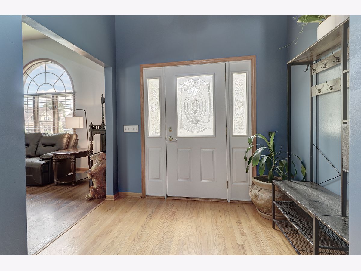
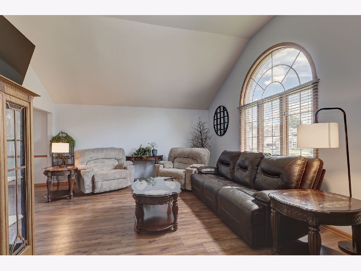
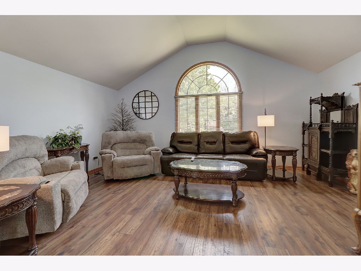
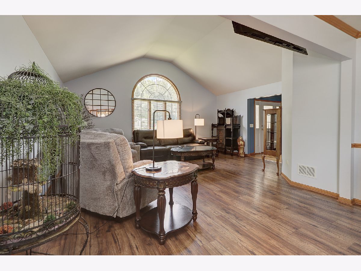
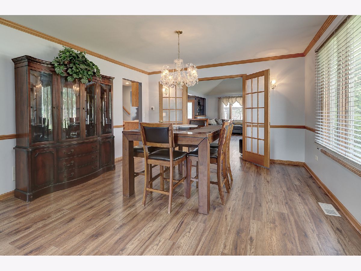
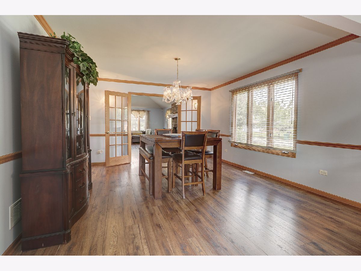
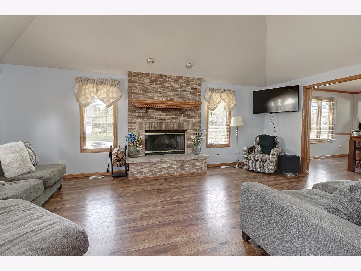
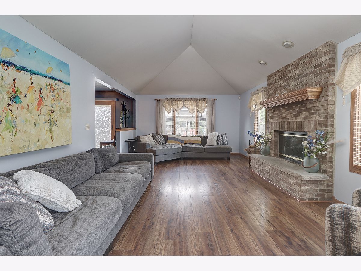
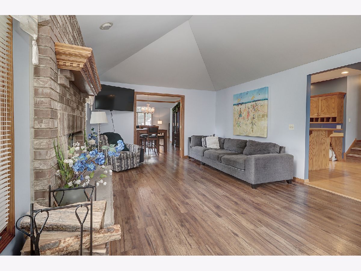
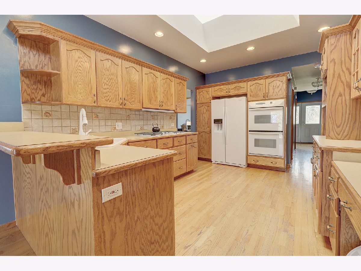
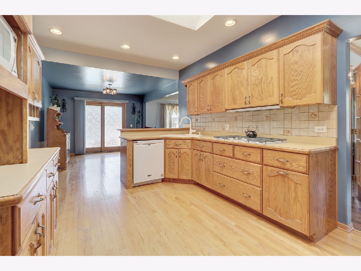
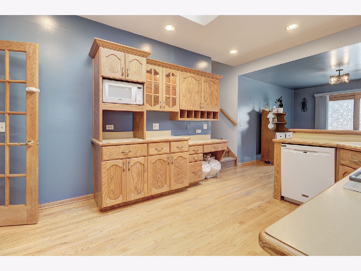
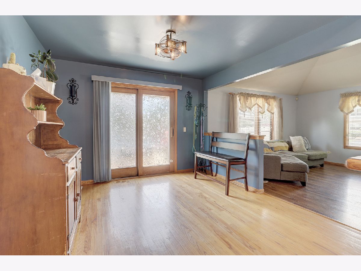
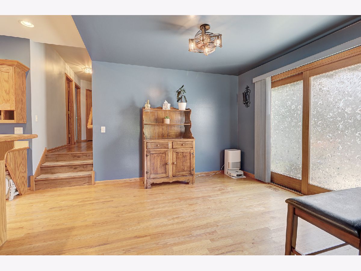
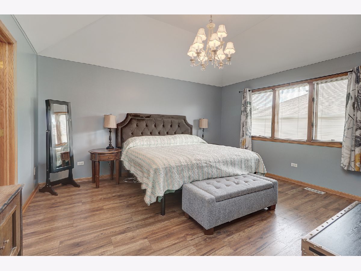
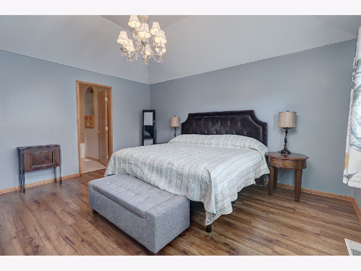
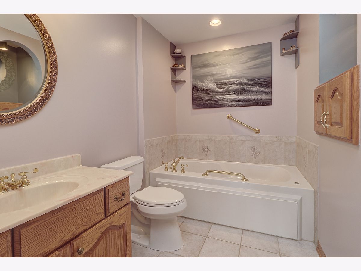
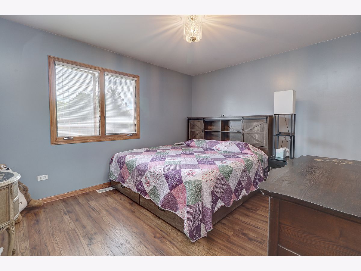
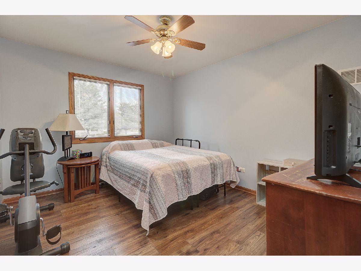
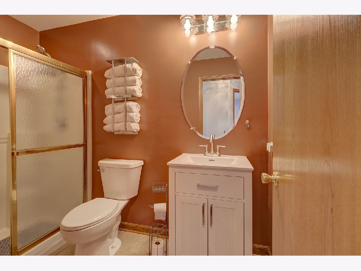
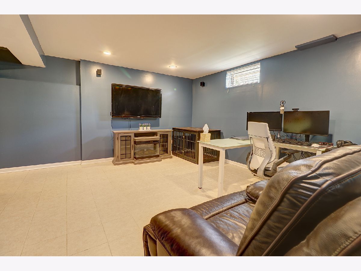
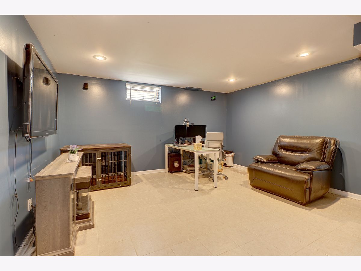
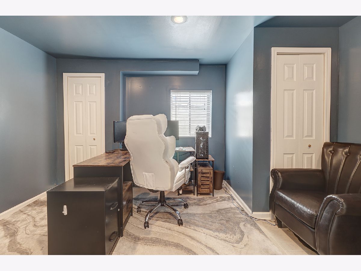
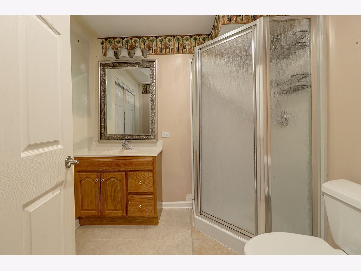
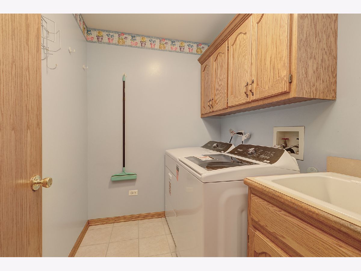
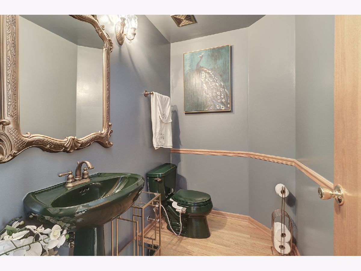
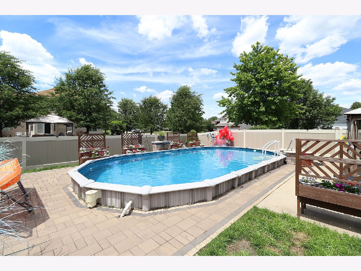
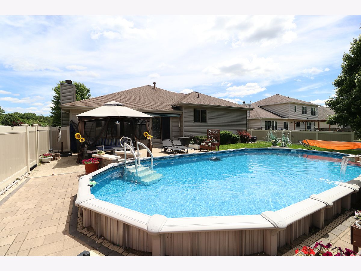
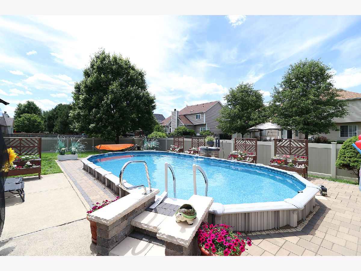
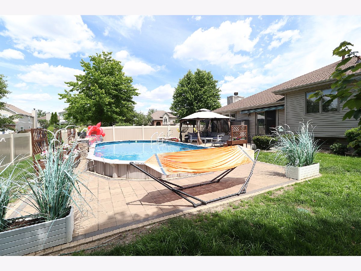
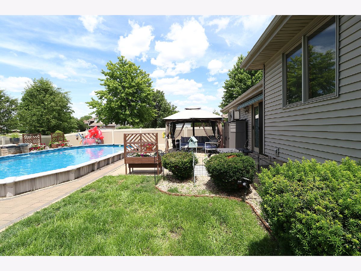
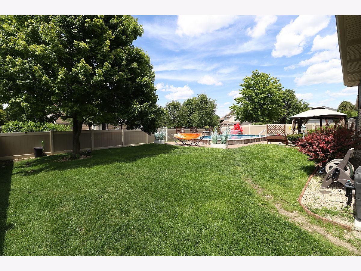
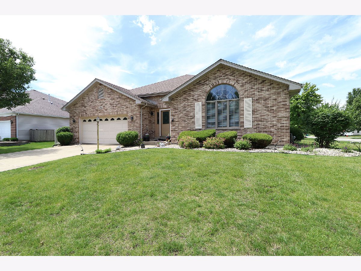
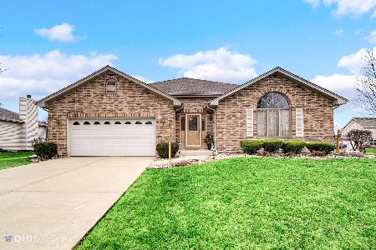

Beautiful custom-built split level in desirable Harvest Glen! This spacious home features an open floor plan with 9' ceilings and vaulted ceilings in the living room, family room, and kitchen. The eat-in kitchen offers oak cabinetry with glass accents, built-in desk area, peninsula island, hardwood floors, skylight, appliances stay. Family room features French door entry and a brick gas-start fireplace. New luxury vinyl flooring throughout the main and upper level. The upper level offers a spacious primary suite with a large walk-in closet and private bath featuring a jetted tub and separate shower, plus two additional generously sized bedrooms. Finished basement includes a large recreation room, full bath, and 4th bedroom or office, providing flexible living space for guests, work, or entertainment. Enjoy the beautifully landscaped backyard complete with a new 5' vinyl privacy fence (2023), heated 15x30 pool, new paver patio, and gazebo. Recessed lighting throughout. Roof approximately 8 years old and furnace (2020) hot water heater (2024) Radon system (2023) New flooring (2025) New washer, dryer, dishwasher, sink, toilet in upper hall bathroom, kitchen faucet, pull handles (2026). Conveniently located near schools, shopping, dining, and expressways. Move-in ready with plenty of space for living and entertaining! Easy access to highways and shopping.
Property Specifics
| Single Family | |
| — | |
| — | |
| 2000 | |
| — | |
| THE LEXUS | |
| No | |
| 0.3 |
| Will | |
| Harvest Glen | |
| 254 / Annual | |
| — | |
| — | |
| — | |
| 12706845 | |
| 0603052120040000 |
Nearby Schools
| NAME: | DISTRICT: | DISTANCE: | |
|---|---|---|---|
|
Grade School
Walkers Grove Elementary School |
202 | — | |
|
Middle School
Ira Jones Middle School |
202 | Not in DB | |
|
High School
Plainfield North High School |
202 | Not in DB | |
Room Specifics
Total Bedrooms: 4
Bedrooms Above Ground: 3
Bedrooms Below Ground: 1
Dimensions: —
Floor Type: —
Dimensions: —
Floor Type: —
Dimensions: —
Floor Type: —
Full Bathrooms: 4
Bathroom Amenities: Soaking Tub
Bathroom in Basement: 1
Rooms: —
Basement Description: —
Other Specifics
| 2 | |
| — | |
| — | |
| — | |
| — | |
| 100X131 | |
| — | |
| — | |
| — | |
| — | |
| Not in DB | |
| — | |
| — | |
| — | |
| — |
Contact Agent
Nearby Similar Homes
Nearby Sold Comparables

Contact Agent
Listing Provided By
Coldwell Banker Real Estate Group
