

2494 Forest View Road, Lindenhurst, Illinois 60046


$359,900
|
For Sale
|
|
| Status: | Contingent |
| Sqft: | 1,157 |
| Cost/Sqft: | $311 |
| Beds: | 4 |
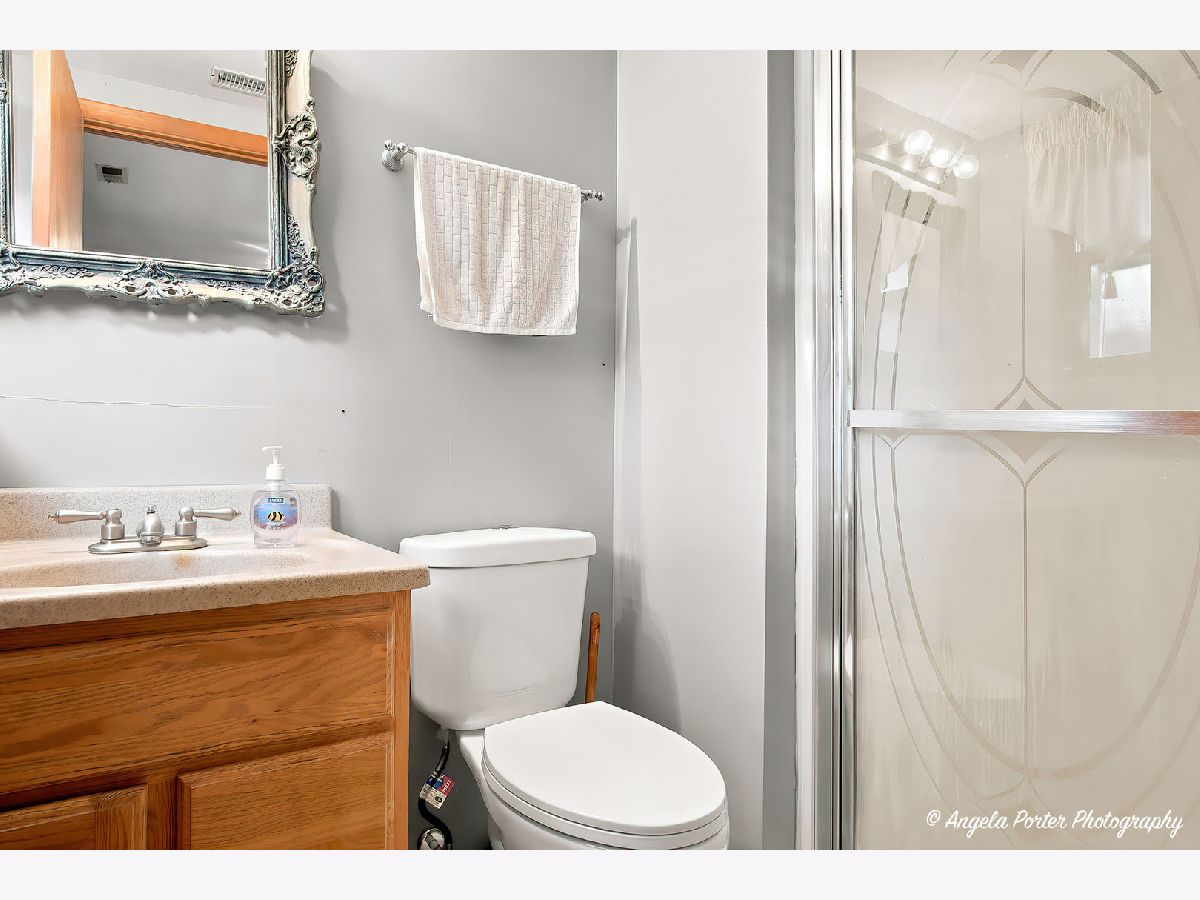
| Baths: | 2 |
| Year Built: | 1988 |
| Property Taxes: | $9,311 |
| Days On Market: | 27 |
| Lot Size: | 0,24 |
Description
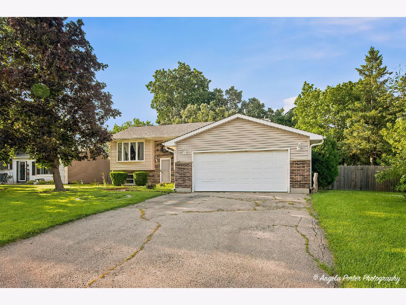
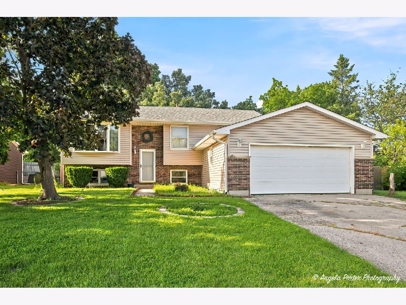
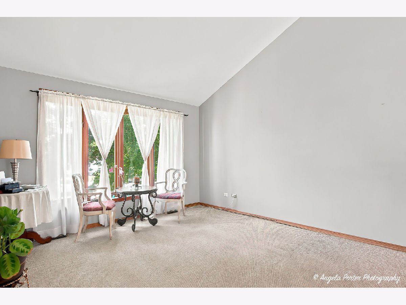
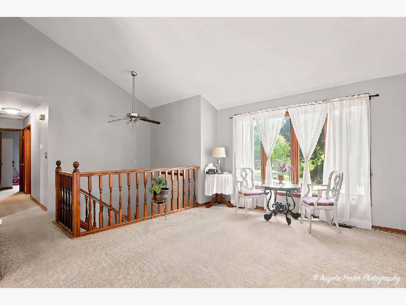
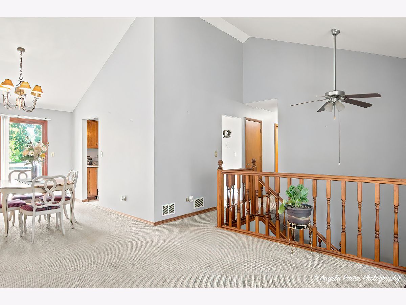
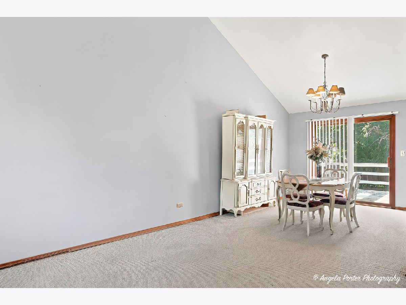
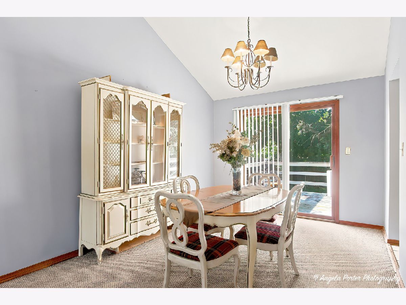
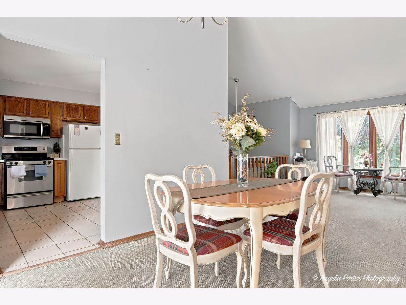
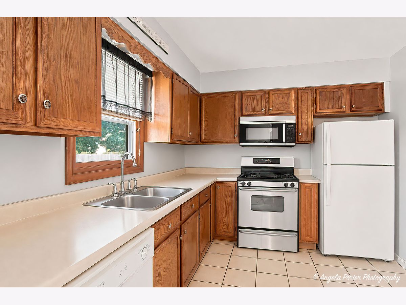
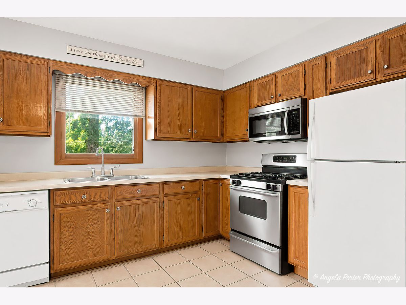
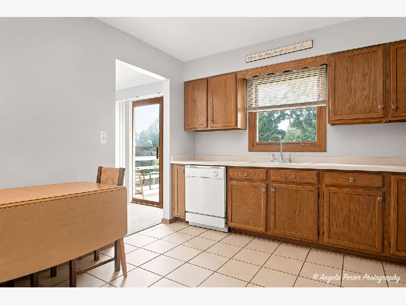
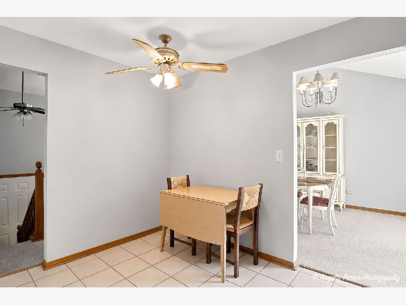
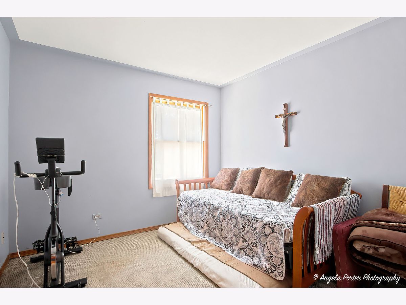
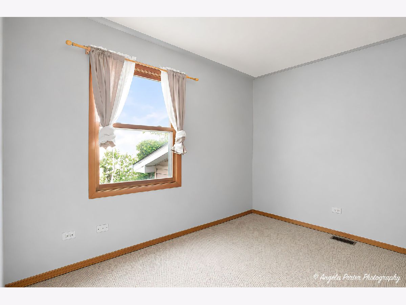
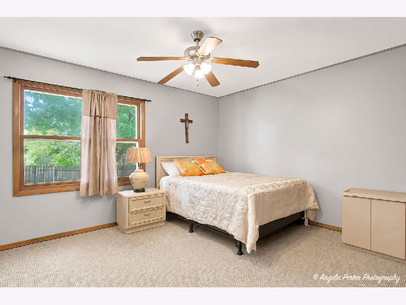
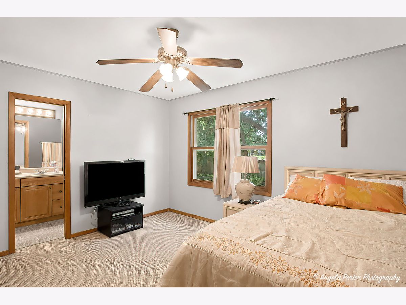
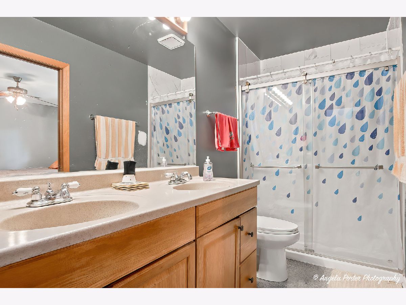
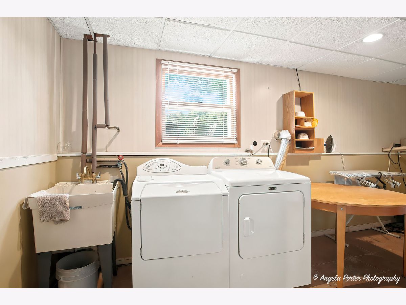
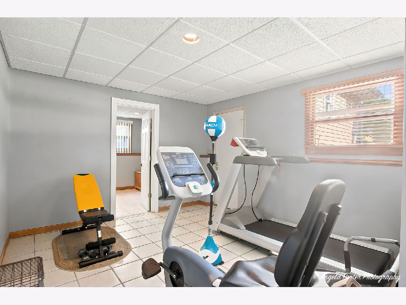
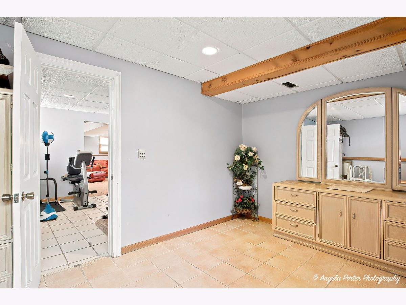
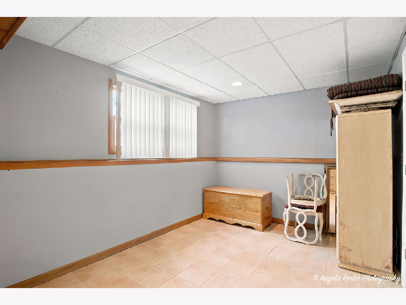
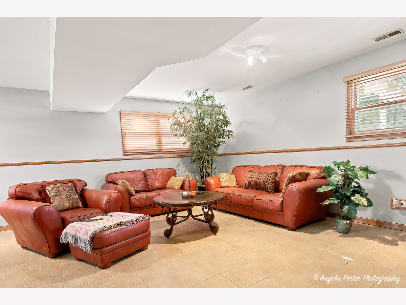
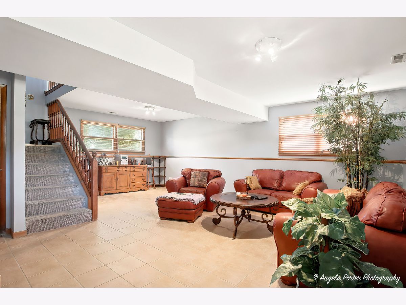
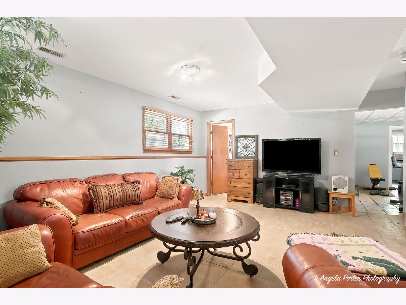
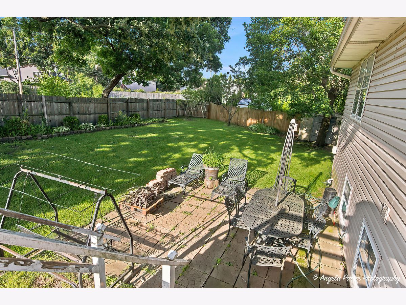
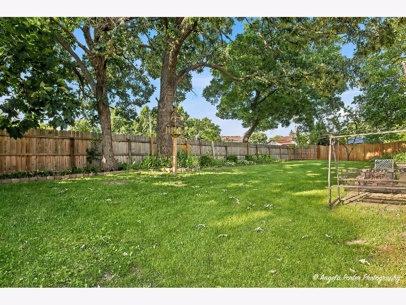
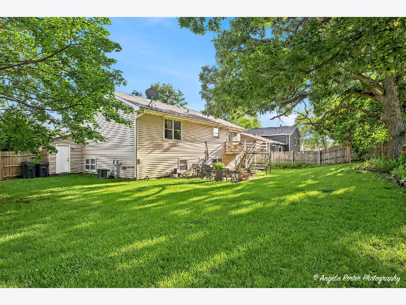
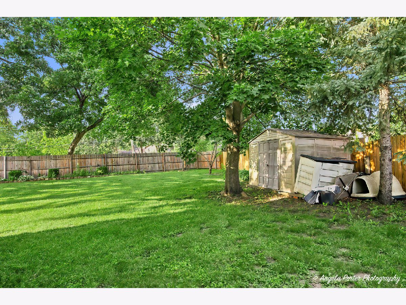
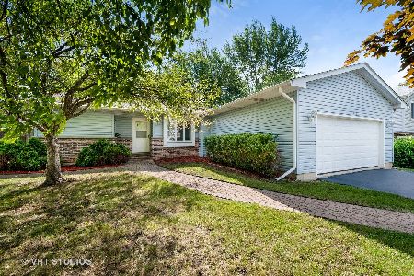
Welcome Home to Comfort, Convenience & Charm! Proud owner of 20 years of this beautifully maintained home offers the perfect combination of comfort and functionality in a desirable Lindenhurst neighborhood. Featuring over 1,080 square feet of thoughtfully designed living space, this home boasts an inviting floor plan with abundant natural light, spacious living areas, and a warm, welcoming atmosphere. Built in 1988, it sits on a generously sized 10,149-square-foot lot with an attached 2-car garage, providing plenty of room for parking and storage. Step outside to enjoy the deck and patio-ideal for summer barbecues, entertaining guests, or simply relaxing in your private backyard. Conveniently located near parks, shopping, dining, and top-rated schools, this home offers the perfect balance of peaceful suburban living with easy access to everyday amenities. Whether you're a first-time homebuyer, looking to downsize, or searching for your next place to call home, this move-in-ready property is one you won't want to miss. Schedule your private showing today!
Property Specifics
| Single Family | |
| — | |
| — | |
| 1988 | |
| — | |
| — | |
| No | |
| 0.24 |
| Lake | |
| — | |
| 0 / Not Applicable | |
| — | |
| — | |
| — | |
| 12691306 | |
| 02361010190000 |
Nearby Schools
| NAME: | DISTRICT: | DISTANCE: | |
|---|---|---|---|
|
Grade School
Millburn C C School |
24 | — | |
|
Middle School
Millburn C C School |
24 | Not in DB | |
|
High School
Lakes Community High School |
117 | Not in DB | |
Property History
| DATE: | EVENT: | PRICE: | SOURCE: |
|---|---|---|---|
| 13 Jul, 2026 | Under contract | $359,900 | MRED MLS |
| 1 Jul, 2026 | Listed for sale | $359,900 | MRED MLS |
Room Specifics
Total Bedrooms: 4
Bedrooms Above Ground: 4
Bedrooms Below Ground: 0
Dimensions: —
Floor Type: —
Dimensions: —
Floor Type: —
Dimensions: —
Floor Type: —
Full Bathrooms: 2
Bathroom Amenities: —
Bathroom in Basement: 1
Rooms: —
Basement Description: —
Other Specifics
| 2 | |
| — | |
| — | |
| — | |
| — | |
| 0.2332 | |
| — | |
| — | |
| — | |
| — | |
| Not in DB | |
| — | |
| — | |
| — | |
| — |
Tax History
| Year | Property Taxes |
|---|---|
| 2026 | $9,311 |
Contact Agent
Nearby Similar Homes
Nearby Sold Comparables

Contact Agent
Listing Provided By
RE/MAX Home Sweet Home
