

24941 Catherine Court, Plainfield, Illinois 60586


$424,900
|
For Sale
|
|
| Status: | Active |
| Sqft: | 1,698 |
| Cost/Sqft: | $250 |
| Beds: | 3 |
| Baths: | 3 |
| Year Built: | 1977 |
| Property Taxes: | $6,548 |
| Lot Size: | 0,60 |
Description
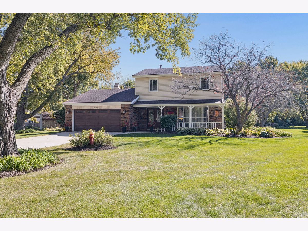
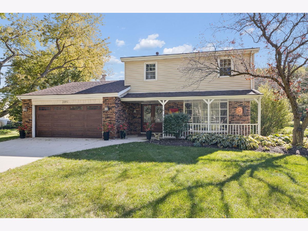
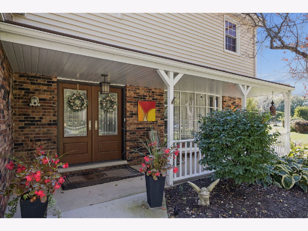
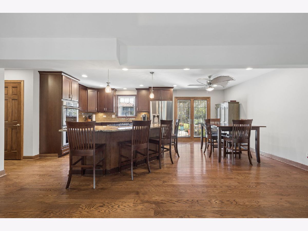
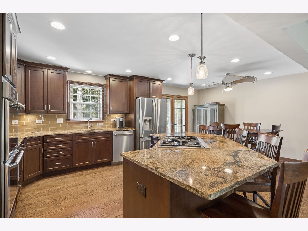
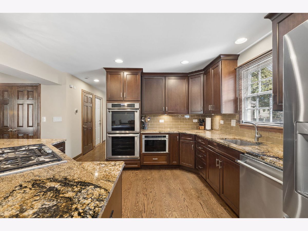
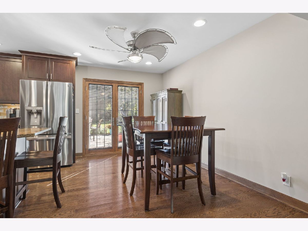
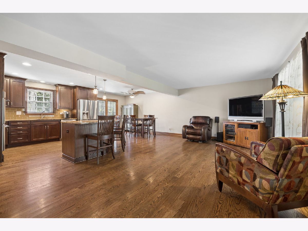
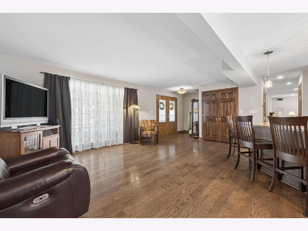
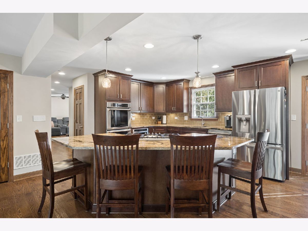
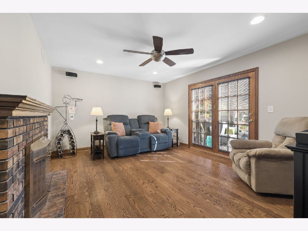
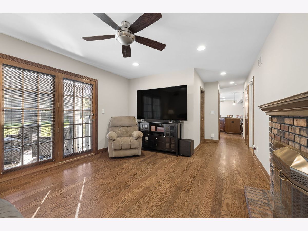
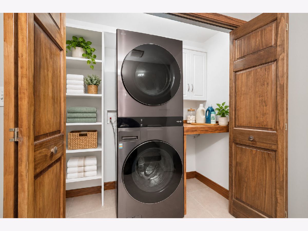
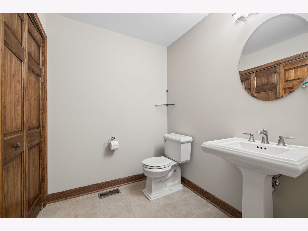
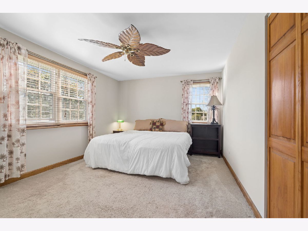
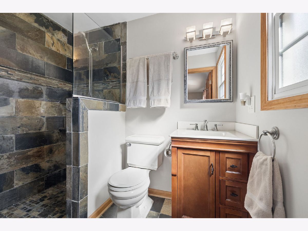
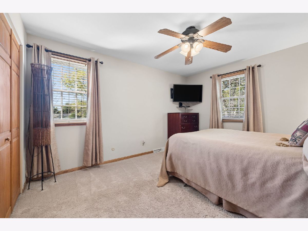
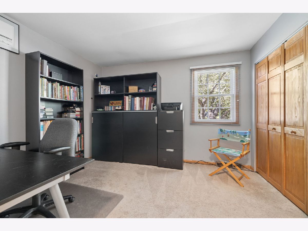
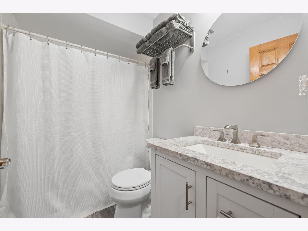
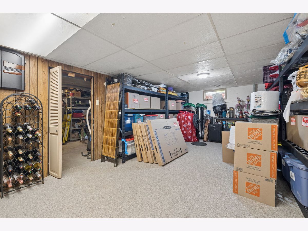
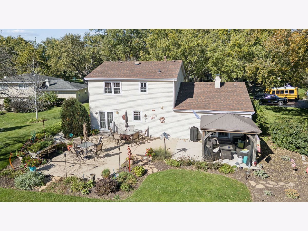
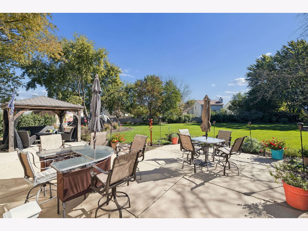
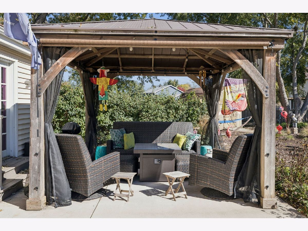
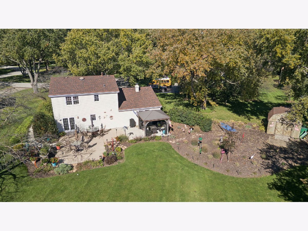
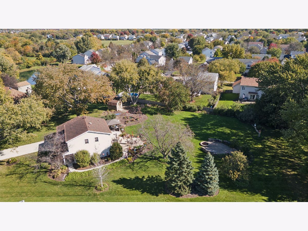
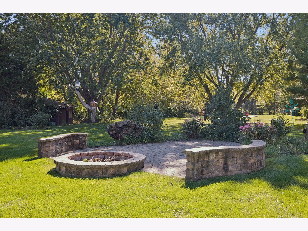
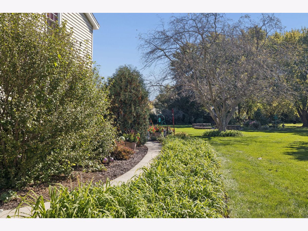
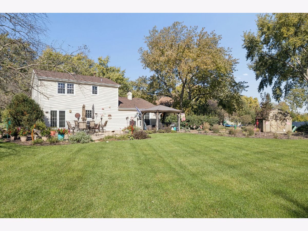
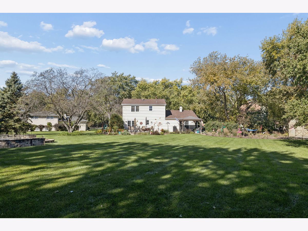
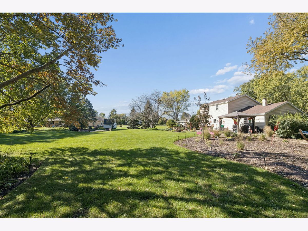
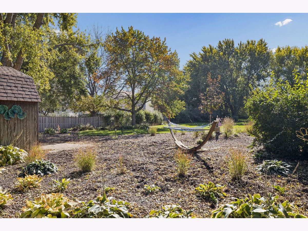
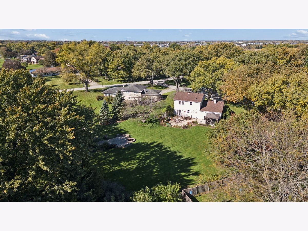
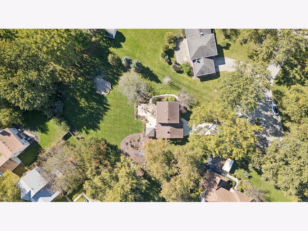
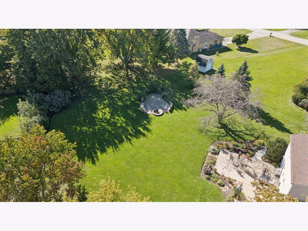
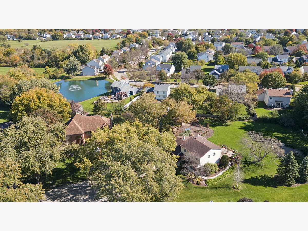
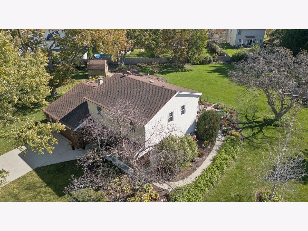
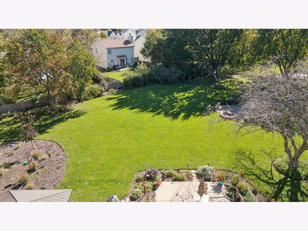
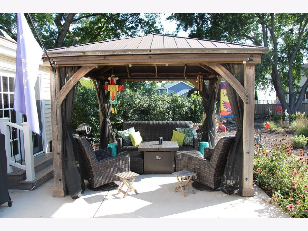
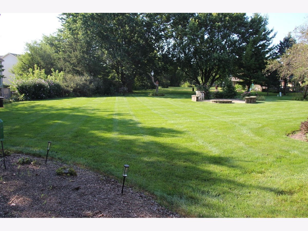
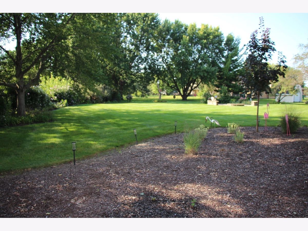
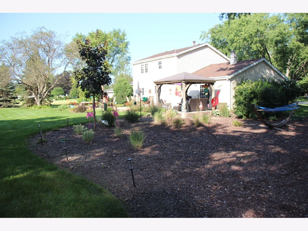
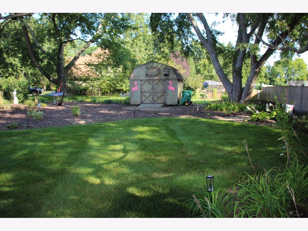
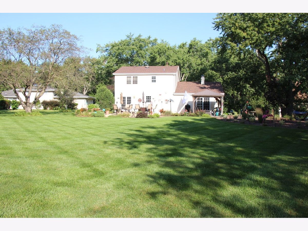
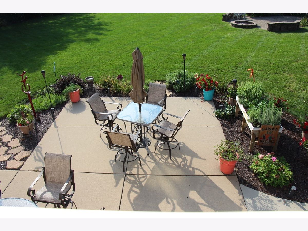
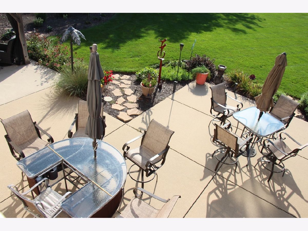
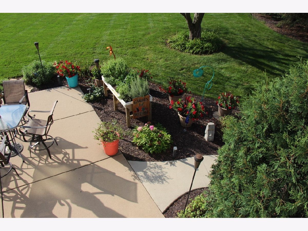
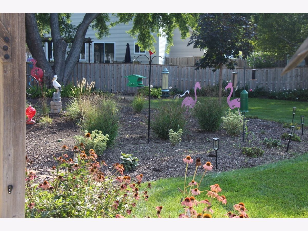
Welcome to this beautiful home in the highly desirable Fond Du Lac subdivision, situated on an impressive .60-acre lot with professionally landscaped grounds and a backyard designed for entertaining! Enjoy your own outdoor retreat featuring an expansive concrete patio with pergola, a private fire pit, and a 12x12 shed on a concrete slab. Wired speakers extend from the living room to the backyard, creating the perfect atmosphere for gatherings indoors and out. Enjoy the added neighborhood amenity of a private pool, available to residents through a separate membership. Inside, the open floor plan features beautiful hardwood flooring throughout the main level (2016.) The updated kitchen (2016,) boasts Thermador appliances, including a double oven, along with a Kenmore Elite refrigerator, granite countertops, soft-close cabinetry, a stylish backsplash, and a pantry. The living room fireplace is currently configured for gas but may offer the option for wood-burning use. First-floor laundry adds everyday convenience. This home offers 3 bedrooms, 2.5 bathrooms, and an attached 2.5-car garage with storage shelving and a refrigerator that stays. The primary bedroom features an en-suite bathroom (2015,) while custom closet organizers provide thoughtful storage throughout the home. The partially finished basement, with additional crawl space, offers flexible extra space. Additional highlights include a Lutron Caseta smart lighting system, a backup generator, 200-amp electrical service, a furnace installed in 2025, a water softener installed in 2026, a 2016 water heater, and a septic system redone in 2023. With generous indoor living space, exceptional outdoor entertaining areas, and desirable neighborhood amenities, this home offers a wonderful opportunity to enjoy space, comfort, and convenience. With a spacious lot offering privacy and seclusion while still being part of a welcoming neighborhood, this home truly offers the best of both worlds.
Property Specifics
| Single Family | |
| — | |
| Traditional | |
| 1977 | |
| Partially Finished, Crawl Space, Partial | |
| Vinyl Siding, Brick | |
| Asphalt | |
| — | |
| No | |
| 0.6 |
| Will | |
| Fond Du Lac | |
| 0 / Not Applicable | |
| None | |
| Well | |
| Septic Tank | |
| Central Air | |
| Gas | |
| No | |
| 12788691 | |
| 0603294010230000 |
Nearby Schools
| NAME: | DISTRICT: | DISTANCE: | |
|---|---|---|---|
|
Grade School
Bonnie Mcbeth Early Learning Ctr |
202 | — | |
|
Middle School
Drauden Point Middle School |
202 | Not in DB | |
|
High School
Plainfield South High School |
202 | Not in DB | |
Room Specifics
Total Bedrooms: 3
Bedrooms Above Ground: 3
Bedrooms Below Ground: 0
Dimensions: 16X11
Floor Type: Carpet
Dimensions: 14X12
Floor Type: Carpet
Dimensions: 12X10
Floor Type: Carpet
Full Bathrooms: 3
Bathroom Amenities: —
Bathroom in Basement: 0
Dimensions: 14X9
Floor Type: Hardwood
Dimensions: 14X13
Floor Type: Hardwood
Features: Island, Granite Counters, Pantry, Updated Kitchen
Dimensions: 8X6
Floor Type: Ceramic Tile
Dimensions: 21X13
Floor Type: Hardwood
Dimensions: 16X12
Floor Type: Hardwood
Rooms: No additional rooms
Other Specifics
| 2.1 | |
| — | |
| Concrete, Garage Door Opener, Garage Owned, Attached, Garage | |
| Main Level, Gas Dryer Hookup, In Unit | |
| Hardwood, Carpet | |
| Patio | |
| Shed(s) | |
| Fire Pit | |
| Cul-De-Sac, Landscaped, Rear of Lot, Mature Trees | |
| 41 x 88 | |
| Unfinished | |
| Full, Shower Only | |
| Open Floorplan, Dining Combo, Granite Counters | |
| Double Oven, Microwave, Dishwasher, Refrigerator, Washer, Dryer, Stainless Steel Appliance(s), Water Softener, Gas Cooktop, Electric Oven, Humidifier | |
| Not in DB | |
| Park, Pool, Street Paved | |
| — | |
| Gas Log, Gas Starter |
Contact Agent
Nearby Similar Homes
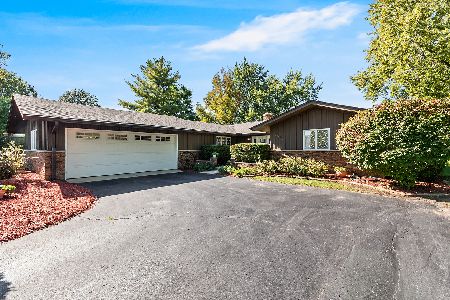
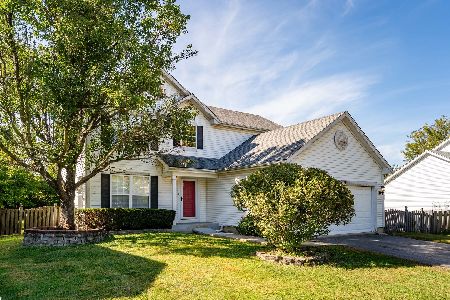
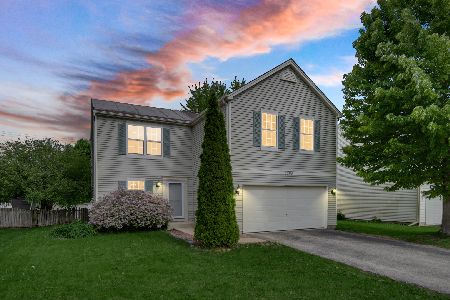
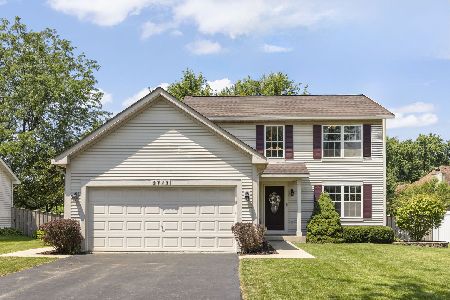
Nearby Sold Comparables

Contact Agent
Listing Provided By
john greene Realtor
