

25 Ronan Road, Highwood, Illinois 60040


$775,000
|
For Sale
|
|
| Status: | Pending |
| Sqft: | 2,400 |
| Cost/Sqft: | $323 |
| Beds: | 2 |
| Baths: | 3 |
| Year Built: | 2003 |
| Property Taxes: | $15,412 |
| Lot Size: | 0,00 |
Description
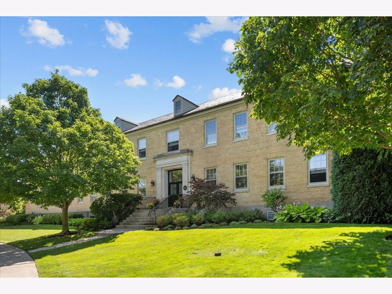
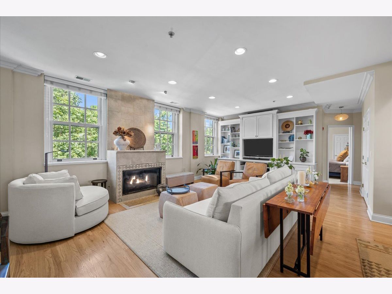
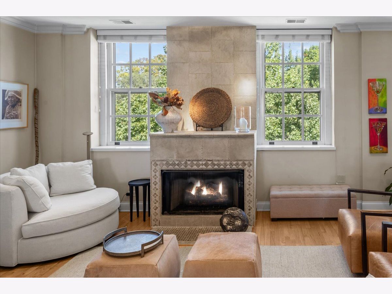
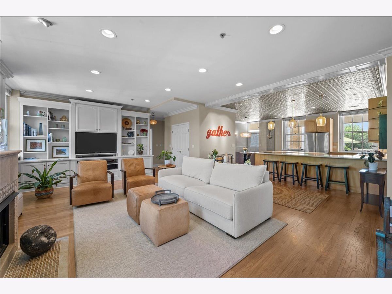
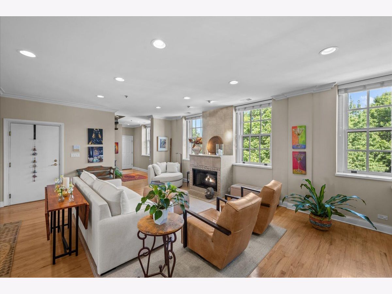
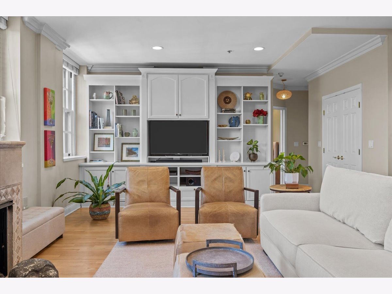
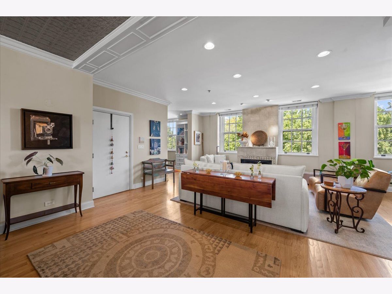
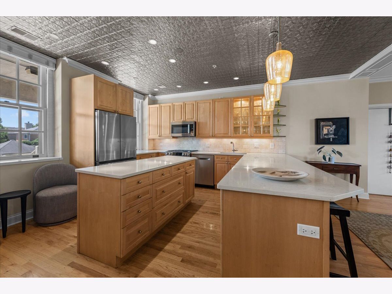
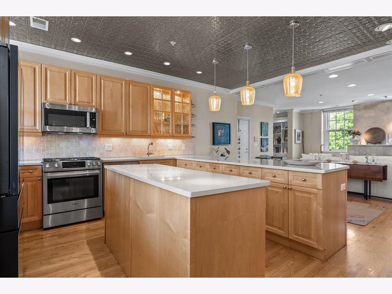
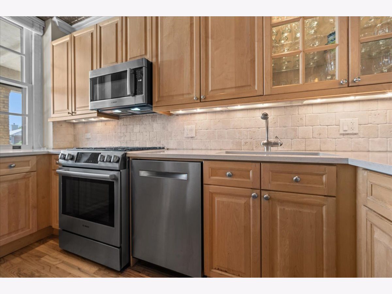
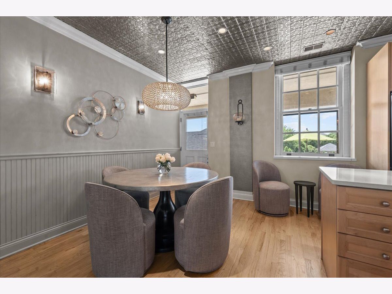
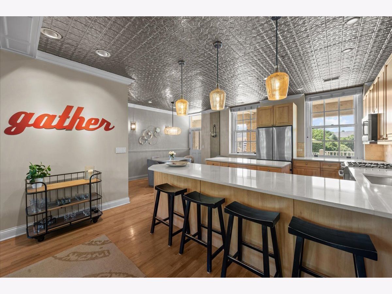
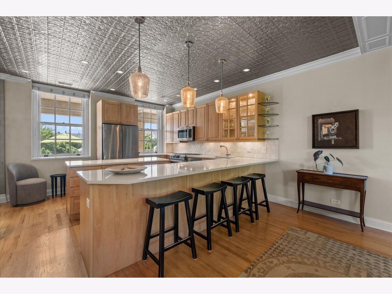
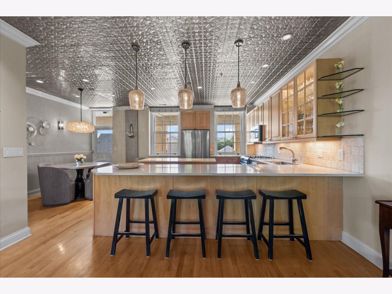
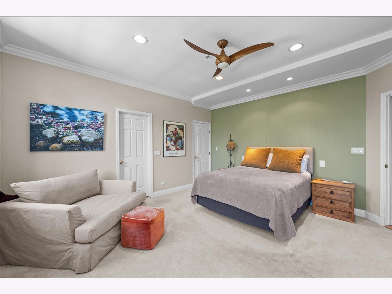
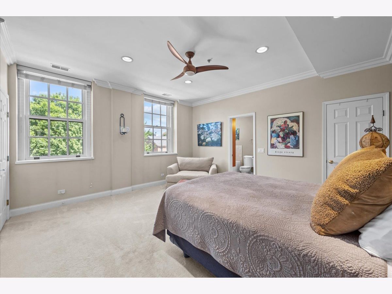
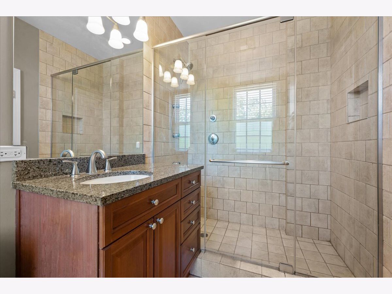
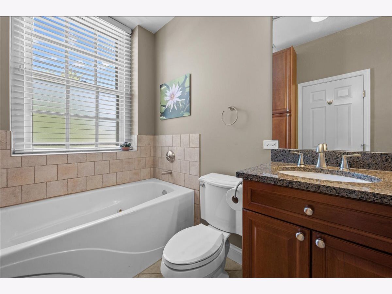
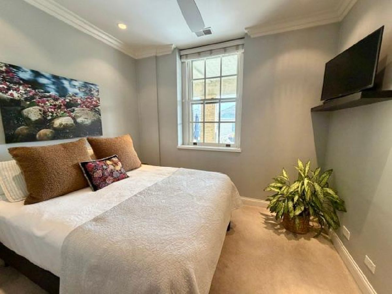
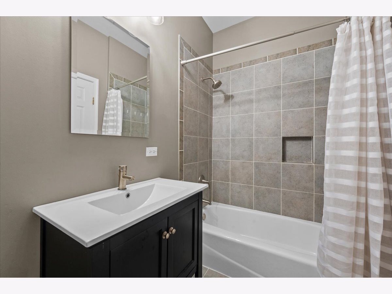
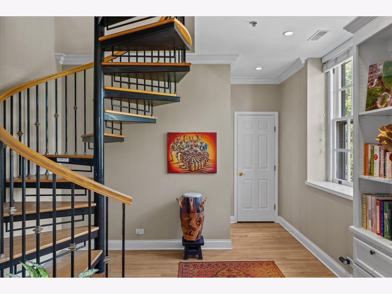
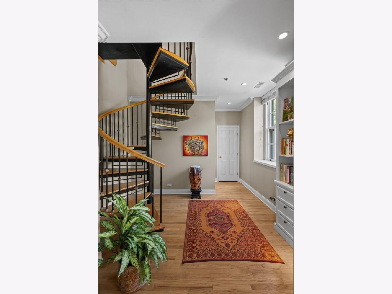
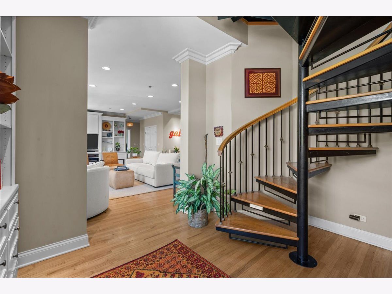
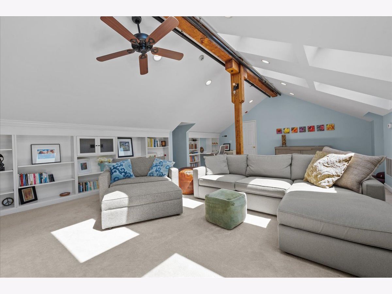
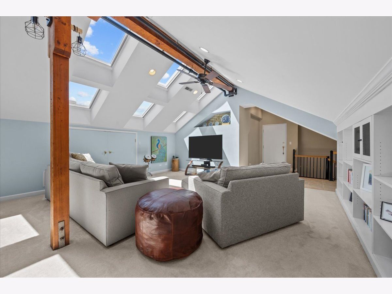
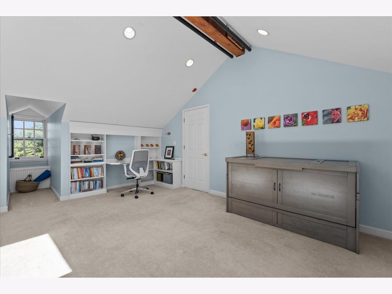
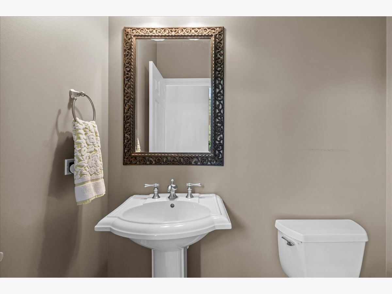
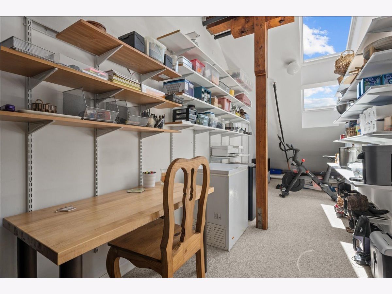
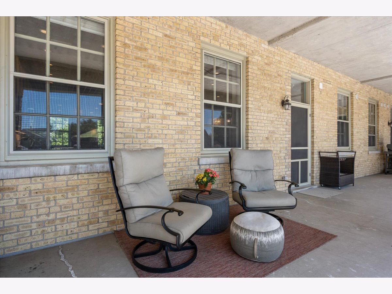
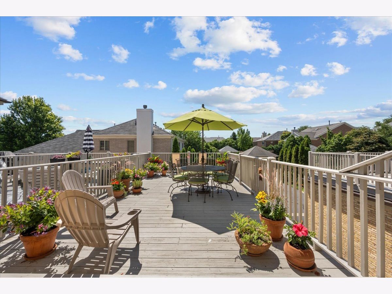
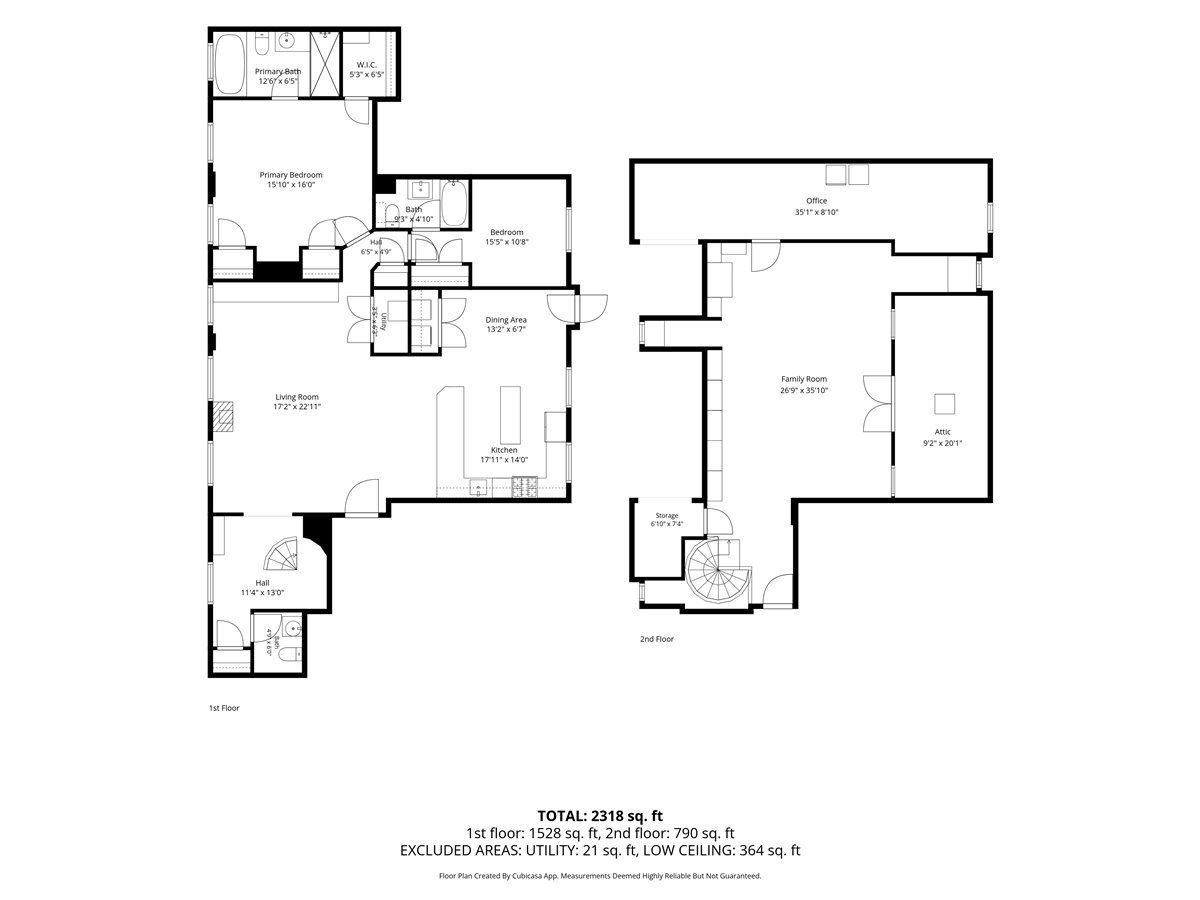
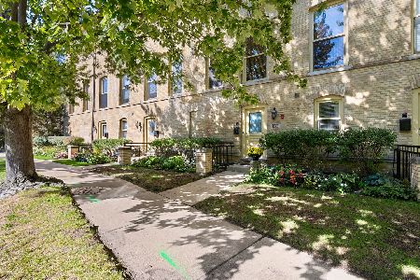
This stunning two-story, 2nd and 3rd floor condominium home in the heart of Fort Sheridan is one of 12 units in the historic Bakery School, offering a spacious floor plan with 2 bedrooms on the unit's main floor and a beautiful family room/ multi purpose area in the upstairs loft. The second floor entry to Unit 204 opens up to a large living room that features tall north and south facing windows, a tiled gas vent-less fireplace and decorative custom built-ins. Natural light fills the entire home. There is ample room for a dining room table and area merges with a custom kitchen that features a peninsula breakfast bar, an island with white granite counter tops and stainless appliances, adjacent dining area/ breakfast room, decorative lighting, and a stamped-tin ceiling that gives the space vintage character. Just outside the unit is a covered patio and your own adjoining beautiful 24 x 17 deck; a lovely space for enjoying your morning coffee, the quiet of a beautiful day, watching an approaching summer rainstorm, the opportunity for year-round grilling, dining and entertaining friends and family. The primary suite includes multiple closets, a private bath with an oversized shower, bathtub, and built-in cabinetry. The second bedroom features an en-suite bathroom and can be used as a guest room, an office, or a private study. Just beyond the living room is a reading nook with a half bath and a stunning custom circular staircase that leads up to the showstopper: a 790-square-foot loft. Vaulted ceilings, eight diagonal solar-powered skylights (and electric shades), and original wood beam trusses overhead frame this amazing space that can be used as a family room, a studio, an office, or a home theater. The loft also features a separate, 35 x 11 foot mixed-use room with two additional skylights; perfect for another office or an exercise room with additional storage capacity. Recent improvements include a new slate roof for the building (2023), and all HVAC elements in the unit have been replaced in the last few years - the upstairs and main floor air conditioning and furnace (2025 and 2026) and water heater (2022). Complete with a two-car heated indoor garage (also with large storage space), this home is the only unit in the building that has three separate entrances - two indoor entrances (on the main floor and the loft) and an outdoor entrance that opens up to the beautiful south-facing deck. The Bakery School is one of Fort Sheridan's treasured properties. Separate PIN #'s for 2 garage spaces and taxes paid on each add $428.62 (total $857.24) So total Taxes = $16,269.24
Property Specifics
| Condos/Townhomes | |
| 2 | |
| — | |
| 2003 | |
| None | |
| Brick | |
| — | |
| BAKERY SCHOOL LOFT | |
| No | |
| — |
| Lake | |
| Fort Sheridan | |
| 644 / Monthly | |
| Insurance, Exterior Maintenance, Lawn Care, Scavenger, Snow Removal | |
| Lake Michigan | |
| Public Sewer, Storm Sewer | |
| Central Air | |
| Natural Gas, Forced Air, Sep Heating Systems - 2+ | |
| 12734404 | |
| 16104130220000 |
Nearby Schools
| NAME: | DISTRICT: | DISTANCE: | |
|---|---|---|---|
|
Grade School
Oak Terrace Elementary School |
112 | — | |
|
Middle School
Northwood Junior High School |
112 | Not in DB | |
|
High School
Highland Park High School |
113 | Not in DB | |
Room Specifics
Total Bedrooms: 2
Bedrooms Above Ground: 2
Bedrooms Below Ground: 0
Dimensions: 16X15
Floor Type: Carpet
Dimensions: 15X11
Floor Type: Carpet
Full Bathrooms: 3
Bathroom Amenities: Whirlpool, Separate Shower, Double Sink
Bathroom in Basement: 0
Dimensions: COMBO
Floor Type: Hardwood
Dimensions: 18X14
Floor Type: Hardwood
Features: Eating Area-Breakfast Bar, Eating Area-Table Space, Island
Dimensions: 23X17
Floor Type: Hardwood
Rooms: Loft, Bonus Room, Breakfast Room, Storage, Deck
Name: Loft
Dimensions: 35X27
Floor Type: Carpet
Name: Bonus Room
Dimensions: 35X11
Floor Type: Carpet
Name: Breakfast Room
Dimensions: 13X7
Floor Type: Hardwood
Name: Storage
Dimensions: 20X9
Floor Type: Carpet
Name: Deck
Dimensions: 24X17
Floor Type: Hardwood
Other Specifics
| 2 | |
| Concrete Perimeter | |
| Asphalt, Garage Door Opener, Heated Garage, Tandem, Garage Owned, Attached, Garage | |
| Washer Hookup, In Unit | |
| Hardwood | |
| Deck, Patio | |
| Shed(s) | |
| — | |
| Common Grounds | |
| COMMON | |
| — | |
| Full | |
| Cathedral Ceiling(s), Storage | |
| Range, Microwave, Dishwasher, Refrigerator, Washer, Dryer, Disposal, Stainless Steel Appliance(s) | |
| Not in DB | |
| — | |
| Storage, Park, Intercom, Security | |
| Gas Log |
Contact Agent
Nearby Similar Homes
Nearby Sold Comparables

Contact Agent
Listing Provided By
@properties Christie's International Real Estate
