

155 Whistler Road, Highland Park, Illinois 60035


$649,000
|
For Sale
|
|
| Status: | Active |
| Sqft: | 1,768 |
| Cost/Sqft: | $367 |
| Beds: | 2 |
| Baths: | 3 |
| Year Built: | 1885 |
| Property Taxes: | $12,805 |
| Lot Size: | 0,00 |
Description
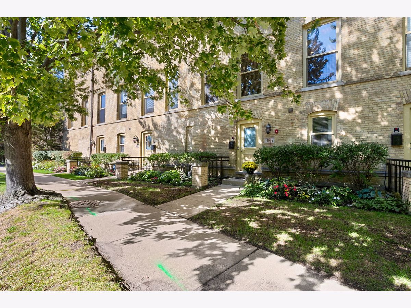
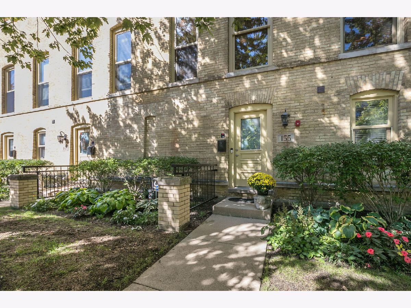
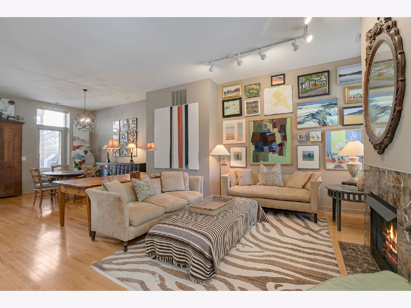
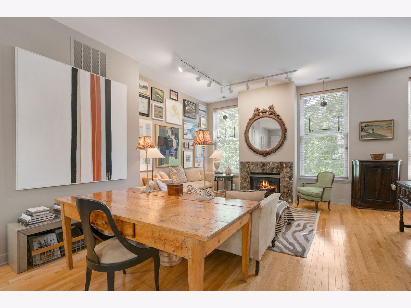
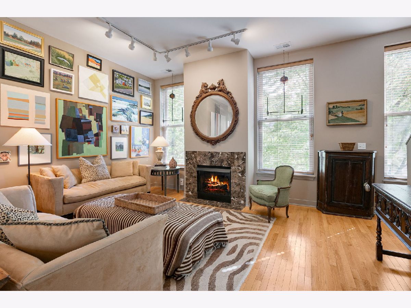
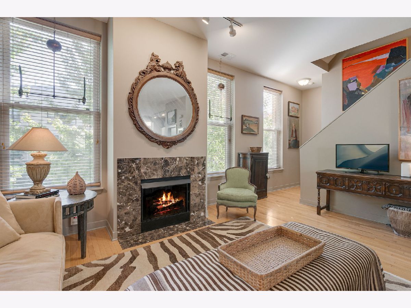
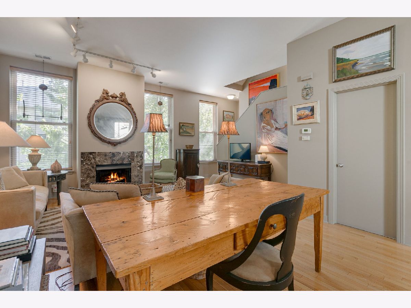
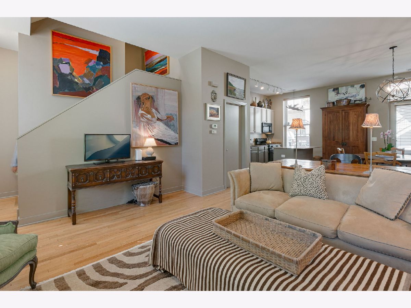
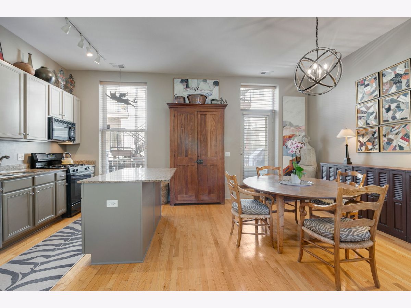
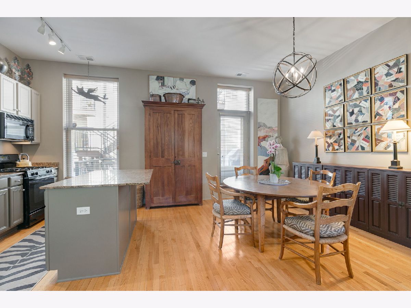
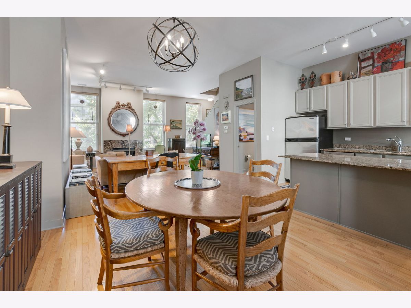
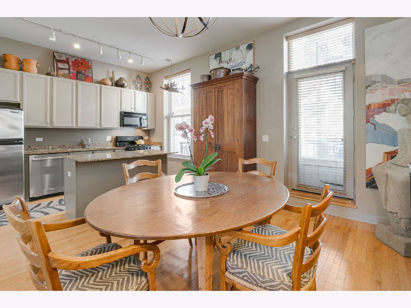
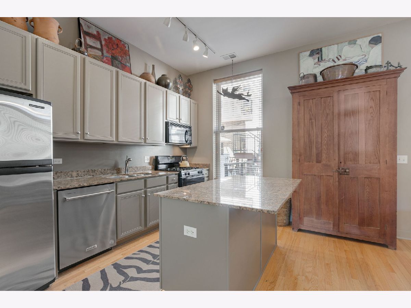
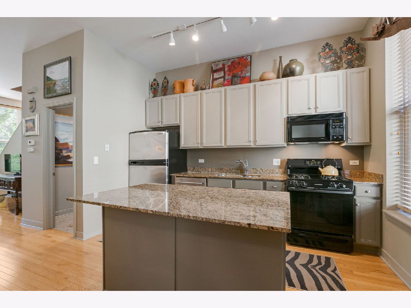
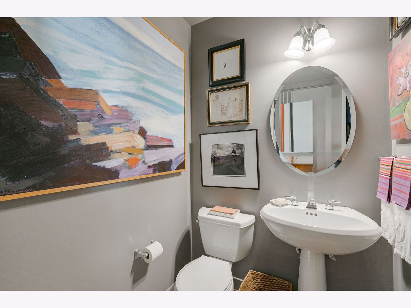
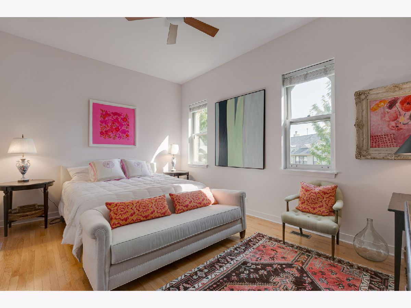
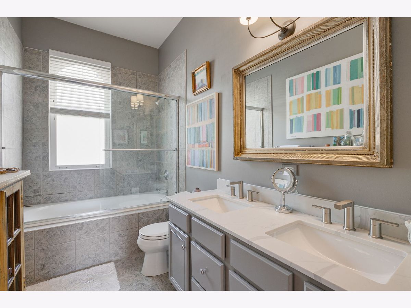
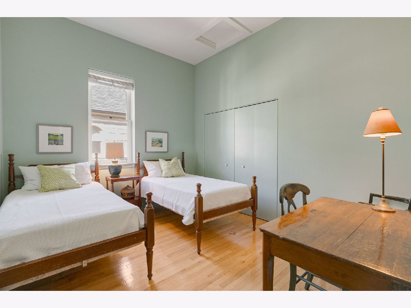
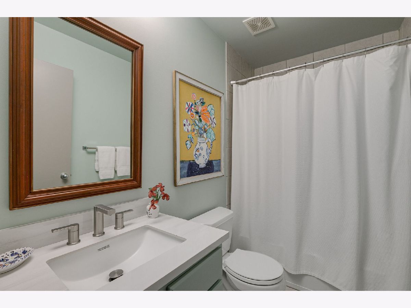
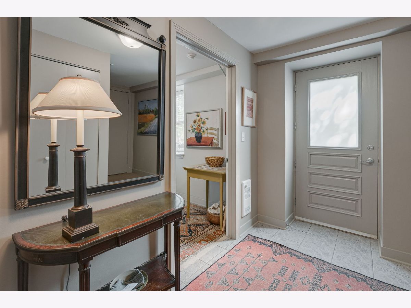
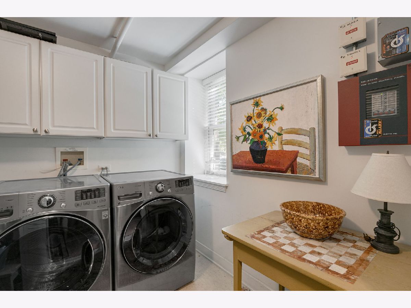
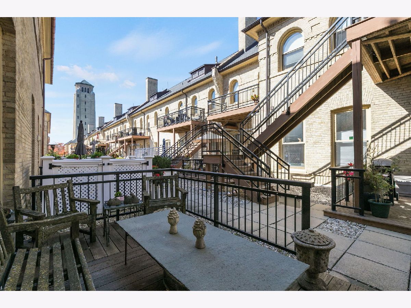
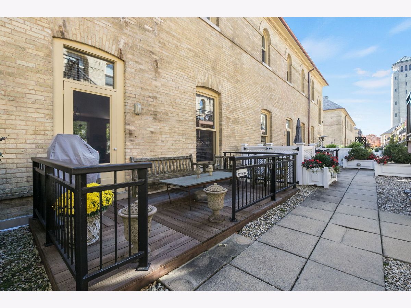
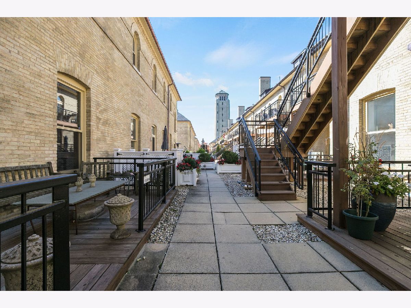
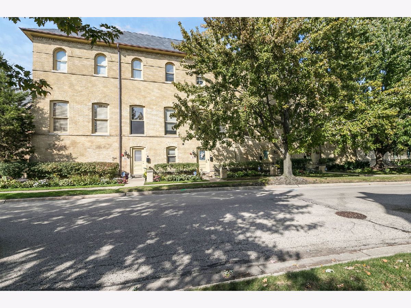
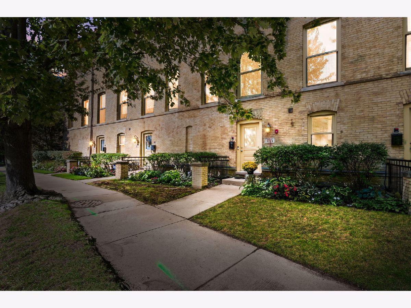
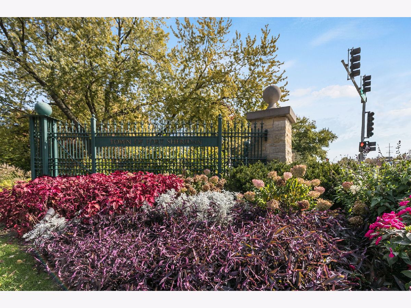
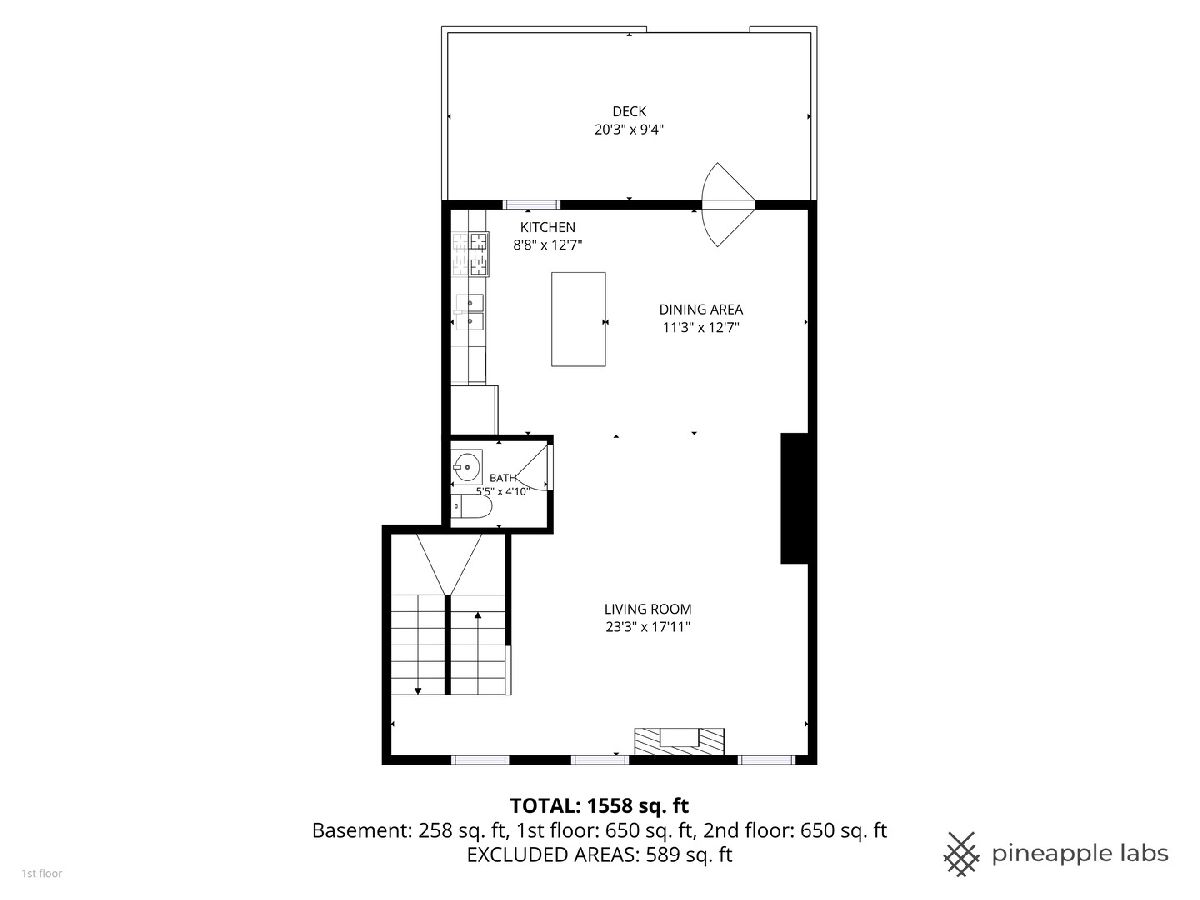
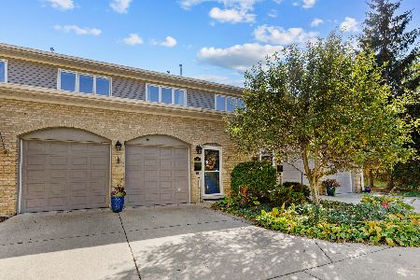
Discover a distinctive blend of historic character and modern sophistication in this exceptional three-story townhome nestled within the storied Fort Sheridan community along Lake Michigan. An open floor plan, two spacious bedrooms, and two and a half bathrooms create an inviting setting for both everyday living and entertaining. The updated kitchen is beautifully appointed with granite countertops, and a center island, while updated bathrooms offer contemporary style and comfort. Architectural appeal shines through in the dramatic ceiling heights, with 10-foot ceilings on the second floor and soaring 11-foot ceilings on the third, featuring arched windows on the top level. A wooden deck extends the living space outdoors, and a two-car garage and dedicated utility room provide added convenience. Enjoy the distinctive Fort Sheridan lifestyle, where historic surroundings meet the natural beauty of Lake Michigan. Explore nearby scenic trails and lakefront vistas, catch the train at the Fort Sheridan Metra station, or stop by Starbucks just moments away. A rare opportunity to enjoy refined, low-maintenance living in one of the North Shore's most distinctive historic communities.
Property Specifics
| Condos/Townhomes | |
| 3 | |
| — | |
| 1885 | |
| None | |
| Brick | |
| Asphalt | |
| — | |
| No | |
| — |
| Lake | |
| Fort Sheridan | |
| 520 / Monthly | |
| Insurance, Exterior Maintenance, Lawn Care, Scavenger, Snow Removal | |
| Lake Michigan, Public | |
| Public Sewer | |
| Central Air | |
| Gas, Forced Air | |
| 12785449 | |
| 16104080880000 |
Nearby Schools
| NAME: | DISTRICT: | DISTANCE: | |
|---|---|---|---|
|
Grade School
Wayne Thomas Elementary School |
112 | — | |
|
Middle School
Northwood Junior High School |
112 | Not in DB | |
|
High School
Highland Park High School |
113 | Not in DB | |
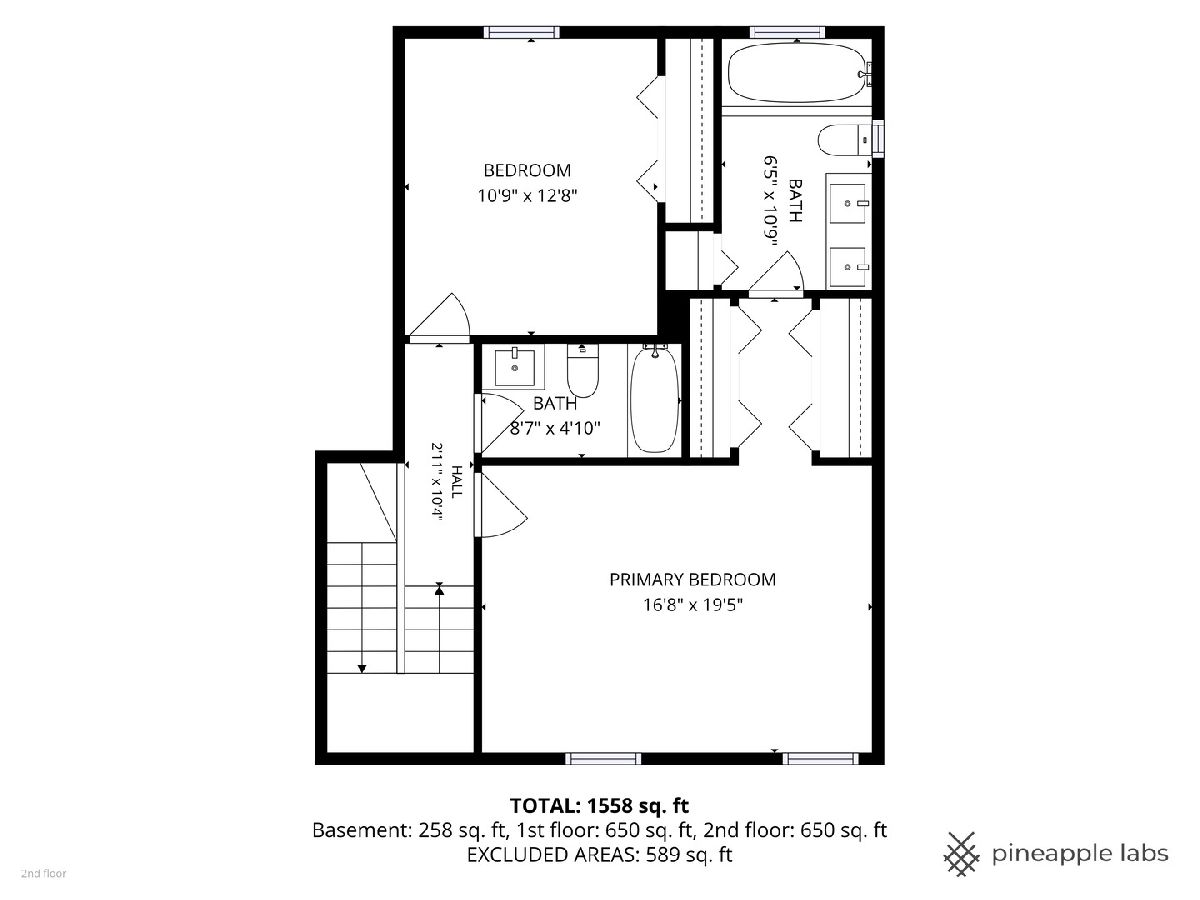
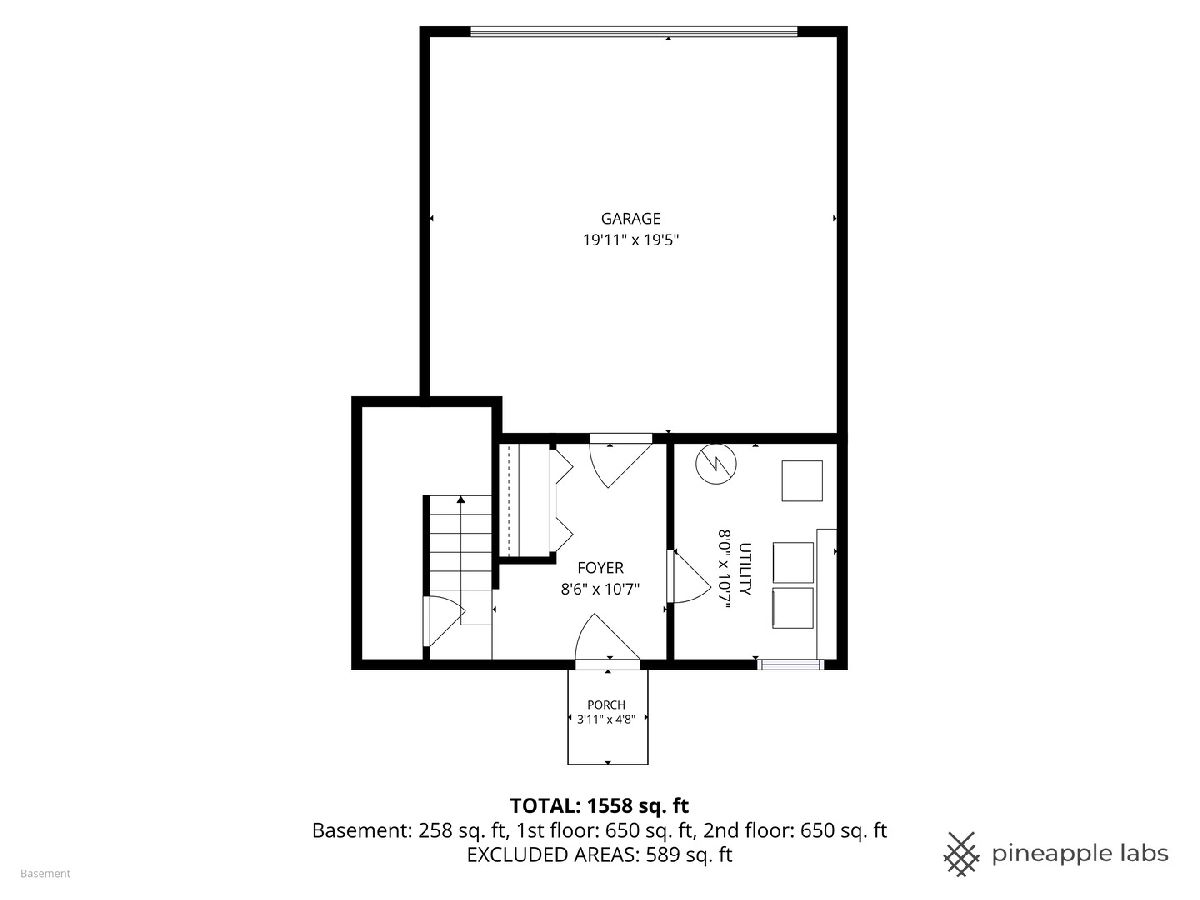
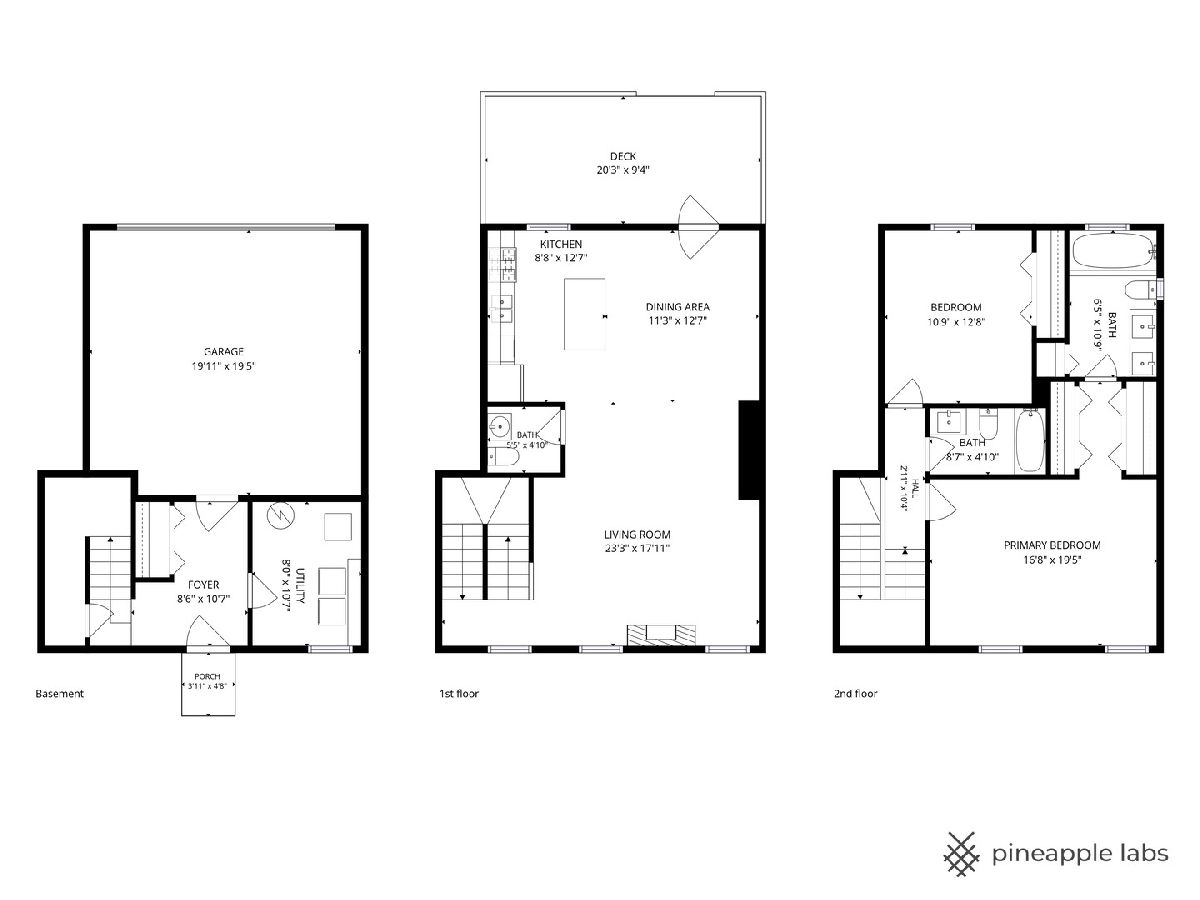
Room Specifics
Total Bedrooms: 2
Bedrooms Above Ground: 2
Bedrooms Below Ground: 0
Dimensions: 17X19
Floor Type: Hardwood
Dimensions: 11X13
Floor Type: Hardwood
Full Bathrooms: 3
Bathroom Amenities: Double Sink, Soaking Tub
Bathroom in Basement: 0
Dimensions: 11X13
Floor Type: Hardwood
Dimensions: 9X13
Floor Type: Hardwood
Features: Island, Granite Counters
Dimensions: 8X11
Floor Type: Ceramic Tile
Dimensions: 23X18
Floor Type: Hardwood
Rooms: No additional rooms
Other Specifics
| 2 | |
| Concrete Perimeter | |
| Asphalt, Shared Driveway, Garage Door Opener, Garage Owned, Attached, Garage | |
| Main Level, In Unit | |
| Hardwood | |
| Deck | |
| — | |
| Common Grounds, Landscaped | |
| common | |
| — | |
| Full, Double Sink | |
| Storage | |
| Range, Microwave, Dishwasher, Refrigerator, Washer, Dryer, Disposal | |
| Not in DB | |
| — | |
| — | |
| — |
Contact Agent
Nearby Similar Homes
Nearby Sold Comparables

Contact Agent
Listing Provided By
Coldwell Banker Realty
