

25 Superior Street, Near North Side, Chicago, Illinois 60611


$765,000
|
For Sale
|
|
| Status: | Active |
| Sqft: | 1,265 |
| Cost/Sqft: | $605 |
| Beds: | 2 |
| Baths: | 2 |
| Year Built: | 2003 |
| Property Taxes: | $10,480 |
| Days On Market: | 41 |
| Lot Size: | 0,00 |
Description
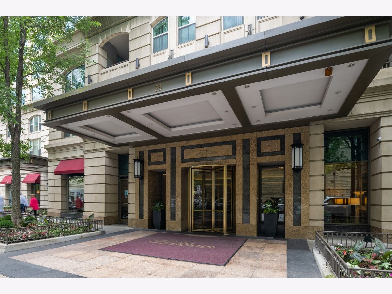
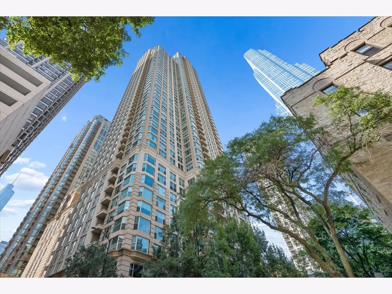
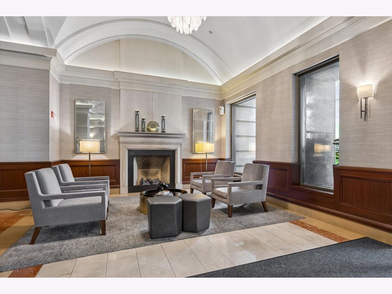
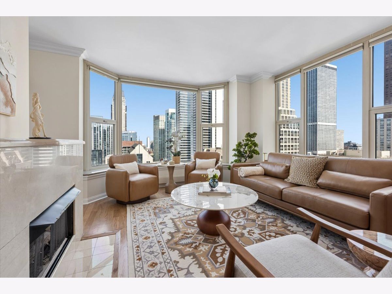
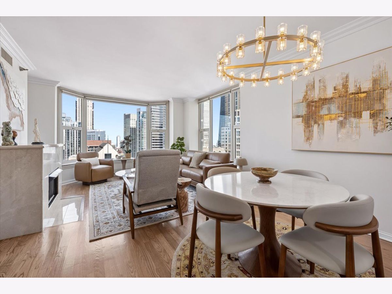
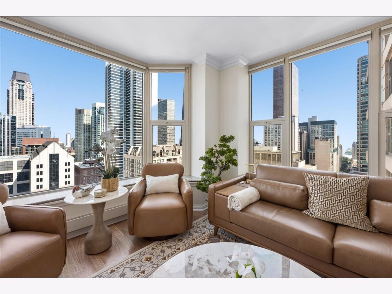
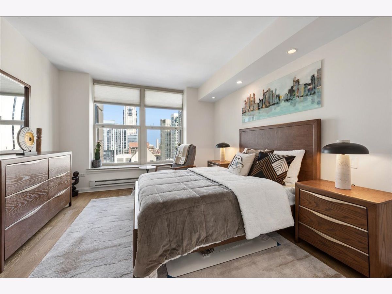
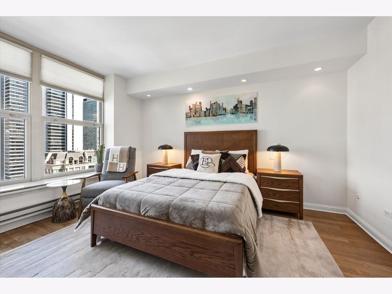
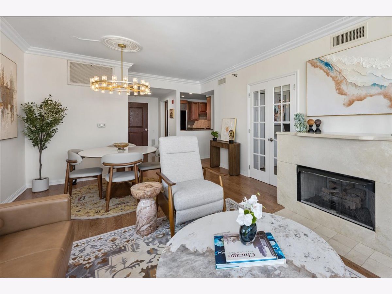
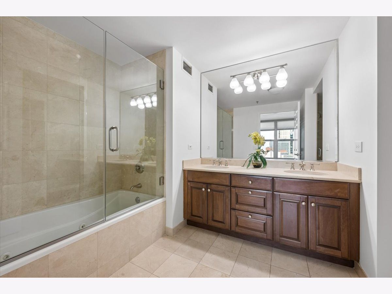
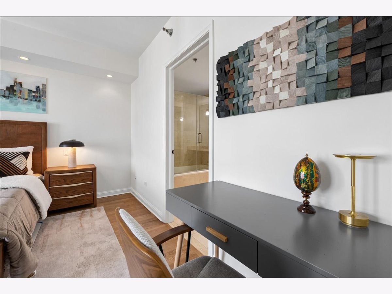
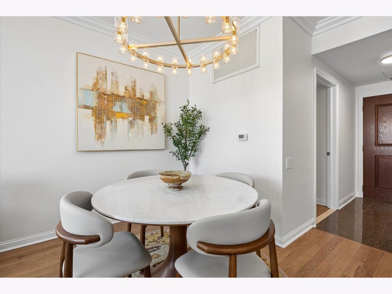
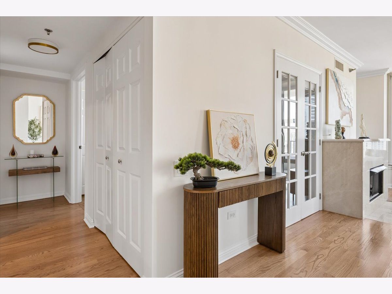
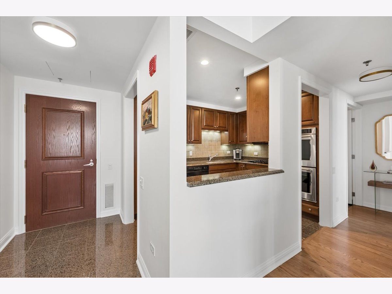
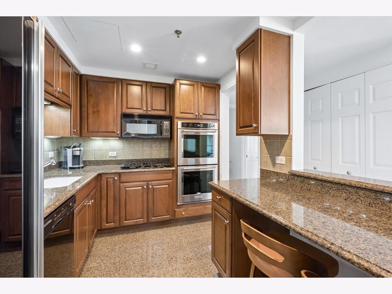
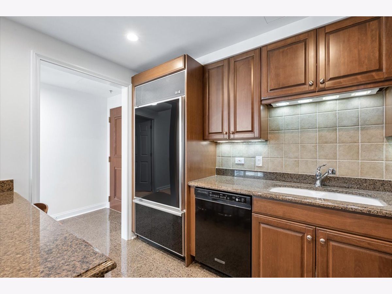
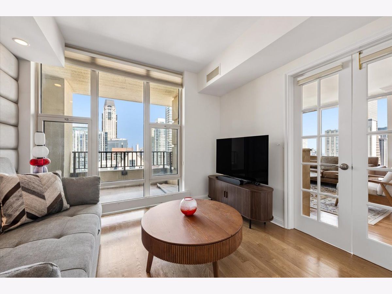
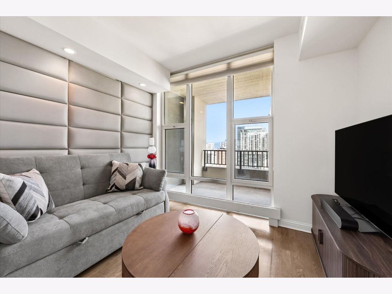
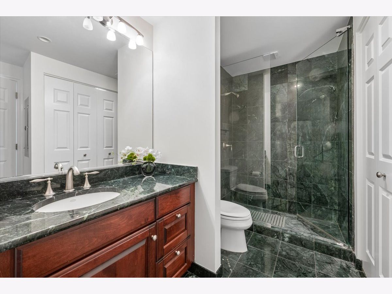
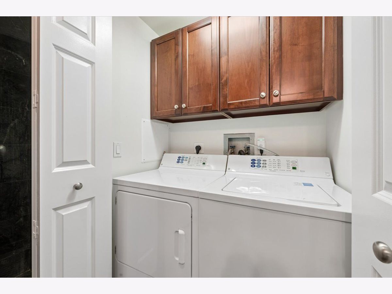
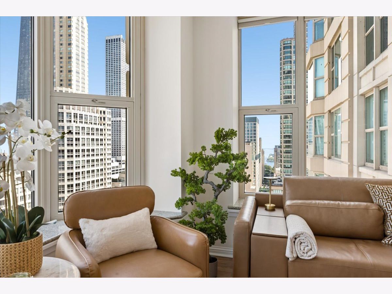
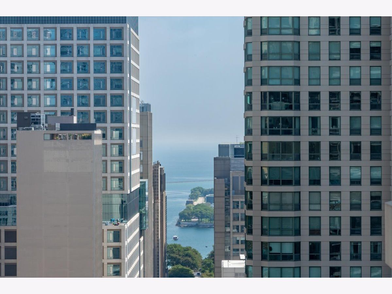
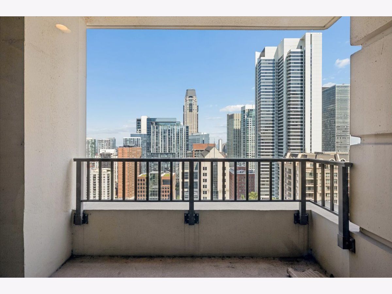
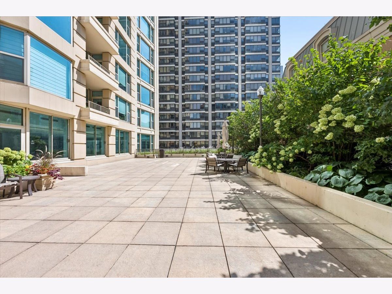
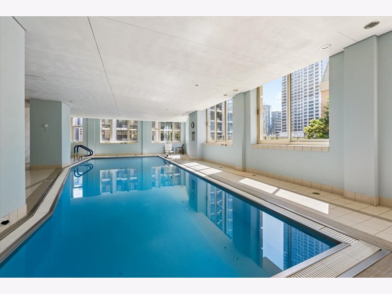
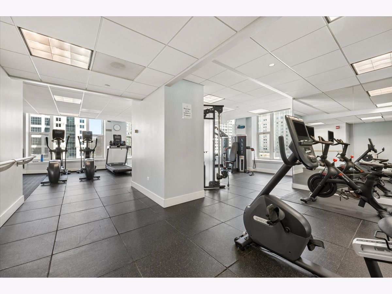
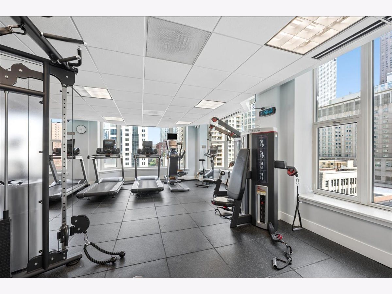
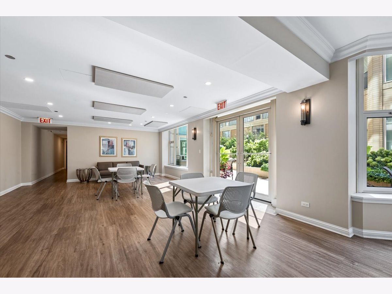
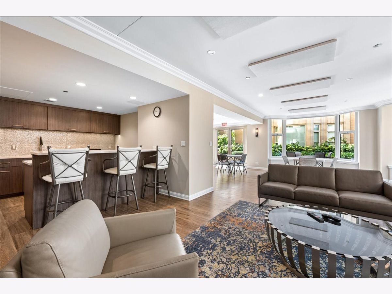
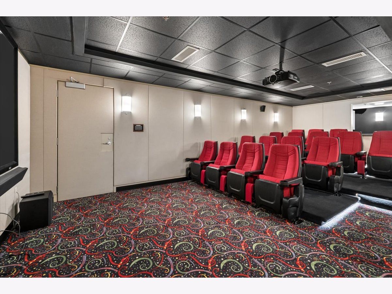
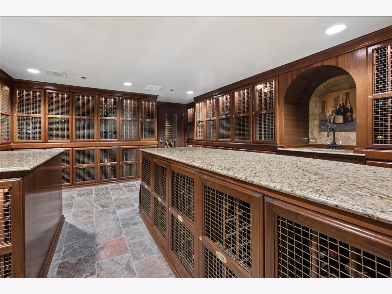
Northeast Split two bedroom with outstanding city and lake views at The Fordham! This bright and open 2 bedroom, 2 bath condo boasts a covered balcony, bay windows, fireplace, newly finished hardwood floors throughout, tons of organized closet space, and full size washer & dryer. The kitchen offers room for bar stools and includes Subzero refrigerator, double oven plus separate gas range. A+ location for convenience. Full amenity building which includes a gym, pool, sundeck, lounge, 24 hour door staff, theatre, spa rooms and wine storage! Short walk to Whole Foods, Lifetime Fitness and Michigan Avenue plus all the best restaurants and shopping. Easy access to the lake, bike path and beaches. Parking spot and wine storage included. Can be sold furnished for additional amount. All brand new furniture, barely used.
Property Specifics
| Condos/Townhomes | |
| 50 | |
| — | |
| 2003 | |
| None | |
| Concrete | |
| — | |
| — | |
| No | |
| — |
| Cook | |
| — | |
| 1270 / Monthly | |
| Heat, Air Conditioning, Water, Gas, TV/Cable | |
| Public | |
| Public Sewer | |
| Central Air | |
| Electric, Indv Controls | |
| 12748294 | |
| 17101030271255 |
Property History
| DATE: | EVENT: | PRICE: | SOURCE: |
|---|---|---|---|
| 6 Sep, 2016 | Listed for sale | $0 | MRED MLS |
| 2 Jul, 2021 | Under contract | $0 | MRED MLS |
| 21 Jun, 2021 | Listed for sale | $0 | MRED MLS |
| 15 Sep, 2026 | Listed for sale | $765,000 | MRED MLS |
Room Specifics
Total Bedrooms: 2
Bedrooms Above Ground: 2
Bedrooms Below Ground: 0
Dimensions: 15X12
Floor Type: Carpet
Dimensions: 10X11
Floor Type: Carpet
Full Bathrooms: 2
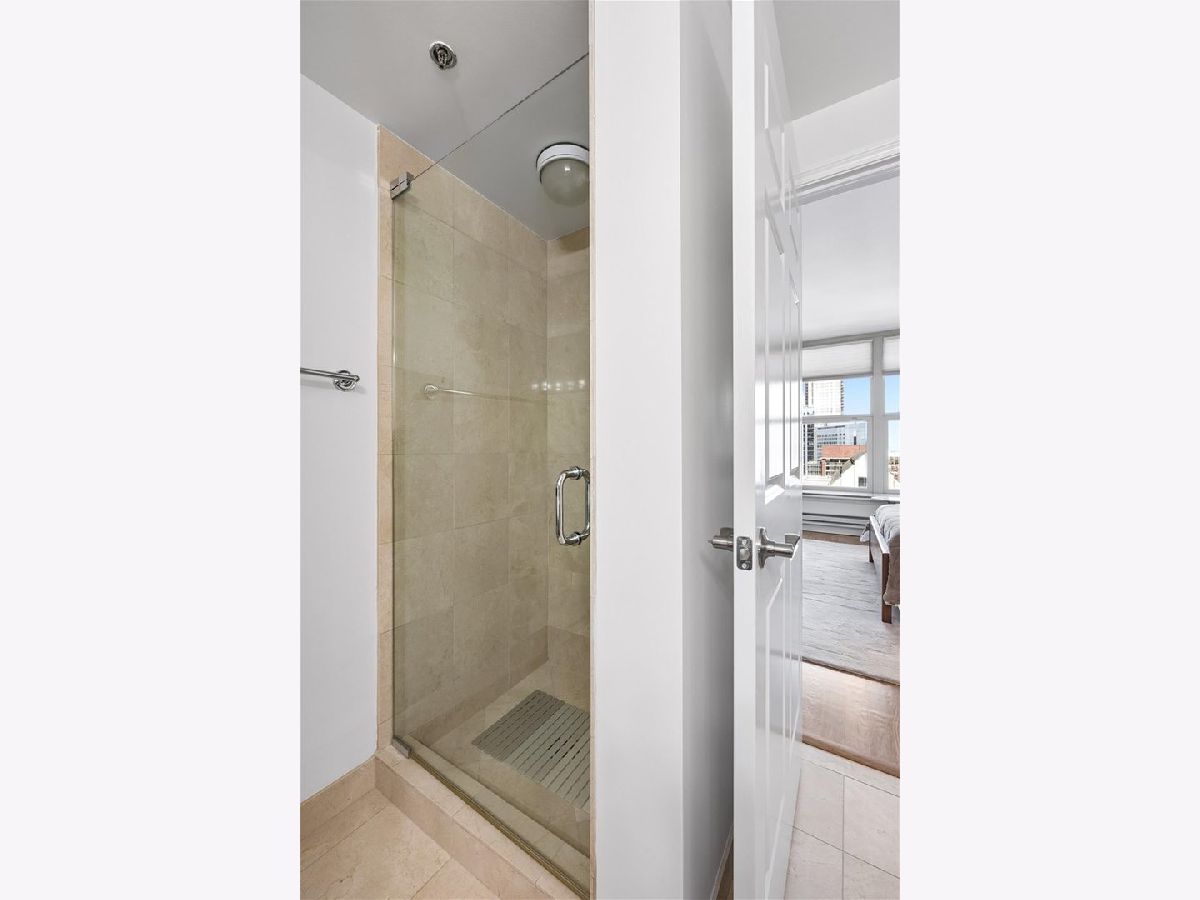
Bathroom Amenities: Separate Shower
Bathroom in Basement: 0
Dimensions: 14X10
Floor Type: Hardwood
Dimensions: 10X9
Floor Type: Granite
Features: Island
Dimensions: 14X14
Floor Type: Hardwood
Rooms: Foyer, Balcony/Porch/Lanai
Name: Foyer
Dimensions: 8X4
Floor Type: —
Name: Balcony/Porch/Lanai
Dimensions: 10X6
Floor Type: —
Other Specifics
| 1 | |
| — | |
| Garage Door Opener, Garage Owned, Attached, Garage | |
| Washer Hookup | |
| Hardwood | |
| — | |
| Balcony | |
| — | |
| common | |
| — | |
| Full | |
| — | |
| Double Oven, Range, Microwave, Dishwasher, Refrigerator, High End Refrigerator, Washer, Dryer, Disposal | |
| Not in DB | |
| — | |
| Bike Room/Bike Trails, Door Person, Elevator in Residence, Exercise Room, Storage, On Site Manager/Engineer, Sundeck, Indoor Pool | |
| Gas Log |
Tax History
| Year | Property Taxes |
|---|---|
| 2026 | $10,480 |
Contact Agent
Nearby Similar Homes


Nearby Sold Comparables

Contact Agent
Listing Provided By
Jameson Sotheby's Intl Realty
