

25 Superior Street, Near North Side, Chicago, Illinois 60611


$659,000
|
For Sale
|
|
| Status: | Contingent |
| Sqft: | 1,328 |
| Cost/Sqft: | $496 |
| Beds: | 2 |
| Baths: | 2 |
| Year Built: | 2003 |
| Property Taxes: | $8,351 |
| Days On Market: | 49 |
| Lot Size: | 0,00 |
Description
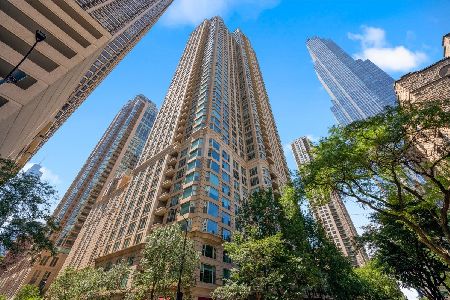
Welcome to Unit 1703, a beautifully updated and lightfilled 2BD/2BA home in one of Chicago's most distinguished luxury buildings, The Fordham. This approximately 1,350 sq. ft. residence has been thoughtfully renovated with modern finishes and exceptional attention to detail. The upgraded open kitchen features fullslab marble countertops and backsplash, custom cabinetry, Thermador double ovens with gas cooktop, SubZero refrigeration, and a large island that flows seamlessly into the dining and living areas. The living room offers a gas fireplace, oversized bay windows, and protected views of Holy Name Cathedral and the surrounding skyline. The split floor plan provides ideal privacy. The primary suite includes a redesigned bath with a spacious walkin shower, double vanity, and three generous closets. Additional highlights include dark hardwood floors throughout, inunit laundry, abundant storage, and a private balcony perfect for morning coffee or evening unwinding. The Fordham offers 24hour door staff, onsite management, pool, spa, sauna, renovated fitness center, private theater, party rooms, sundeck terrace, wine storage, humidor, library, dog run, and more. Located on a quiet, treelined block steps from Michigan Avenue, dining, shopping, and transit. Assigned garage parking and storage included. A rare opportunity to own a beautifully updated home with protected views in one of Chicago's premier residential addresses.
Property Specifics
| Condos/Townhomes | |
| 1 | |
| — | |
| 2003 | |
| None | |
| Concrete | |
| — | |
| — | |
| No | |
| — |
| Cook | |
| — | |
| 1113 / Monthly | |
| Water, Parking, Security, Doorman, TV/Cable, Clubhouse, Exercise Facilities, Pool, Exterior Maintenance, Lawn Care, Snow Removal, Internet | |
| Public | |
| Public Sewer | |
| Central Air | |
| Electric, Baseboard | |
| 12756282 | |
| 17101030271200 |
Property History
| DATE: | EVENT: | PRICE: | SOURCE: |
|---|---|---|---|
| 7 Dec, 2016 | Sold | $665,000 | MRED MLS |
| 30 Nov, 2016 | Under contract | $649,000 | MRED MLS |
| — | Last price change | $659,000 | MRED MLS |
| 13 Sep, 2016 | Listed for sale | $699,000 | MRED MLS |
| 8 Nov, 2024 | Sold | $630,000 | MRED MLS |
| 29 Oct, 2024 | Under contract | $619,000 | MRED MLS |
| 9 Oct, 2024 | Listed for sale | $619,000 | MRED MLS |
| 14 Sep, 2026 | Under contract | $659,000 | MRED MLS |
| 11 Sep, 2026 | Listed for sale | $659,000 | MRED MLS |




































Room Specifics
Total Bedrooms: 2
Bedrooms Above Ground: 2
Bedrooms Below Ground: 0
Dimensions: 13X12
Floor Type: —
Dimensions: 10X10
Floor Type: —
Full Bathrooms: 2
Bathroom Amenities: —
Bathroom in Basement: 0
Dimensions: 20X14
Floor Type: —
Dimensions: 11X8
Floor Type: —
Dimensions: 20X14
Floor Type: —
Rooms: Foyer
Name: Foyer
Dimensions: 11X5
Floor Type: —
Other Specifics
| 1 | |
| — | |
| Attached, Garage | |
| — | |
| — | |
| — | |
| — | |
| — | |
| common | |
| — | |
| Full, Double Sink, Shower Only | |
| — | |
| Double Oven, Microwave, Dishwasher, High End Refrigerator, Washer, Dryer, Disposal, Gas Cooktop, Oven | |
| Not in DB | |
| — | |
| — | |
| — |
Tax History
| Year | Property Taxes |
|---|---|
| 2016 | $9,299 |
| 2026 | $8,351 |
Contact Agent
Nearby Similar Homes


Nearby Sold Comparables

Contact Agent
Listing Provided By
Gates and Gables Realty
