

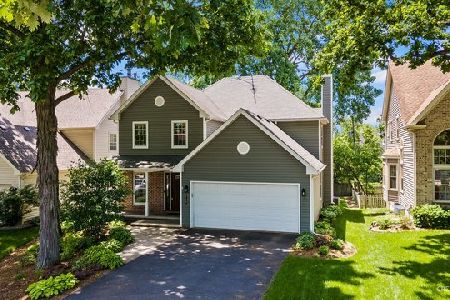
250 Knoll Street, Wheaton, Illinois 60187


$699,900
|
For Sale
|
|
| Status: | Active |
| Sqft: | 2,260 |
| Cost/Sqft: | $310 |
| Beds: | 4 |
| Baths: | 4 |
| Year Built: | 1994 |
| Property Taxes: | $10,392 |
| Days On Market: | 30 |
| Lot Size: | 0,18 |
Description
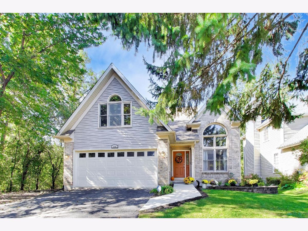
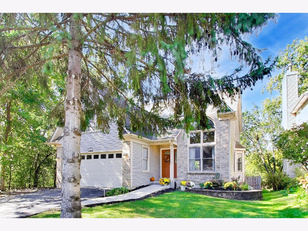
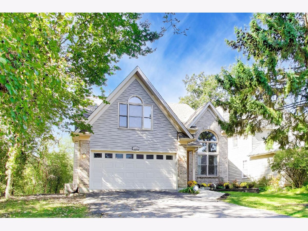
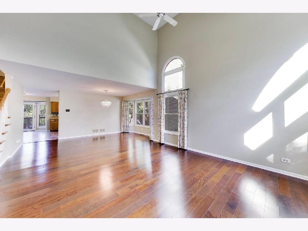
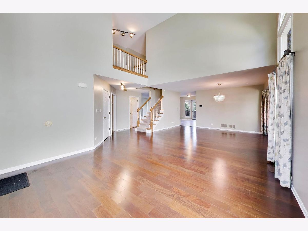
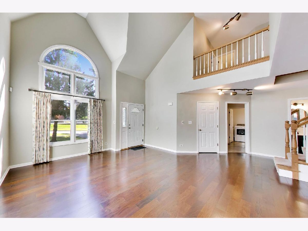
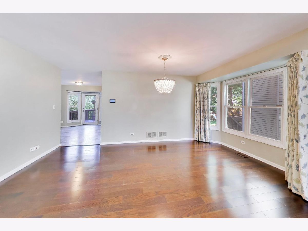
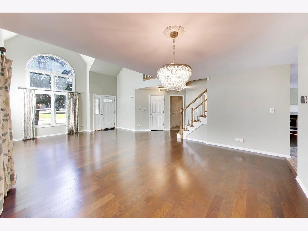
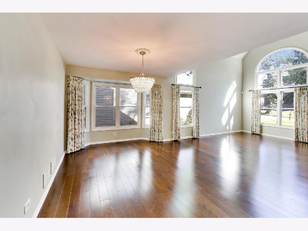
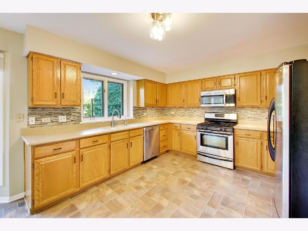
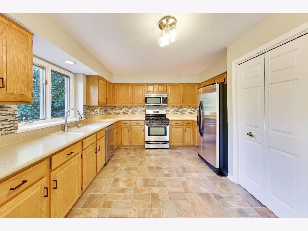
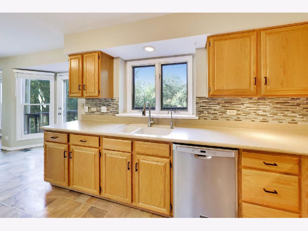
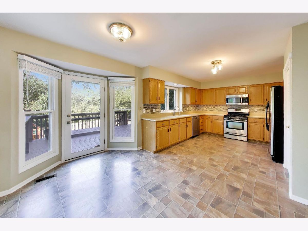
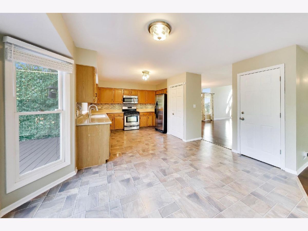
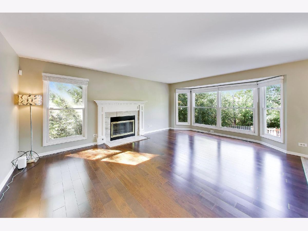
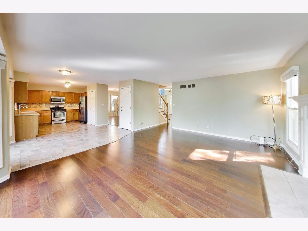
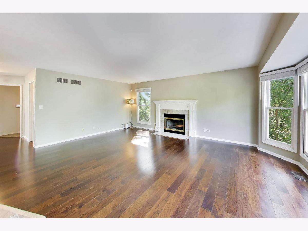
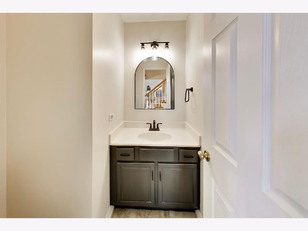
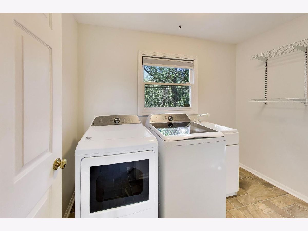
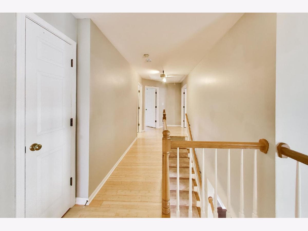
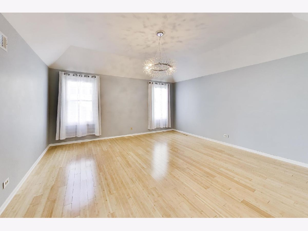
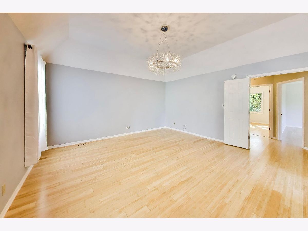
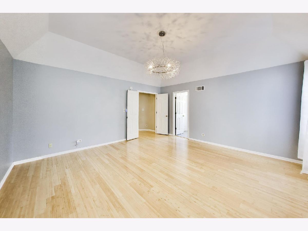
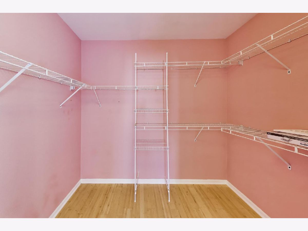
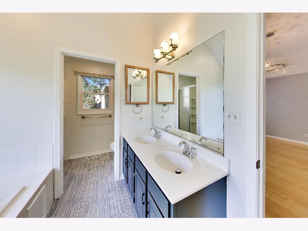
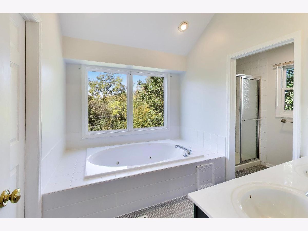
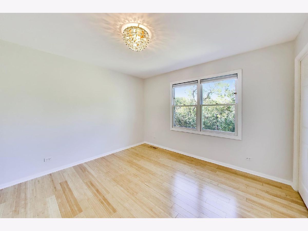
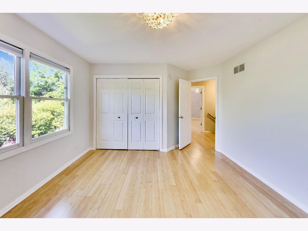
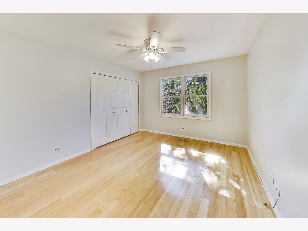
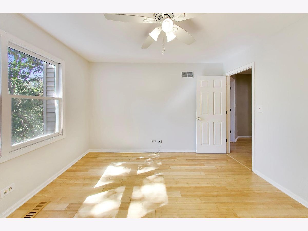
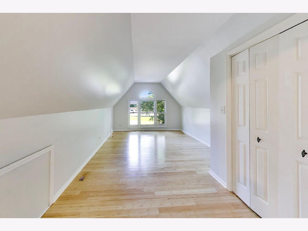
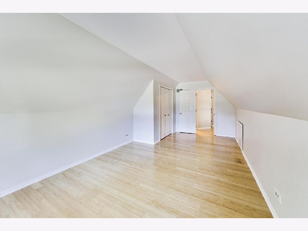
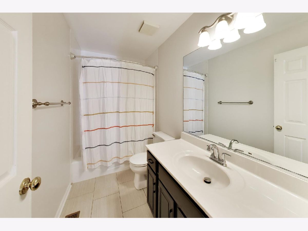
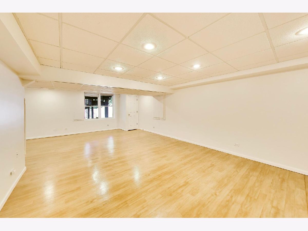
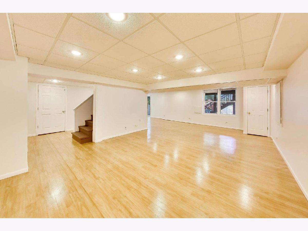
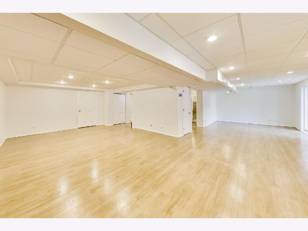
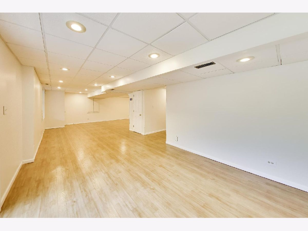
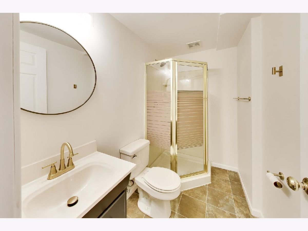
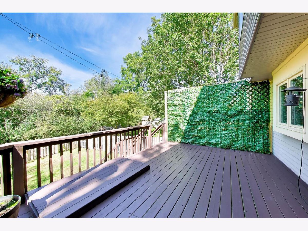
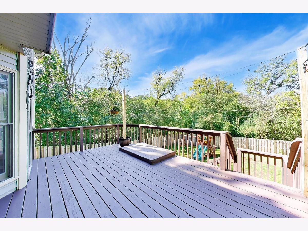
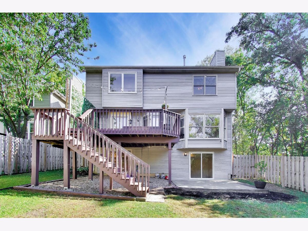
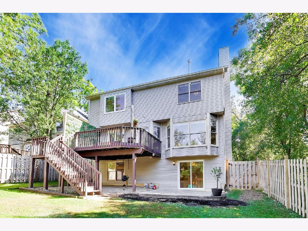
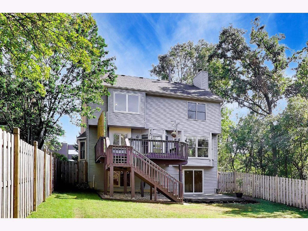
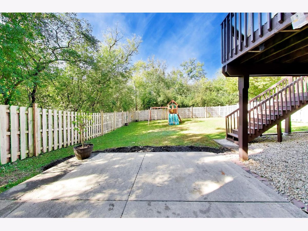
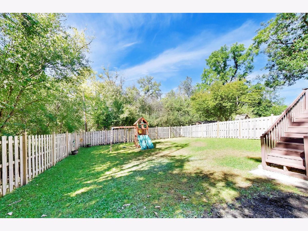
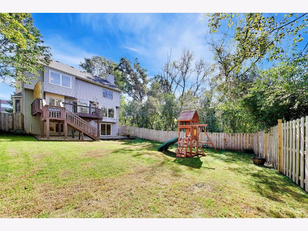
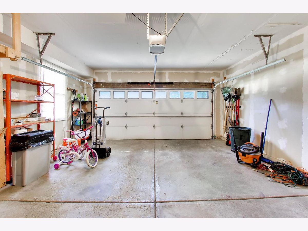
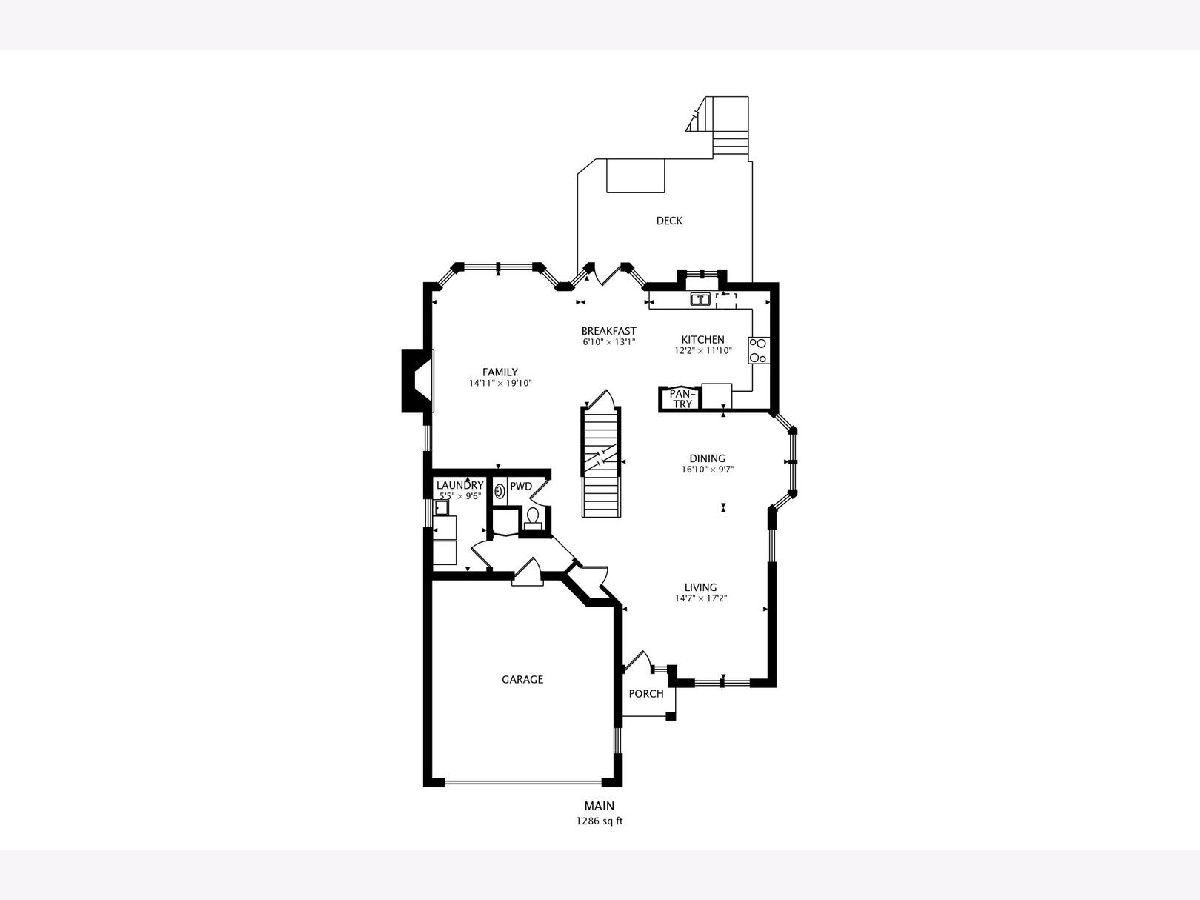
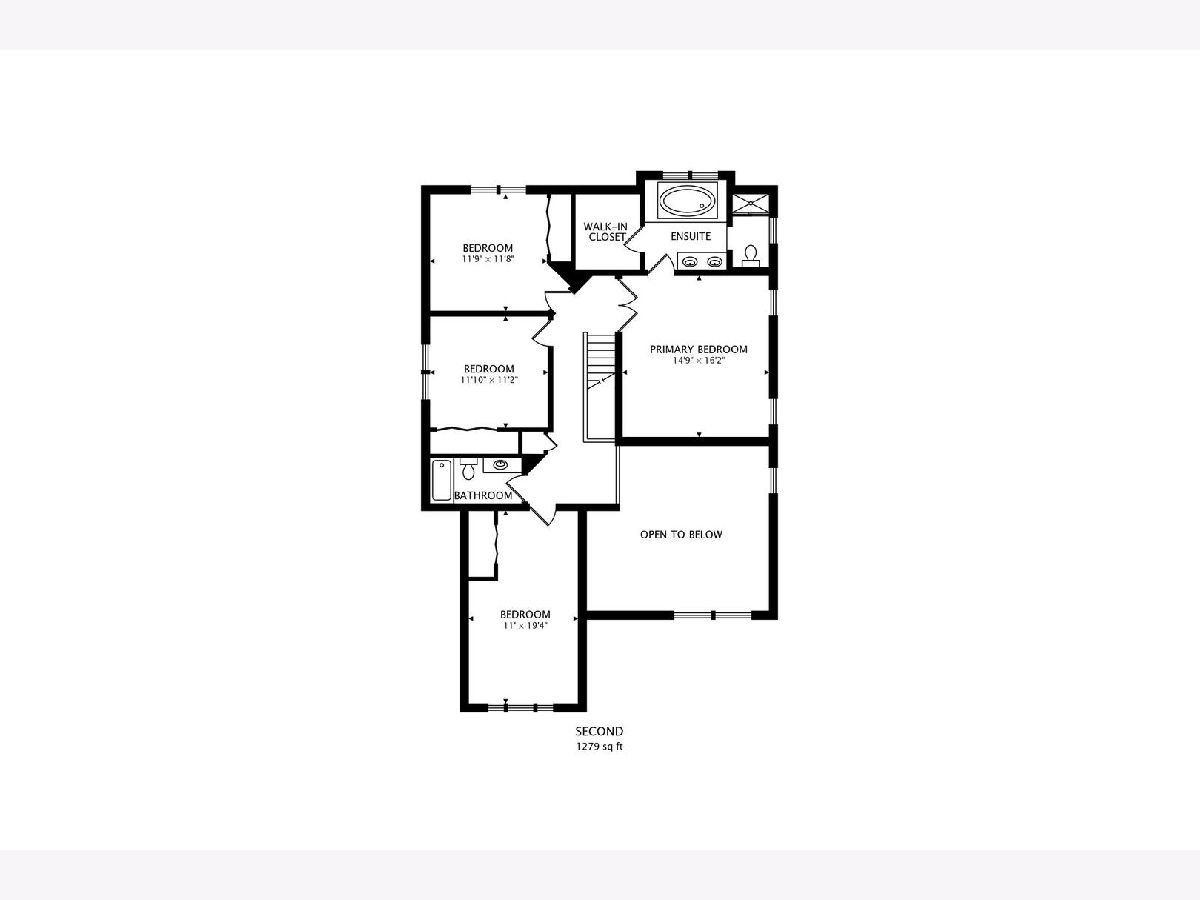
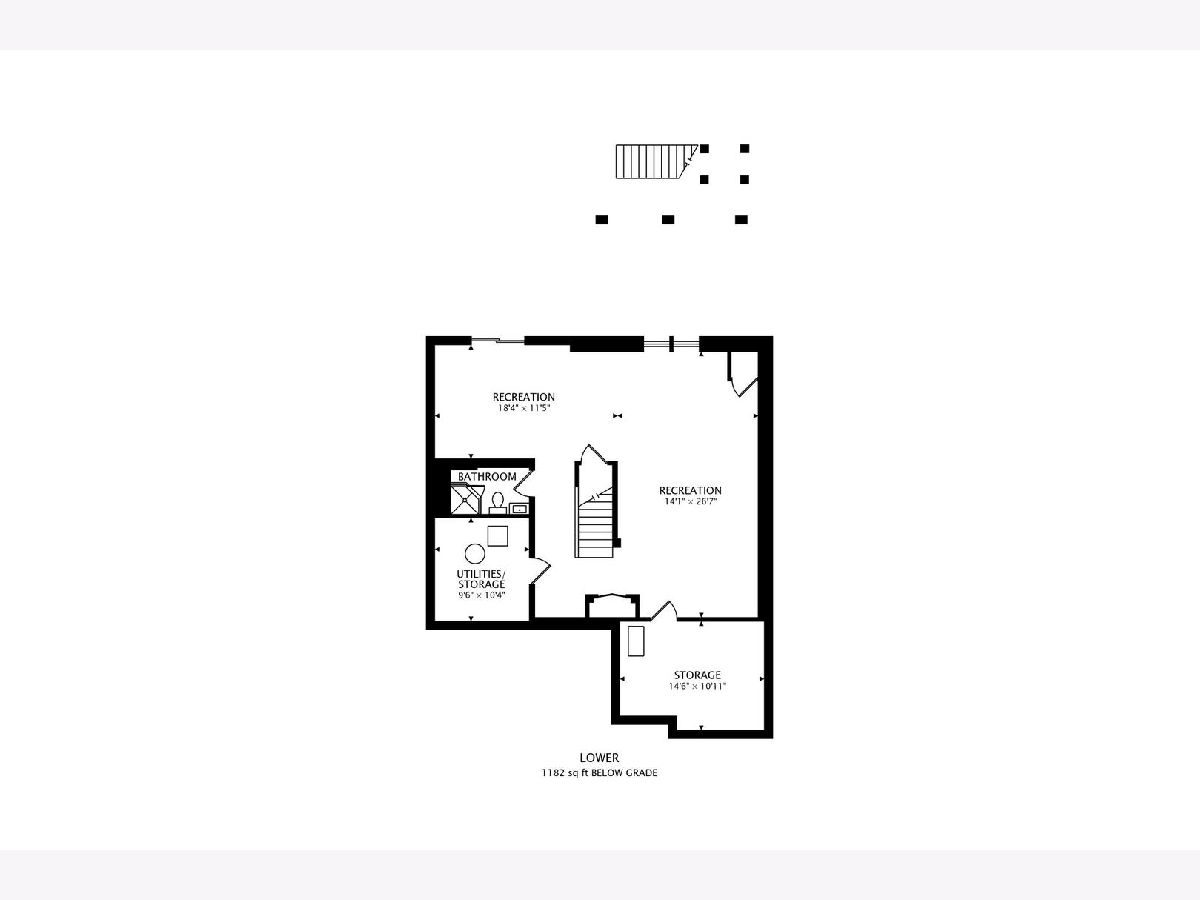
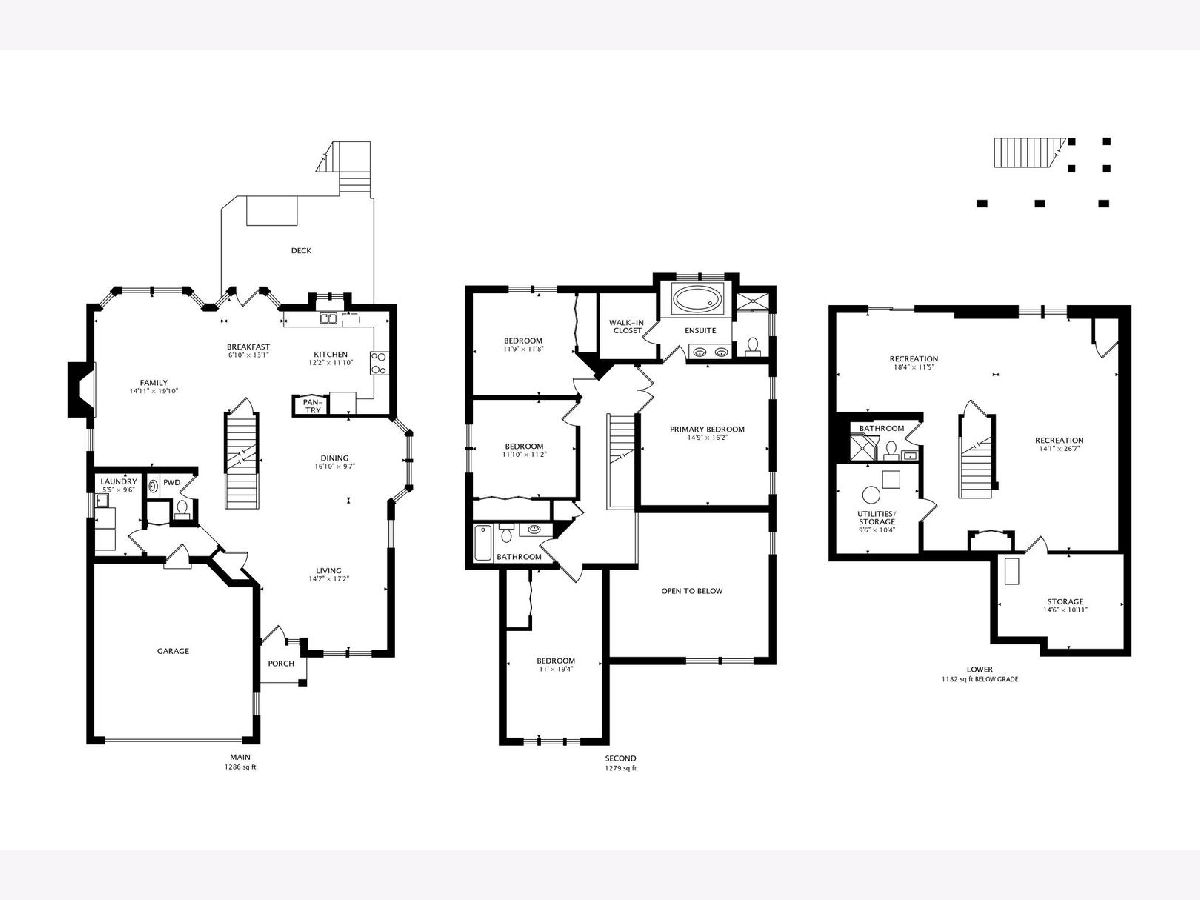
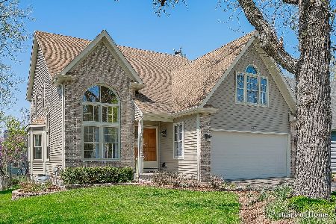
Welcome home to this bright and beautiful Wheaton residence, tucked away on a peaceful private cul-de-sac where comfort, privacy, and convenience come together. With 4 bedrooms, 3.1 bathrooms, a walkout basement, and a tree-lined backyard, this spacious home offers the flexibility and livability you've been looking for. From the moment you arrive, the quiet cul-de-sac setting immediately sets the tone. Step inside and you'll be welcomed by abundant natural light and soaring cathedral ceilings in the front living room. The beautiful wood floors flow through the dining room and back to the family room, which opens up into the kitchen with space for a breakfast table in between. A half bathroom, laundry room, and attached garage complete this floor. Additionally, there is a door off the kitchen that goes back to a nice wood deck over looking the yard and wooded back drop. Upstairs you will find four bedrooms which provide excellent flexibility for family, guests, a home office, or whatever your lifestyle requires. The 2 full bathrooms on this level provide the convenience everyone needs. The primary bedroom also features vaulted ceilings and its on-suite bathroom has a dual vanity, jacuzzi tub, and a separate shower. One of the home's standout features is its walkout basement, offering valuable additional living and recreation space along with direct access to the back yard, which has a beautiful new wood privacy fence. Numerous recent updates provide peace of mind and make this home truly move-in ready, including a new AC system, fresh interior paint, a new security system, and a new washer and dryer. And then there's the location. Tucked into a peaceful residential setting, this home offers the best of both worlds: the tranquility of a private cul-de-sac while keeping restaurants, shopping, and everyday conveniences just minutes from your front door. Enjoy easy access to I-88 for commuting and just a short drive to Cantigny Park, where miles of beautiful grounds, gardens, and recreational amenities await. Come experience the space, light, privacy, and convenience for yourself by making this home yours!
Property Specifics
| Single Family | |
| — | |
| Traditional | |
| 1994 | |
| Finished, Full, Walk-Out Access | |
| 1,110 (1,110 finished) | |
| Vinyl Siding, Brick | |
| Asphalt | |
| — | |
| No | |
| 0.18 |
| — | |
| — | |
| 0 / Not Applicable | |
| None | |
| Lake Michigan | |
| Public Sewer | |
| Central Air | |
| Gas, Forced Air | |
| No | |
| 12768474 | |
| 0518301027 |
Nearby Schools
| NAME: | DISTRICT: | DISTANCE: | |
|---|---|---|---|
|
Grade School
Emerson Elementary School |
200 | — | |
|
Middle School
Monroe Middle School |
200 | Not in DB | |
|
High School
Wheaton North High School |
200 | Not in DB | |
Property History
| DATE: | EVENT: | PRICE: | SOURCE: |
|---|---|---|---|
| 19 Jun, 2015 | Sold | $380,000 | MRED MLS |
| 7 May, 2015 | Under contract | $419,900 | MRED MLS |
| 10 Apr, 2015 | Listed for sale | $419,900 | MRED MLS |
| 8 Jun, 2023 | Sold | $480,000 | MRED MLS |
| 18 Apr, 2023 | Under contract | $499,900 | MRED MLS |
| — | Last price change | $510,000 | MRED MLS |
| 15 Mar, 2023 | Listed for sale | $510,000 | MRED MLS |
| — | Last price change | $725,000 | MRED MLS |
| 1 Oct, 2026 | Listed for sale | $725,000 | MRED MLS |
Room Specifics
Total Bedrooms: 4
Bedrooms Above Ground: 4
Bedrooms Below Ground: 0
Dimensions: 15X16
Floor Type: Hardwood
Dimensions: 12X12
Floor Type: Hardwood
Dimensions: 12X11
Floor Type: Hardwood
Dimensions: 11X19
Floor Type: Hardwood
Full Bathrooms: 4
Bathroom Amenities: Double Sink
Bathroom in Basement: 1
Dimensions: 17X10
Floor Type: Hardwood
Dimensions: 12X12
Floor Type: Tile
Features: Eating Area-Table Space
Dimensions: 5X10
Floor Type: Vinyl
Dimensions: 15X17
Floor Type: Hardwood
Dimensions: 12X12
Floor Type: Hardwood
Rooms: Family Room, Recreation Room, Breakfast Room, Storage, Utility Room-Lower Level
Name: Family Room - Down
Dimensions: 18X11
Floor Type: Vinyl
Name: Recreation Room
Dimensions: 14X27
Floor Type: Vinyl
Name: Breakfast Room
Dimensions: 7X13
Floor Type: Tile
Name: Storage
Dimensions: 15X11
Floor Type: Vinyl
Name: Utility Room-Lower Level
Dimensions: 10X10
Floor Type: —
Other Specifics
| 2 | |
| Concrete Perimeter | |
| Asphalt, Garage Door Opener, Garage Owned, Attached, Garage | |
| Main Level, In Unit | |
| Hardwood, Laminate | |
| Deck, Patio | |
| Fenced, Wood | |
| — | |
| Cul-De-Sac, Wooded, Mature Trees | |
| 7994 | |
| Unfinished | |
| Full | |
| Cathedral Ceiling(s), Walk-In Closet(s) | |
| Range, Microwave, Dishwasher, Refrigerator, Washer, Dryer, Disposal, Humidifier | |
| Not in DB | |
| Curbs, Sidewalks, Street Lights, Street Paved | |
| — | |
| Gas Log |
Tax History
| Year | Property Taxes |
|---|---|
| 2015 | $8,190 |
| 2023 | $9,691 |
| — | $10,392 |
Contact Agent
Nearby Similar Homes
Nearby Sold Comparables


Contact Agent
Listing Provided By
@properties Christie's International Real Estate
