

2505 Magnolia Lane, Lindenhurst, Illinois 60046


$299,900
|
For Sale
|
|
| Status: | Active |
| Sqft: | 1,252 |
| Cost/Sqft: | $240 |
| Beds: | 3 |
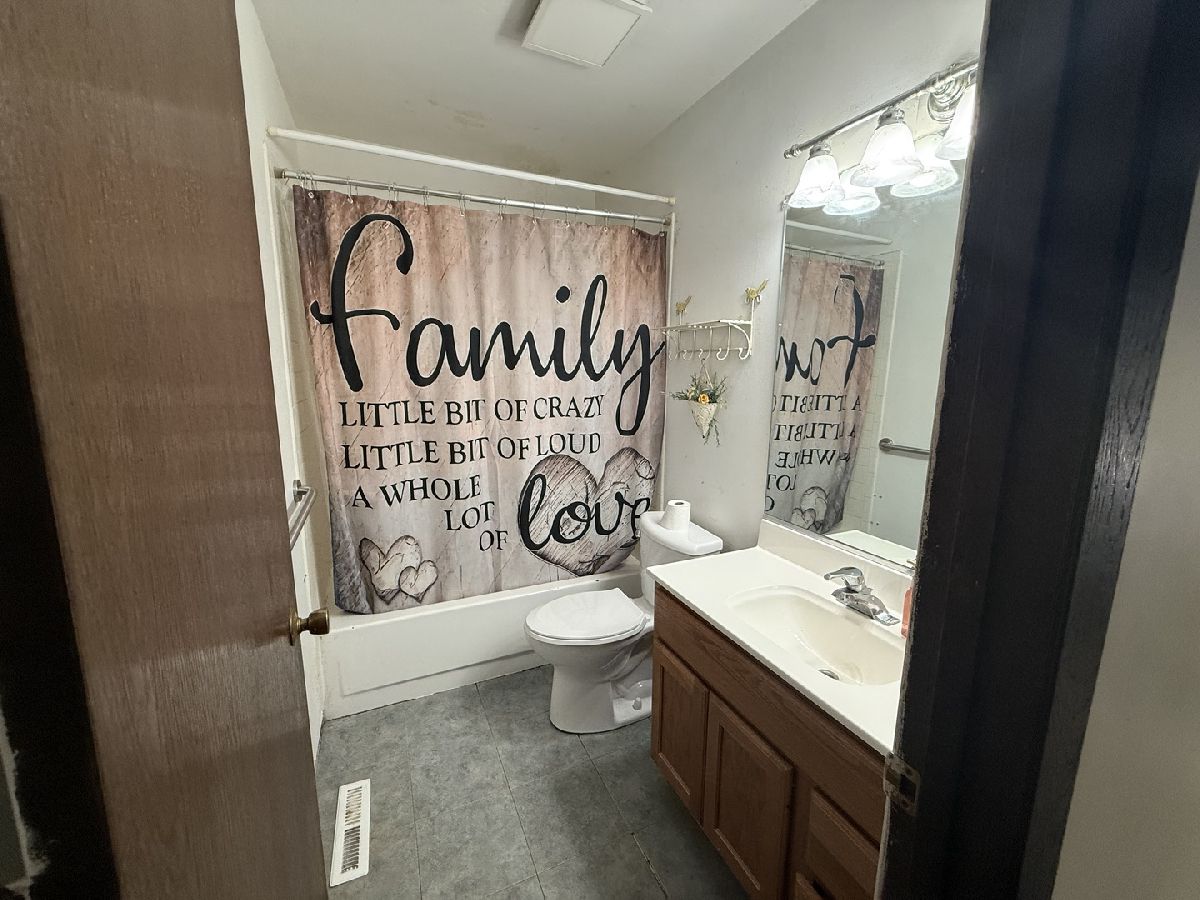
| Baths: | 2 |
| Year Built: | 1977 |
| Property Taxes: | $7,581 |
| Days On Market: | 69 |
| Lot Size: | 0,21 |
Description
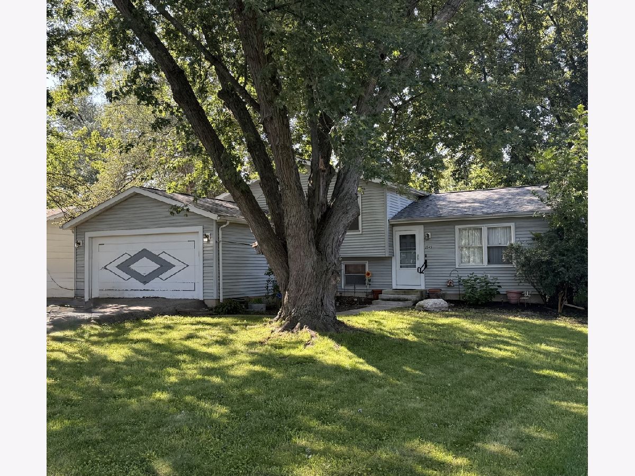
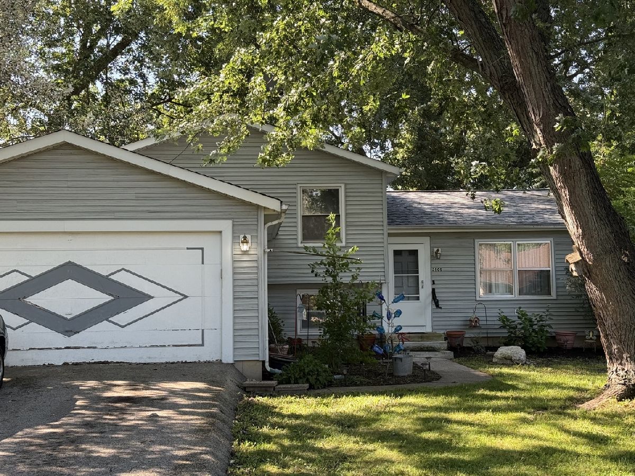
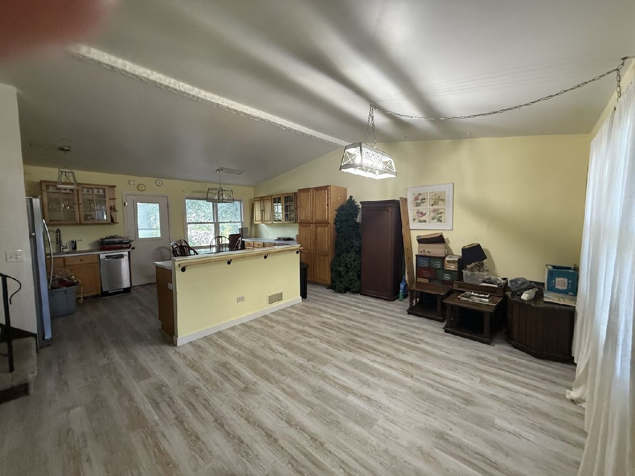
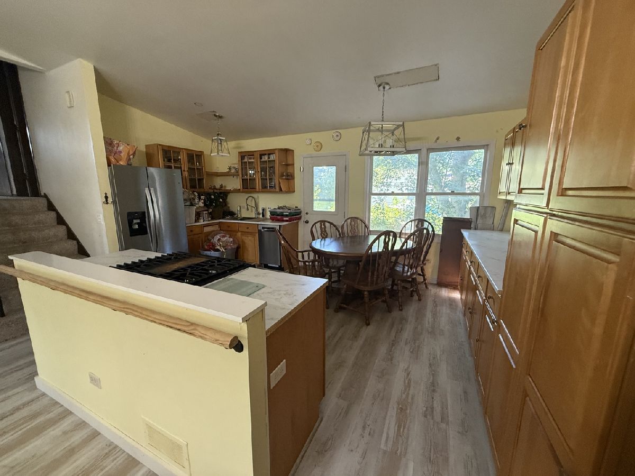
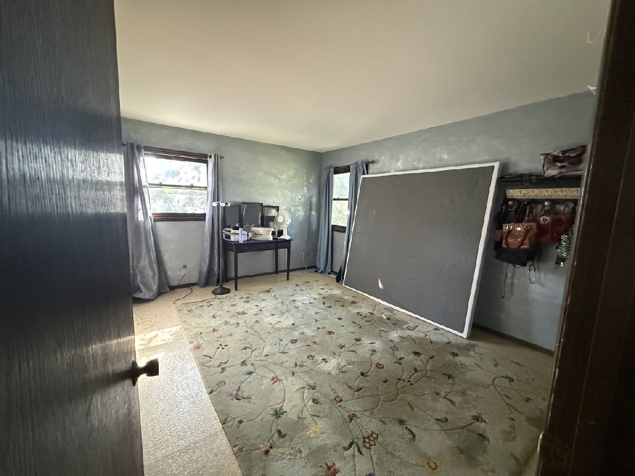
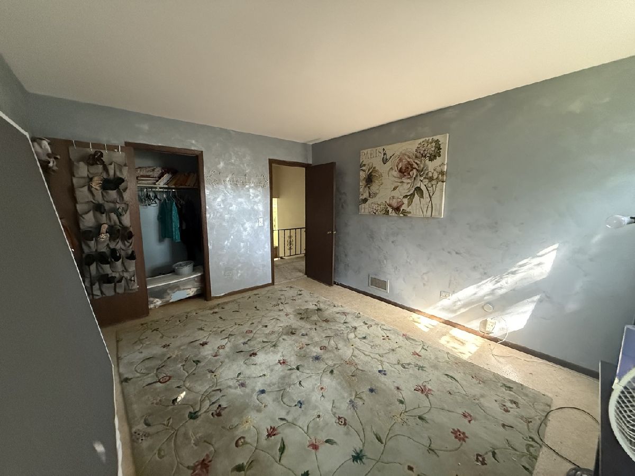
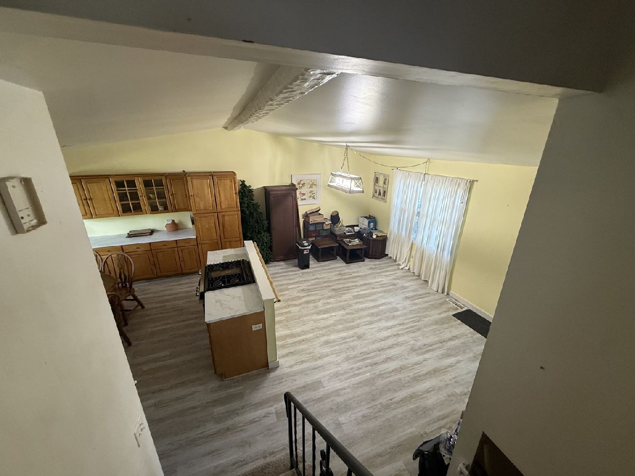
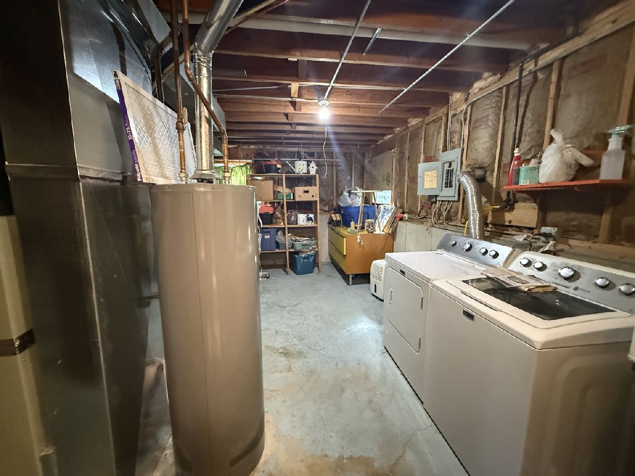
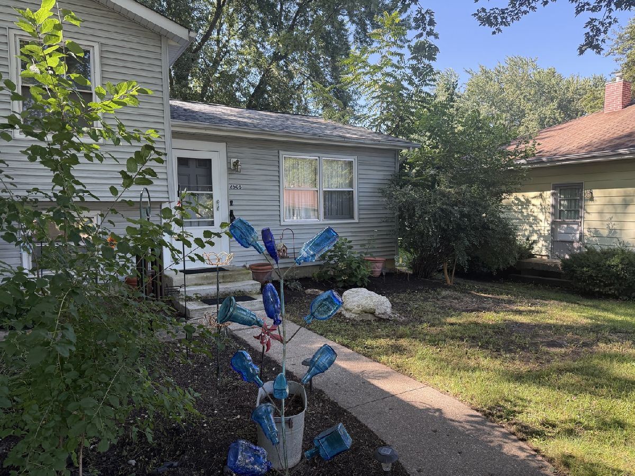
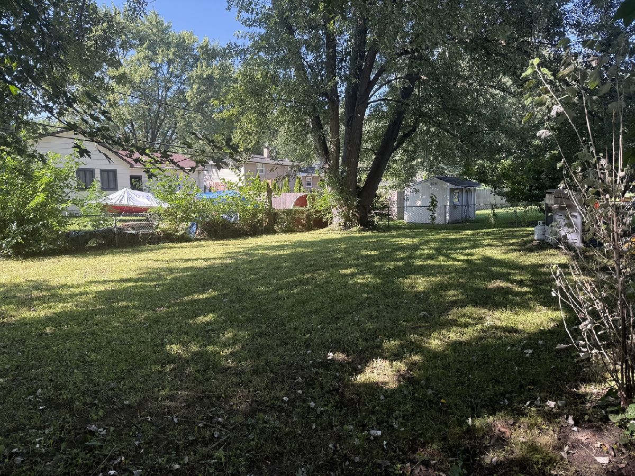
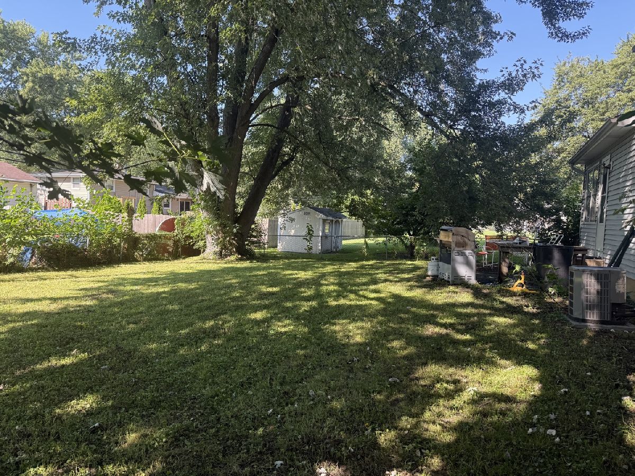
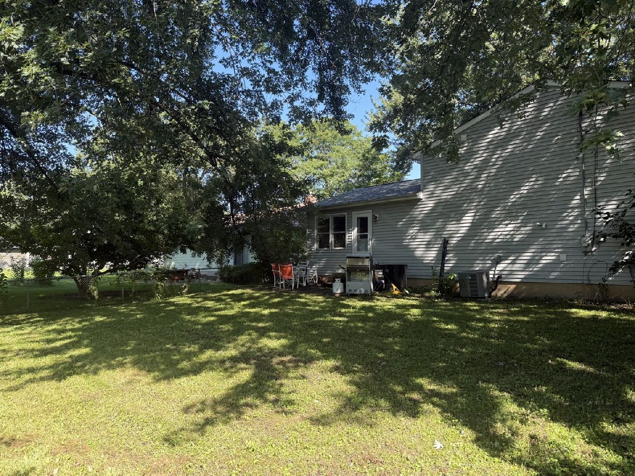
Welcome to 2505 Magnolia Lane in Lindenhurst! This 3-bedroom, 2-bath home is tucked away on a dead-end street in a quiet neighborhood setting, offering less through traffic and a more peaceful place to call home. The home features an attached 2-car garage and a beautiful yard surrounded by mature trees. The kitchen features stainless steel appliances, all included, and the washer and dryer also stay. The backyard offers plenty of potential to create your ideal outdoor entertaining, gardening or relaxation space. Additional updates include a new water heater installed in 2025. Property is being sold AS-IS. A great opportunity to add your own personal touches and make this Lindenhurst home your own!
Property Specifics
| Single Family | |
| — | |
| — | |
| 1977 | |
| Partially Finished, Partial | |
| Vinyl Siding | |
| Asphalt | |
| — | |
| No | |
| 0.21 |
| Lake | |
| — | |
| 0 / Not Applicable | |
| None | |
| Public | |
| Public Sewer | |
| Central Air | |
| Natural Gas | |
| No | |
| 12739757 | |
| 06011070130000 |
Nearby Schools
| NAME: | DISTRICT: | DISTANCE: | |
|---|---|---|---|
|
Grade School
B J Hooper Elementary School |
41 | — | |
|
Middle School
Peter J Palombi School |
41 | Not in DB | |
|
High School
Lakes Community High School |
117 | Not in DB | |
Property History
| DATE: | EVENT: | PRICE: | SOURCE: |
|---|---|---|---|
| — | Last price change | $315,000 | MRED MLS |
| 21 Aug, 2026 | Listed for sale | $325,000 | MRED MLS |
Room Specifics
All Bedroom Info:
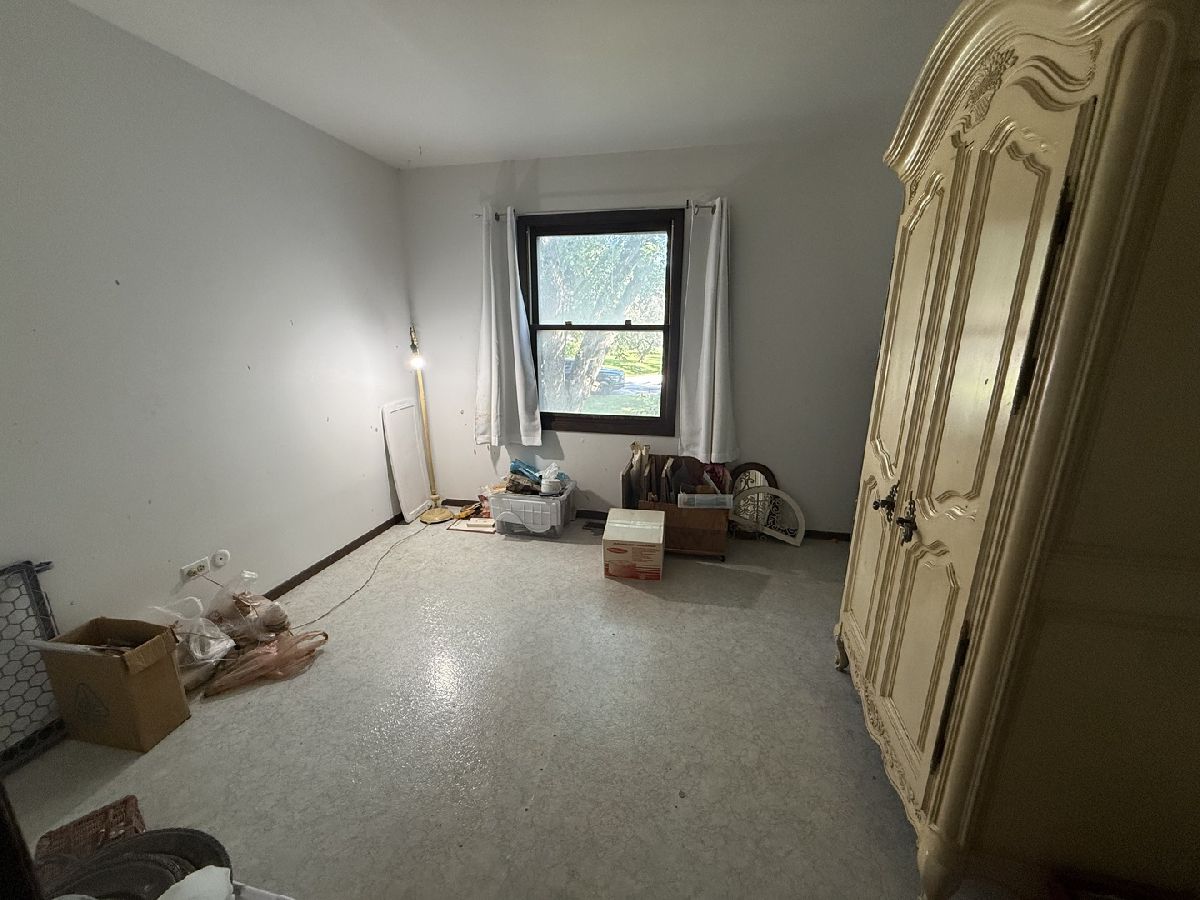
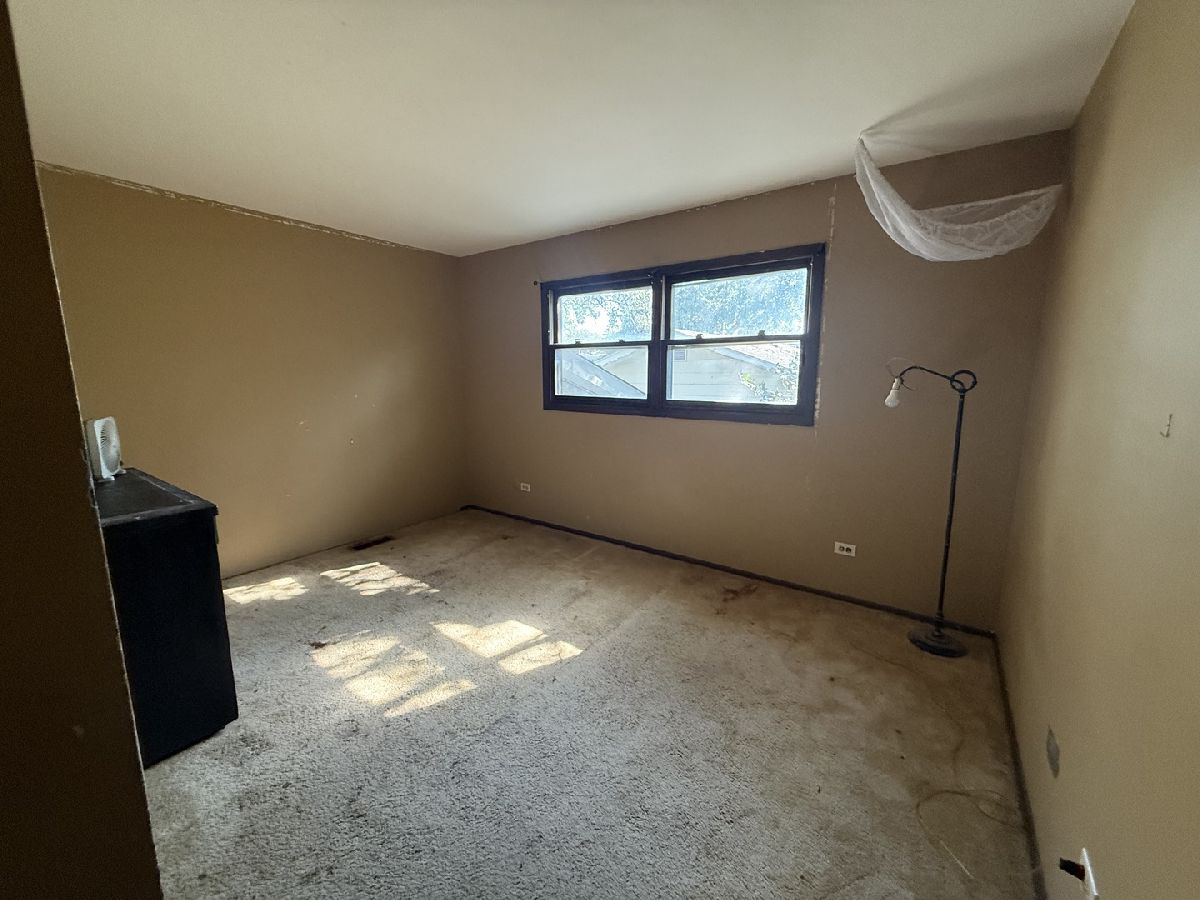
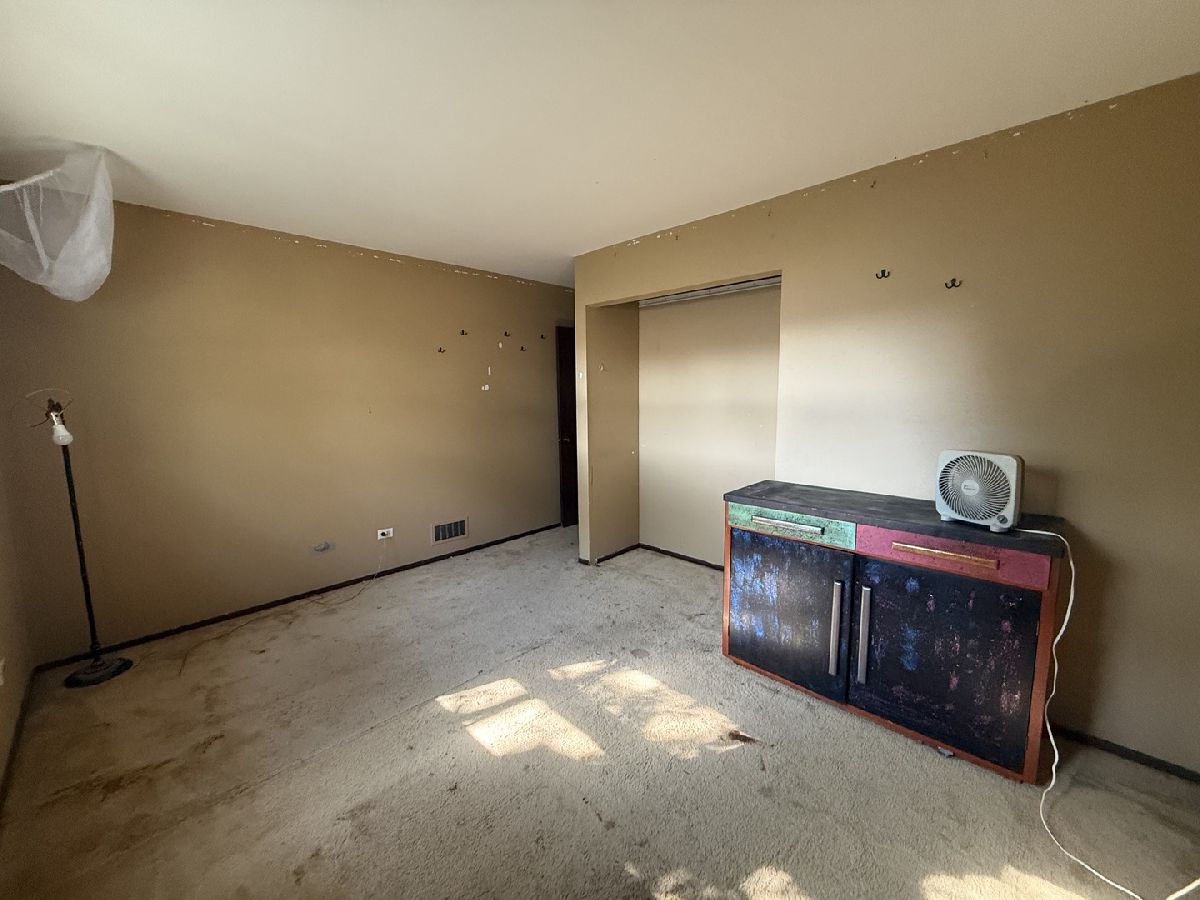
Total Bedrooms: 3
Bedrooms Above Ground: 3
Bedrooms Below Ground: 0
Total Bedrooms: 3
Bedrooms Above Ground: 3
Bedrooms Below Ground: 0
Master Bedroom Info:
Dimensions: 14X10
Location: 2nd LevelDimensions: 14X10
Floor Type: —
Second Bedroom Info:
Dimensions: 13X10
Location: 2nd LevelDimensions: 13X10
Floor Type: —
Third Bedroom Info:
Dimensions: 14X10
Location: 2nd LevelDimensions: 14X10
Floor Type: —
Bathroom Info:
Full Bathrooms: 2
Partial Bathrooms: 0Full Bathrooms: 2
Bathroom Amenities: —
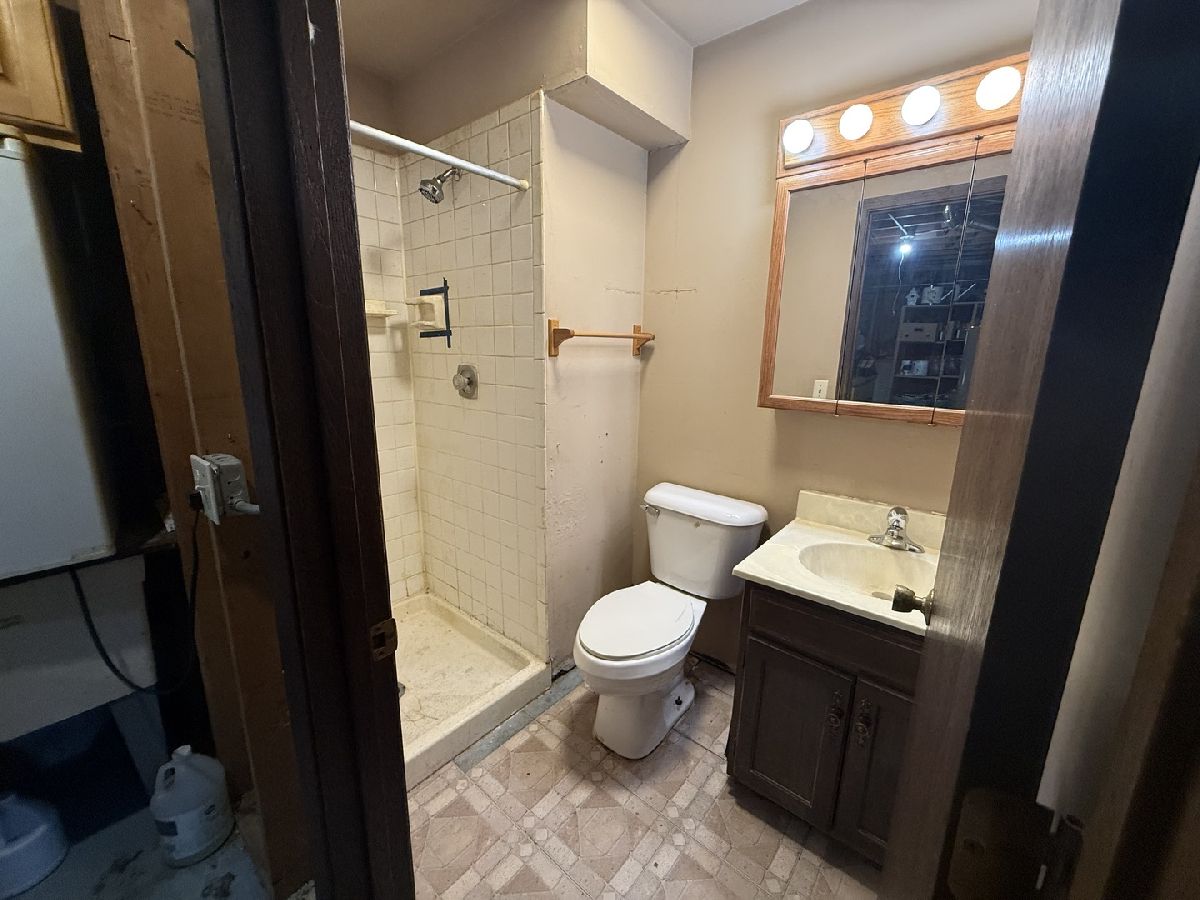
Bathroom in Basement: 1
Dining Room Info:
Dimensions: 17X11
Location: Main LevelDimensions: 17X11
Floor Type: —
Kitchen Info:
Dimensions: 17X11
Location: Main LevelDimensions: 17X11
Floor Type: —
Laundry Room Info:
Dimensions: 17X11
Location: BasementDimensions: 17X11
Floor Type: —
Living Room Info:
Dimensions: 23X11
Location: Main LevelDimensions: 23X11
Floor Type: —
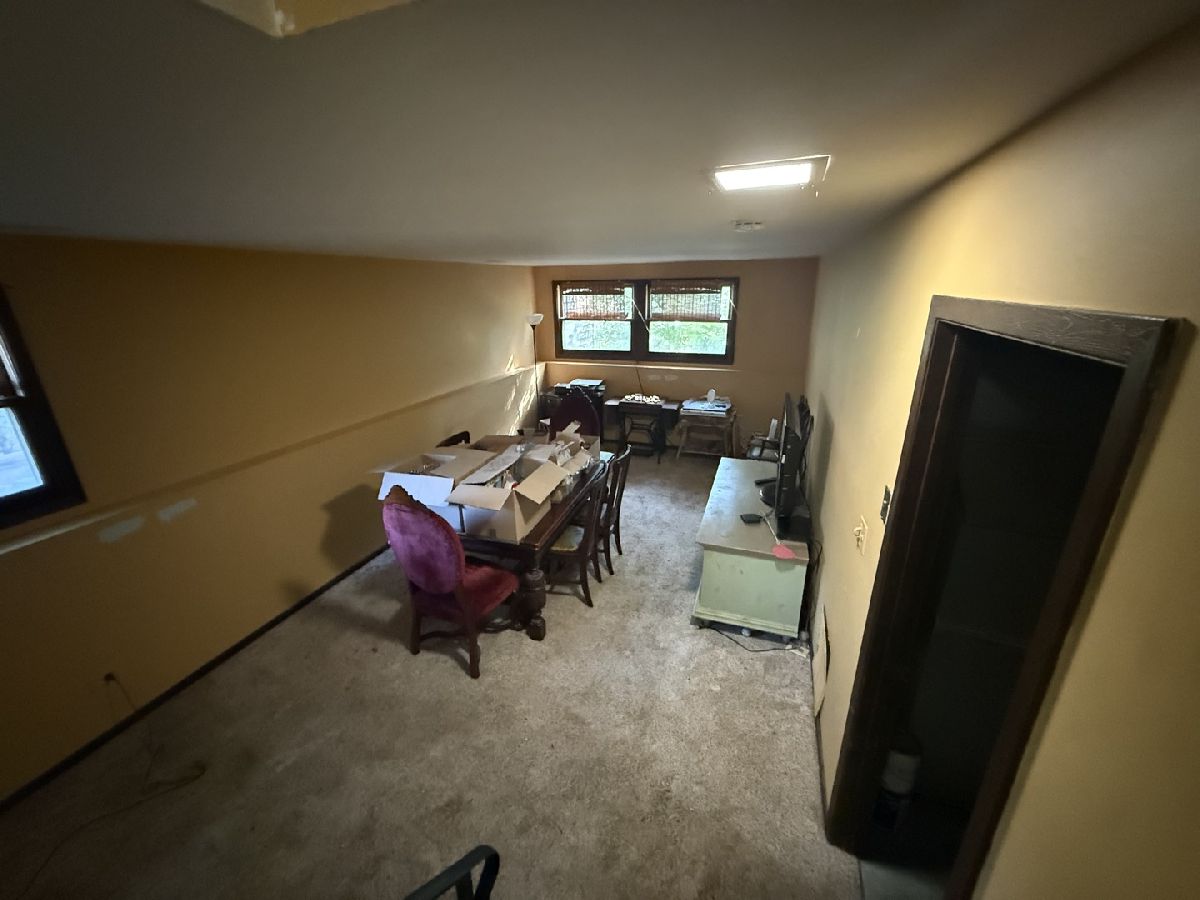
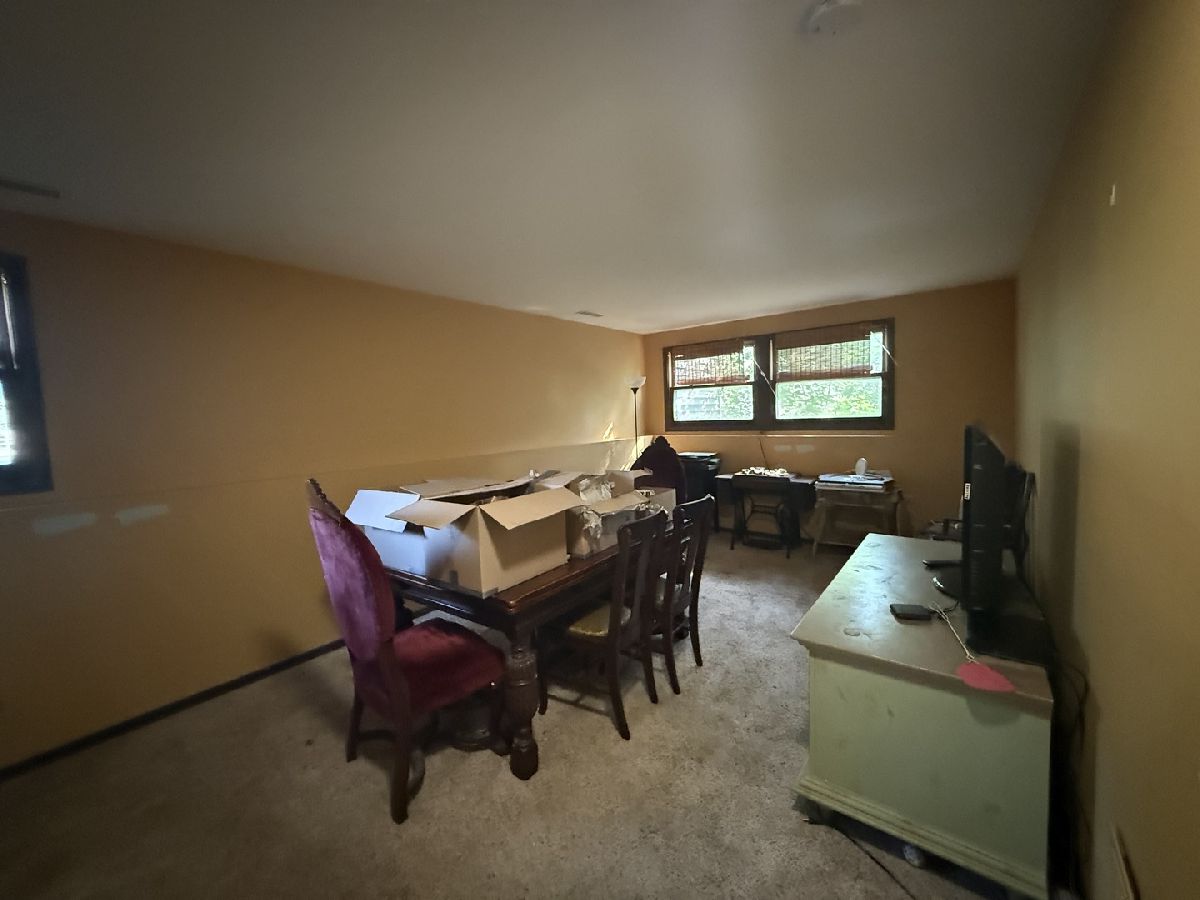
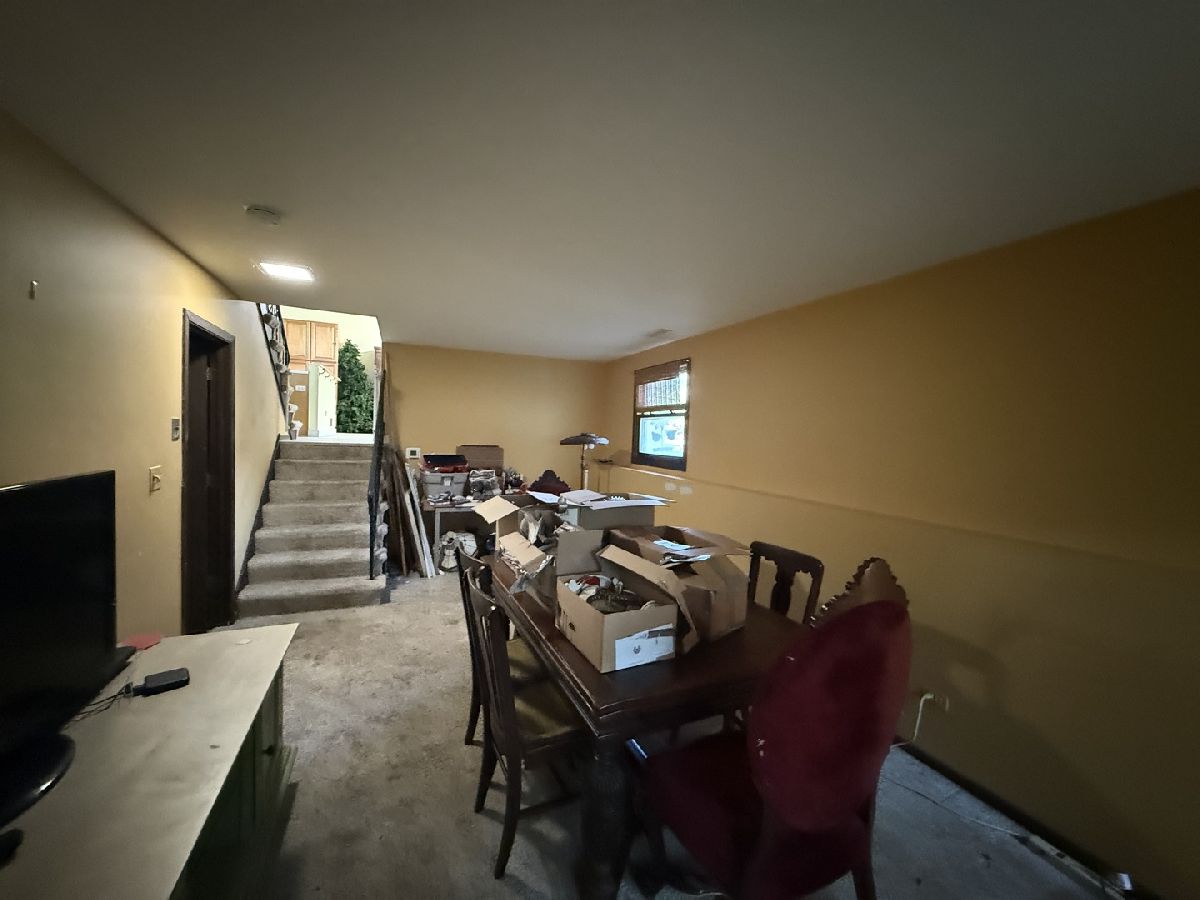
Family Room Info:
Dimensions: 23X11
Location: LowerDimensions: 23X11
Floor Type: —
Additional Rooms Info:
Rooms: No additional rooms
Basement: Partially Finished, PartialRooms: No additional rooms
Other Specifics
| 2 | |
| — | |
| Garage Door Opener, Garage Owned, Attached, Garage | |
| Gas Dryer Hookup, Sink | |
| — | |
| — | |
| — | |
| — | |
| 70x130 | |
| — | |
| None | |
| — | |
| — | |
| Not in DB | |
| — | |
| — | |
| — |
Tax History
| Year | Property Taxes |
|---|---|
| — | $7,581 |
Contact Agent
Nearby Similar Homes
416 Ptarmigan Place, Lindenhurst, Illinois 60046
For Sale
$499,900
4 beds / 2.1 baths / 2,955 ft2
Single Family / Built: 1999
21
20 Bridlepath Drive, Lindenhurst, Illinois 60046
For Sale
$525,000
3 beds / 3.0 baths / 2,648 ft2
Single Family / Built: 2000
35
Nearby Sold Comparables
2500 Highland Drive, Lindenhurst, Illinois 60046

Sold
$98,900
3 beds / 1.0 baths / 1,458 ft2
Single Family / Built: 1961
4011
2500 Highland Drive, Lindenhurst, Illinois 60046
Sold
$180,000
3 beds / 1.1 baths / 1,458 ft2
Single Family / Built: 1961
3743
2500 Highland Drive, Lindenhurst, Illinois 60046
Sold
$185,000
3 beds / 1.1 baths / 1,458 ft2
Single Family / Built: 1961
3198
2509 Magnolia Lane, Lindenhurst, Illinois 60046
Sold
$139,900
3 beds / 2.0 baths / 1,528 ft2
Single Family / Built: 1968
4012
2417 Magnolia Lane, Lindenhurst, Illinois 60046
Sold
$114,000
3 beds / 2.0 baths / 1,164 ft2
Single Family / Built: 1975
4878
2417 Magnolia Lane, Lindenhurst, Illinois 60046
Sold
$190,000
4 beds / 2.1 baths / 2,038 ft2
Single Family / Built: 1975
3752
Contact Agent
Listing Provided By
Red Door Realty LLC
