

20 Bridlepath Drive, Lindenhurst, Illinois 60046


$525,000
|
For Sale
|
|
| Status: | New |
| Sqft: | 2,648 |
| Cost/Sqft: | $198 |
| Beds: | 3 |
| Baths: | 3 |
| Year Built: | 2000 |
| Property Taxes: | $0 |
| Lot Size: | 0,23 |
Description
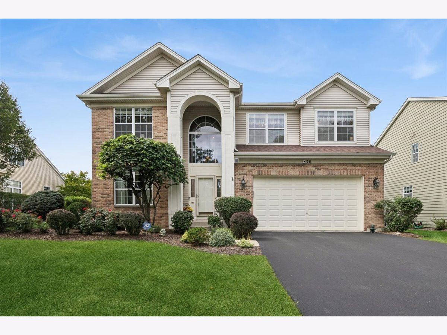
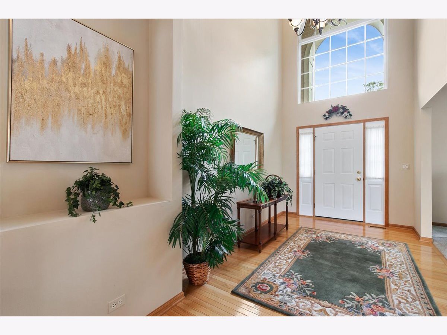
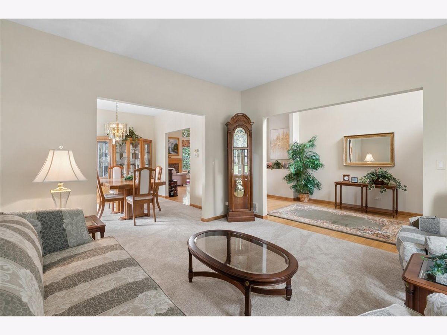
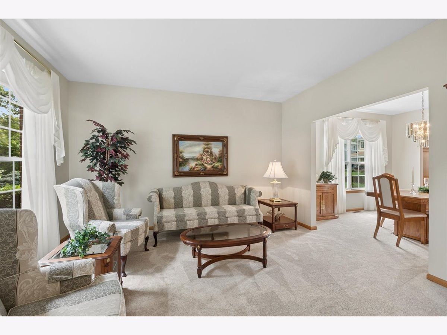
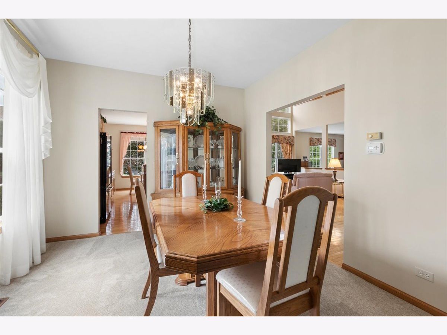
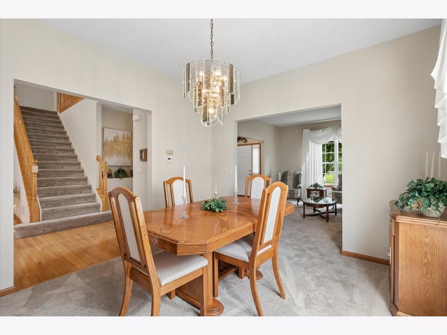
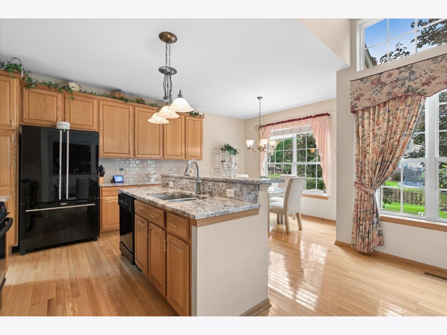
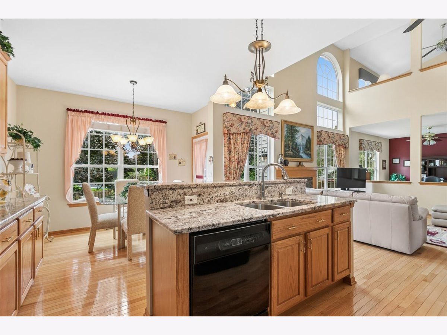
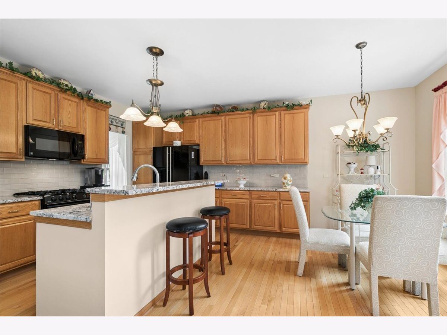
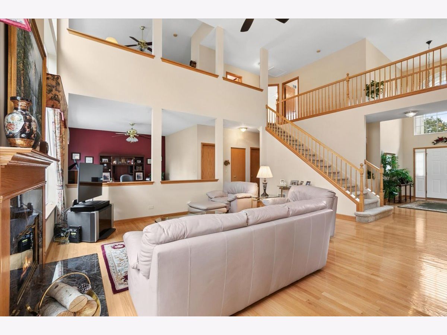
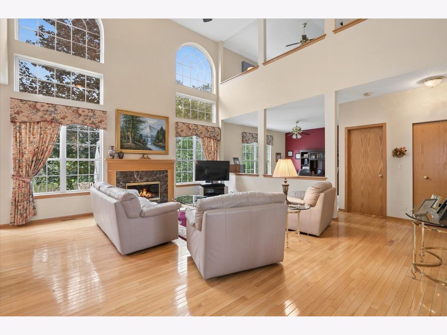
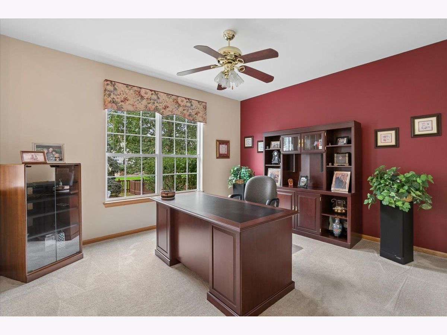
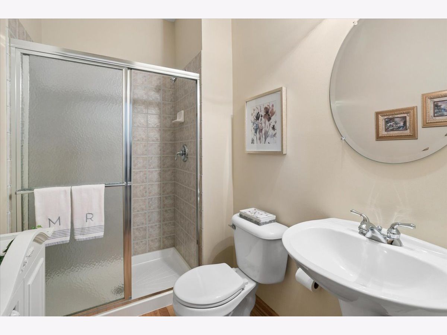
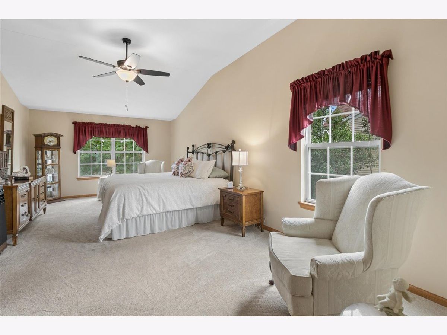
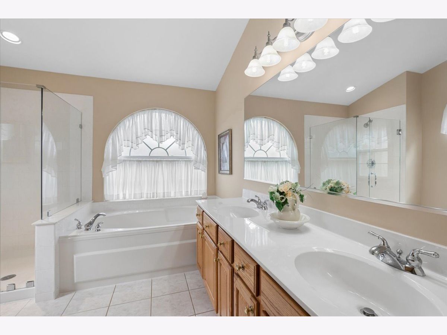
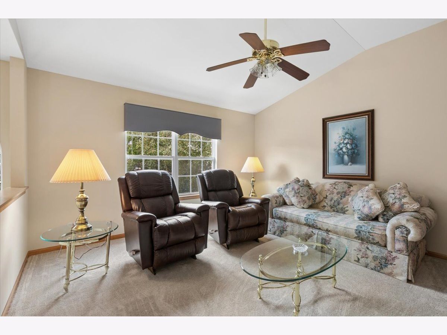
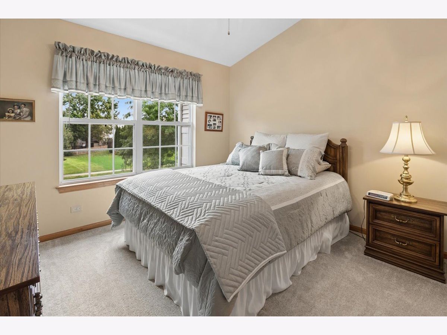
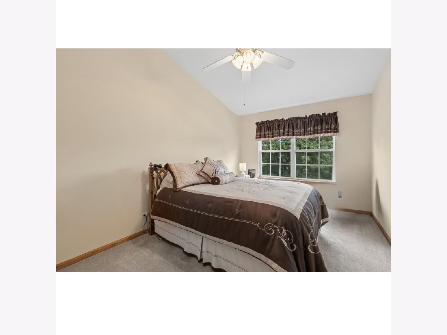
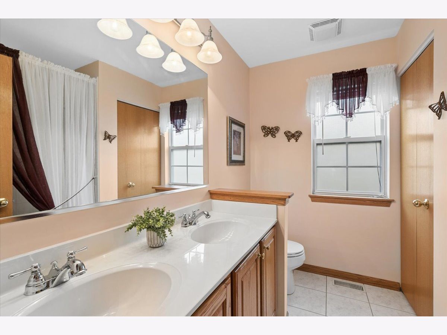
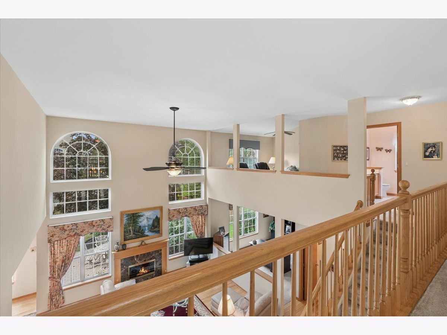
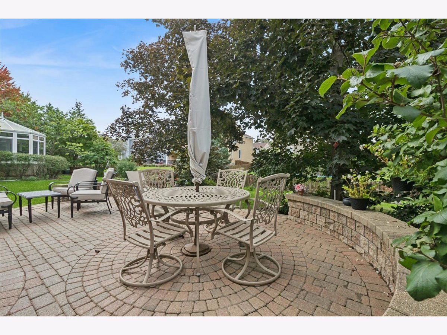
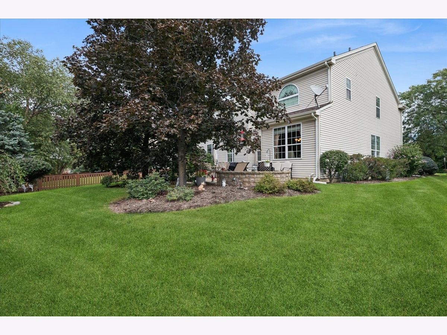
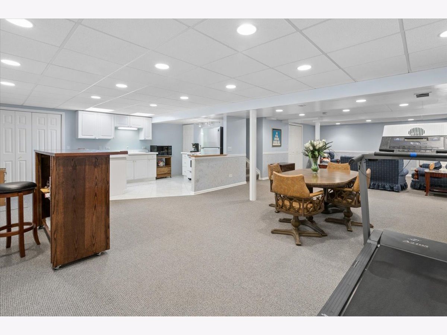
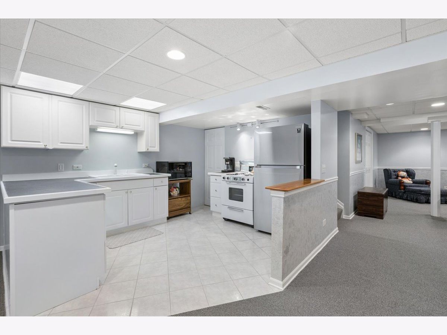
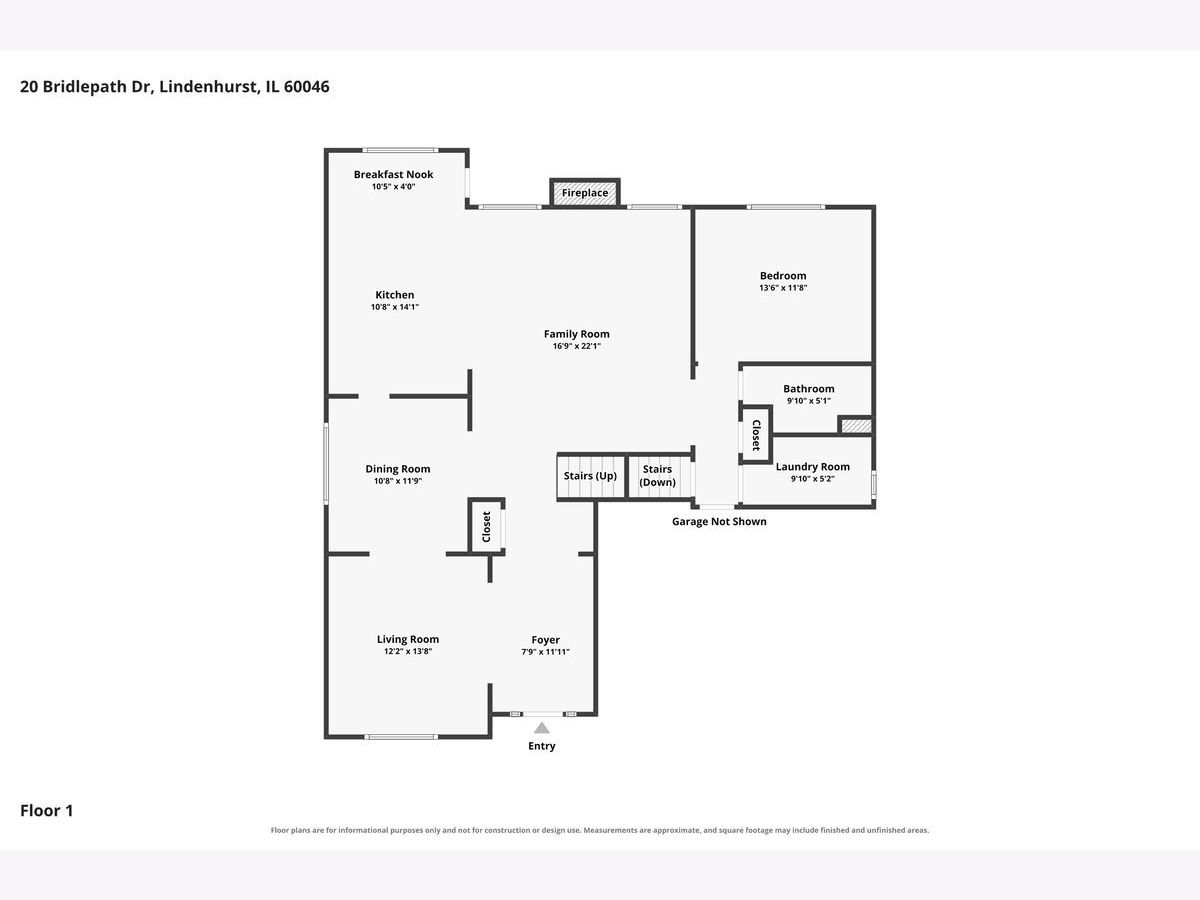
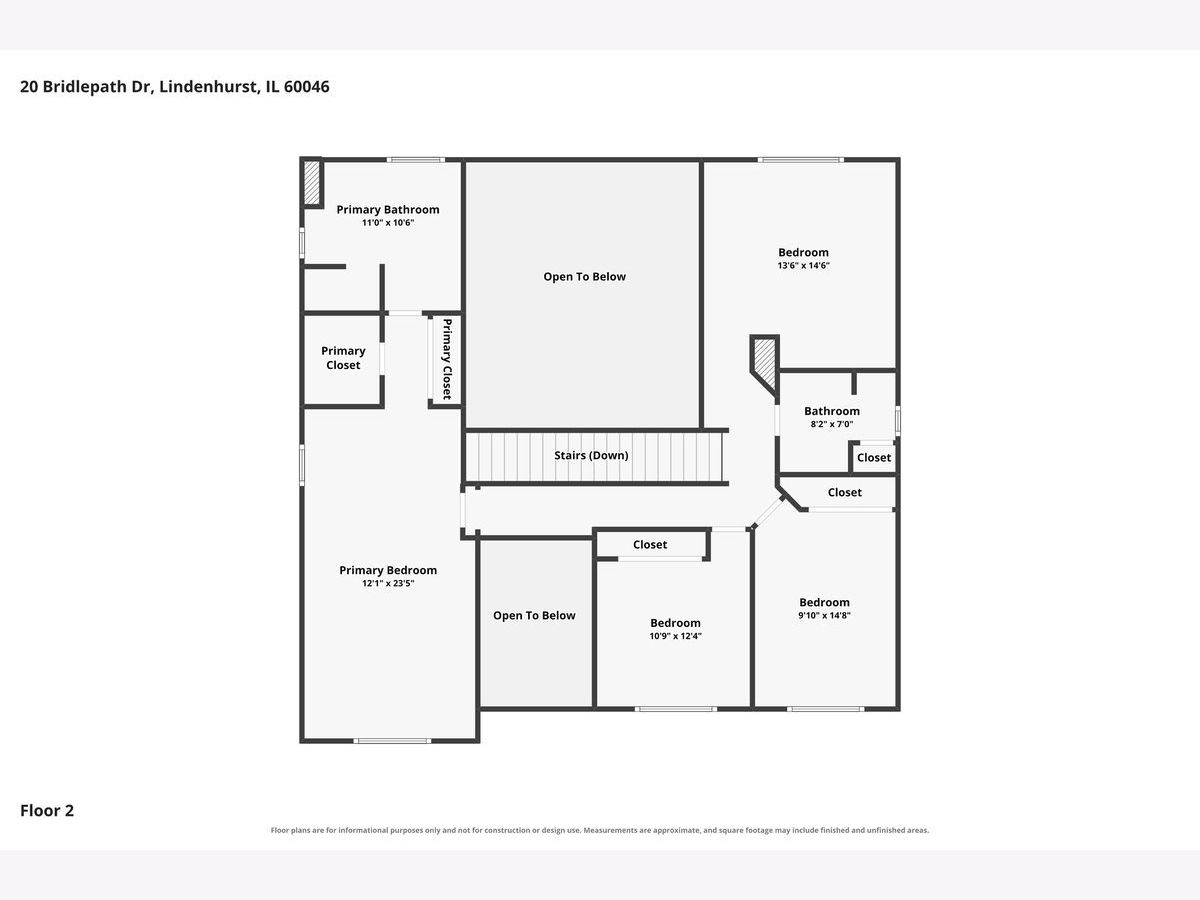
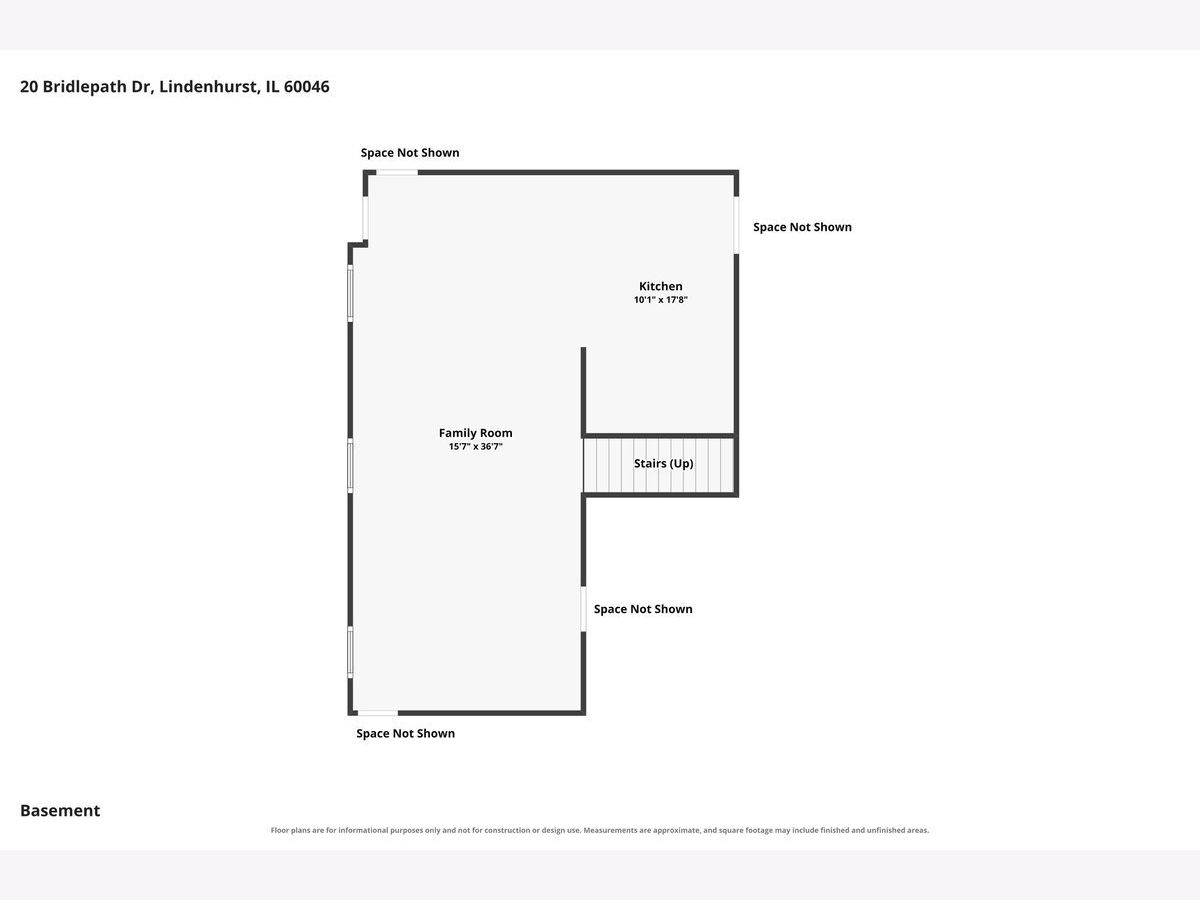
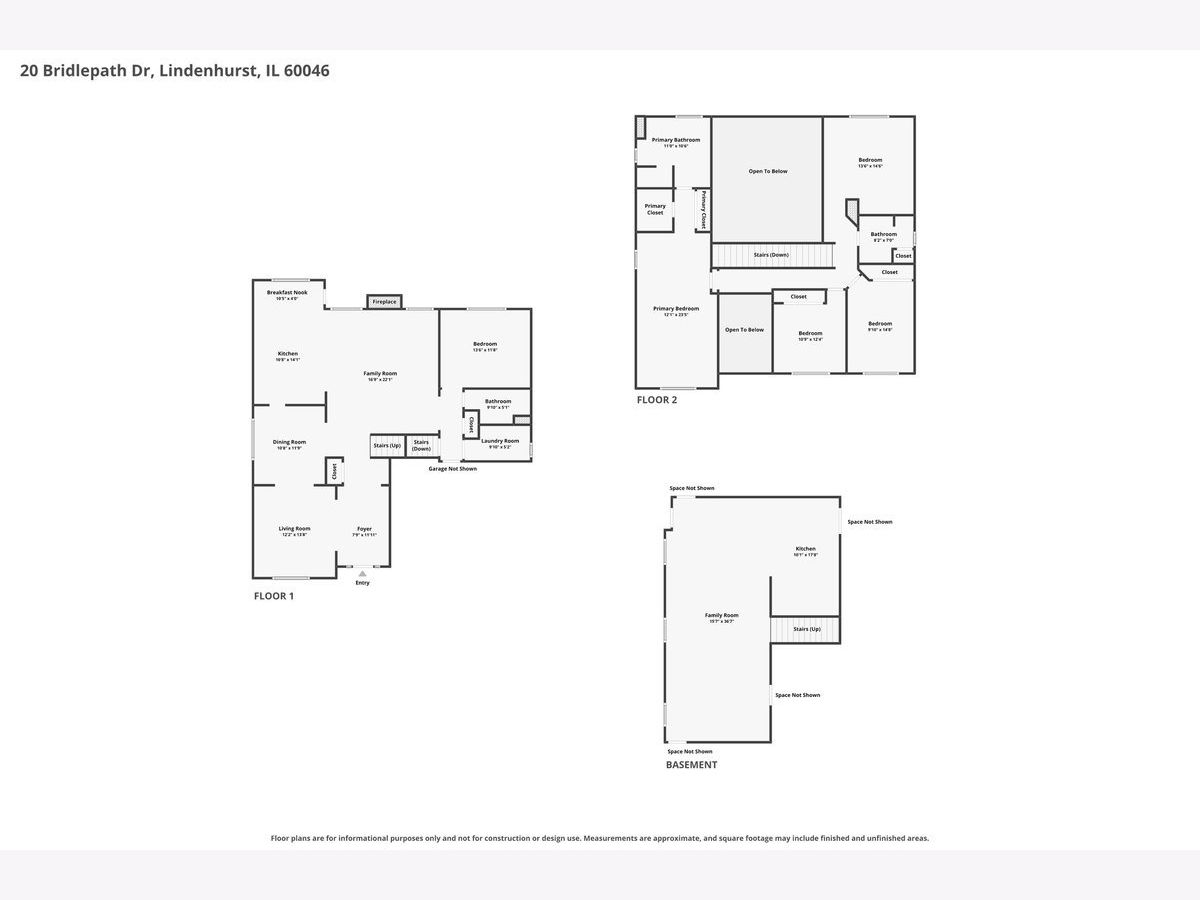
Welcome to Harvest Hill, where this meticulously maintained home, lovingly cared for by its original owners, offers 2,684 sq. ft. of above-grade living space plus an additional 1,420 sq. ft. of fully finished lower-level living - plenty of room to grow, work, and entertain. This home is located in the award-winning Milburn school district, making it an exceptional choice. The main level features a beautifully updated kitchen with granite countertops and a gorgeous subway tile backsplash, a formal living room, separate dining room, a convenient full bath and an open, versatile layout. The dedicated office space on the main level and the bright loft space on the 2nd floor provide flexible options for a 4th or 5th bedroom, a home gym, or a dedicated workspace. Three comfortable bedrooms and 2 more full baths complete the 2nd floor, including the spacious master suite. The full, finished basement is complete with a second kitchen - ideal for multi-generational living or effortless entertaining. Step outside to a lovely brick paver patio, perfect for summer barbecues and year-round gatherings, and enjoy the convenience of a 2-car garage. Carefully maintained from day one and truly move-in ready, this Harvest Hill gem has it all - schedule your private showing today!
Property Specifics
| Single Family | |
| — | |
| — | |
| 2000 | |
| — | |
| — | |
| No | |
| 0.23 |
| Lake | |
| Harvest Hill | |
| 580 / Annual | |
| — | |
| — | |
| — | |
| 12764072 | |
| 06012020400000 |
Nearby Schools
| NAME: | DISTRICT: | DISTANCE: | |
|---|---|---|---|
|
High School
Lakes Community High School |
117 | Not in DB | |
Room Specifics
Total Bedrooms: 3
Bedrooms Above Ground: 3
Bedrooms Below Ground: 0
Dimensions: —
Floor Type: —
Dimensions: —
Floor Type: —
Full Bathrooms: 3
Bathroom Amenities: Separate Shower,Double Sink,Soaking Tub
Bathroom in Basement: 0
Rooms: —
Basement Description: —
Other Specifics
| 2 | |
| — | |
| — | |
| — | |
| — | |
| 143x79x130x68 | |
| — | |
| — | |
| — | |
| — | |
| Not in DB | |
| — | |
| — | |
| — | |
| — |
Contact Agent
Nearby Similar Homes
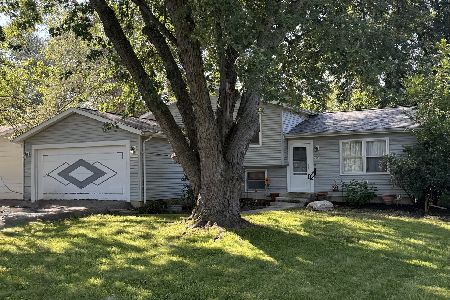
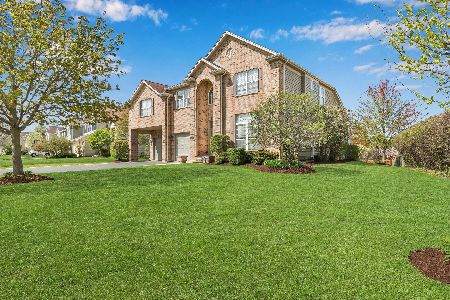
Nearby Sold Comparables

Contact Agent
Listing Provided By
Baird & Warner
