

2507 Howard Street, West Ridge, Chicago, Illinois 60645


$399,900
|
For Sale
|
|
| Status: | New |
| Sqft: | 1,200 |
| Cost/Sqft: | $333 |
| Beds: | 2 |
| Baths: | 3 |
| Year Built: | 1961 |
| Property Taxes: | $3,750 |
| Days On Market: | 12 |
| Lot Size: | 0,00 |
Description
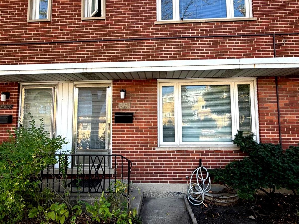
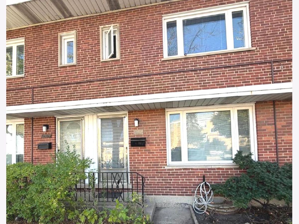
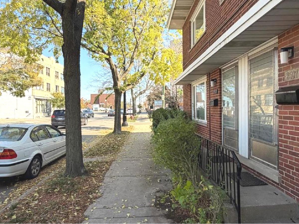
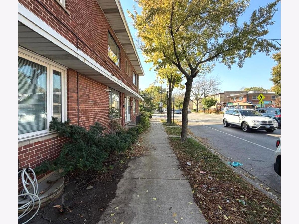
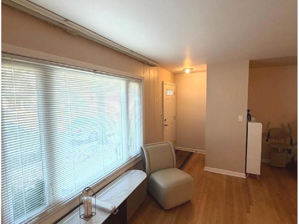
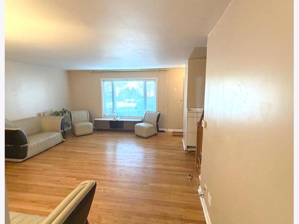
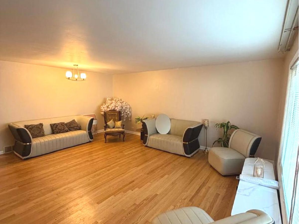
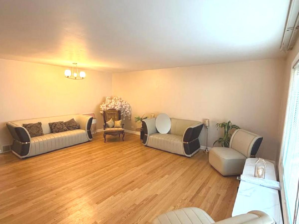
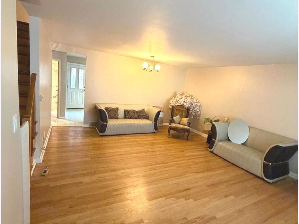
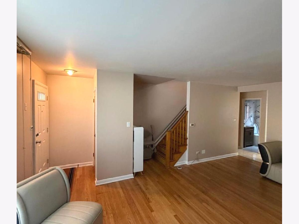
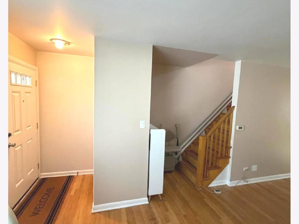
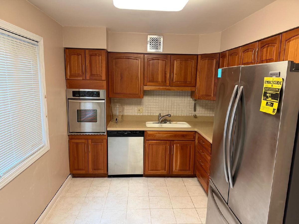
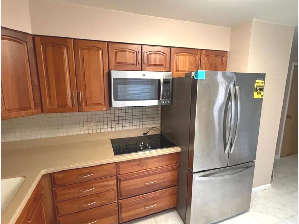
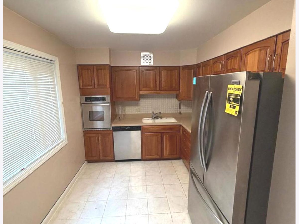
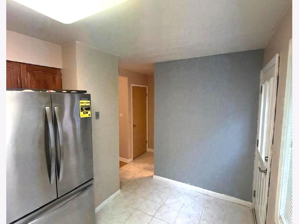
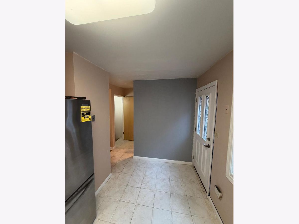
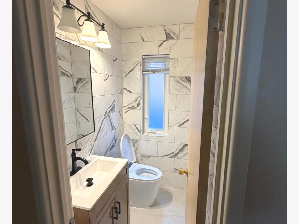
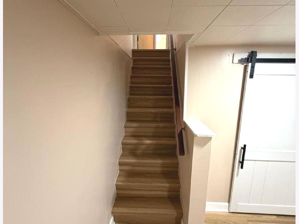
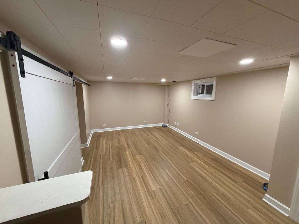
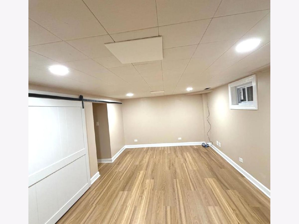
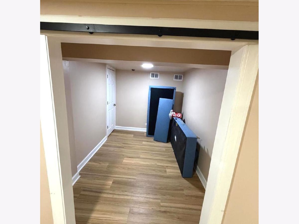
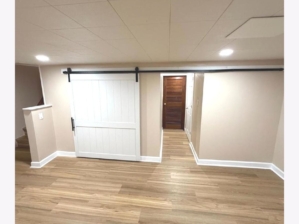
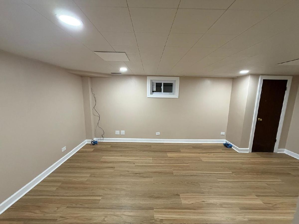
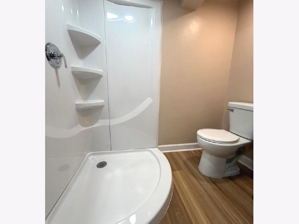
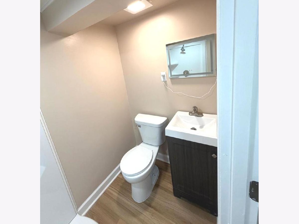
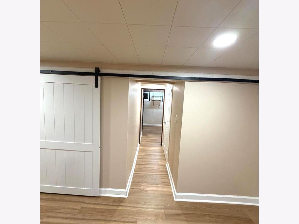
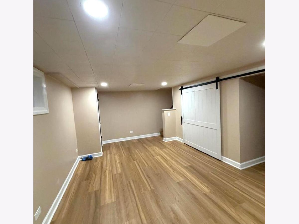
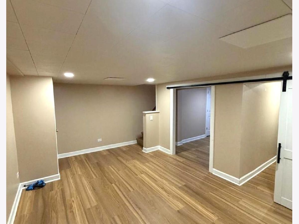
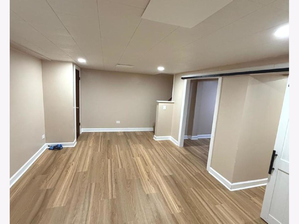
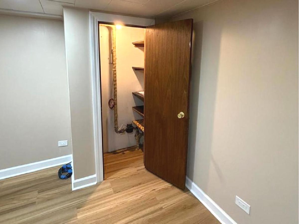
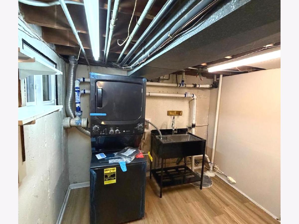
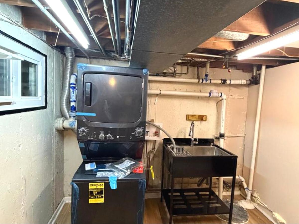
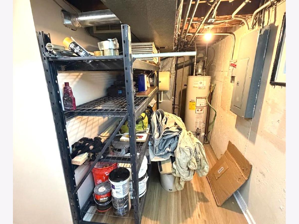
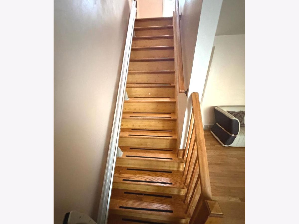
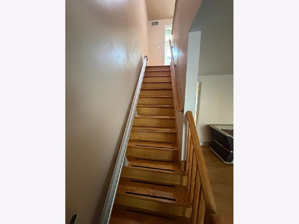
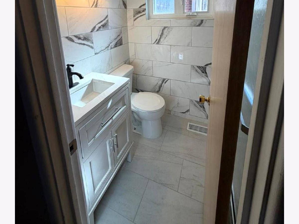
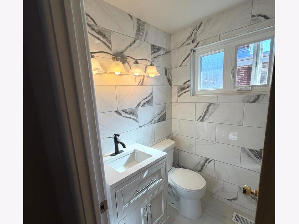
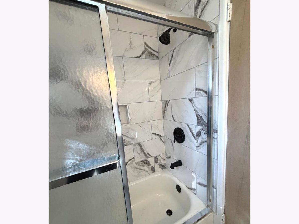
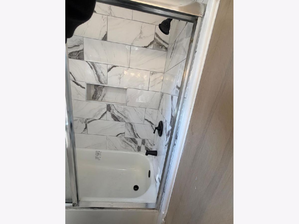
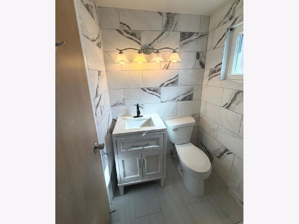
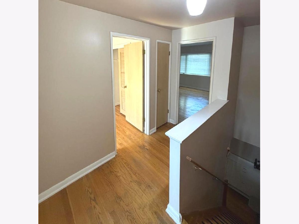
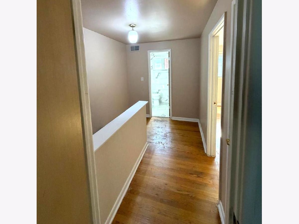
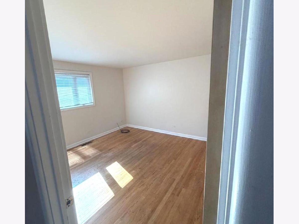
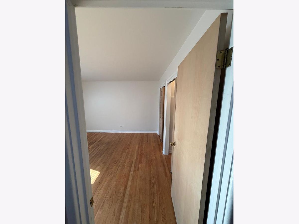
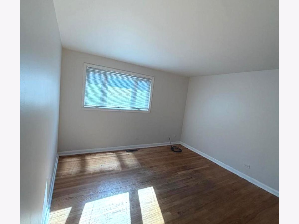
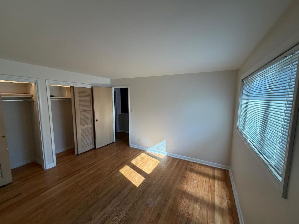
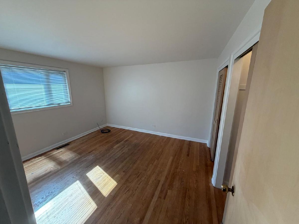
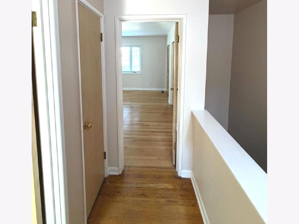
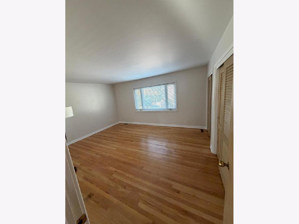
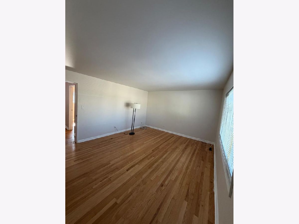
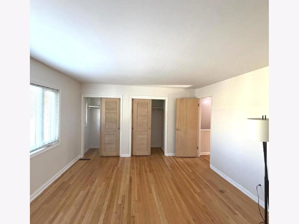
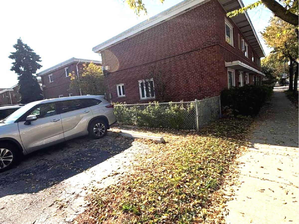
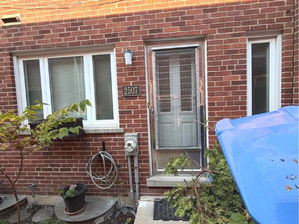
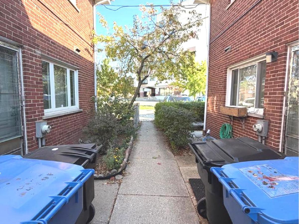
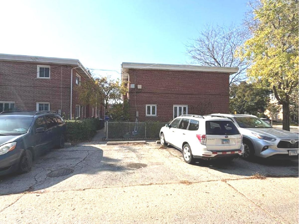
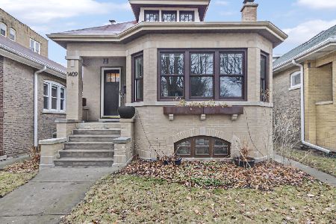
Welcome to this beautifully updated 3-bedroom, 2.5-bath townhome in coveted Roger's park with three levels of spacious living. The first-floor features the living room area and kitchen with updated cabinets and stainless steel appliances. Retreat to the second floor with 2 very spacious bedrooms and large sized closets. Both bathrooms are completely renovated(2026) with new piping & the latest trend of all around-tile. Downstairs there is a newly renovated-finished basement with high quality LVP, you will find a room for your home-office use plus a full bathroom. The home has updated windows and blinds. Some brand new updates include; sewage pump (2026) washer & dryer (2026) Frigidaire(2026). The best part is there are NO HOA fees & there's a designated parking space included. The home features hardwood floors throughout, It is freshly painted and move in-ready. Great school district. Conveniently located (walkable distance) to public transportation, shopping, and dining.
Property Specifics
| Single Family | |
| — | |
| — | |
| 1961 | |
| Finished, Full | |
| Brick | |
| — | |
| — | |
| No | |
| — |
| Cook | |
| — | |
| 0 / Not Applicable | |
| None | |
| Lake Michigan | |
| Public Sewer | |
| Central Air | |
| Gas, Forced Air | |
| 12787615 | |
| 10254301010000 |
Property History
| DATE: | EVENT: | PRICE: | SOURCE: |
|---|---|---|---|
| 28 May, 2026 | Sold | $281,700 | MRED MLS |
| 24 Apr, 2026 | Under contract | $306,900 | MRED MLS |
| — | Last price change | $339,900 | MRED MLS |
| 17 Jan, 2026 | Listed for sale | $339,900 | MRED MLS |
| 16 Oct, 2026 | Listed for sale | $399,900 | MRED MLS |
Room Specifics
Total Bedrooms: 3
Bedrooms Above Ground: 2
Bedrooms Below Ground: 1
Dimensions: 16X13
Floor Type: Hardwood
Dimensions: 12X11
Floor Type: Hardwood
Dimensions: 10X10
Floor Type: Wood Laminate
Full Bathrooms: 3
Bathroom Amenities: —
Bathroom in Basement: 1
Dimensions: COMBO
Floor Type: —
Dimensions: 15X9
Floor Type: Ceramic Tile
Dimensions: 19X14
Floor Type: Vinyl
Dimensions: 19X16
Floor Type: Hardwood
Rooms: Family Room
Name: Family Room - Down
Dimensions: 19X14
Floor Type: Wood Laminate
Other Specifics
| — | |
| — | |
| Assigned, Off Alley, Other | |
| — | |
| — | |
| — | |
| — | |
| — | |
| 20 x 40 | |
| — | |
| None | |
| — | |
| — | |
| Not in DB | |
| — | |
| — | |
| — |
Tax History
| Year | Property Taxes |
|---|---|
| 2026 | $3,630 |
| 2026 | $3,750 |
Contact Agent
Nearby Similar Homes

Nearby Sold Comparables



Contact Agent
Listing Provided By
Core Realty & Investments Inc.
