

2509 Skyline Drive, Urbana, Illinois 61802


$314,900
|
For Sale
|
|
| Status: | Active |
| Sqft: | 1,810 |
| Cost/Sqft: | $174 |
| Beds: | 4 |
| Baths: | 2 |
| Year Built: | 2007 |
| Property Taxes: | $7,144 |
| Days On Market: | 19 |
| Lot Size: | 0,27 |
Description
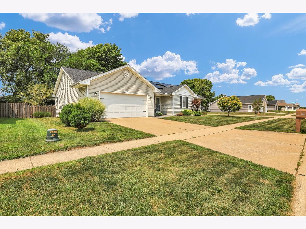
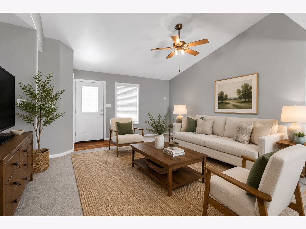
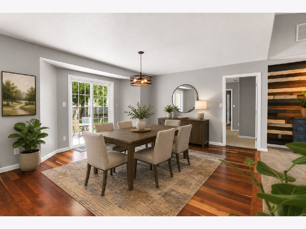
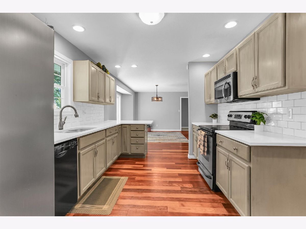
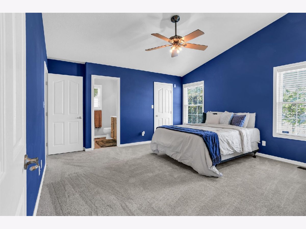
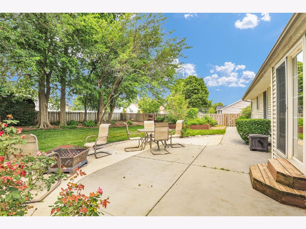
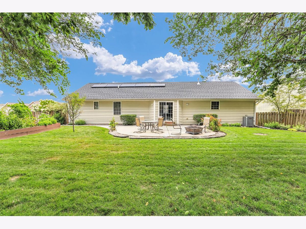
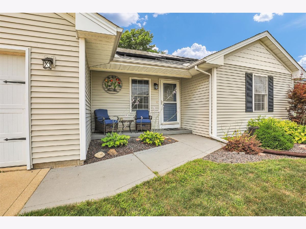
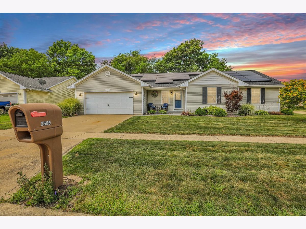
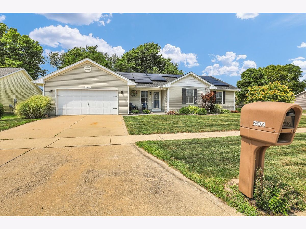
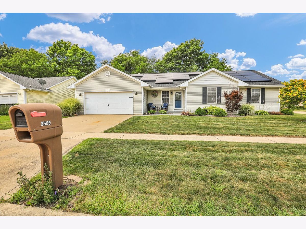
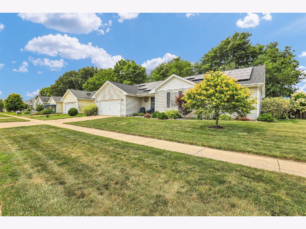
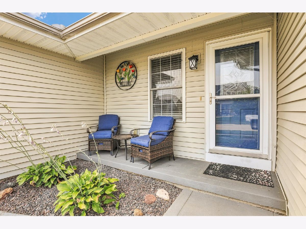
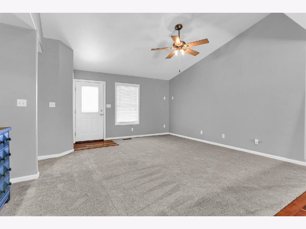
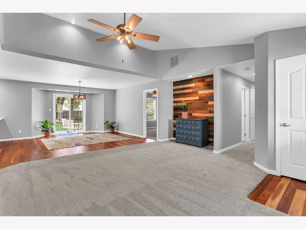
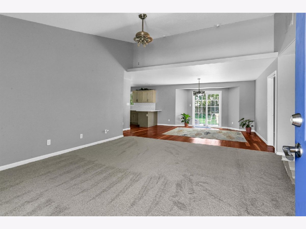
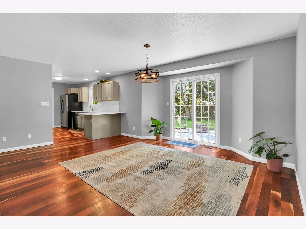
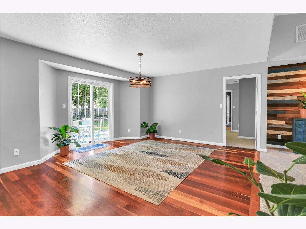
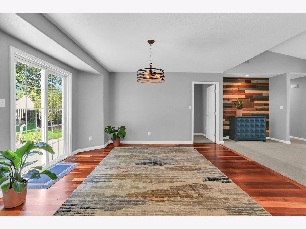
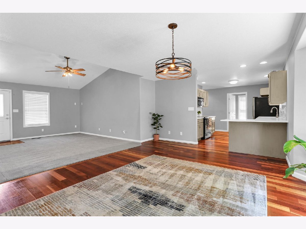
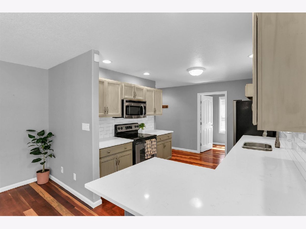
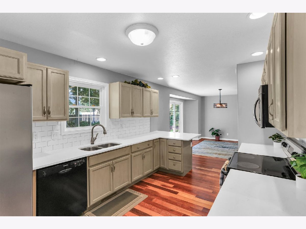
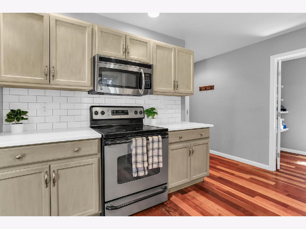
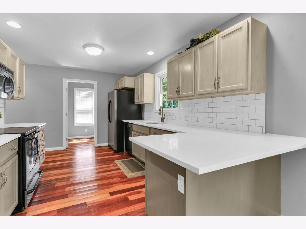
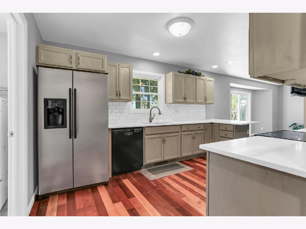
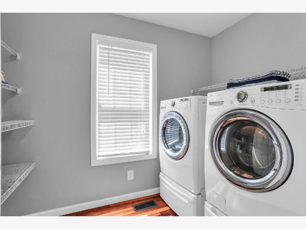
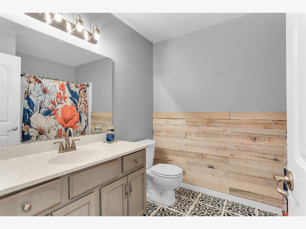
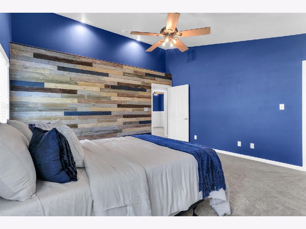
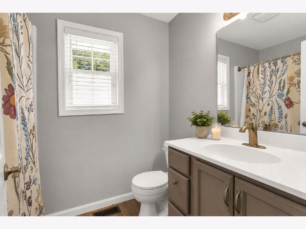
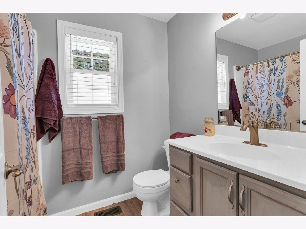
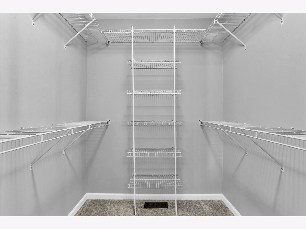
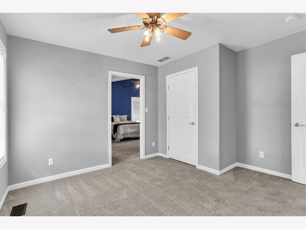
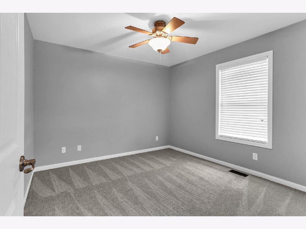
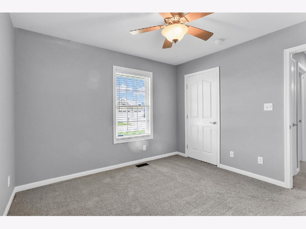
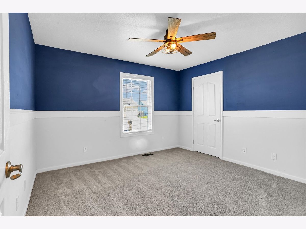
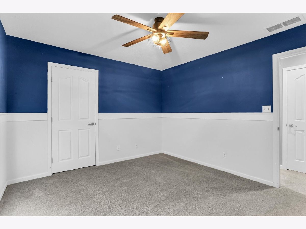
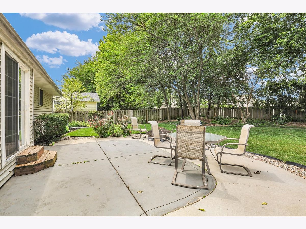
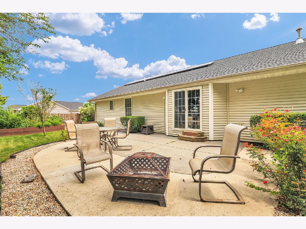
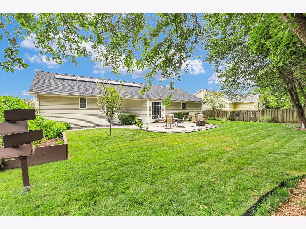
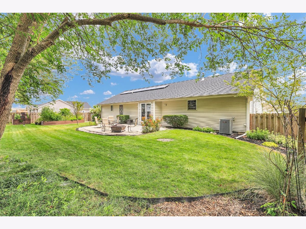
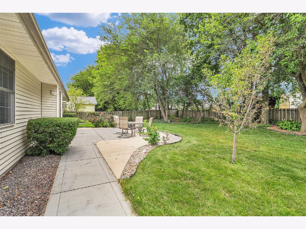
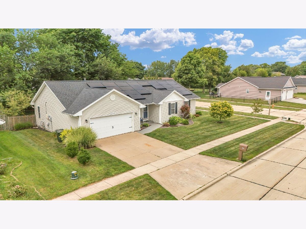
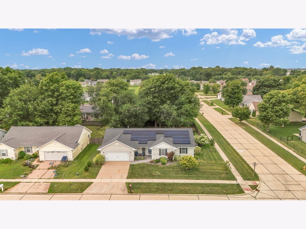
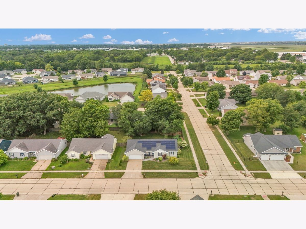
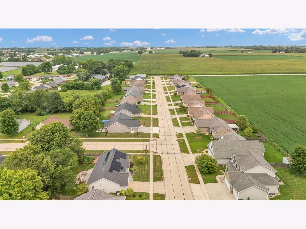
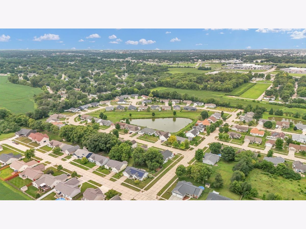
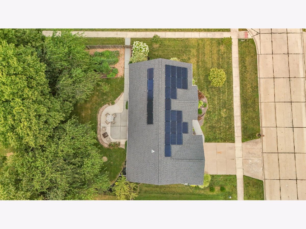
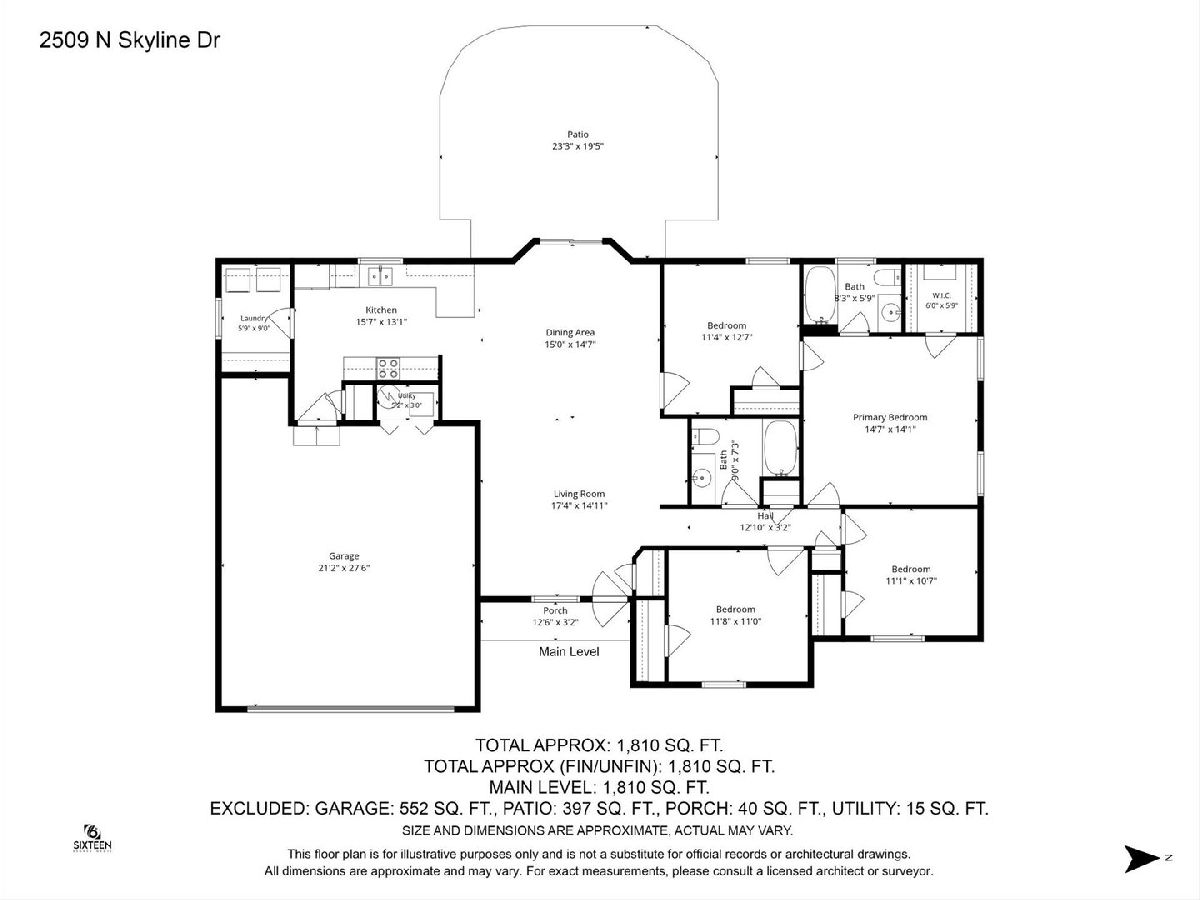
Just outside of town, this updated ranch offers a quiet, peaceful setting while still keeping you close to everything in Urbana. Inside, the open floor plan, refinished hardwood floors, new carpet, and updated kitchen give the home a fresh, comfortable feel. The kitchen is one of the highlights, featuring quartz countertops, painted cabinetry, plenty of workspace, and a good-sized pantry closet. It opens easily to the main living area, where a wood accent wall adds character and a built-in ledge provides the perfect spot for plants, decor, or whatever fits your style. The home offers 4 bedrooms and 2 full baths, including a primary suite with its own private bathroom. One of the additional bedrooms works especially well as a home office or flex space, while the hall bath serves the remaining bedrooms and guests. The backyard may be the best surprise. Mature trees along the north side, established landscaping, a fenced yard, raised garden beds, and plenty of shade create a private setting that feels like a little oasis. An oversized patio provides lots of room to relax, grill, or spend time outside. Major improvements include a roof replaced around 2019 and HVAC from 2017. The home also features a solar panel system, reducing your monthly electric bill and adding another modern feature to an already well-updated property. With its single-story layout, updated interior, great backyard, and peaceful location just outside of town, this home offers a combination that's not always easy to find in Urbana.
Property Specifics
| Single Family | |
| — | |
| — | |
| 2007 | |
| — | |
| — | |
| No | |
| 0.27 |
| Champaign | |
| Somerset | |
| 0 / Not Applicable | |
| — | |
| — | |
| — | |
| 12729089 | |
| 912103102001 |
Nearby Schools
| NAME: | DISTRICT: | DISTANCE: | |
|---|---|---|---|
|
Grade School
Leal Elementary School |
116 | — | |
|
Middle School
Urbana Middle School |
116 | Not in DB | |
|
High School
Urbana High School |
116 | Not in DB | |
Property History
| DATE: | EVENT: | PRICE: | SOURCE: |
|---|---|---|---|
| 18 May, 2007 | Sold | $176,700 | MRED MLS |
| 16 Apr, 2007 | Under contract | $179,900 | MRED MLS |
| 6 Apr, 2007 | Listed for sale | $0 | MRED MLS |
| 25 Aug, 2026 | Listed for sale | $314,900 | MRED MLS |
Room Specifics
Total Bedrooms: 4
Bedrooms Above Ground: 4
Bedrooms Below Ground: 0
Dimensions: —
Floor Type: —
Dimensions: —
Floor Type: —
Dimensions: —
Floor Type: —
Full Bathrooms: 2
Bathroom Amenities: —
Bathroom in Basement: 0
Rooms: —
Basement Description: —
Other Specifics
| 2 | |
| — | |
| — | |
| — | |
| — | |
| 96X125 | |
| — | |
| — | |
| — | |
| — | |
| Not in DB | |
| — | |
| — | |
| — | |
| — |
Tax History
| Year | Property Taxes |
|---|---|
| 2026 | $7,144 |
Contact Agent
Nearby Similar Homes
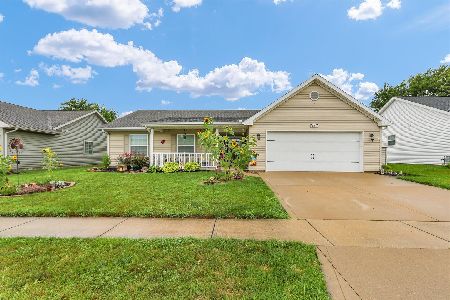
Nearby Sold Comparables



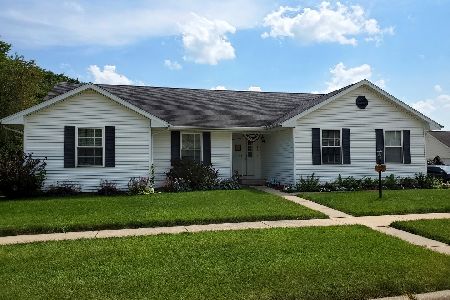
Contact Agent
Listing Provided By
KELLER WILLIAMS-TREC
