

2509 Skyline Dr, Urbana, Illinois 61802
Subdivision > Somerset
Sorry, we are updating photos, please update this page in 15 minutes
$159,900
|
Sold
|
|
| Status: | Closed |
| Sqft: | 1,665 |
| Cost/Sqft: | $102 |
| Beds: | 4 |
| Baths: | 2 |
| Year Built: | 2007 |
| Property Taxes: | $5,224 |
| Days On Market: | 4578 |
| Lot Size: | 0,00 |
Description
Located on an oversize lot that backs up to a mature tree line, this ranch offers a versatile floor plan with a rare fourth bedroom that is perfect for use as a den or a nursery. The living room features a cathedral ceiling, and the living space seamlessly flows into the dining area and kitchen, both of which feature hardwood flooring. The generously proportioned dining space opens onto the fenced backyard and oversize patio via a sliding glass door. The plan boasts a walk-in pantry/laundry room combination and an upscale, fully applianced kitchen. Current owners have installed additional attic and crawlspace insulation. See the high resolution virtual tour!
Property Specifics
| Single Family | |
| — | |
| Ranch | |
| 2007 | |
| None | |
| Vinyl Siding | |
| — | |
| — | |
| No | |
| — |
| Champaign | |
| Somerset | |
| 0 / Monthly | |
| — | |
| Public | |
| Public Sewer | |
| Central Air | |
| Natural Gas, Forced Air | |
| 09466837 | |
| 302103102001 |
Property History
| DATE: | EVENT: | PRICE: | SOURCE: |
|---|---|---|---|
| 3 Nov, 2014 | Sold | $159,900 | MRED MLS |
| 26 Sep, 2014 | Under contract | $169,900 | MRED MLS |
| — | Last price change | $175,000 | MRED MLS |
| 8 May, 2014 | Listed for sale | $175,000 | MRED MLS |
Sorry, we are updating photos, please update this page in 15 minutes
Room Specifics
All Bedroom Info:
Total Bedrooms: 4
Bedrooms Above Ground: 4
Bedrooms Below Ground: 0
Total Bedrooms: 4
Bedrooms Above Ground: 4
Bedrooms Below Ground: 0
Second Bedroom Info:
Dimensions: —
Location: —Dimensions: —
Floor Type: Carpet
Third Bedroom Info:
Dimensions: —
Location: —Dimensions: —
Floor Type: Carpet
Fourth Bedroom Info:
Dimensions: —
Location: —Dimensions: —
Floor Type: Carpet
Bathroom Info:
Full Bathrooms: 2
Partial Bathrooms: 0Full Bathrooms: 2
Bathroom Amenities: —
Bathroom in Basement: —
Dining Room Info:
Dimensions: —
Location: —Dimensions: —
Floor Type: Hardwood
Kitchen Info:
Dimensions: —
Location: —Dimensions: —
Floor Type: Hardwood
Living Room Info:
Dimensions: —
Location: —Dimensions: —
Floor Type: Carpet
Additional Rooms Info:
Rooms: Walk In Closet
Basement: NoneRooms: Walk In Closet
Other Specifics
| 2 | |
| — | |
| Garage | |
| — | |
| — | |
| — | |
| Patio, Porch | |
| Fenced Yard | |
| 94.6X120 | |
| — | |
| Full | |
| First Floor Bedroom, Vaulted/Cathedral Ceilings | |
| Dishwasher, Disposal, Microwave, Range, Refrigerator | |
| Not in DB | |
| Sidewalks | |
| — | |
| — |
Tax History
| Year | Property Taxes |
|---|---|
| 2014 | $5,224 |
Contact Agent
Nearby Similar Homes
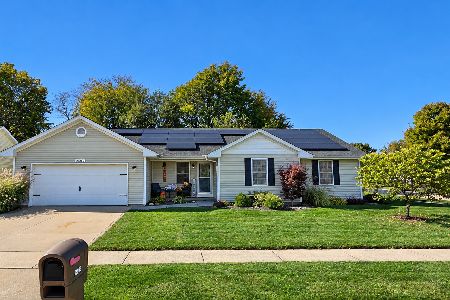
2702 Landis Farm Road, Urbana, Illinois 61802
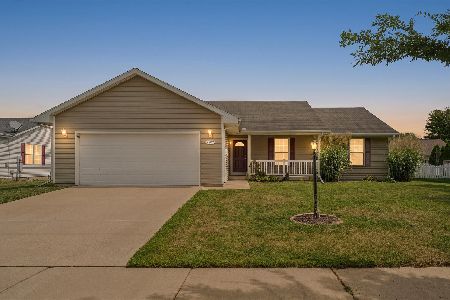
For Sale
$265,000
3 beds / 2.0 baths / 1,691 ft2
Single Family / Built: 2004
64
2013 Corray Street, Urbana, Illinois 61802
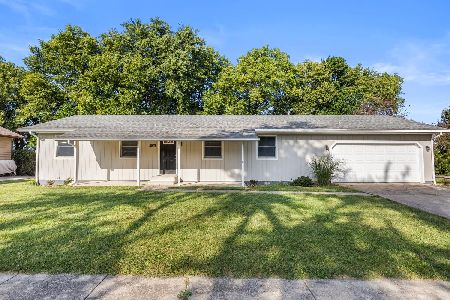
For Sale
$239,900
3 beds / 2.0 baths / 1,319 ft2
Single Family / Built: 1994
62
Nearby Sold Comparables

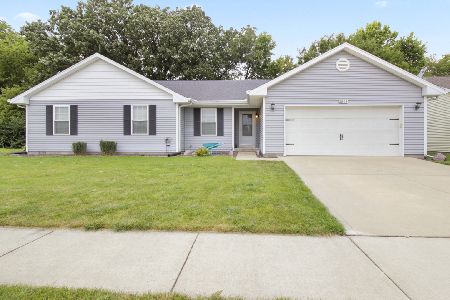
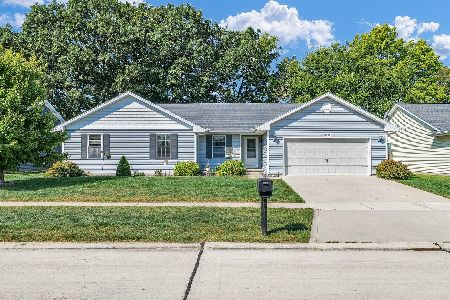
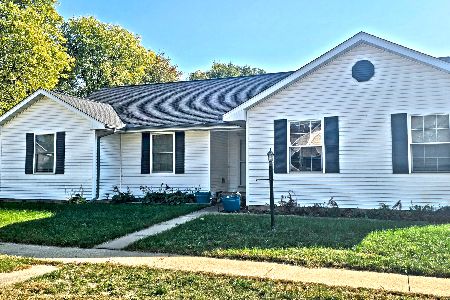
1913 Newport Drive, Urbana, Illinois 61802
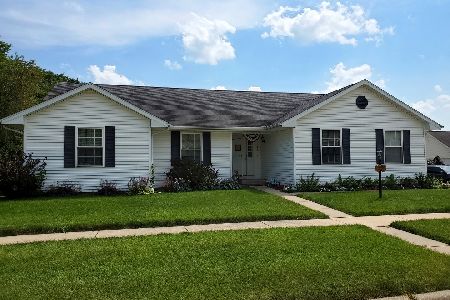
Sold
$205,000
3 beds / 2.0 baths / 1,677 ft2
Single Family / Built: 2006
1942
Contact Agent
Listing Provided By
RE/MAX REALTY ASSOCIATES-CHA
