

251 Cambridge Drive, Geneva, Illinois 60134


$514,900
|
For Sale
|
|
| Status: | Contingent |
| Sqft: | 1,820 |
| Cost/Sqft: | $283 |
| Beds: | 3 |
| Baths: | 2 |
| Year Built: | 1988 |
| Property Taxes: | $5,360 |
| Days On Market: | 15 |
| Lot Size: | 0,24 |
Description
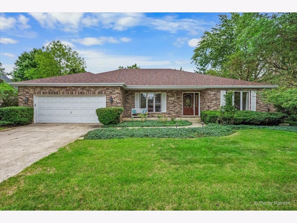
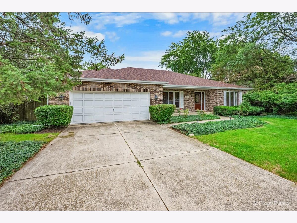
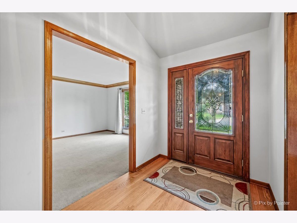
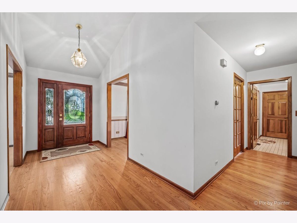
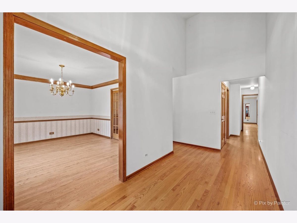
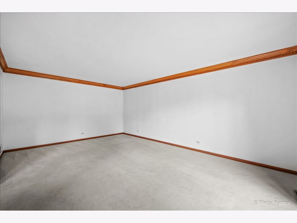
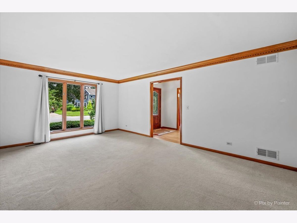
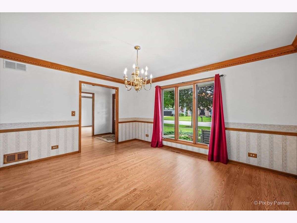
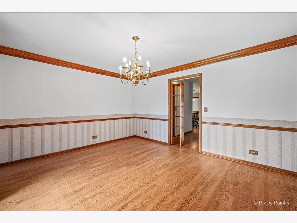
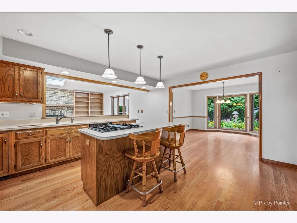
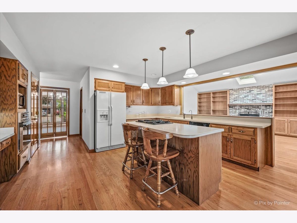
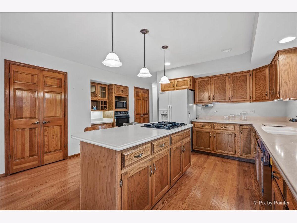
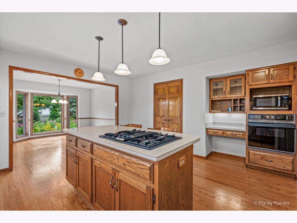
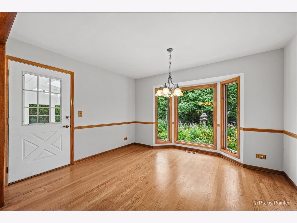
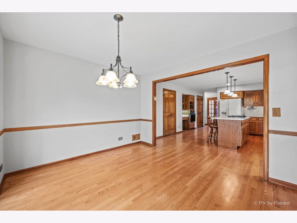
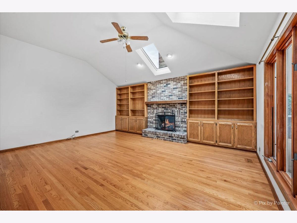
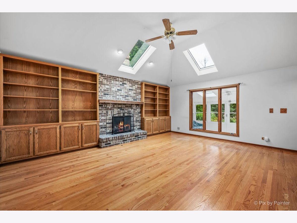
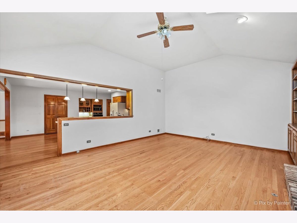
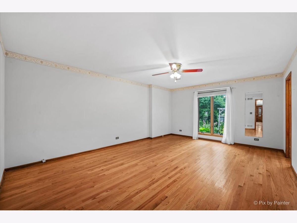
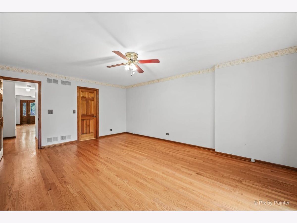
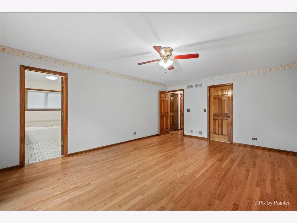
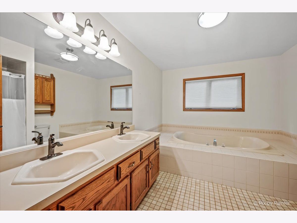
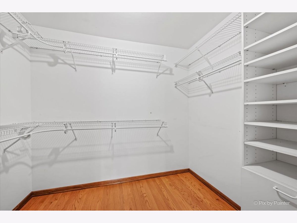
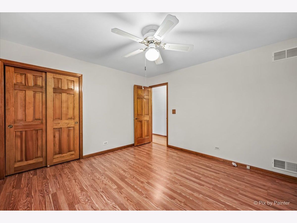
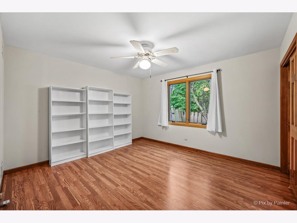
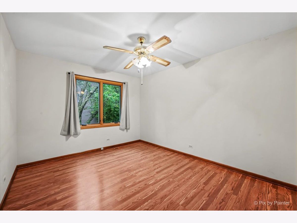
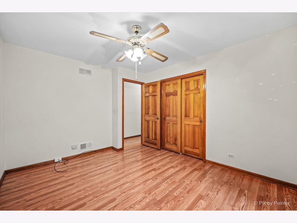
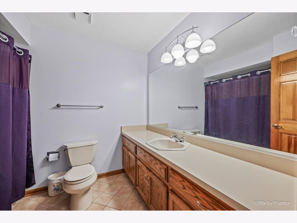
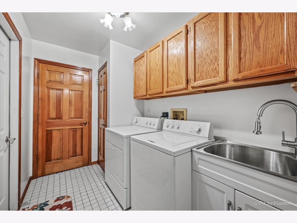
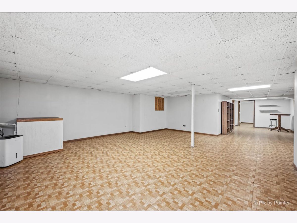
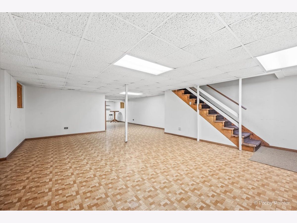
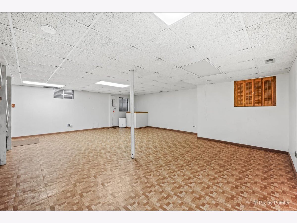
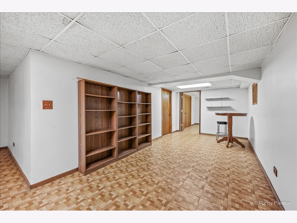
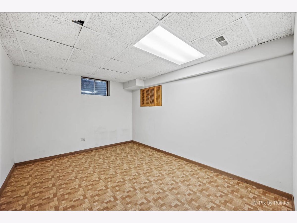
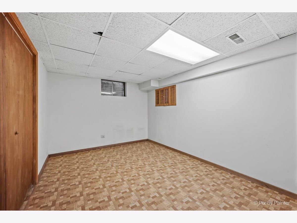
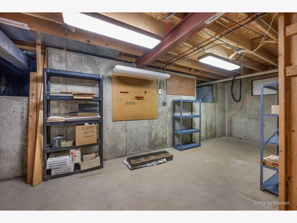
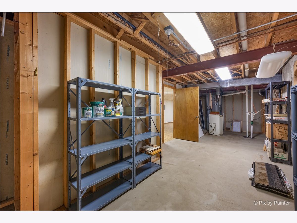
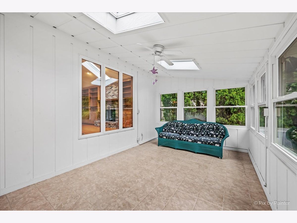
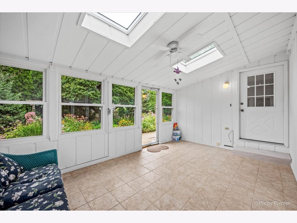
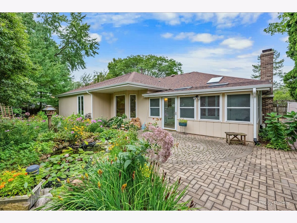
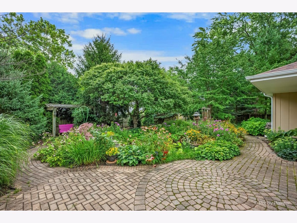
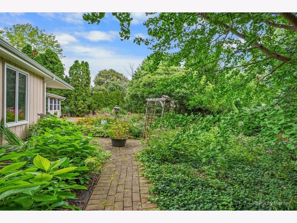
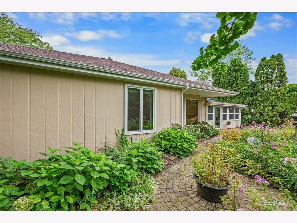
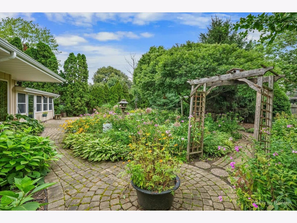
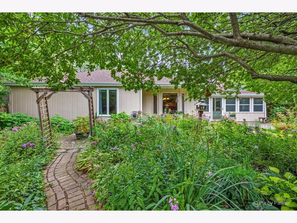
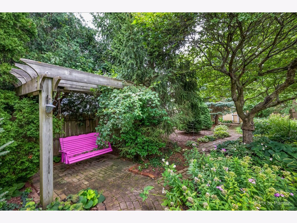
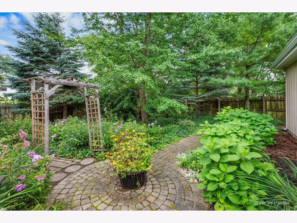
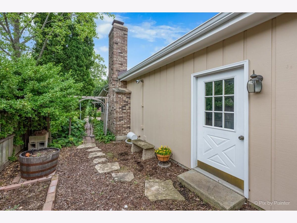
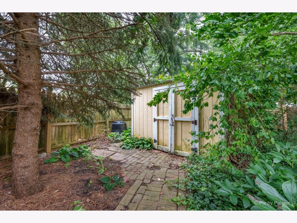
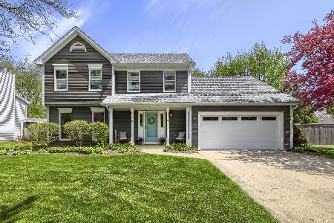
Beautiful and spacious Ranch home nestled on a peaceful block in Geneva, this bright and well-maintained home offers ample space, comfort, and convenience. The home features a neutral color palette, and hardwood flooring throughout the main level. The thoughtfully designed layout feels much larger than it appears from the exterior, with vaulted ceilings enhancing the living room and entryway. The spacious primary bedroom includes a walk-in closet and a large bathroom. The kitchen provides ample storage with plenty of cabinets and a pantry. The partially finished basement significantly expands the living space, offering a large recreation and entertaining area, a possible 4th bedroom, and additional storage. Enjoy outdoor living with a 4 seasons room overlooking a gardener's paradise and a koi pond. Located within the highly regarded Geneva School District, this home is also conveniently close to downtown Geneva, Metra transportation, shopping, dining, and everyday amenities. A wonderful opportunity to enjoy living in one of Geneva's most desirable communities.
Property Specifics
| Single Family | |
| — | |
| — | |
| 1988 | |
| — | |
| — | |
| No | |
| 0.24 |
| Kane | |
| — | |
| — / Not Applicable | |
| — | |
| — | |
| — | |
| 12737666 | |
| 1204174029 |
Nearby Schools
| NAME: | DISTRICT: | DISTANCE: | |
|---|---|---|---|
|
Grade School
Williamsburg Elementary School |
304 | — | |
|
Middle School
Geneva Middle School |
304 | Not in DB | |
|
High School
Geneva Community High School |
304 | Not in DB | |
Property History
| DATE: | EVENT: | PRICE: | SOURCE: |
|---|---|---|---|
| 24 Aug, 2026 | Under contract | $514,900 | MRED MLS |
| 19 Aug, 2026 | Listed for sale | $514,900 | MRED MLS |
Room Specifics
Total Bedrooms: 3
Bedrooms Above Ground: 3
Bedrooms Below Ground: 0
Dimensions: —
Floor Type: —
Dimensions: —
Floor Type: —
Full Bathrooms: 2
Bathroom Amenities: —
Bathroom in Basement: 0
Rooms: —
Basement Description: —
Other Specifics
| 2 | |
| — | |
| — | |
| — | |
| — | |
| 10270 | |
| — | |
| — | |
| — | |
| — | |
| Not in DB | |
| — | |
| — | |
| — | |
| — |
Tax History
| Year | Property Taxes |
|---|---|
| 2026 | $5,360 |
Contact Agent
Nearby Similar Homes
Nearby Sold Comparables

Contact Agent
Listing Provided By
Hearth & Home Real Estate LLC
