

251 Oakland Drive, Highland Park, Illinois 60035


$1,599,000
|
For Sale
|
|
| Status: | Active |
| Sqft: | 4,491 |
| Cost/Sqft: | $356 |
| Beds: | 4 |
| Baths: | 5 |
| Year Built: | 1929 |
| Property Taxes: | $19,746 |
| Days On Market: | 11 |
| Lot Size: | 0,25 |
Description
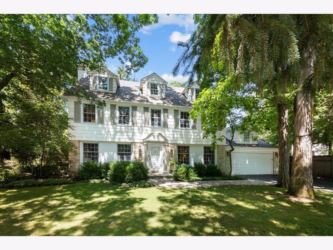
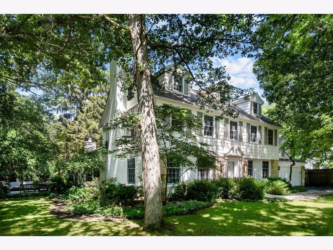
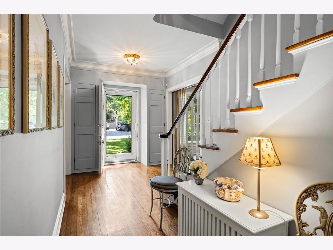
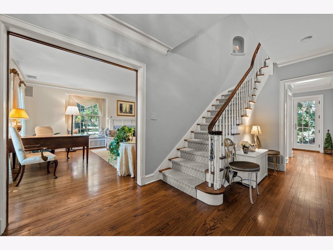
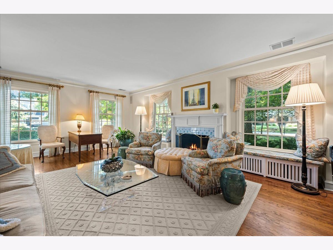
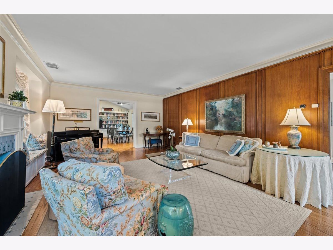
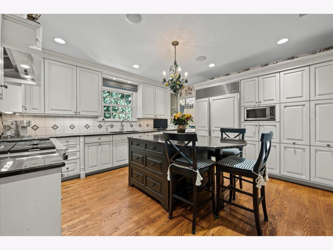
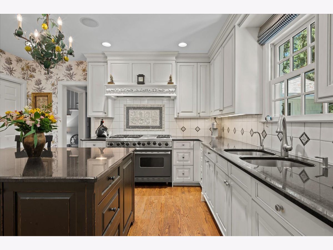
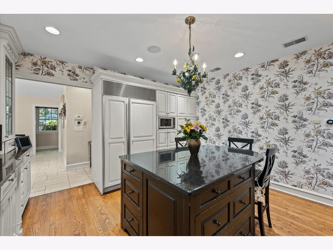
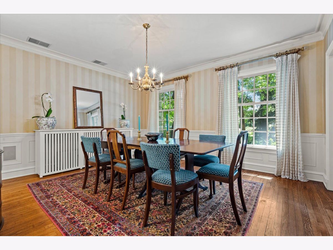
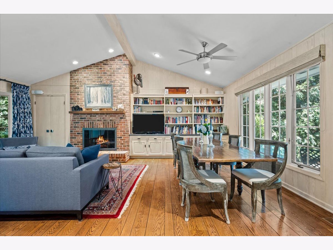
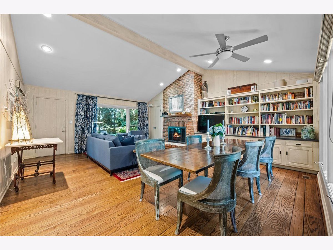
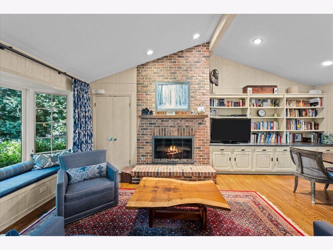
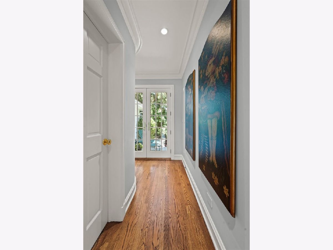
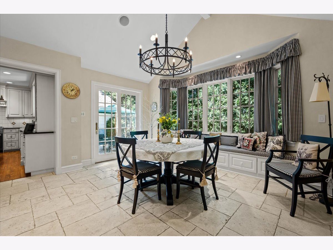
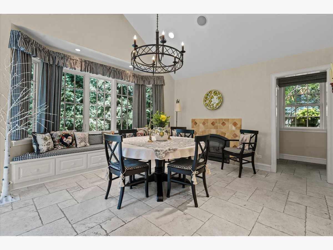
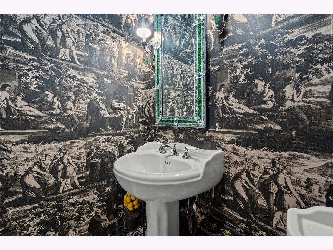
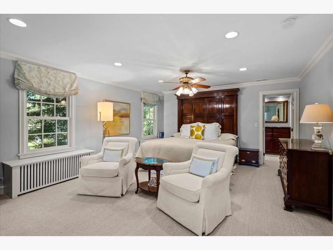
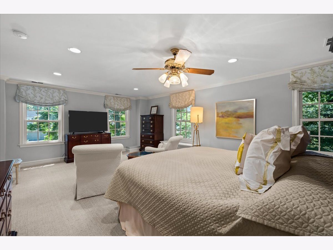
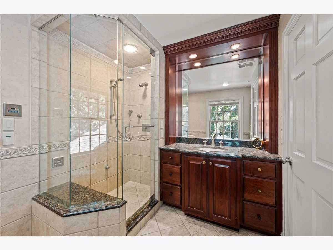
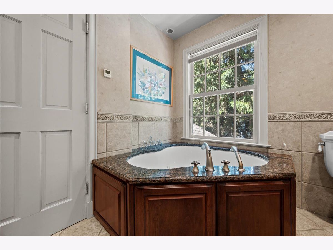
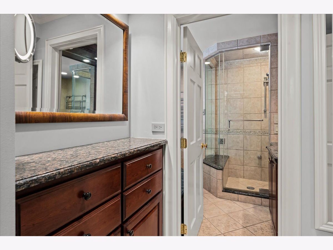
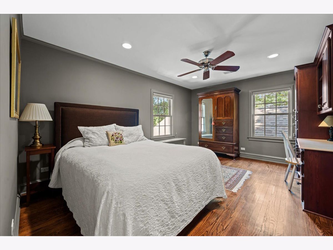
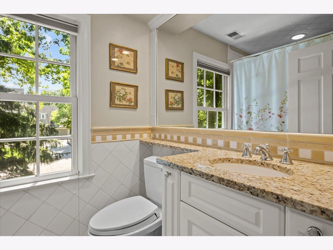
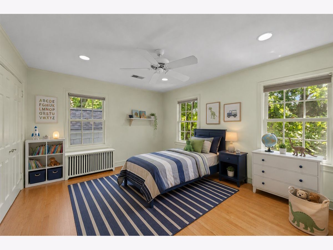
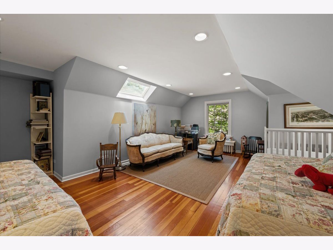
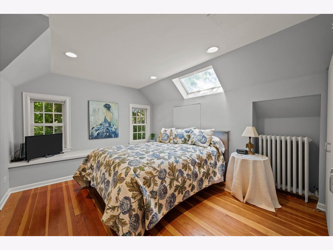
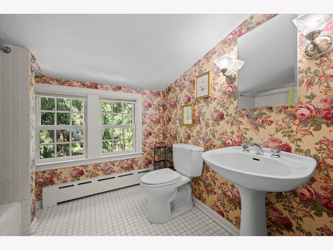
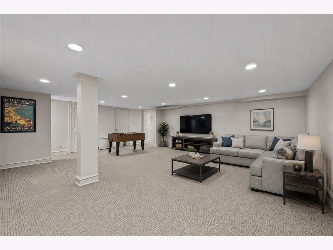
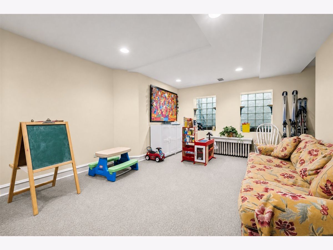
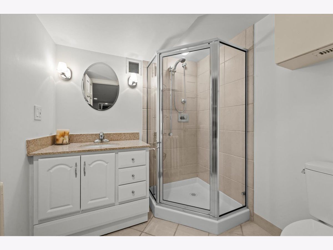
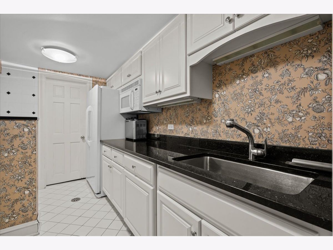
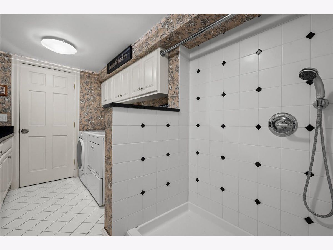
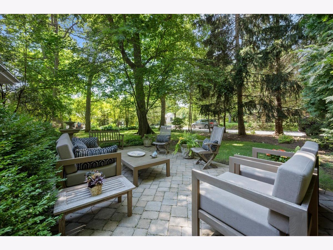
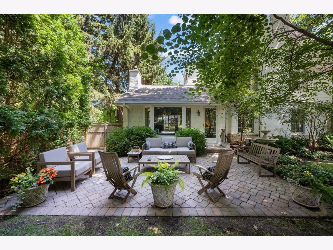
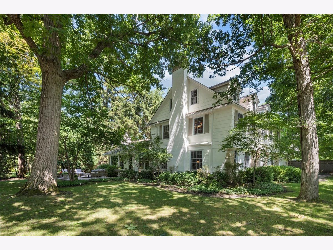
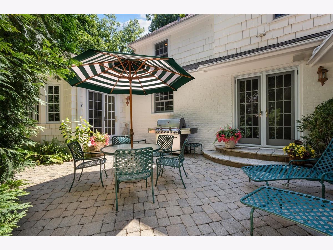
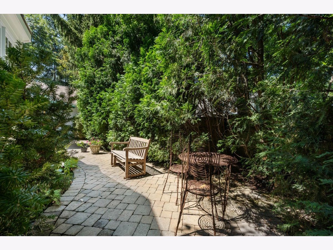
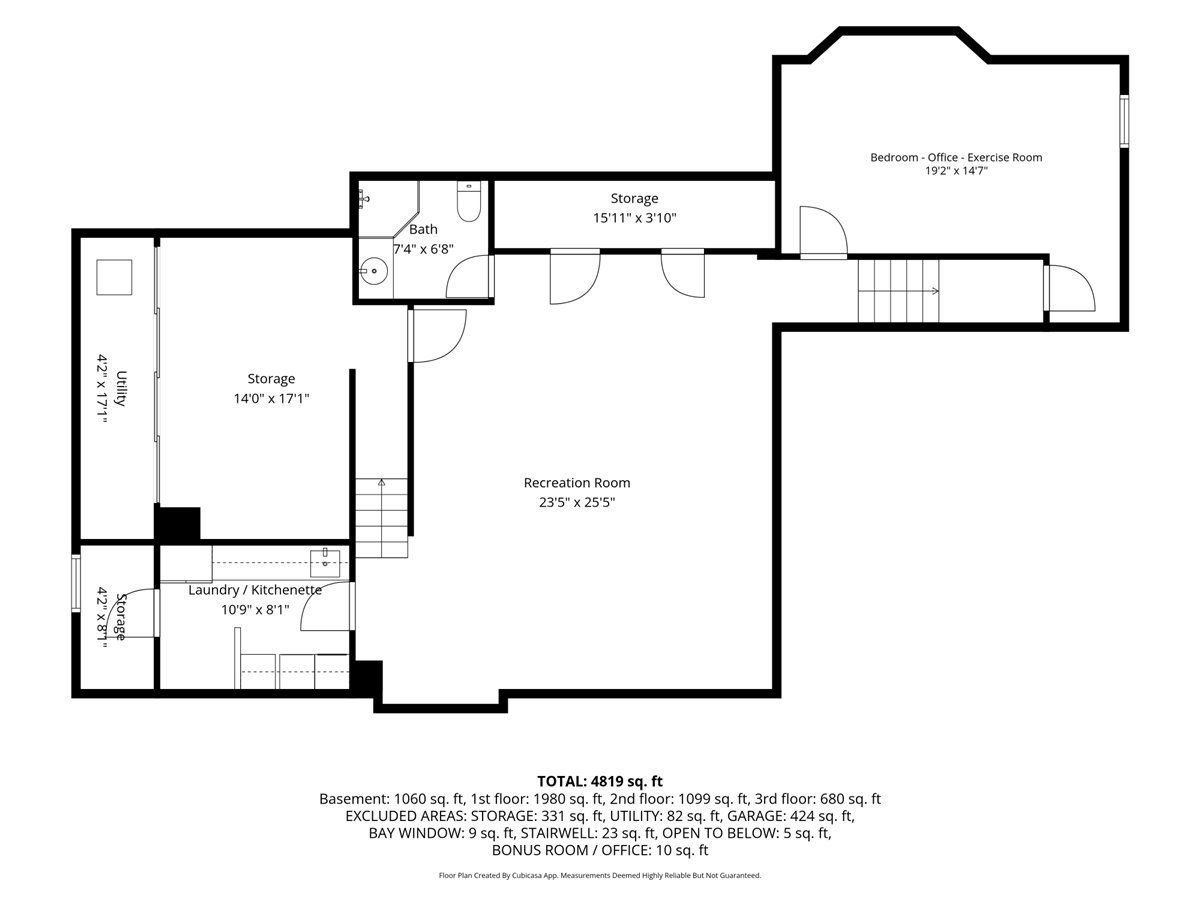
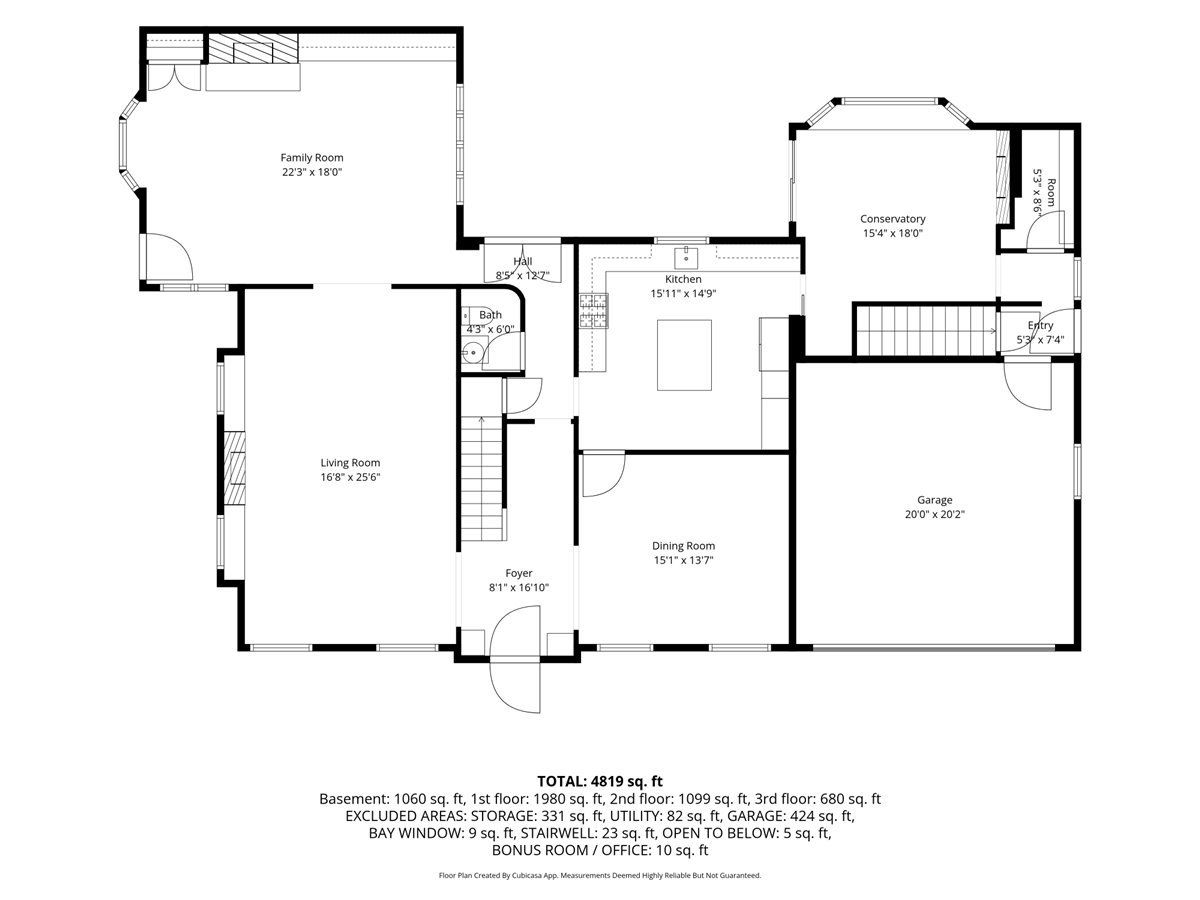
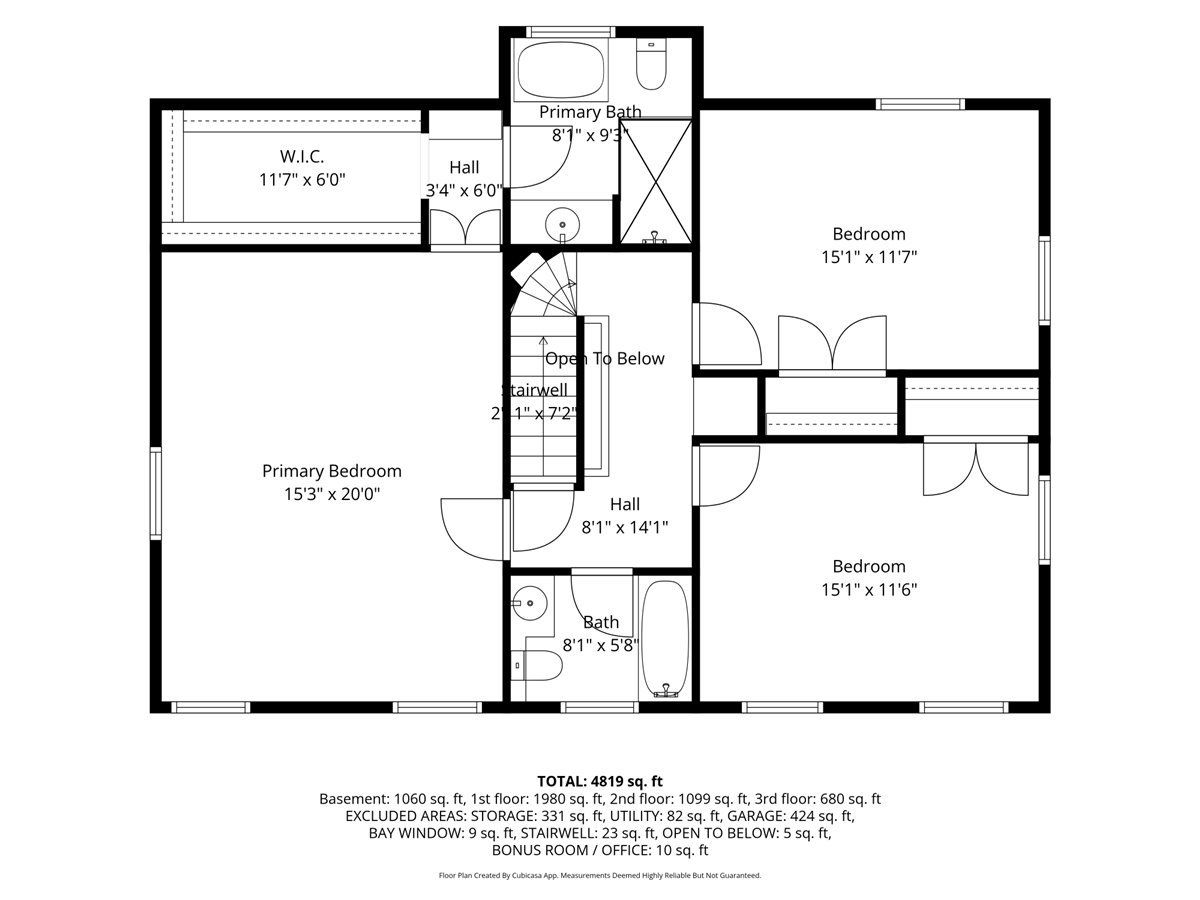
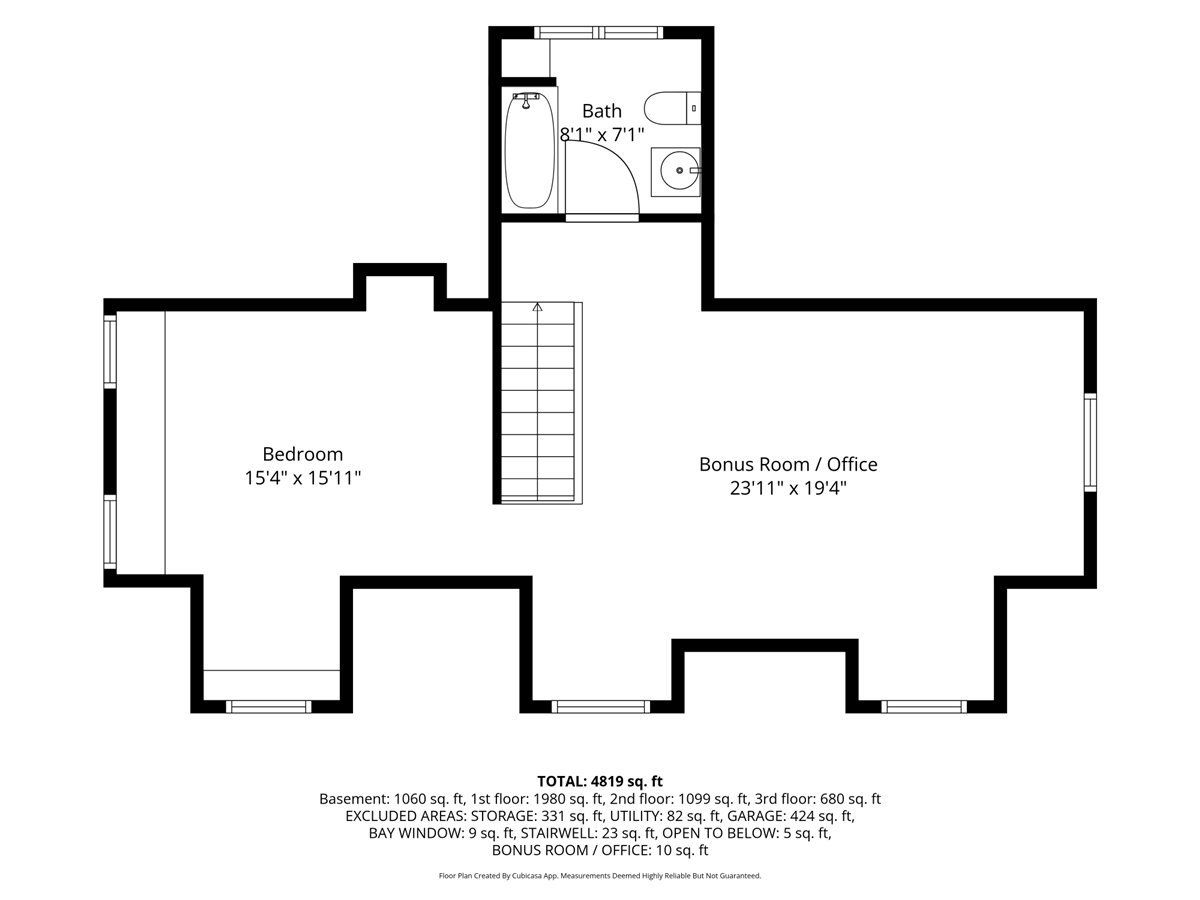
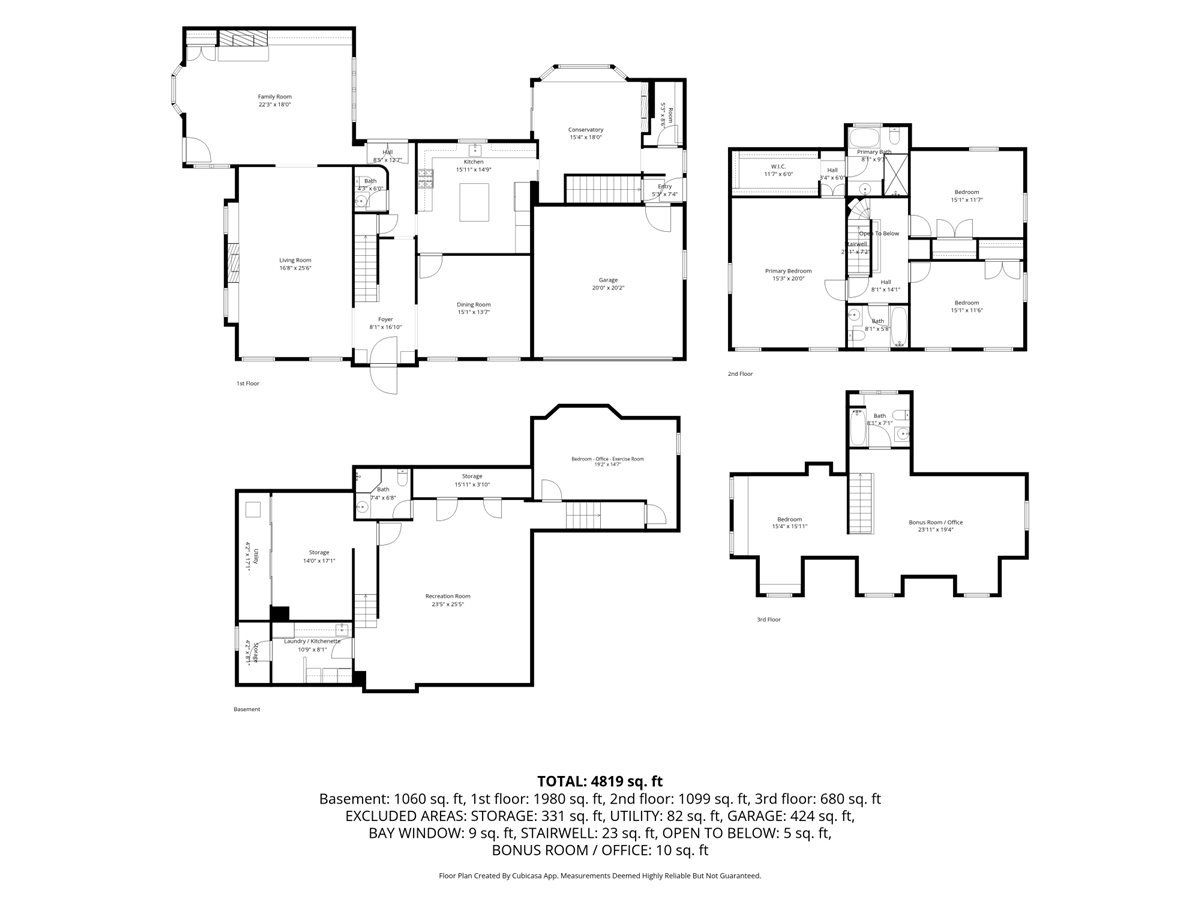
Exceptional location between Braeside and Ravinia! Don't be fooled from the outside-this meticulously maintained home offers nearly 4,500 square feet of beautifully designed living space filled with timeless character. A major 2001 renovation reconfigured the first floor while updating the electrical and plumbing, installing Marvin windows, attaching the 2-car garage, and adding a stunning conservatory. Rich millwork, classic paneling, and three brick fireplaces add warmth and charm throughout. The spacious living room, family room, and conservatory provide outstanding spaces for entertaining and everyday living. The flexible floor plan features 5 bedrooms, including one in the finished basement. The second floor offers a spacious primary suite, two additional bedrooms, and a full bath, while the third floor includes another bedroom, bonus room, and full bath. The finished basement boasts a large recreation room, bedroom/office or exercise room, full bath, laundry with kitchenette, and abundant storage. New roof installed last year. and exterior painted this year. Enjoy the beautiful yard with mature trees and two inviting patios. Ideally located near Rosewood Beach, Ravinia Festival, the Ravinia Business District, North Shore Trail, Braeside School, and the Metra station.
Property Specifics
| Single Family | |
| — | |
| — | |
| 1929 | |
| — | |
| — | |
| No | |
| 0.25 |
| Lake | |
| — | |
| — / Not Applicable | |
| — | |
| — | |
| — | |
| 12735318 | |
| 16362090040000 |
Nearby Schools
| NAME: | DISTRICT: | DISTANCE: | |
|---|---|---|---|
|
Grade School
Braeside Elementary School |
112 | — | |
|
Middle School
Edgewood Middle School |
112 | Not in DB | |
|
High School
Highland Park High School |
113 | Not in DB | |
Property History
| DATE: | EVENT: | PRICE: | SOURCE: |
|---|---|---|---|
| 25 Aug, 2026 | Listed for sale | $1,599,000 | MRED MLS |
Room Specifics
Total Bedrooms: 5
Bedrooms Above Ground: 4
Bedrooms Below Ground: 1
Dimensions: —
Floor Type: —
Dimensions: —
Floor Type: —
Dimensions: —
Floor Type: —
Dimensions: —
Floor Type: —
Full Bathrooms: 5
Bathroom Amenities: Whirlpool
Bathroom in Basement: 1
Rooms: —
Basement Description: —
Other Specifics
| 2 | |
| — | |
| — | |
| — | |
| — | |
| 112x100 | |
| Finished,Interior Stair | |
| — | |
| — | |
| — | |
| Not in DB | |
| — | |
| — | |
| — | |
| — |
Tax History
| Year | Property Taxes |
|---|---|
| 2026 | $19,746 |
Contact Agent
Nearby Similar Homes
Nearby Sold Comparables

Contact Agent
Listing Provided By
@properties Christie's International Real Estate
