

2510 Irving Park Road, North Center, Chicago, Illinois 60618


$374,900
|
For Sale
|
|
| Status: | New |
| Sqft: | 0 |
| Cost/Sqft: | — |
| Beds: | 1 |
| Baths: | 1 |
| Year Built: | 2006 |
| Property Taxes: | $5,056 |
| Days On Market: | 4 |
| Lot Size: | 0,00 |
Description
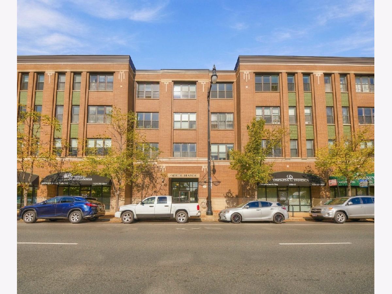
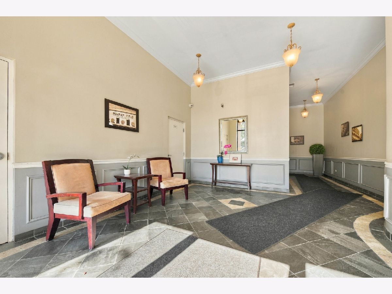
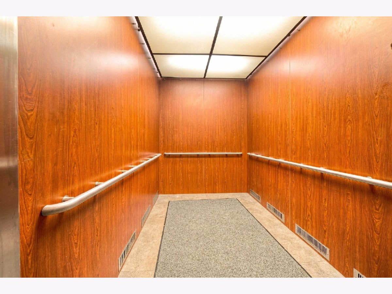
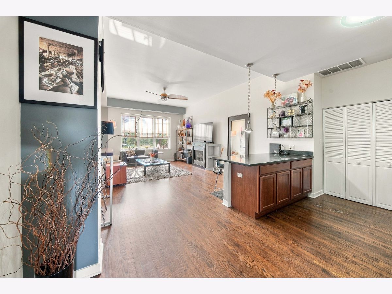
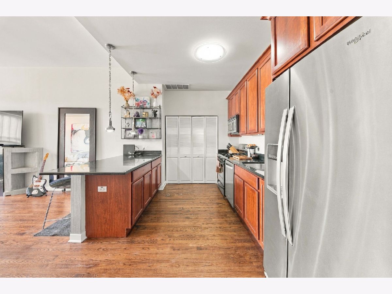
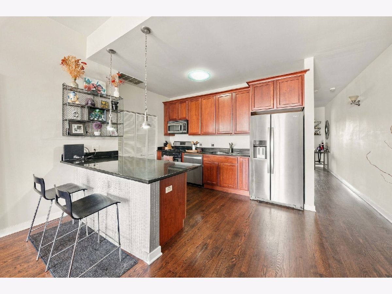
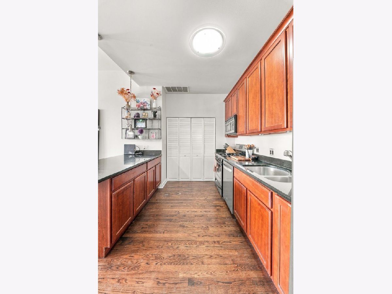
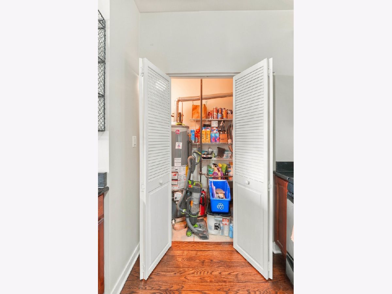
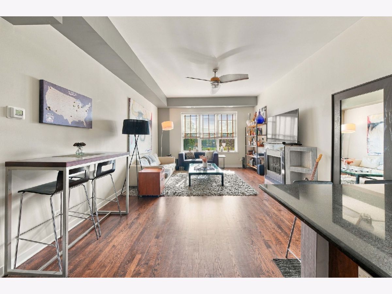
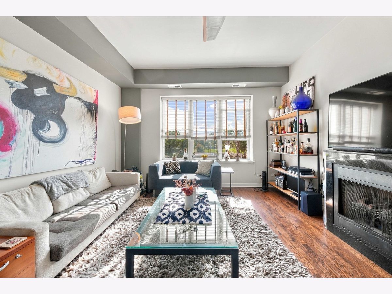
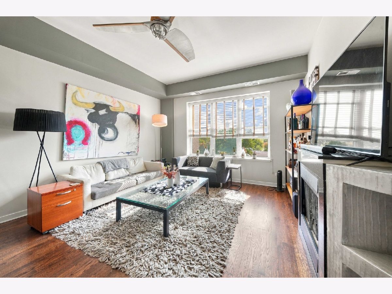
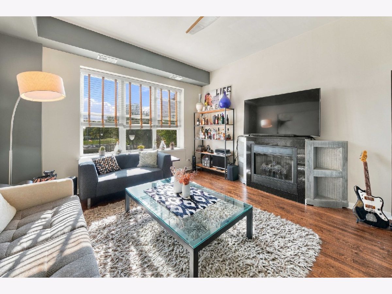
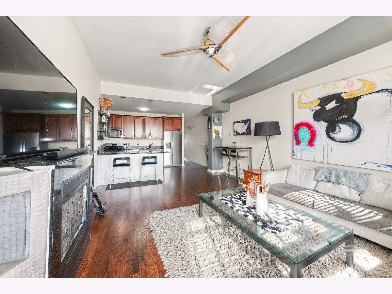
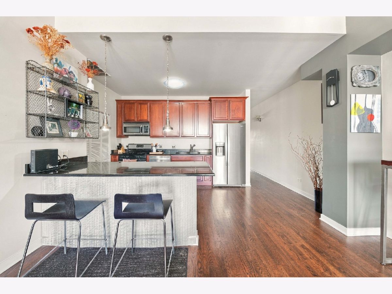
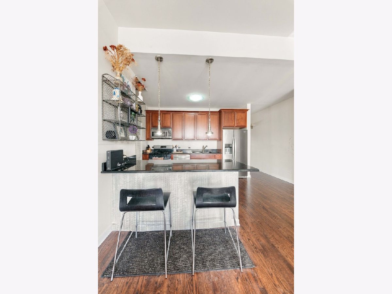
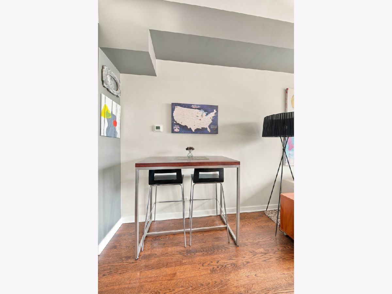
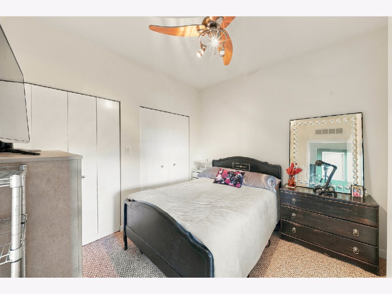
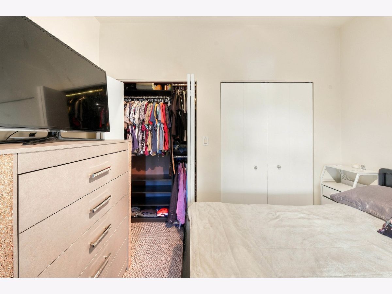
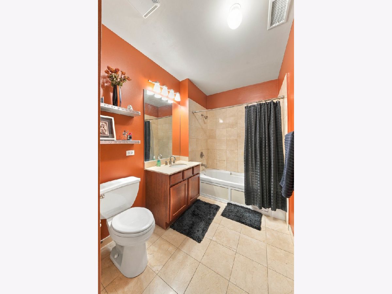
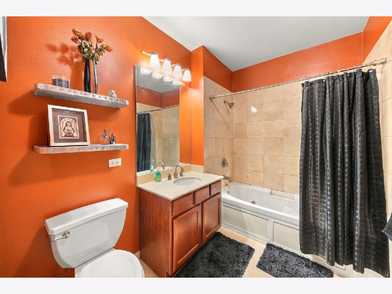
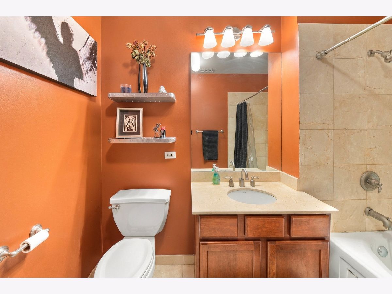
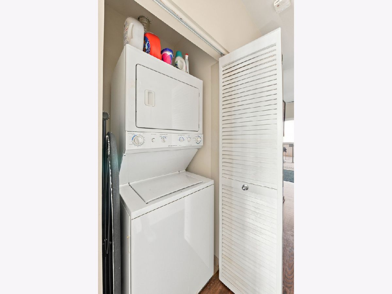
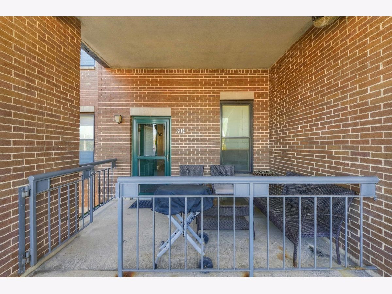
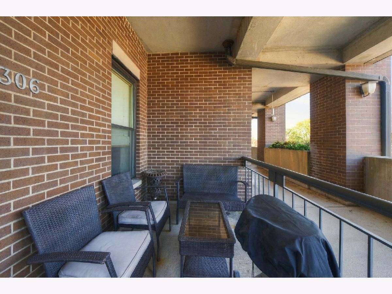
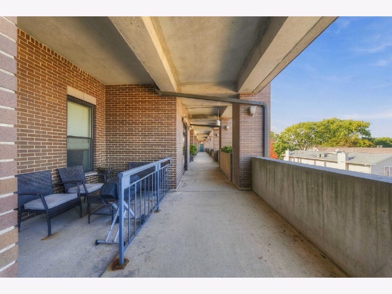
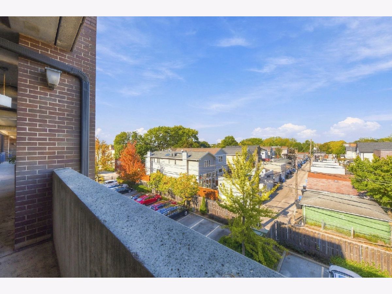
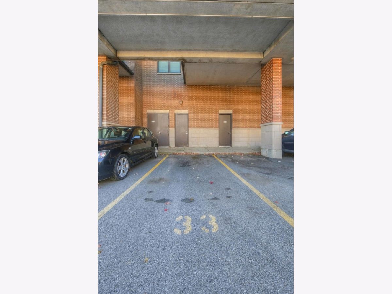
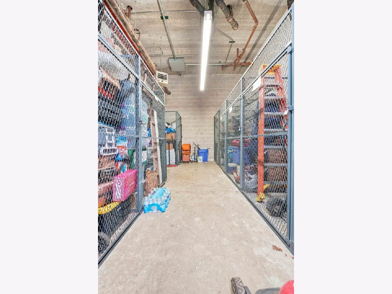
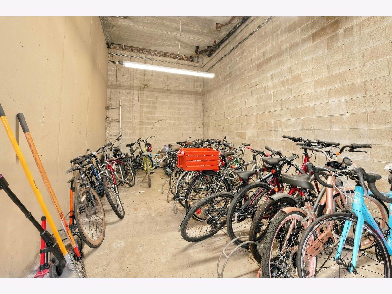
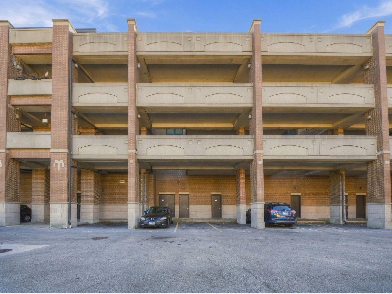
Beautifully Updated 1 Bedroom, 1 Bath Condo Offering The Perfect Combination Of Style, Space, And City Convenience! Step Inside To 9 Foot Ceilings, Beautifully Refinished Dark Hardwood Floors, And A Spacious Open Concept Living Area Featuring A Gas Fireplace And Direct Access To Your Private Outdoor Balcony. The Well Appointed Kitchen Features Maple Cabinetry, Granite Countertops, Stainless Steel Appliances, A Built In Pantry, And A Large Island With Breakfast Bar Seating, Perfect For Everyday Living And Entertaining. The Refrigerator And Dishwasher Are Approximately 2 Years Old, Garbage Disposal Approximately 3 Years Old, And Water Heater Approximately 3 Years Old. The Generously Sized Bedroom Features A Ceiling Fan And Double Closets Enhanced With Custom Organizers. The Full Bathroom Features Tile Flooring, A Tiled Tub And Shower, Jacuzzi Tub, And Convenient Linen Closet. In Unit Laundry Adds To The Everyday Convenience. Even More To Love With Gated, Covered Parking Space #33, Heated Storage And Bike Room, An Oversized Elevator, And A Convenient Garbage Chute On The Same Floor. Fantastic Additional Street Parking. The Location Is Exceptional! Enjoy A Short Walk To The Chicago River, Horner Park And Dog Park, Burning Bush Brewery, Restaurants, Shopping, And Convenient Transportation. Minutes To Wrigley! Relaxing On Your Private Balcony, Exploring The Neighborhood, Or Enjoying Easy Access To Everything Chicago Has To Offer, This Move In Ready Home Checks All The Boxes. Don't Miss This One!
Property Specifics
| Condos/Townhomes | |
| 4 | |
| — | |
| 2006 | |
| None | |
| Brick | |
| — | |
| — | |
| No | |
| — |
| Cook | |
| Northbranch Condos | |
| 326 / Monthly | |
| Water, Insurance, Exterior Maintenance, Lawn Care, Scavenger, Snow Removal | |
| Lake Michigan | |
| Public Sewer | |
| Central Air | |
| Gas, Forced Air | |
| 12776719 | |
| 13134170481016 |
Property History
| DATE: | EVENT: | PRICE: | SOURCE: |
|---|---|---|---|
| 28 Dec, 2012 | Sold | $105,000 | MRED MLS |
| 26 Nov, 2012 | Under contract | $109,900 | MRED MLS |
| 2 Nov, 2012 | Listed for sale | $109,900 | MRED MLS |
| 22 Oct, 2026 | Listed for sale | $374,900 | MRED MLS |
Room Specifics
Total Bedrooms: 1
Bedrooms Above Ground: 1
Bedrooms Below Ground: 0
Dimensions: 10X10
Floor Type: Carpet
Full Bathrooms: 1
Bathroom Amenities: —
Bathroom in Basement: 0
Dimensions: COMBO
Floor Type: Hardwood
Dimensions: 13X12
Floor Type: Hardwood
Features: Eating Area-Breakfast Bar, Island
Dimensions: 18X15
Floor Type: Hardwood
Rooms: No additional rooms
Other Specifics
| — | |
| — | |
| Assigned, Owned | |
| Washer Hookup | |
| Hardwood | |
| — | |
| Balcony | |
| — | |
| COMMON | |
| — | |
| None | |
| High Ceilings, Open Floorplan, Pantry | |
| — | |
| Not in DB | |
| — | |
| Bike Room/Bike Trails, Elevator in Residence, Storage, Park, Ceiling Fan, Laundry, Intercom, Public Bus | |
| Gas Log, Gas Starter |
Tax History
| Year | Property Taxes |
|---|---|
| 2012 | $2,696 |
| 2026 | $5,056 |
Contact Agent
Nearby Similar Homes
Nearby Sold Comparables

Contact Agent
Listing Provided By
RE/MAX Professionals Select
