

2511 Campbell Street, Joliet, Illinois 60435


$300,000
|
For Sale
|
|
| Status: | New |
| Sqft: | 1,088 |
| Cost/Sqft: | $276 |
| Beds: | 2 |
| Baths: | 2 |
| Year Built: | 1966 |
| Property Taxes: | $5,871 |
| Days On Market: | 0 |
| Lot Size: | 0,20 |
Description
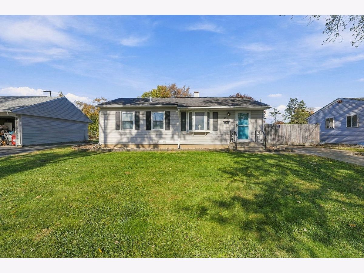
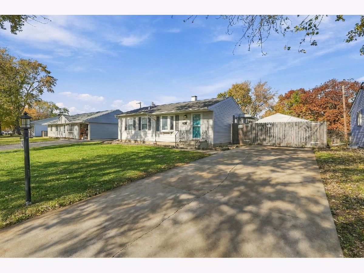
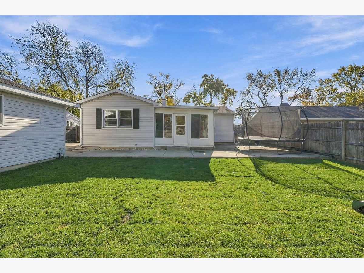
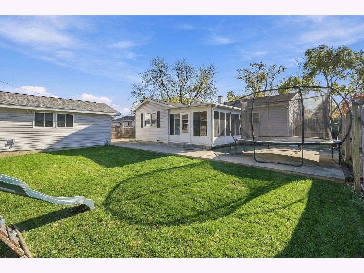
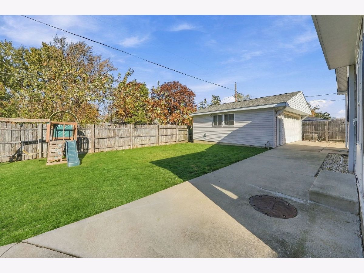
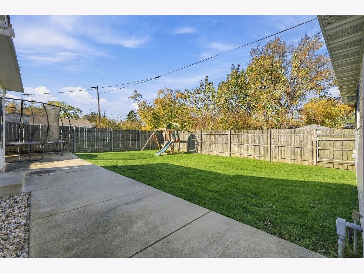
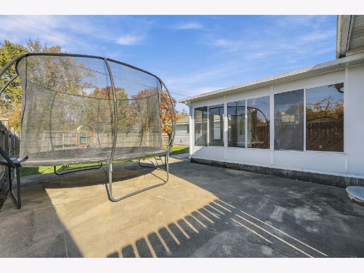
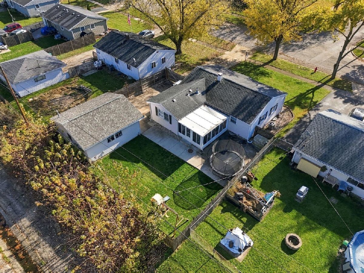
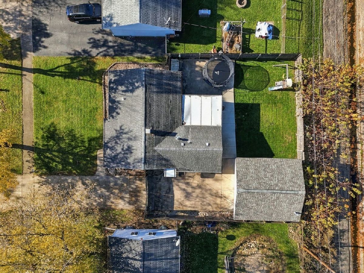
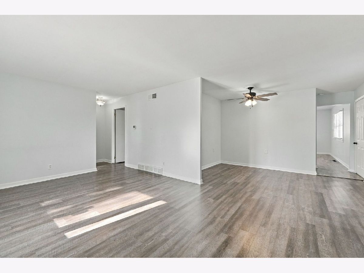
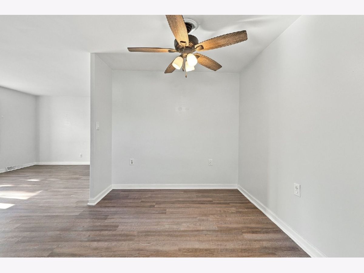
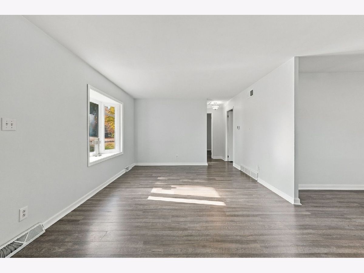
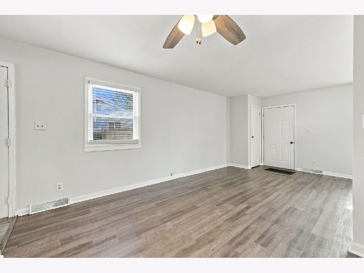
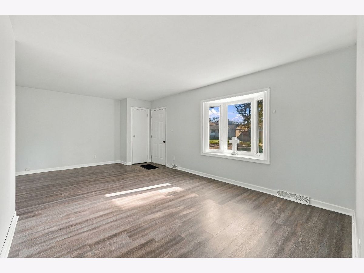
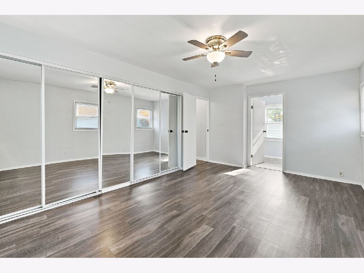
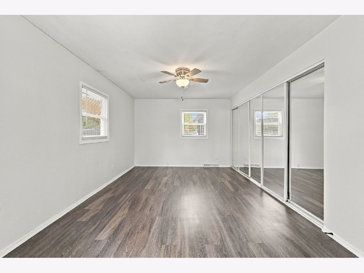
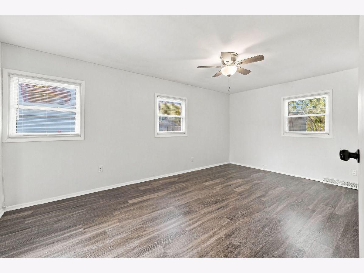
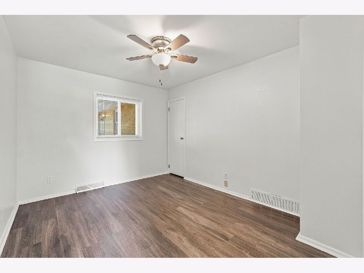
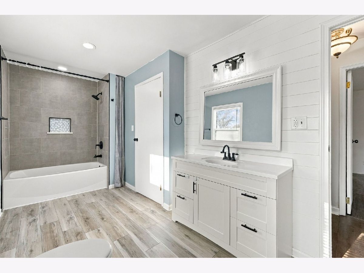
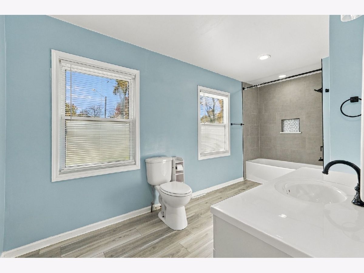
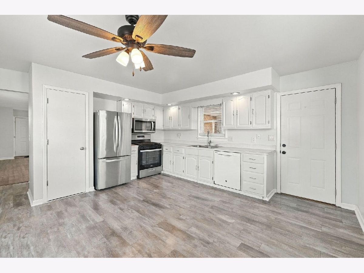
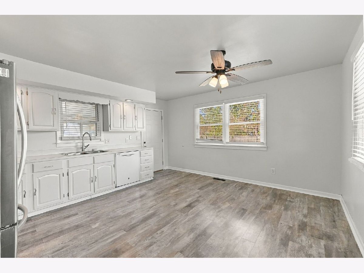
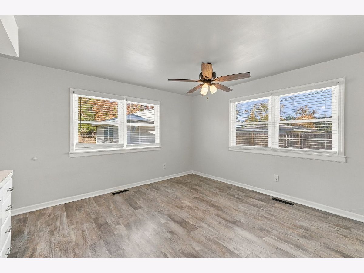
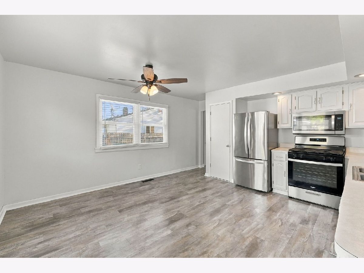
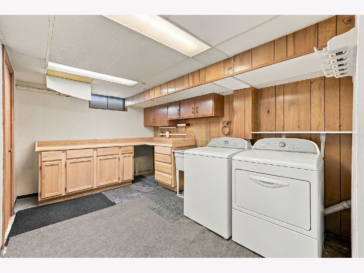
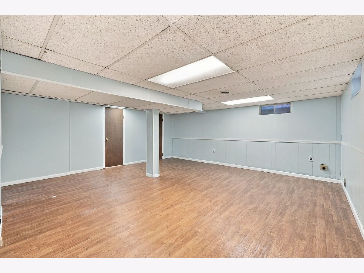
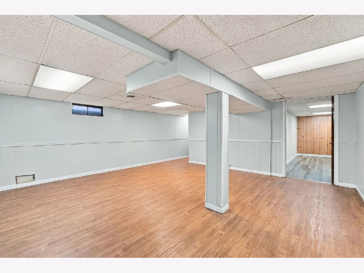
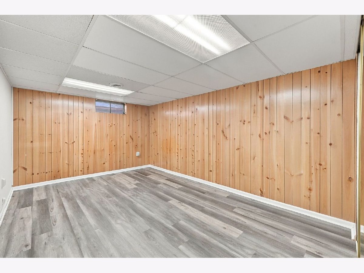
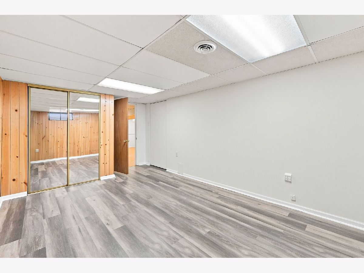
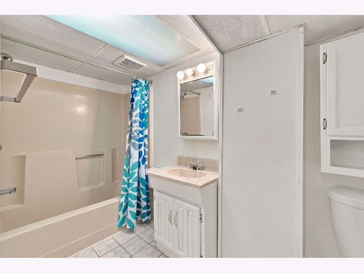
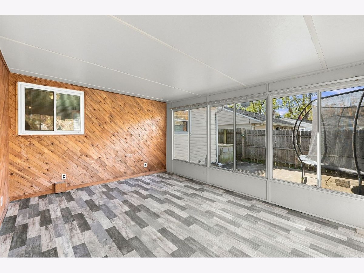
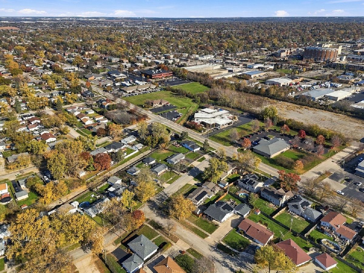
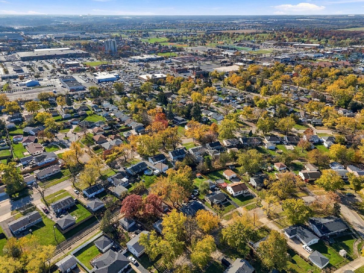
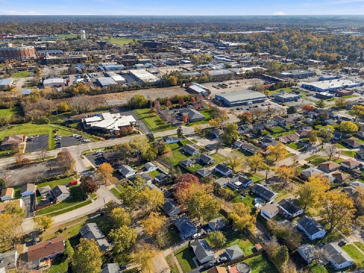
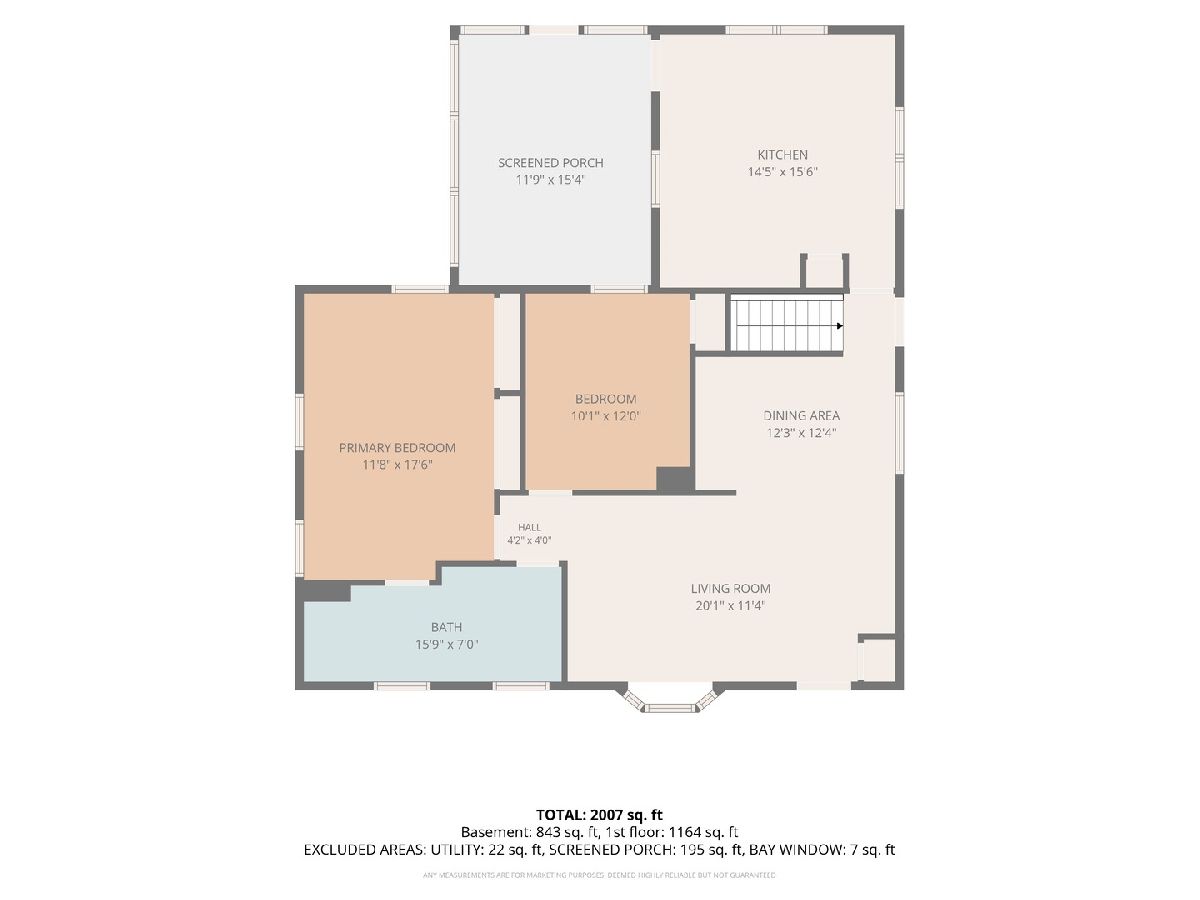
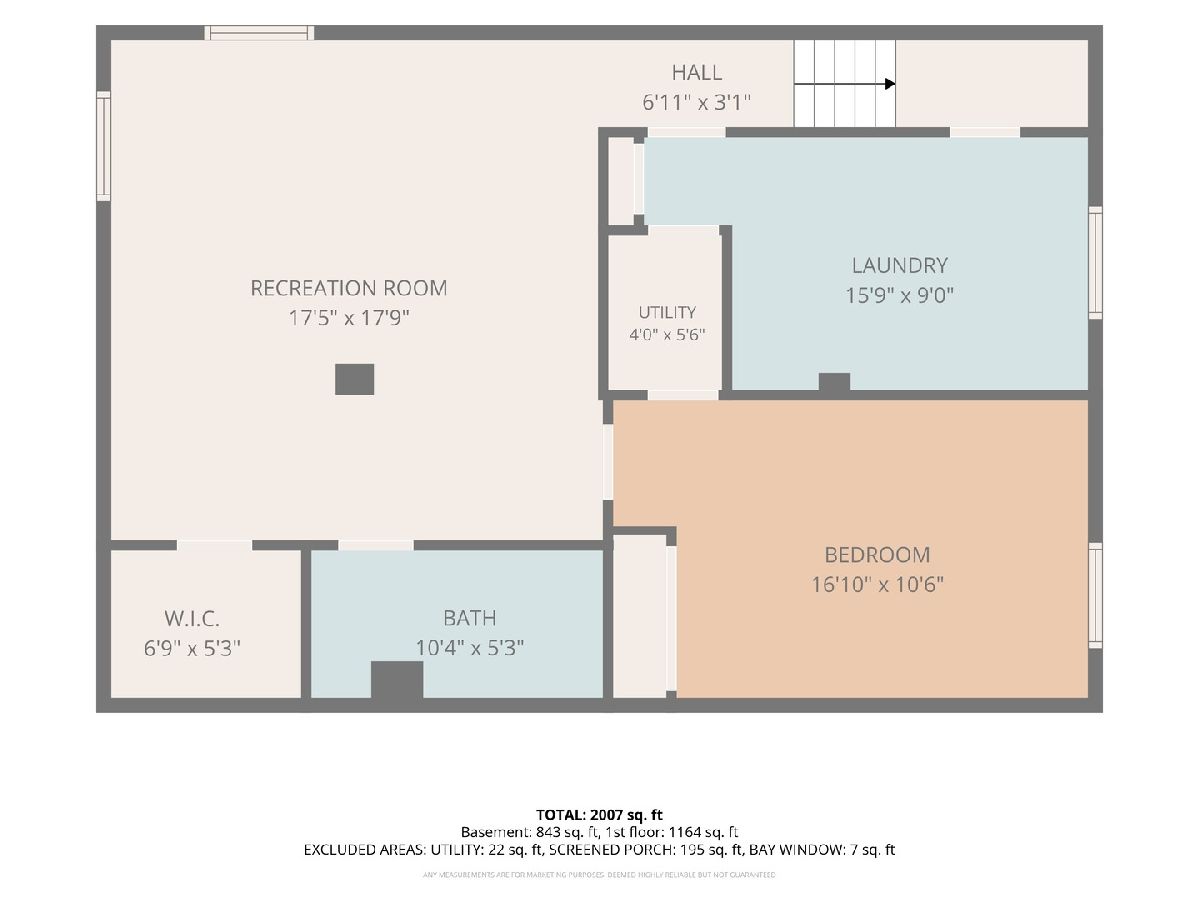
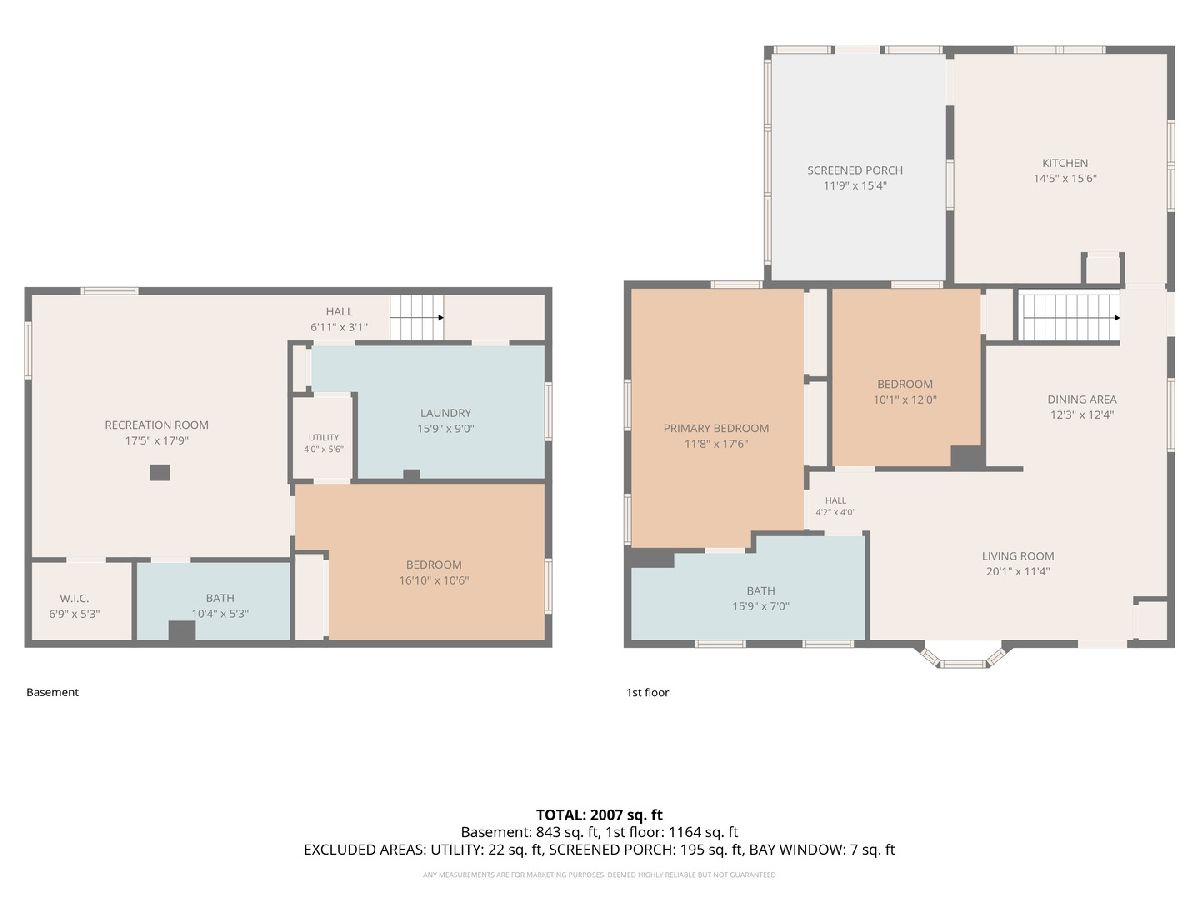
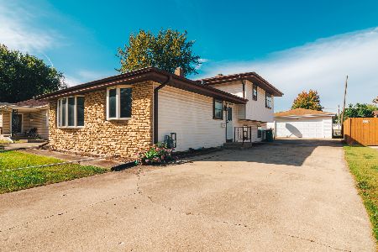
NEW YEAR, NEW HOME! 3 BEDROOMS, 2 FULL BATHS & ROOM TO GROW! What better way to kick off 2027 than by making a move into a home of your own? This spacious 3-bedroom, 2-full-bath ranch offers more than meets the eye, with flexible living space, great outdoor features, and a convenient location close to schools, St. Joseph Hospital, gyms, restaurants, and everyday essentials. Step outside and discover a fully fenced backyard, perfect for pets, playtime, outdoor enjoyment, and entertaining. You'll also find a detached 2-car garage and an enclosed porch, giving you even more space to relax and host family and friends. Inside, the home offers a spacious living area with plenty of room to create the perfect living and dining setup. The main level features a primary bedroom suite with access to the shared full bathroom, a second bedroom, and a generously sized kitchen with plenty of room to add an island and dining table. Need extra space? The finished basement is where this home really opens up its possibilities! Featuring a third bedroom, an additional full bathroom, and a spacious living area, the lower level offers excellent flexibility for guests, extended family, a potential in-law arrangement, or anyone looking for a little extra privacy and separation. With a fenced backyard, detached 2-car garage, enclosed porch, and additional finished living space, this home offers plenty of room to make it your own. Don't wait for the perfect home to come along. This could be the one you've been waiting for! Schedule your showing today!
Property Specifics
| Single Family | |
| — | |
| Ranch | |
| 1966 | |
| Finished, Full | |
| Vinyl Siding | |
| Asphalt | |
| — | |
| No | |
| 0.2 |
| Will | |
| Parkview | |
| — / Not Applicable | |
| None | |
| Public | |
| Public Sewer | |
| Central Air | |
| Gas | |
| No | |
| 12794875 | |
| 0506124070370000 |
Nearby Schools
| NAME: | DISTRICT: | DISTANCE: | |
|---|---|---|---|
|
Grade School
Thomas Jefferson Elementary Scho |
86 | — | |
|
Middle School
Hufford Junior High School |
86 | Not in DB | |
|
High School
Joliet West High School |
204 | Not in DB | |
Room Specifics
Total Bedrooms: 3
Bedrooms Above Ground: 2
Bedrooms Below Ground: 1
Dimensions: 9X18
Floor Type: —
Dimensions: 10X12
Floor Type: —
Dimensions: 17X11
Floor Type: —
Full Bathrooms: 2
Bathroom Amenities: —
Bathroom in Basement: 1
Dimensions: 12X12
Floor Type: —
Dimensions: 15X16
Floor Type: —
Dimensions: 16X9
Floor Type: —
Dimensions: 20X11
Floor Type: —
Dimensions: 18X18
Floor Type: —
Rooms: Enclosed Porch
Name: Enclosed Porch
Dimensions: 12X15
Floor Type: —
Other Specifics
| 2 | |
| — | |
| Concrete, Garage Door Opener, Heated Garage, Garage Owned, Detached, Garage | |
| Gas Dryer Hookup, In Unit | |
| — | |
| Screened | |
| — | |
| — | |
| 65X137 | |
| — | |
| — | |
| — | |
| Range, Microwave, Dishwasher, Refrigerator, Washer, Dryer | |
| Not in DB | |
| Sidewalks, Street Lights, Street Paved | |
| — | |
| — |
Contact Agent
Nearby Similar Homes

Nearby Sold Comparables



Contact Agent
Listing Provided By
RE/MAX Ultimate Professionals
