

2307 Douglas Street, Joliet, Illinois 60435


$300,000
|
For Sale
|
|
| Status: | Contingent |
| Sqft: | 1,812 |
| Cost/Sqft: | $166 |
| Beds: | 3 |
| Baths: | 2 |
| Year Built: | 1970 |
| Property Taxes: | $6,462 |
| Days On Market: | 57 |
| Lot Size: | 0,16 |
Description
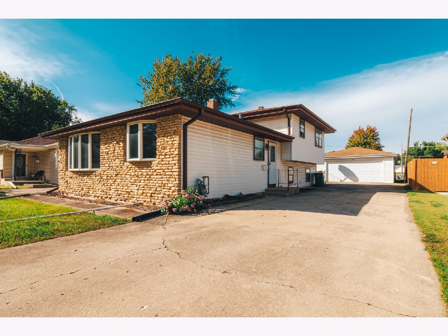
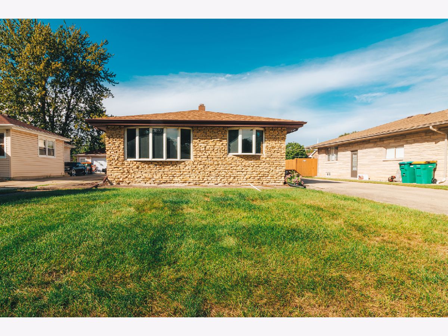
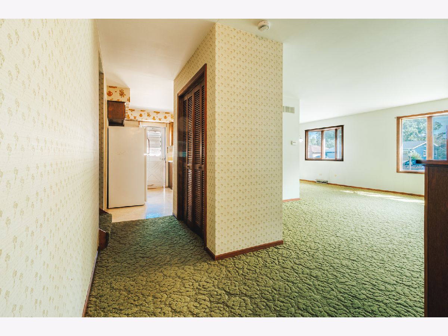
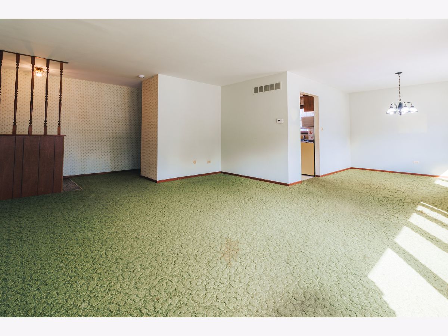
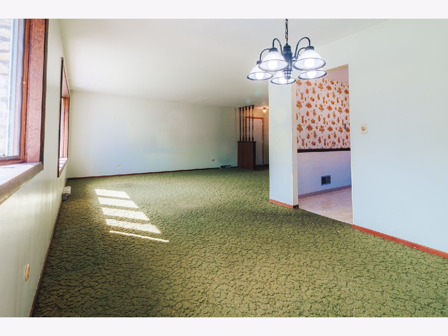
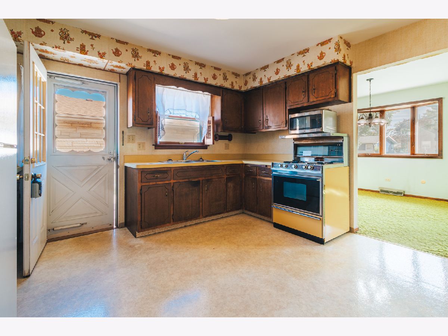
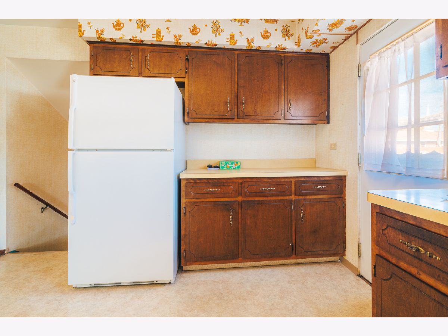
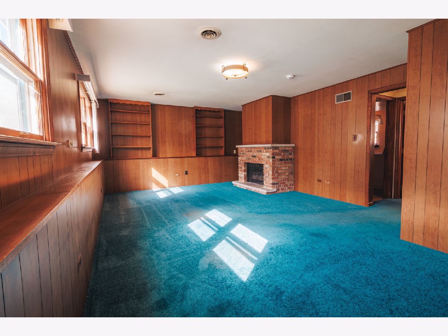
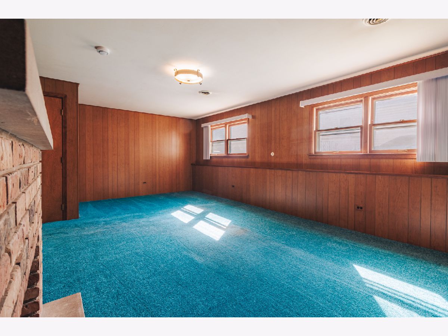
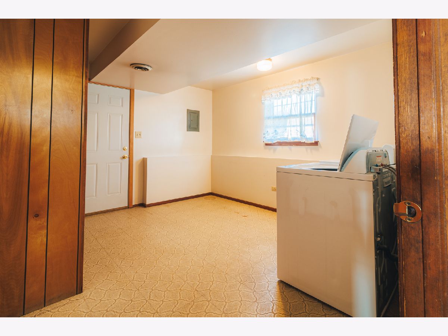
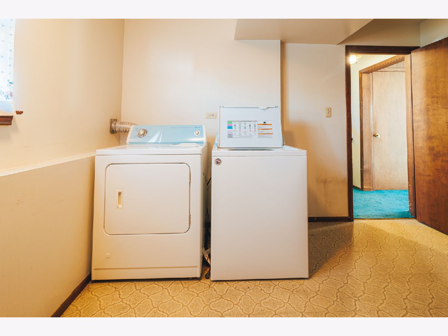
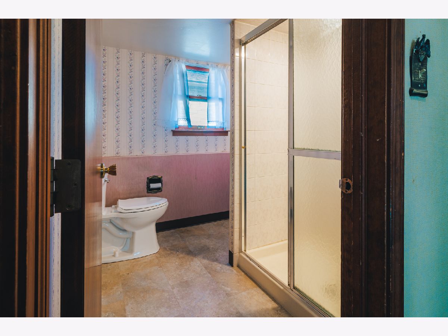
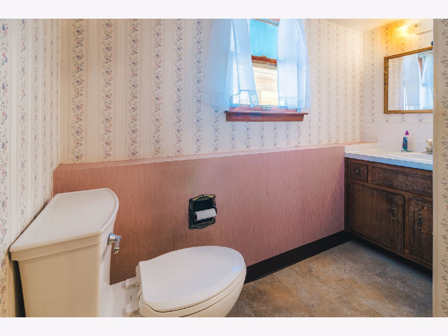
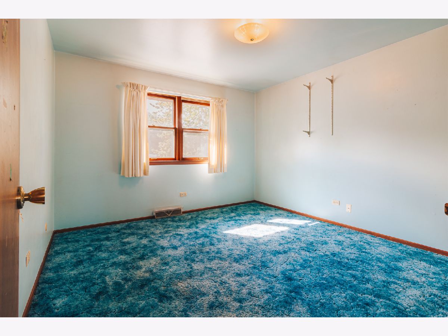
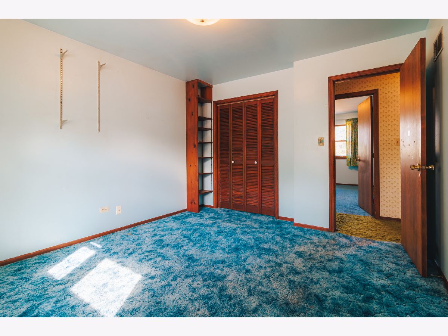
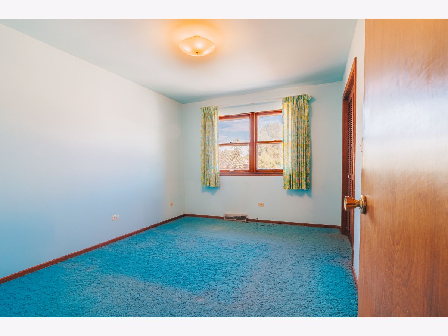
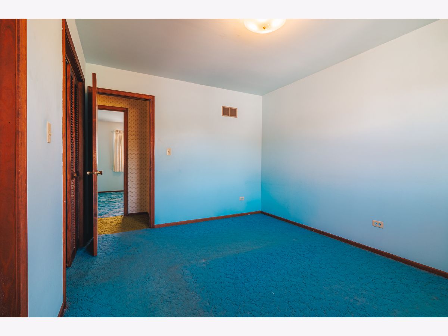
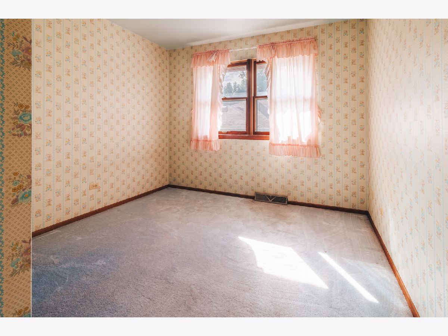
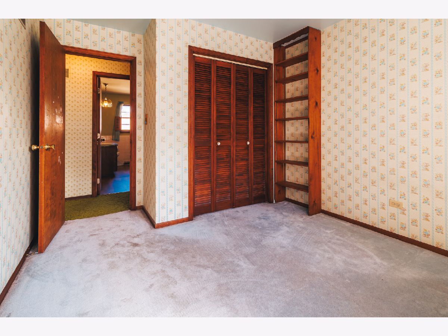
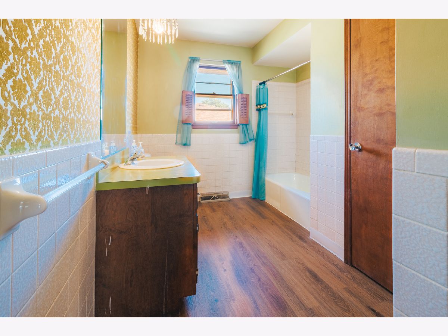
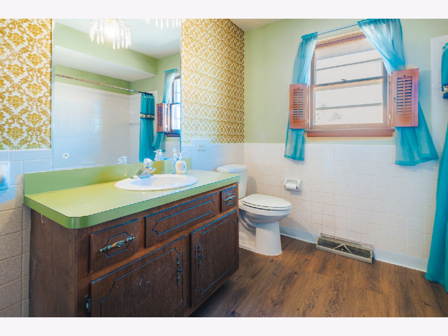
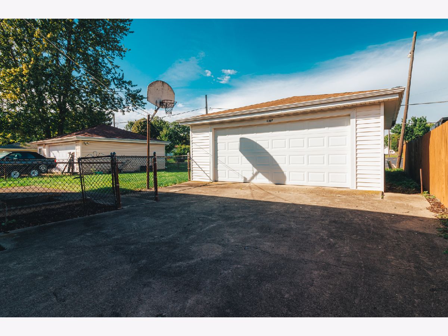
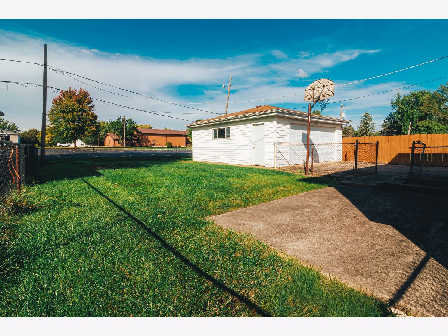
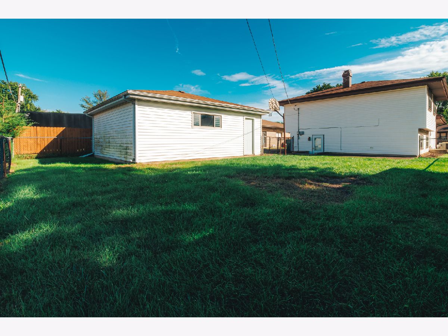
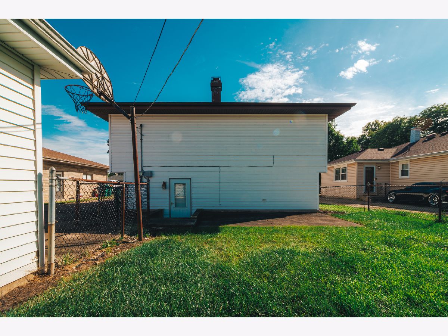
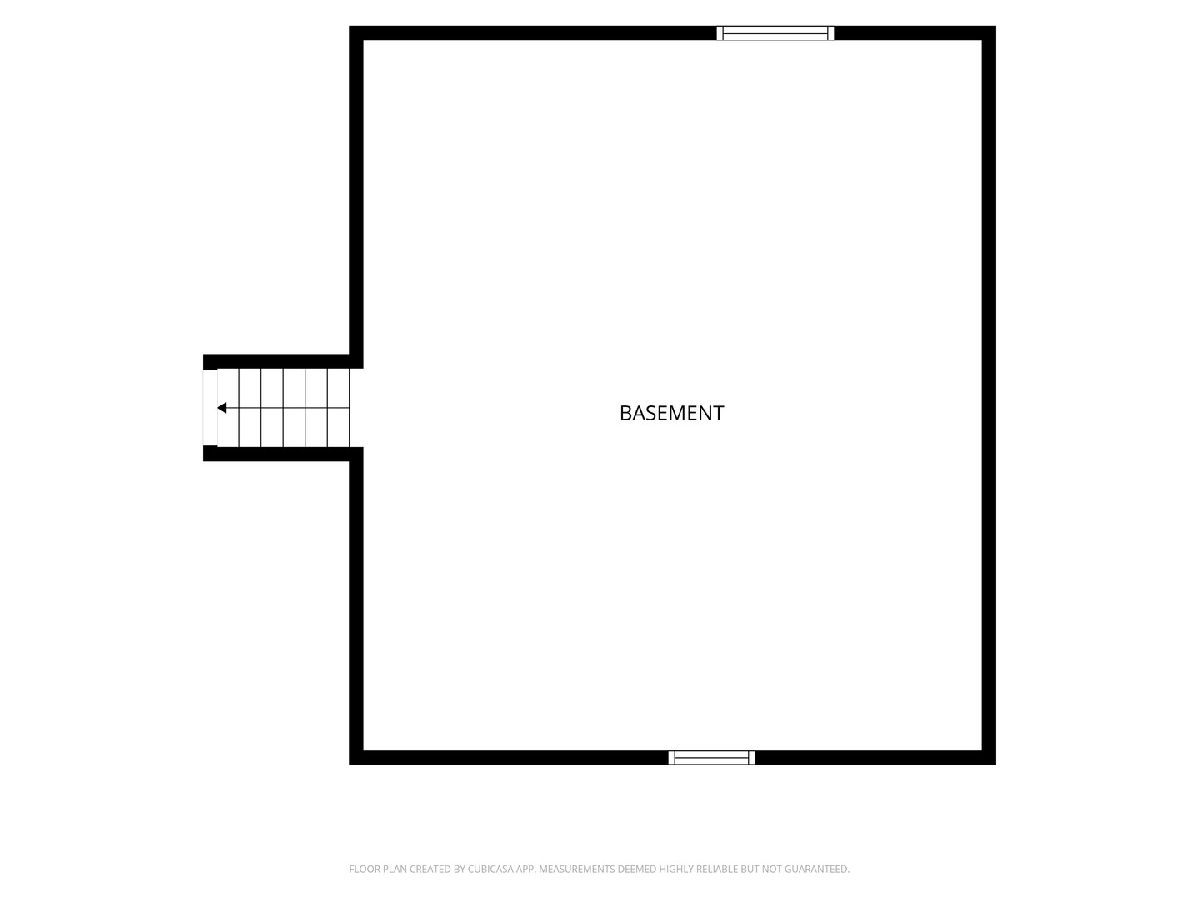
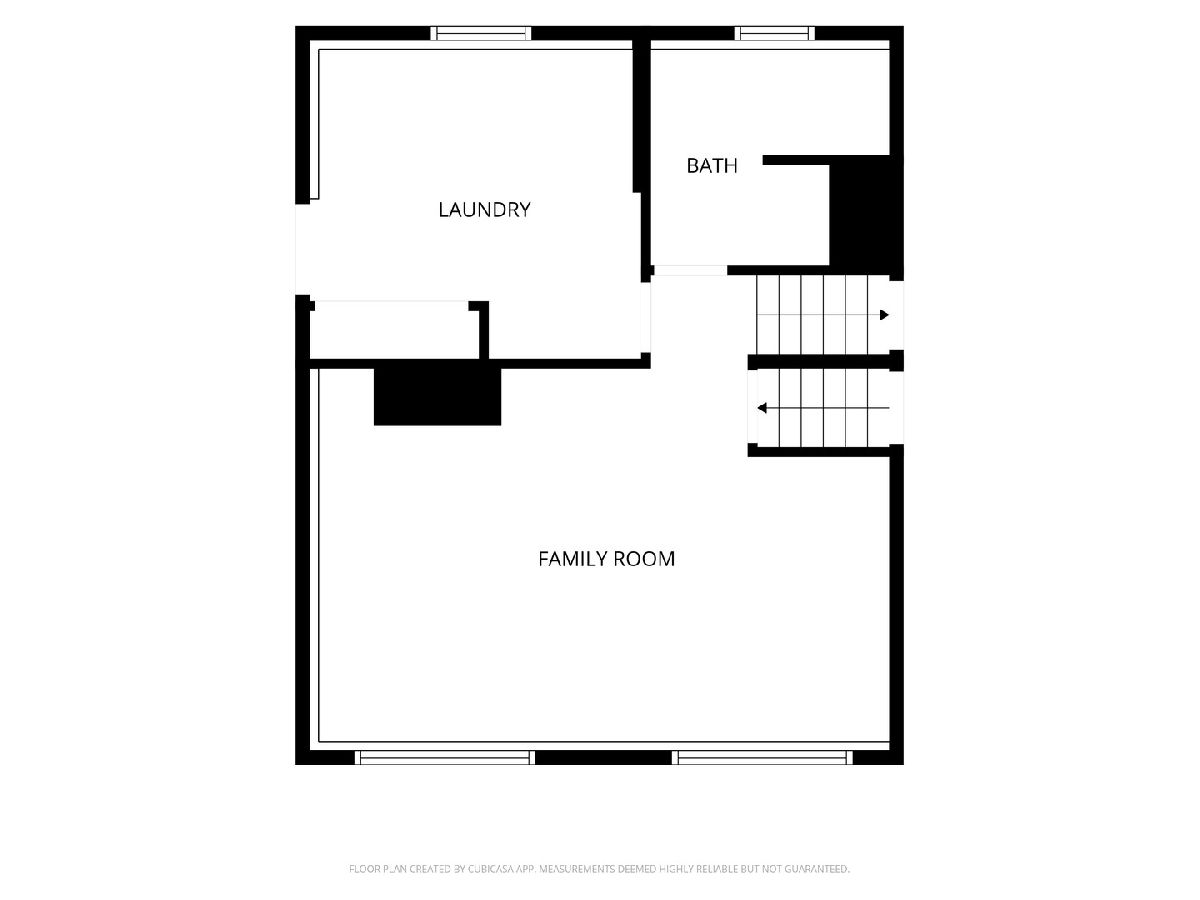
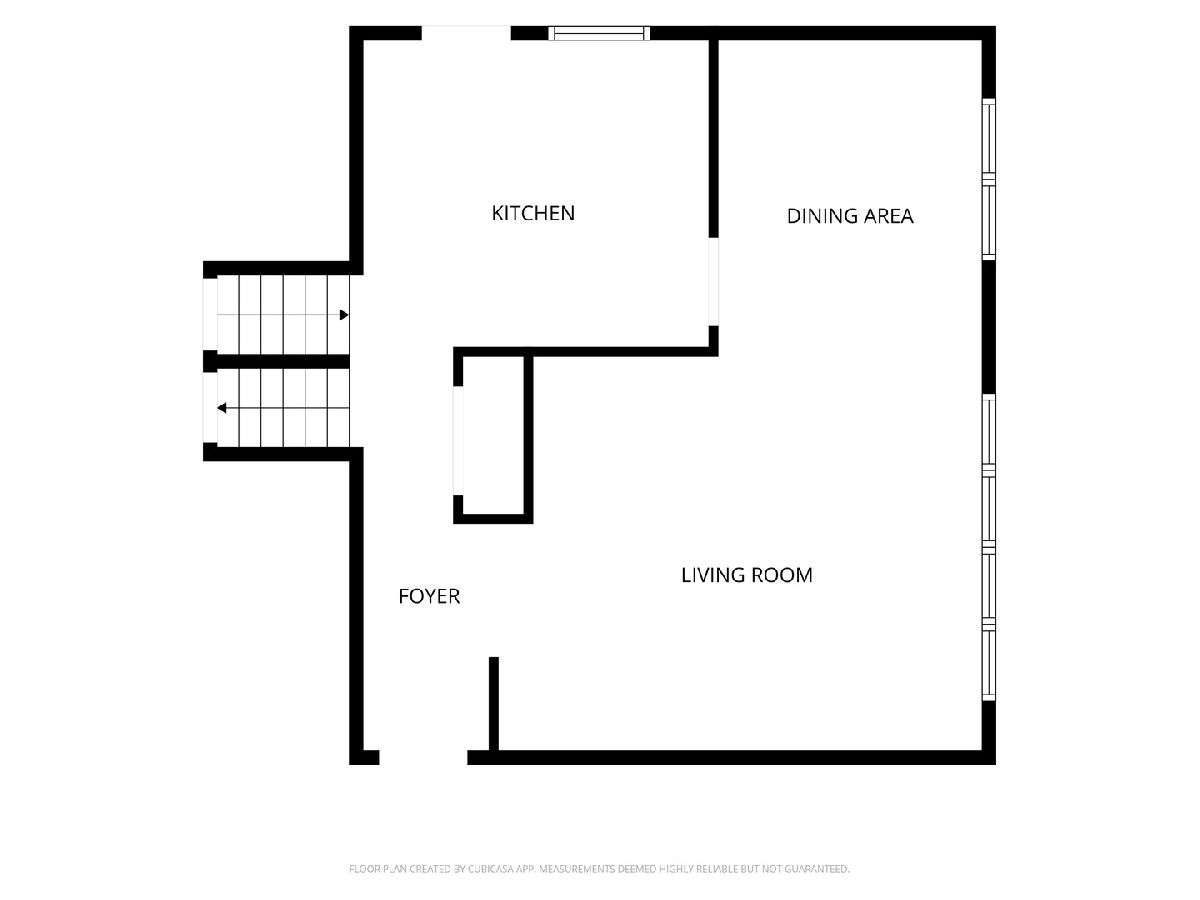
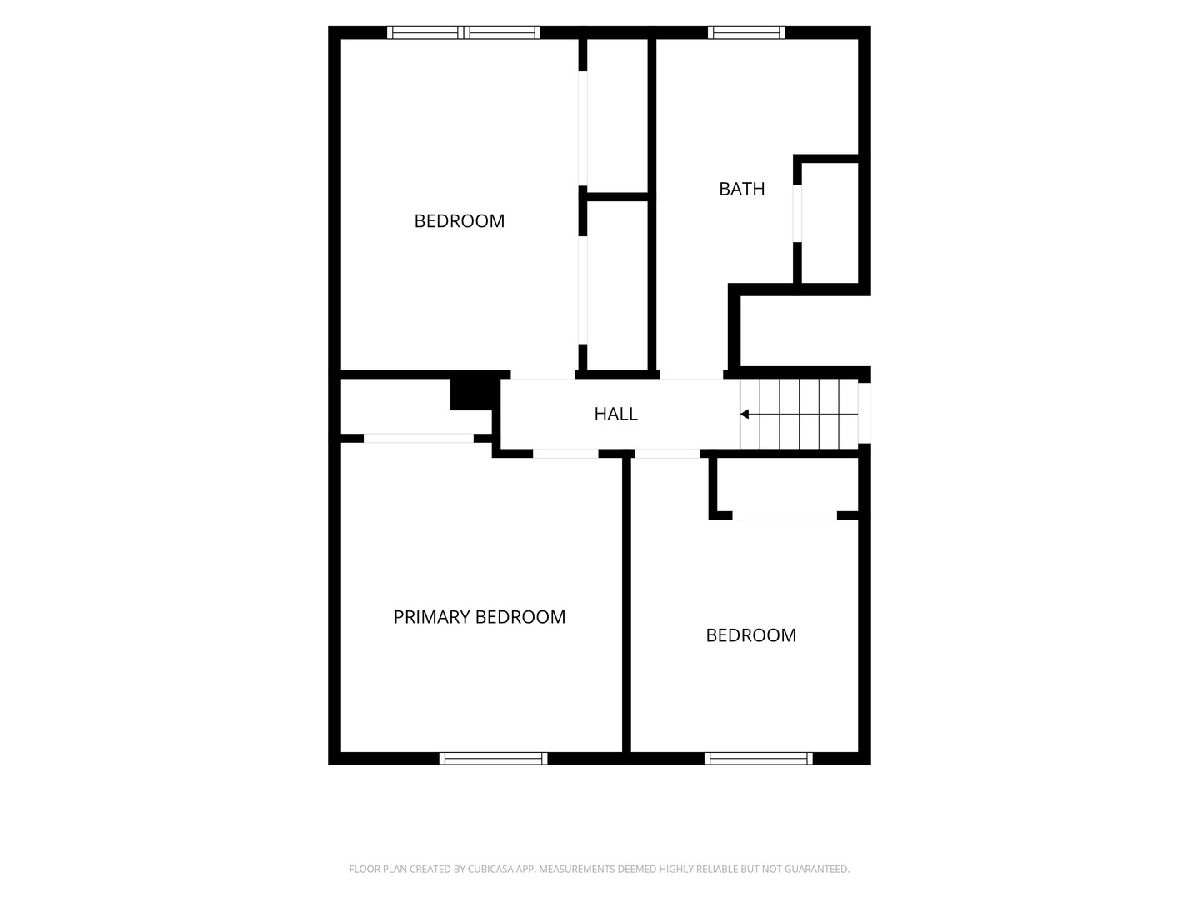
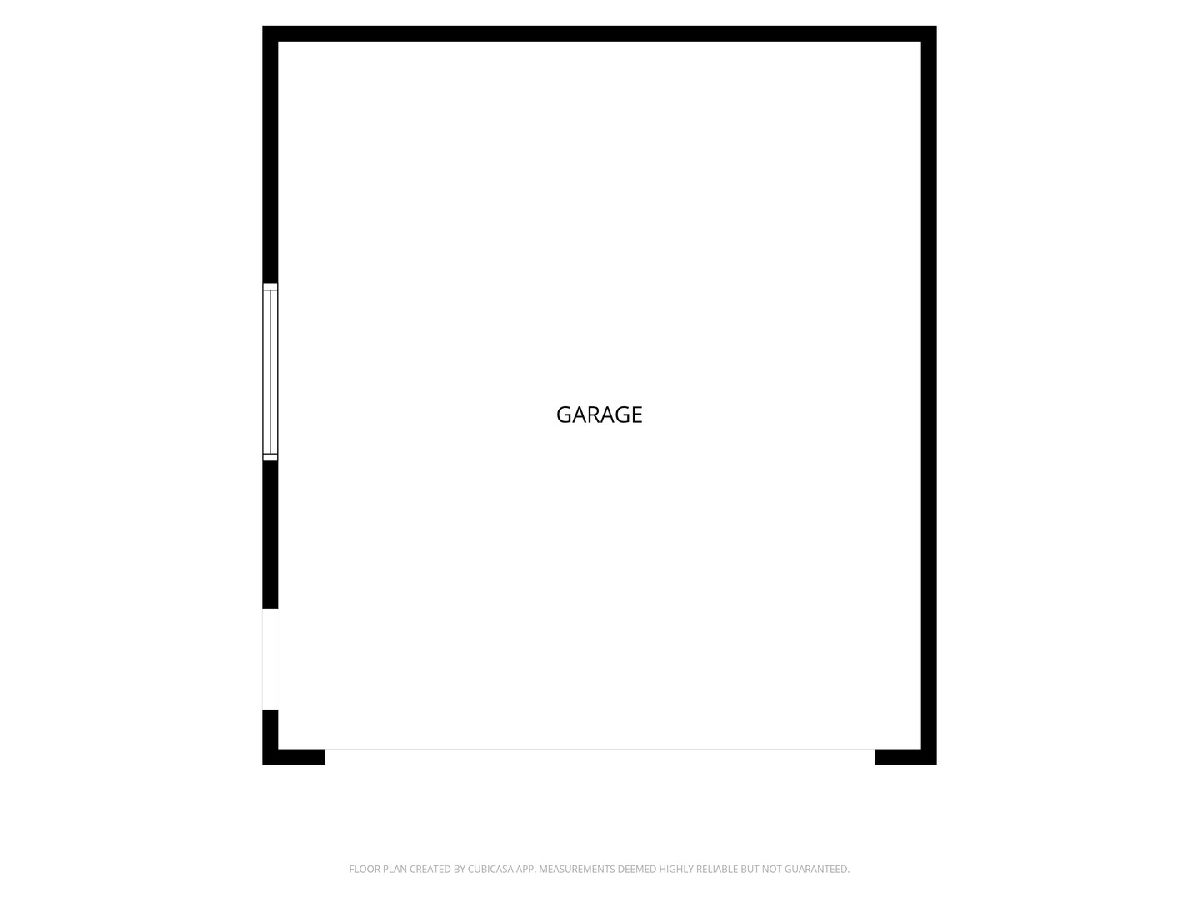
One-owner home with great bones, plenty of space, and so much potential! This 3-bedroom, 2-bath split-level offers 1,812 sq. ft. of living space. Much of the home's original character remains, offering a great opportunity for the next owner to add their own style while working with a solid, spacious layout. The main level features a large living and dining area along with the kitchen, while the upper level includes the bedrooms and bath. The lower level offers an expansive family room with a brick fireplace and built-in shelving, plus a second full bath and laundry area. The partial unfinished basement provides even more flexible space to make your own. Whether you need extra storage, a workshop, a playroom, a home office, a hobby space, or a little bit of everything. Outside, you'll find a fenced yard, long driveway, and a deeper-than-average 2-car detached garage with extra room for storage, tools, or hobbies. Lovingly owned by one family, this home is ready for its next chapter. Conveniently located near shopping, dining, schools and everyday amenities, with easy access to both I-80 and I-55 for commuting and getting around.
Property Specifics
| Single Family | |
| — | |
| Split Level | |
| 1970 | |
| Sub-Basement, Partial | |
| Vinyl Siding, Brick | |
| Asphalt | |
| — | |
| No | |
| 0.16 |
| Will | |
| — | |
| 0 / Not Applicable | |
| None | |
| Public | |
| Public Sewer | |
| Central Air | |
| Natural Gas, Forced Air | |
| 12767295 | |
| 3007071080150000 |
Nearby Schools
| NAME: | DISTRICT: | DISTANCE: | |
|---|---|---|---|
|
Grade School
Thomas Jefferson Elementary Scho |
86 | — | |
|
Middle School
Hufford Junior High School |
86 | Not in DB | |
|
High School
Joliet West High School |
204 | Not in DB | |
Property History
| DATE: | EVENT: | PRICE: | SOURCE: |
|---|---|---|---|
| 15 Oct, 2026 | Under contract | $300,000 | MRED MLS |
| 24 Sep, 2026 | Listed for sale | $300,000 | MRED MLS |
Room Specifics
Total Bedrooms: 3
Bedrooms Above Ground: 3
Bedrooms Below Ground: 0
Dimensions: 12X13
Floor Type: Carpet
Dimensions: 10X14
Floor Type: Carpet
Dimensions: 10X12
Floor Type: Carpet
Full Bathrooms: 2
Bathroom Amenities: —
Bathroom in Basement: 0
Dimensions: 10X12
Floor Type: Carpet
Dimensions: 13X12
Floor Type: Laminate
Dimensions: 12X12
Floor Type: Laminate
Dimensions: 17X15
Floor Type: Carpet
Dimensions: 21X17
Floor Type: Carpet
Rooms: No additional rooms
Other Specifics
| 2 | |
| Concrete Perimeter | |
| Concrete, Garage Door Opener, Garage Owned, Detached, Garage | |
| In Unit | |
| — | |
| Patio | |
| Fenced | |
| — | |
| — | |
| 142 X 53 | |
| — | |
| — | |
| — | |
| — | |
| Not in DB | |
| — | |
| — | |
| — |
Tax History
| Year | Property Taxes |
|---|---|
| 2026 | $6,462 |
Contact Agent
Nearby Similar Homes
Nearby Sold Comparables


Contact Agent
Listing Provided By
Legacy Realty Latta Young
