

25118 Mcmillin Drive, Channahon, Illinois 60410


$699,000
|
For Sale
|
|
| Status: | Contingent |
| Sqft: | 2,968 |
| Cost/Sqft: | $236 |
| Beds: | 3 |
| Baths: | 4 |
| Year Built: | 2003 |
| Property Taxes: | $16,770 |
| Days On Market: | 35 |
| Lot Size: | 0,00 |
Description
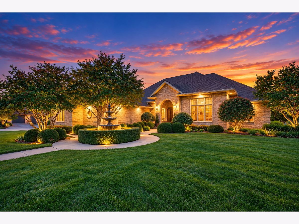
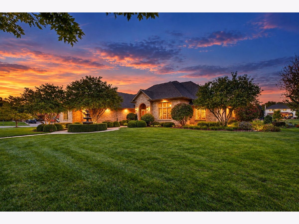
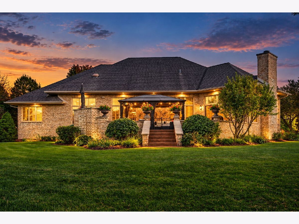
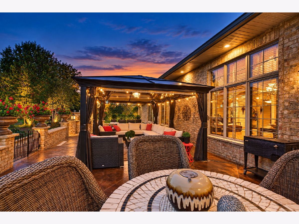
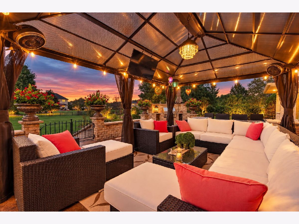
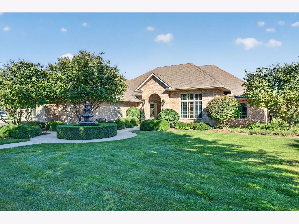
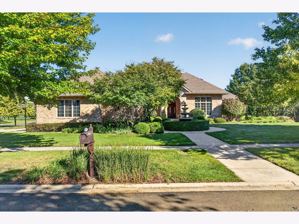
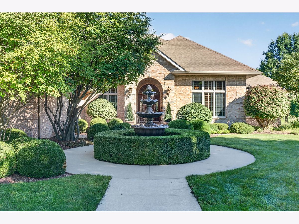
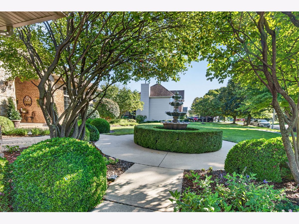
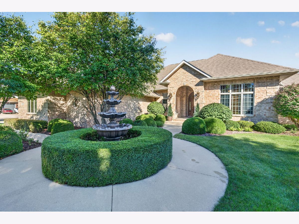
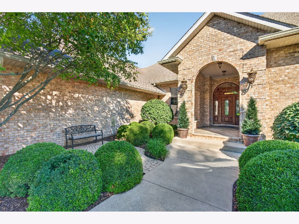
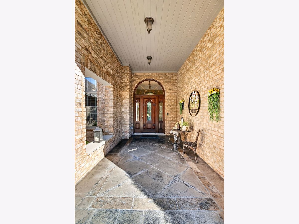
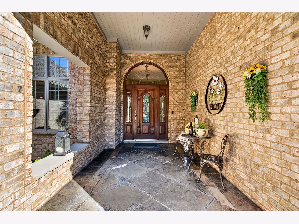
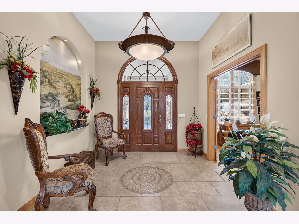
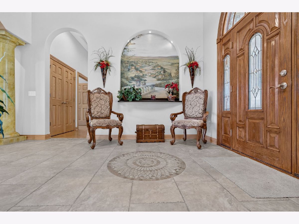
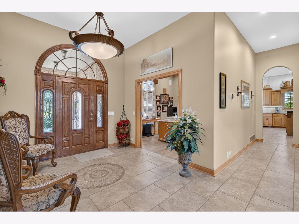
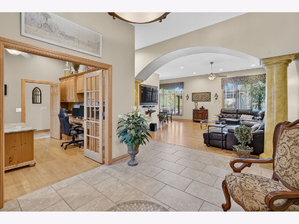
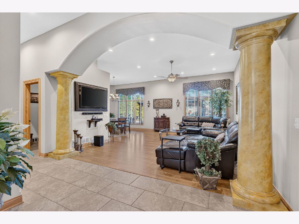
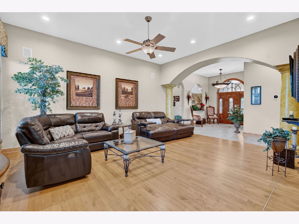
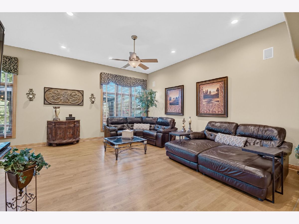
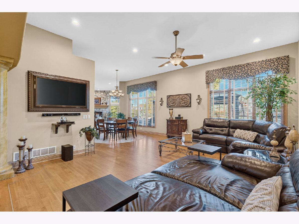
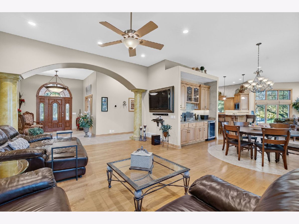
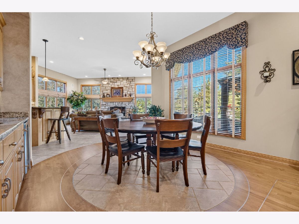
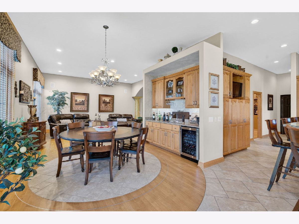
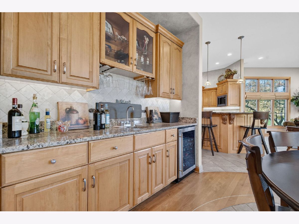
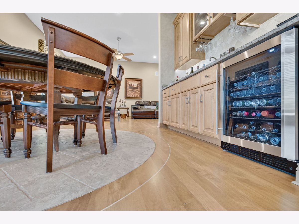
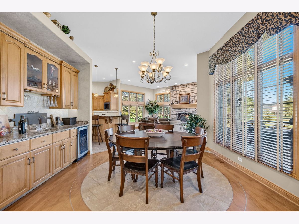
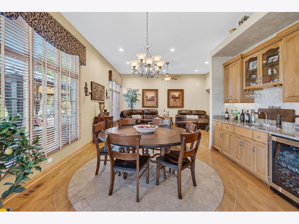
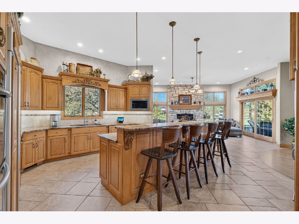
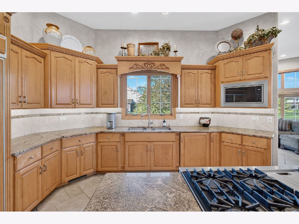
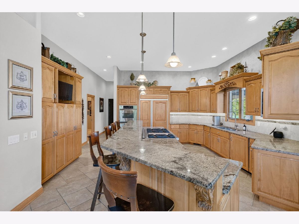
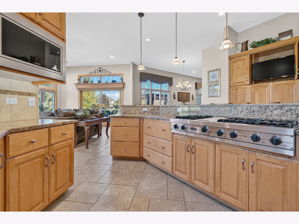
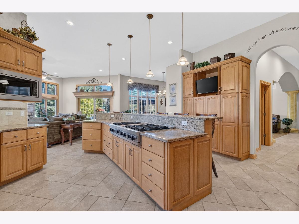
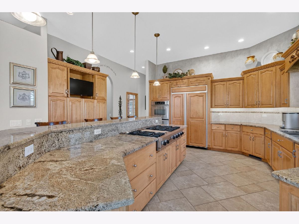
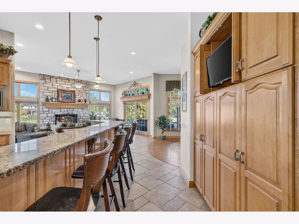
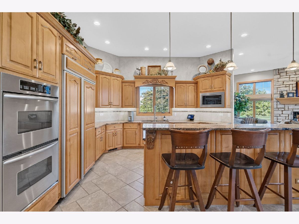
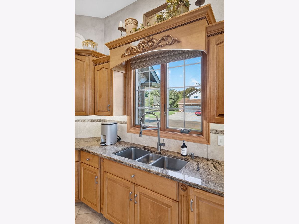
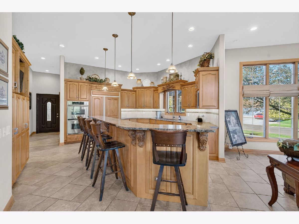
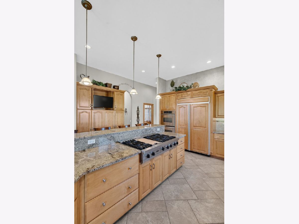
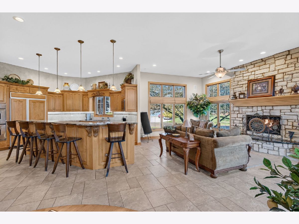
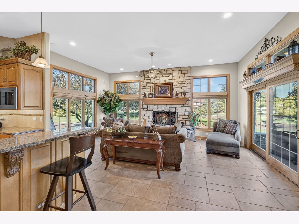
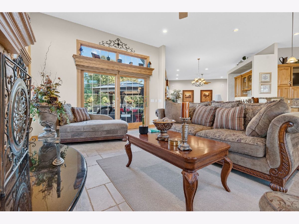
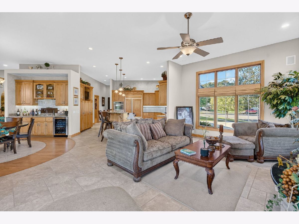
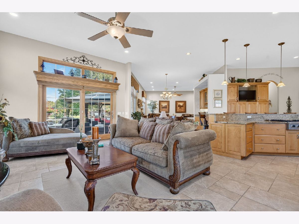
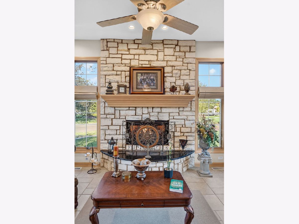
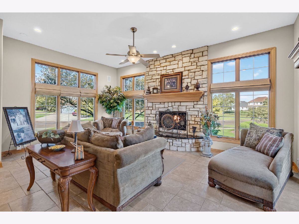
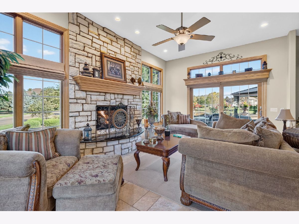
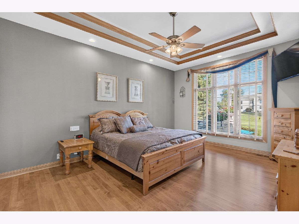
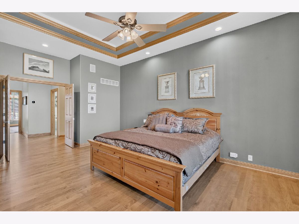
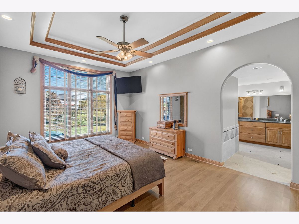
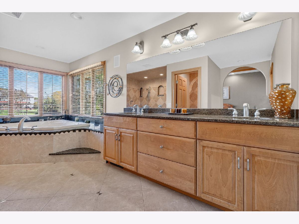
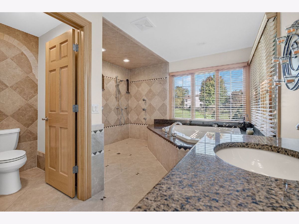
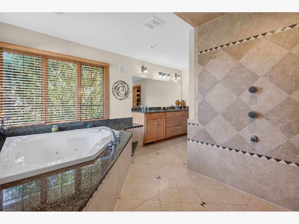
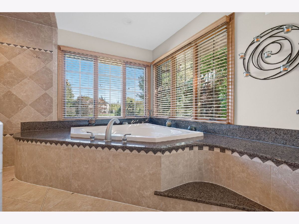
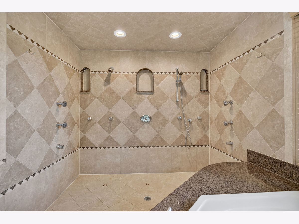
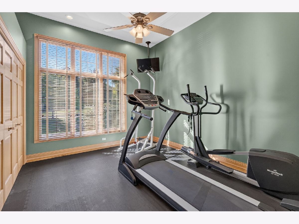
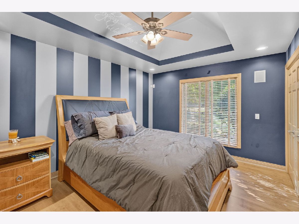
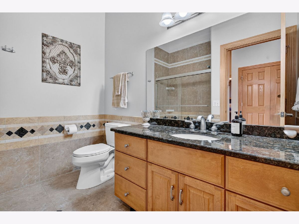
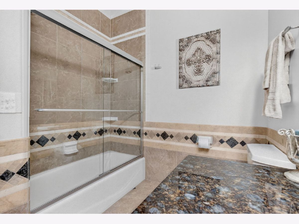
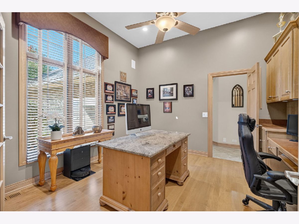
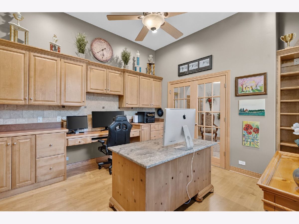
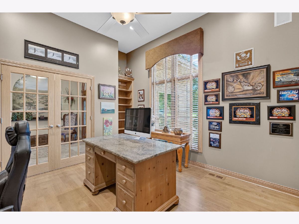
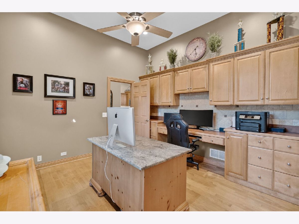
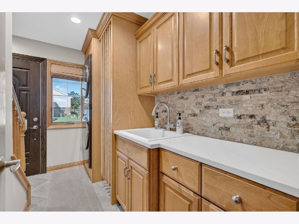
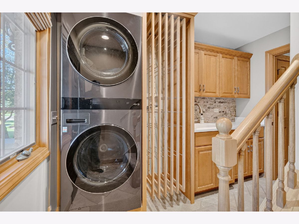
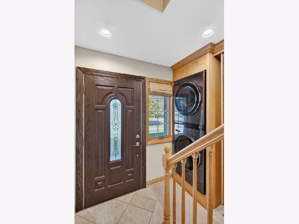
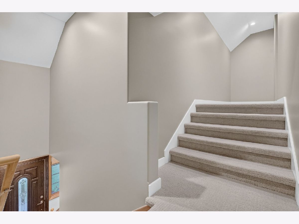
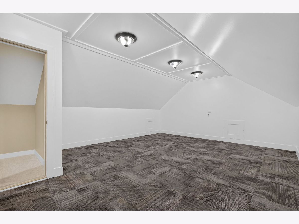
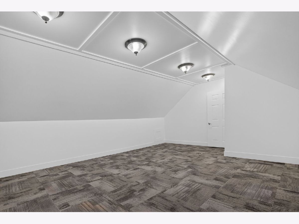
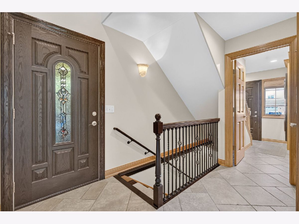
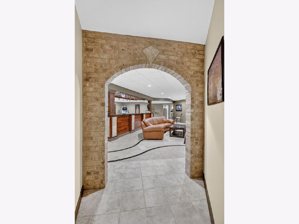
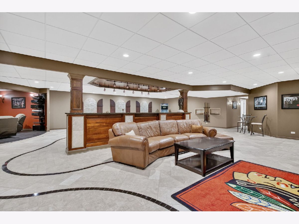
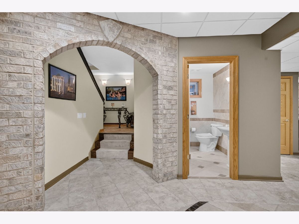
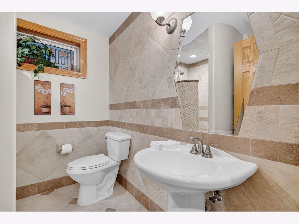
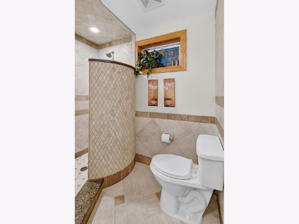
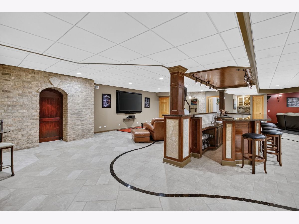
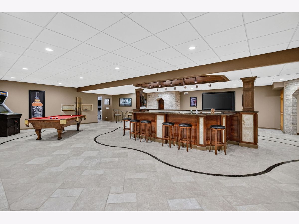
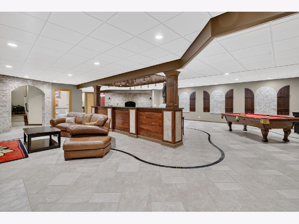
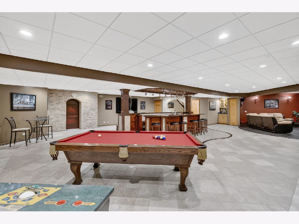
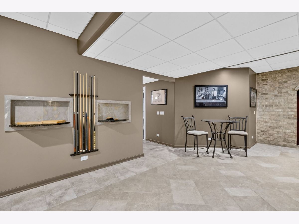
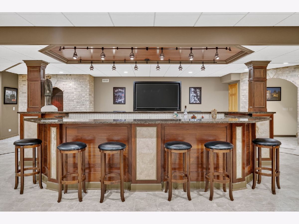
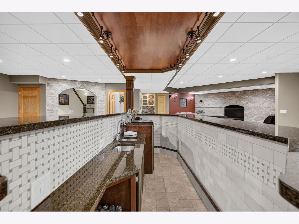
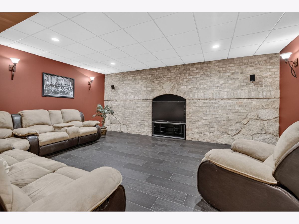
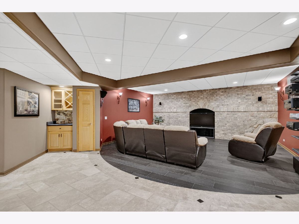
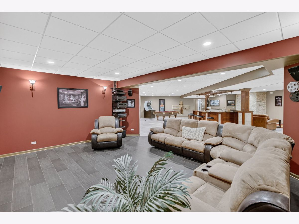
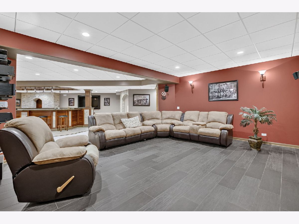
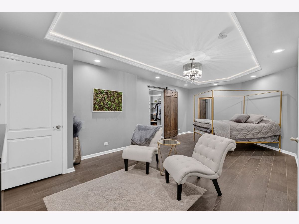
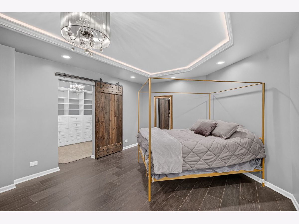
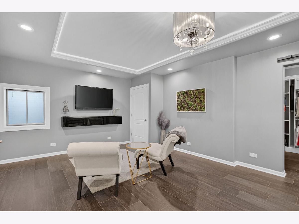
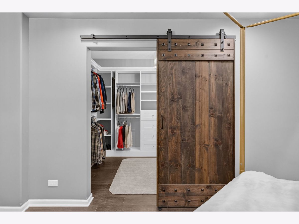
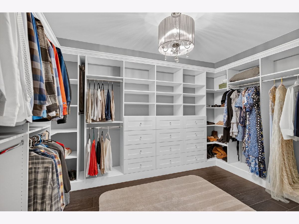
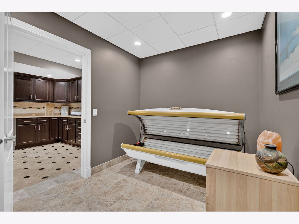
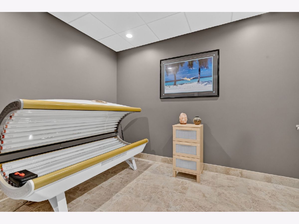
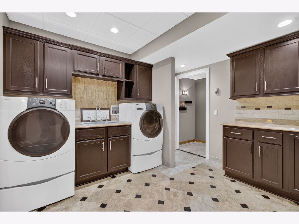
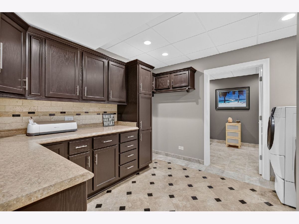
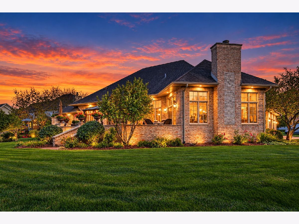
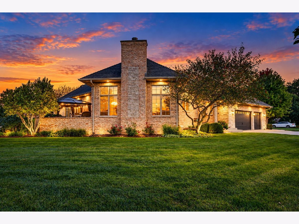
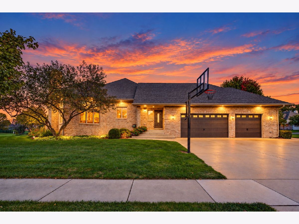
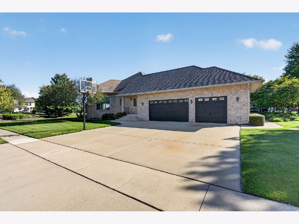
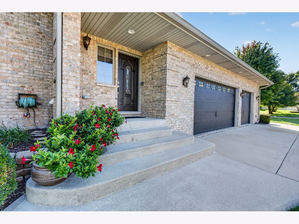
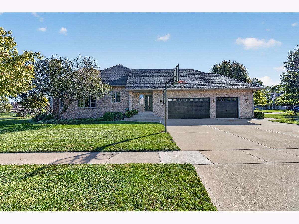
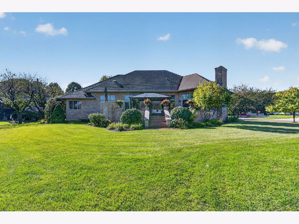
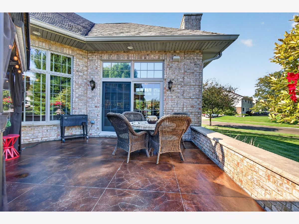
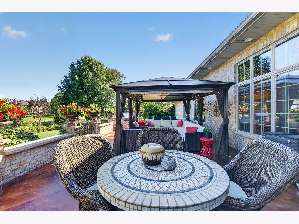
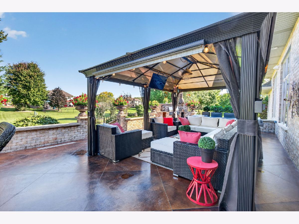
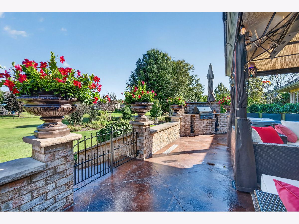
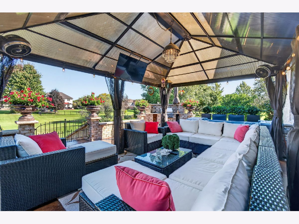
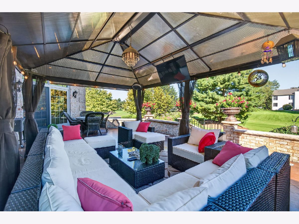
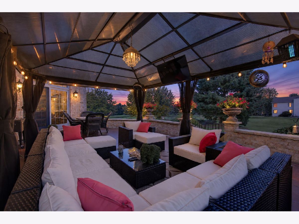
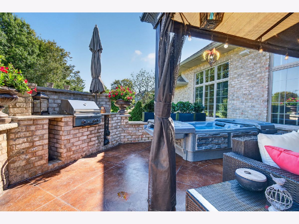
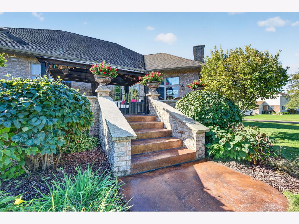
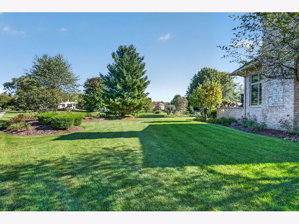
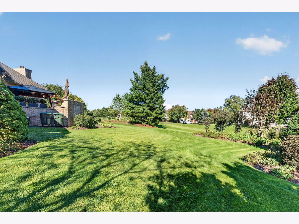
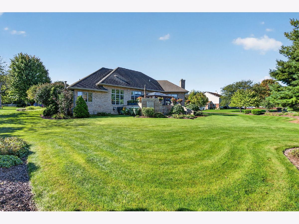
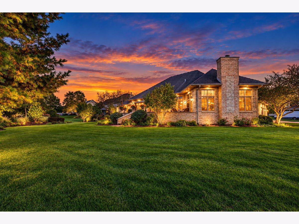
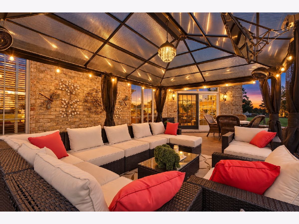
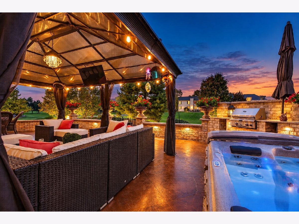
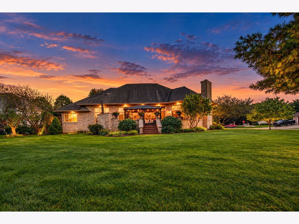
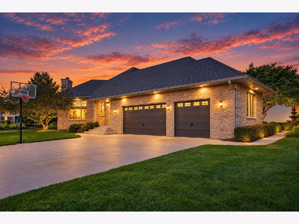
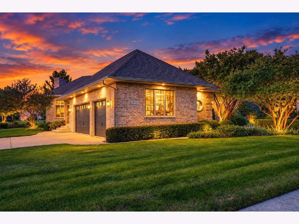
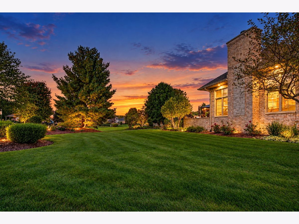
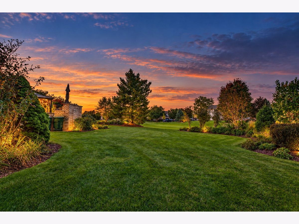
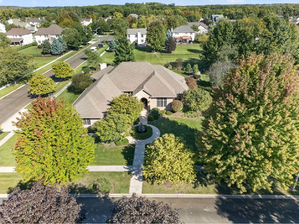
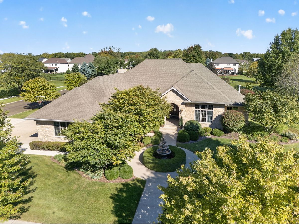
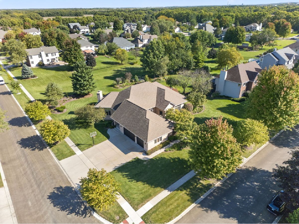
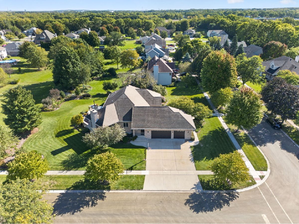
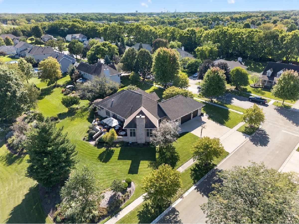
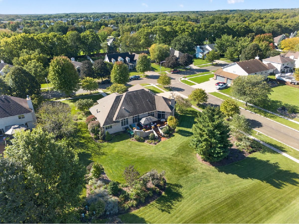
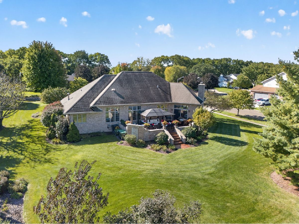
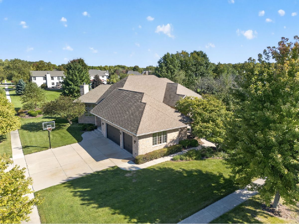
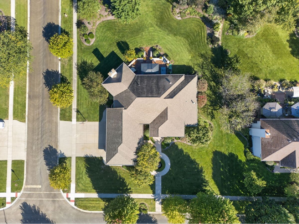
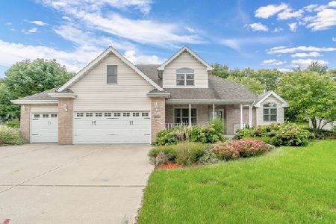
Proudly offered for the first time on the market! Custom built, meticulously maintained, and truly loved by its original owners, this exceptional brick ranch in the Meadowlands is a rare offering filled with craftsmanship, thoughtful design, and impressive amenities. Situated on a large corner lot, the home welcomes you with striking curb appeal, a beautiful fountain, professional landscaping, and an impressive covered front porch with slate flooring that creates a grand welcoming entrance. Inside, soaring 11-foot ceilings, extensive custom millwork, architectural ceiling details, and beautifully refinished maple hardwood flooring with a distinctive stainless-steel border immediately set this home apart. Offering 4 bedrooms and 3.5 baths, the thoughtfully designed floor plan provides three bedrooms on the main level. The expansive primary suite features a walk-in closet and luxurious private bath with a double-bowl granite vanity, whirlpool tub, and separate curbless shower with multiple body sprayers. A handsome office is appointed with extensive built-in cabinetry, a built-in desk, and center desk. The spacious family room flows seamlessly into the dining area with wet bar, while the inviting hearth room is anchored by a dramatic floor-to-ceiling stone Heatilator fireplace with granite hearth and substantial oak mantel. At the heart of the home is a chef's kitchen designed for both everyday living and entertaining, featuring an oversized island with breakfast-bar seating, an abundance of beautiful maple cabinetry, double ovens, a six-burner Viking cooktop, and warming drawer. The main-level laundry room offers a new stackable washer and dryer, utility sink, and convenient pull-out drying racks. A staircase leads to a finished attic above the garage, plus an additional expansive unfinished attic space offering incredible potential for future living space, a studio, or storage. The full finished basement takes entertaining to another level with 8-foot ceilings and heated floors. A showstopping mahogany and marble wet bar with granite countertops serves as the centerpiece, complemented by a dedicated media area, additional game-day sitting area, and plenty of room for recreation, including a pool table and Golden Tee game that stay with the home. The basement also includes a fourth bedroom with a large custom organized walk-in closet, second laundry/craft room, wellness room, storm shelter room, and mechanical room with storage. Major mechanical upgrades provide added peace of mind, including two new high-efficiency furnaces, thermostats, A-coils, condenser units, and humidifiers installed in 2024, all zoned for personalized comfort. Car enthusiasts and hobbyists will appreciate the oversized, side-load 3.5-car heated garage, featuring 11-foot ceilings, an impressive 26.6-foot depth, fresh paint, and RaceDeck snap-lock tile flooring. The outdoor living space is equally impressive. Beautiful landscaping surrounds a concrete-overlay patio accented by brick walls with limestone seating caps and brick planter pillars. Relax beneath the gazebo or entertain around the built-in gas grill with granite countertop. A 10-zone lawn irrigation system keeps the grounds looking their best. Impeccably cared for, thoughtfully designed, and rich with custom details, this one-of-a-kind home reflects years of pride of ownership and is ready to welcome its next chapter.
Property Specifics
| Single Family | |
| — | |
| Ranch | |
| 2003 | |
| Finished, Full | |
| Brick | |
| Asphalt | |
| — | |
| No | |
| — |
| Will | |
| Meadowlands | |
| — / Not Applicable | |
| None | |
| Public | |
| Septic Tank | |
| Central Air, Zoned | |
| Natural Gas, Forced Air, Sep Heating Systems - 2+, Zoned, Radiant Floor | |
| 12776898 | |
| 0410082110010000 |
Nearby Schools
| NAME: | DISTRICT: | DISTANCE: | |
|---|---|---|---|
|
High School
Minooka Community High School |
111 | Not in DB | |
Property History
| DATE: | EVENT: | PRICE: | SOURCE: |
|---|---|---|---|
| 9 Oct, 2026 | Under contract | $699,000 | MRED MLS |
| 5 Oct, 2026 | Listed for sale | $699,000 | MRED MLS |
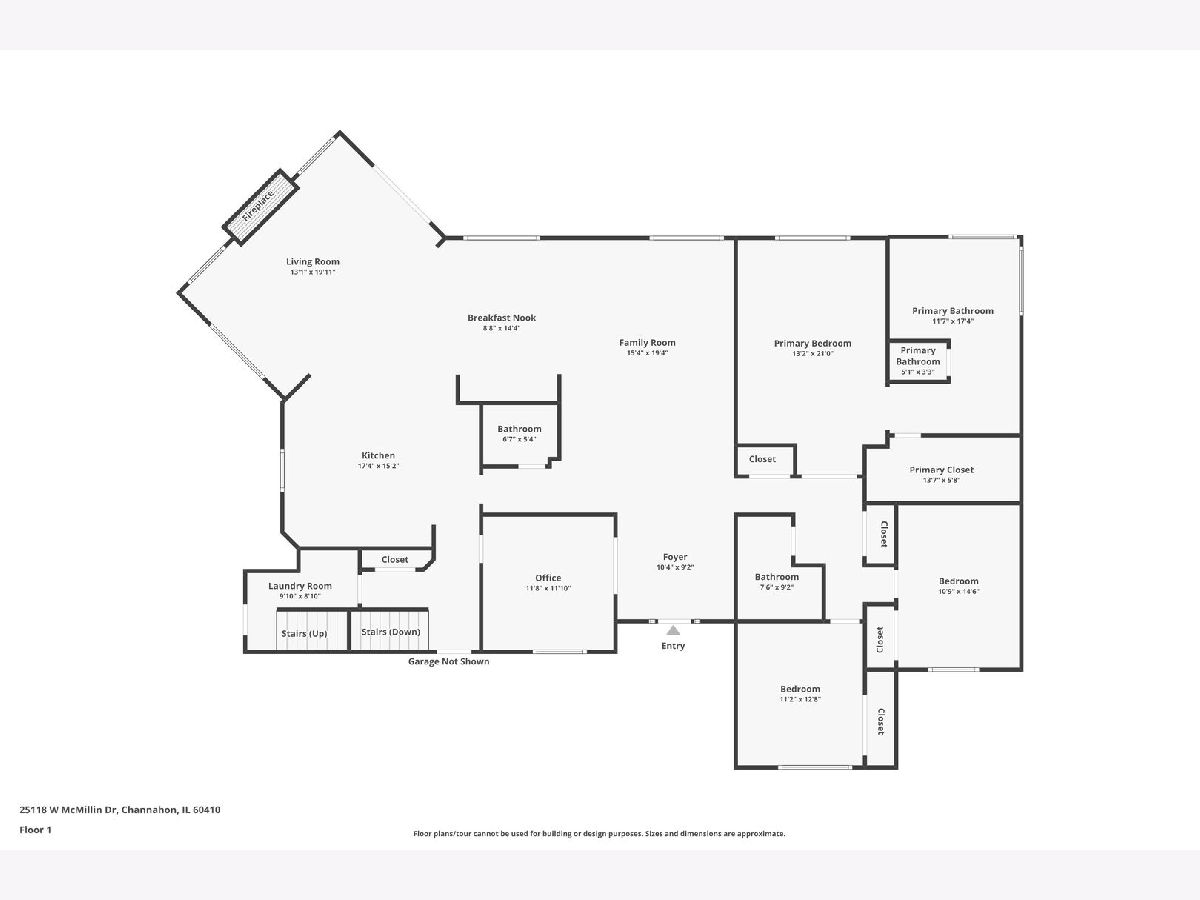
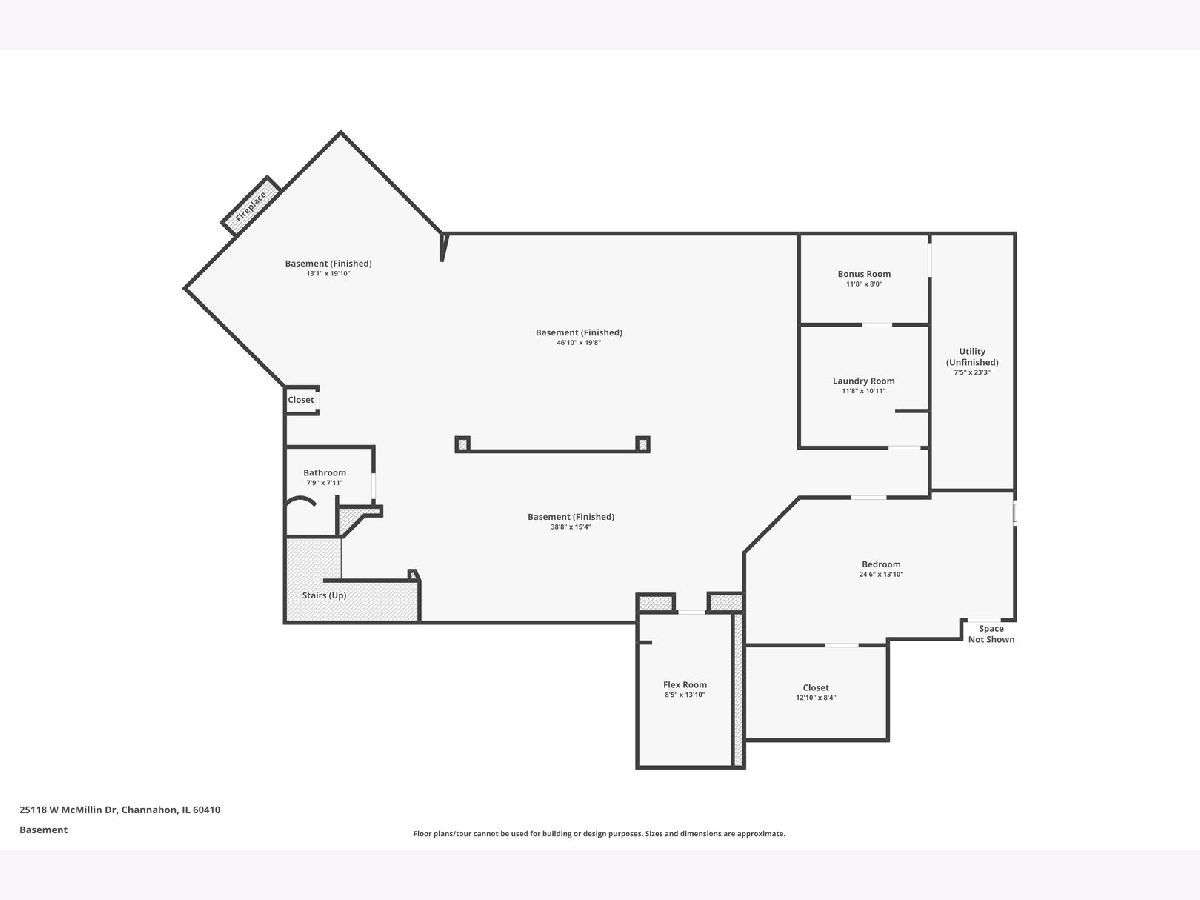
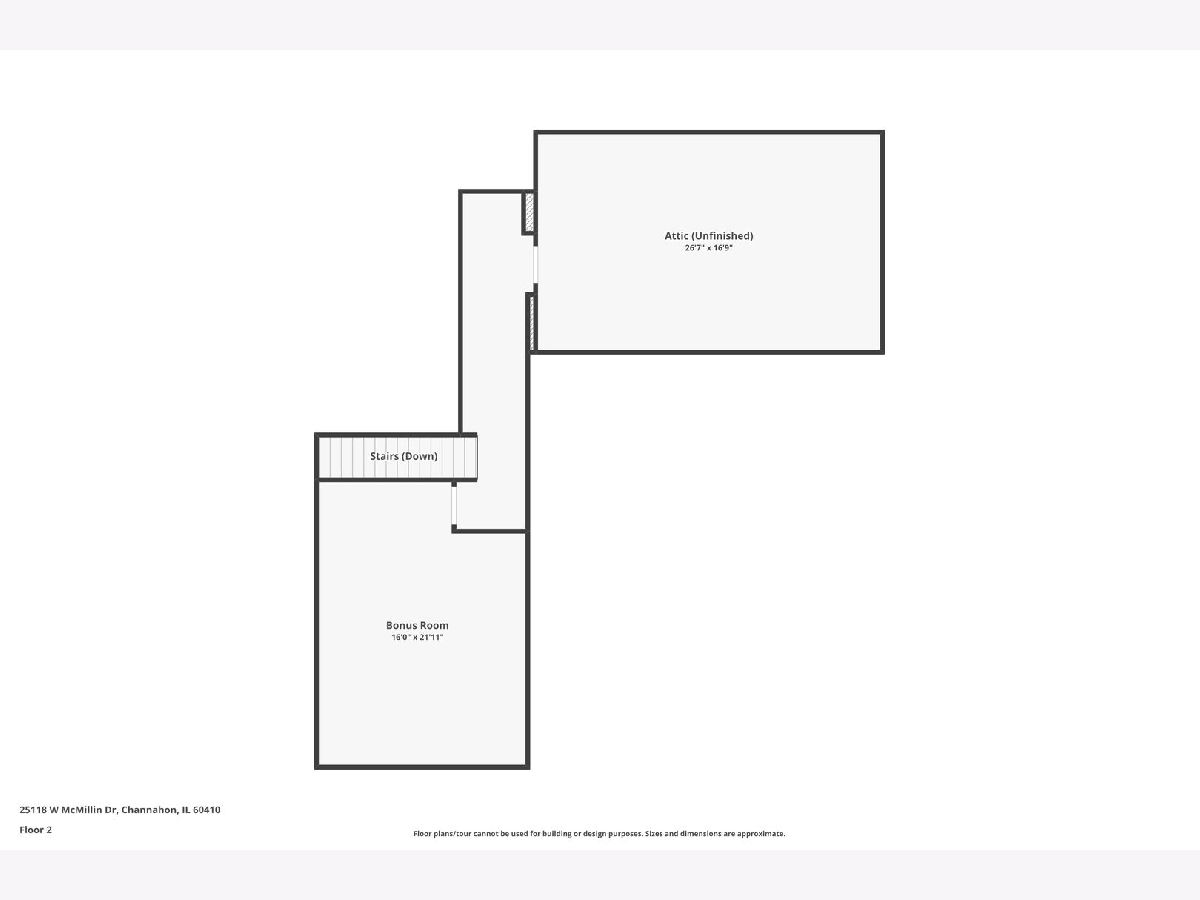
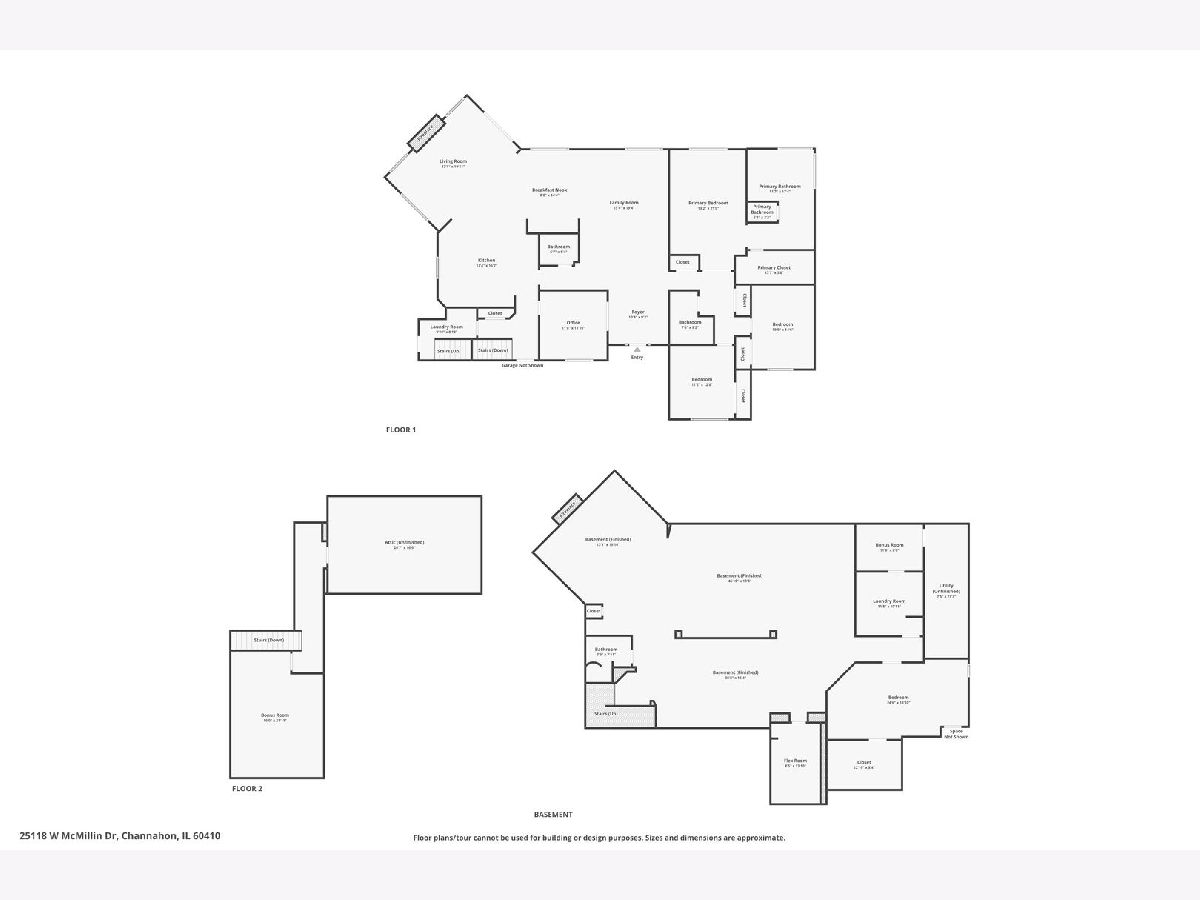
Room Specifics
Total Bedrooms: 4
Bedrooms Above Ground: 3
Bedrooms Below Ground: 1
Dimensions: 14X22
Floor Type: Hardwood
Dimensions: 11X13
Floor Type: Hardwood
Dimensions: 11X15
Floor Type: Hardwood
Dimensions: 14X24
Floor Type: Porcelain Tile
Full Bathrooms: 4
Bathroom Amenities: Whirlpool, Separate Shower, Double Sink, Full Body Spray Shower
Bathroom in Basement: 1
Dimensions: 9X15
Floor Type: Porcelain Tile
Dimensions: 18X19
Floor Type: Porcelain Tile
Features: Eating Area-Breakfast Bar, Island, Custom Cabinetry, Granite Counters
Dimensions: 11X5
Floor Type: Porcelain Tile
Dimensions: 14X21
Floor Type: Porcelain Tile
Dimensions: 17X20
Floor Type: Hardwood
Rooms: Attic, Media Room, Office, Utility Room-Lower Level, Other Room
Name: Attic
Dimensions: 5X26
Floor Type: Carpet
Name: Other Room
Dimensions: 8X11
Floor Type: Porcelain Tile
Name: Other Room
Dimensions: 8X14
Floor Type: Porcelain Tile
Name: Utility Room-Lower Level
Dimensions: 8X24
Floor Type: Other
Name: Second Laundry
Dimensions: 11X12
Floor Type: Porcelain Tile
Name: Media Room
Dimensions: 18X20
Floor Type: Porcelain Tile
Name: Office
Dimensions: 12X12
Floor Type: Hardwood
Other Specifics
| 3.5 | |
| Concrete Perimeter | |
| Concrete, Garage Door Opener, Heated Garage, Garage Owned, Attached, Garage | |
| Main Level, Multiple Locations, Sink | |
| Hardwood | |
| Patio | |
| Gazebo | |
| Water Heater | |
| Outdoor Grill | |
| Corner Lot, Landscaped | |
| 140 x 233 x 140 x 233 | |
| — | |
| Full, Curbless/Roll in Shower, Double Sink, Whirlpool | |
| Wet Bar, Walk-In Closet(s), Special Millwork, Granite Counters | |
| Double Oven, Microwave, Dishwasher, Refrigerator, Bar Fridge, Washer, Dryer, Disposal, Wine Refrigerator, Water Softener Owned, Down Draft, Gas Cooktop, Humidifier | |
| Not in DB | |
| Park, Curbs, Sidewalks, Street Lights, Street Paved | |
| — | |
| Heatilator |
Tax History
| Year | Property Taxes |
|---|---|
| 2026 | $16,770 |
Contact Agent
Nearby Similar Homes
Nearby Sold Comparables

Contact Agent
Listing Provided By
RE/MAX Ultimate Professionals
