

25053 Mcmillin Drive, Channahon, Illinois 60410


$449,900
|
For Sale
|
|
| Status: | Active |
| Sqft: | 1,825 |
| Cost/Sqft: | $247 |
| Beds: | 3 |
| Baths: | 2 |
| Year Built: | 2000 |
| Property Taxes: | $10,451 |
| Lot Size: | 0,38 |
Description
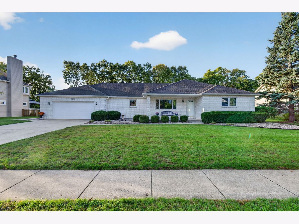
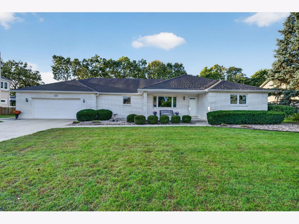
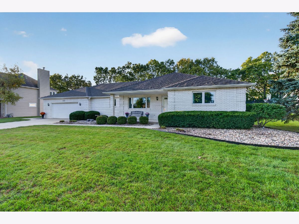
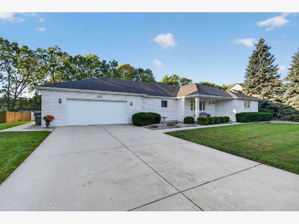
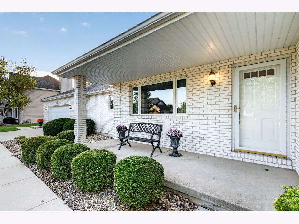
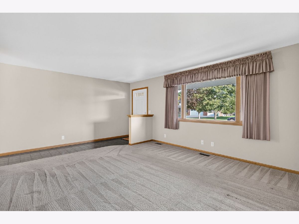
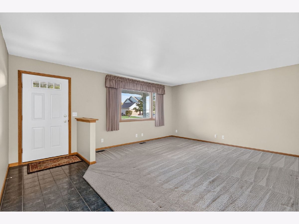
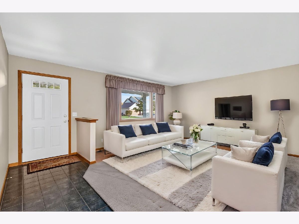
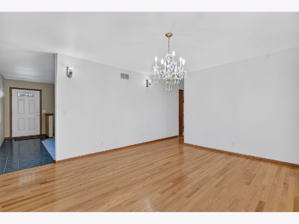
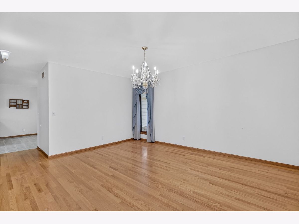
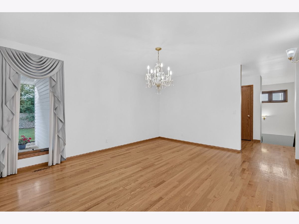
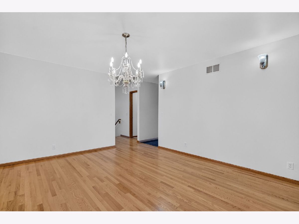
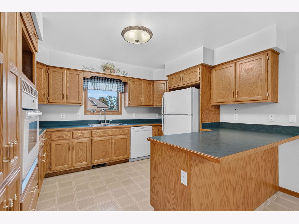
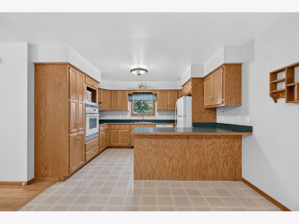
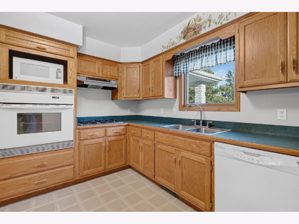
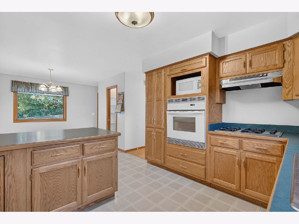
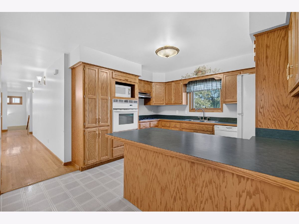
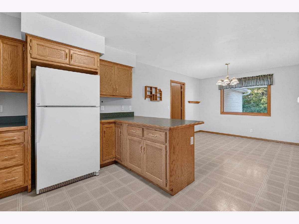
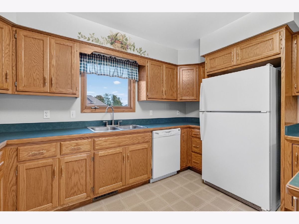
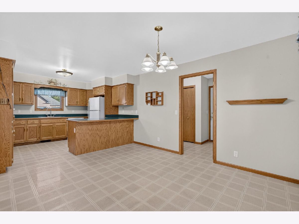
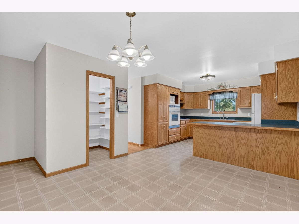
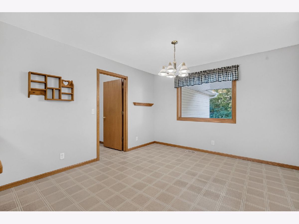
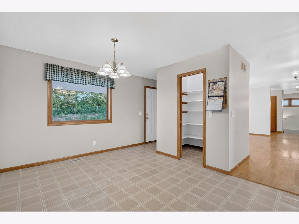
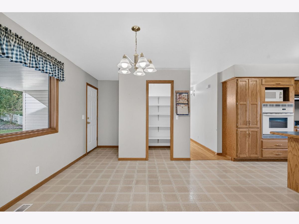
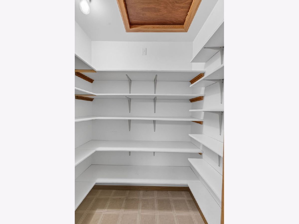
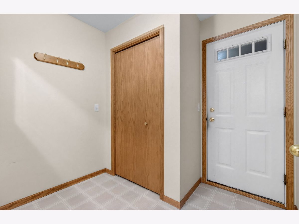
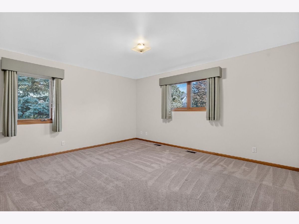
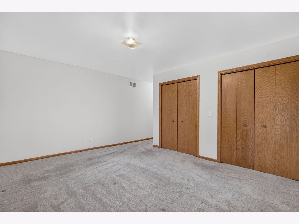
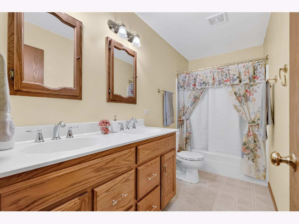
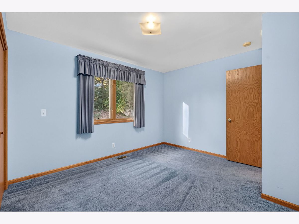
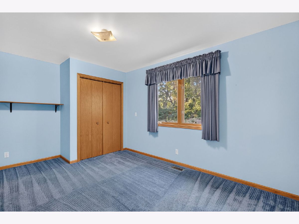
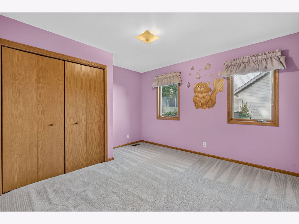
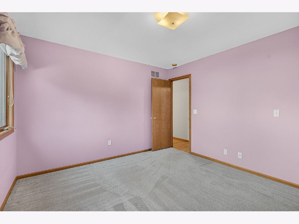
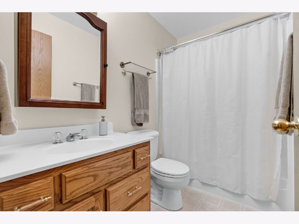
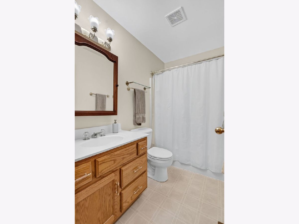
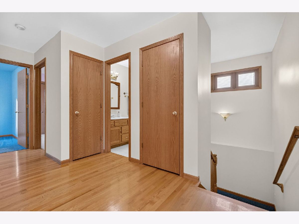
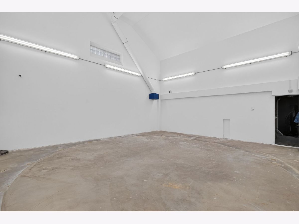
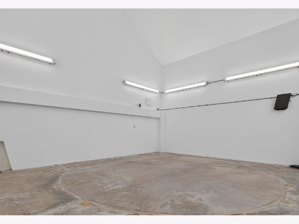
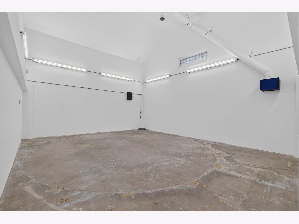
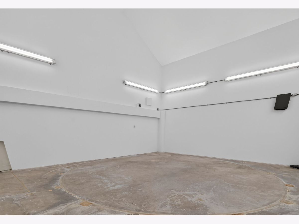
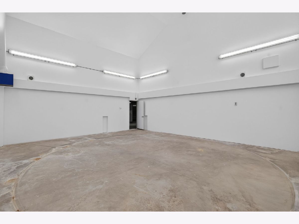
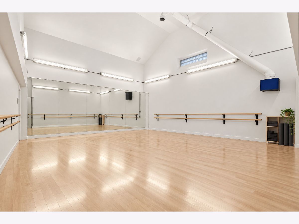
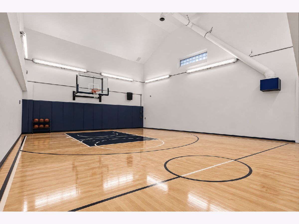
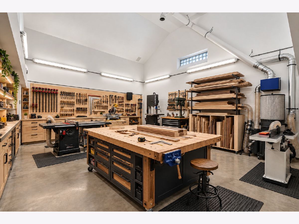
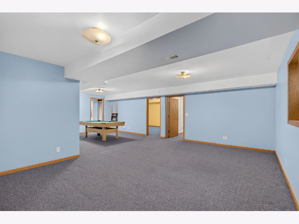
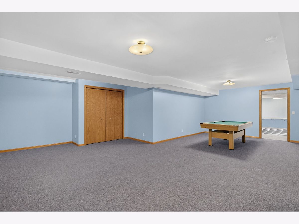
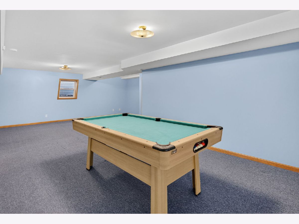
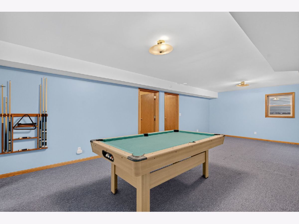
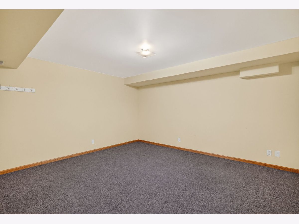
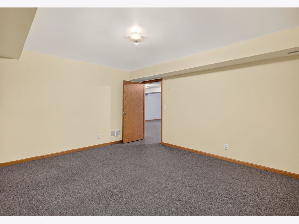
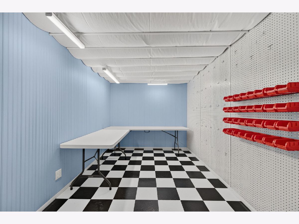
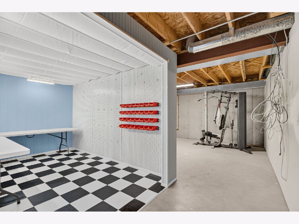
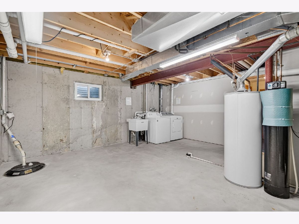
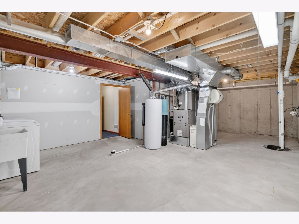
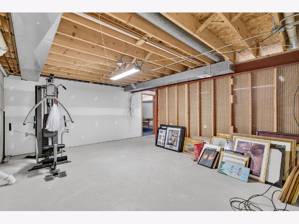
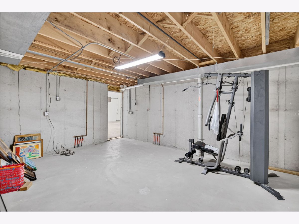
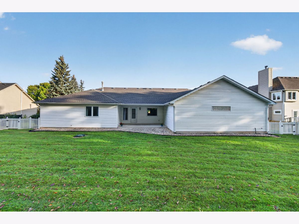
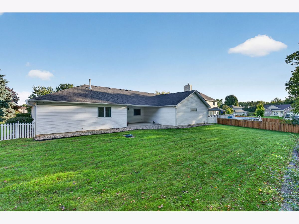
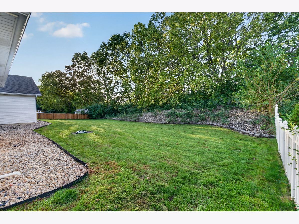
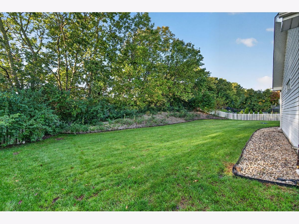
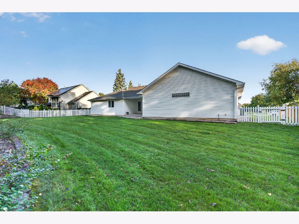
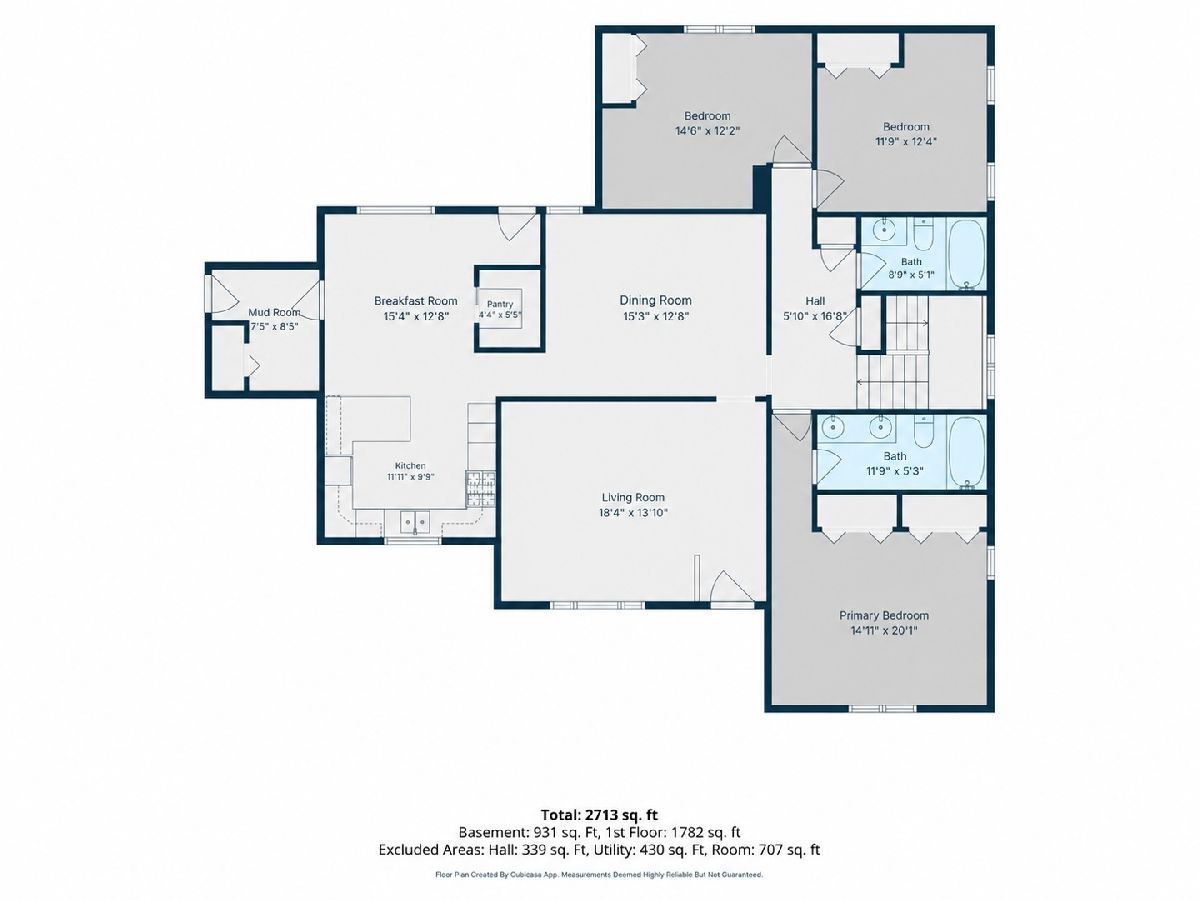
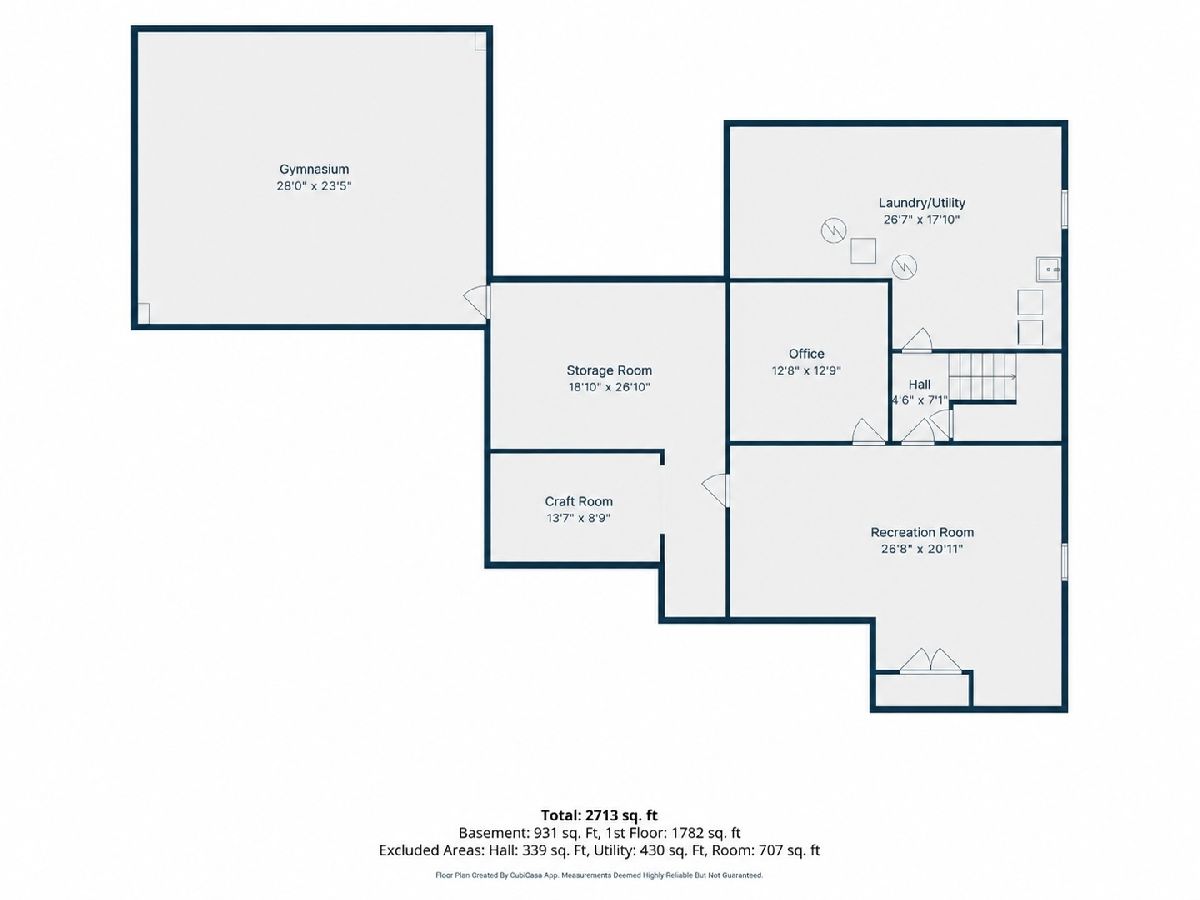
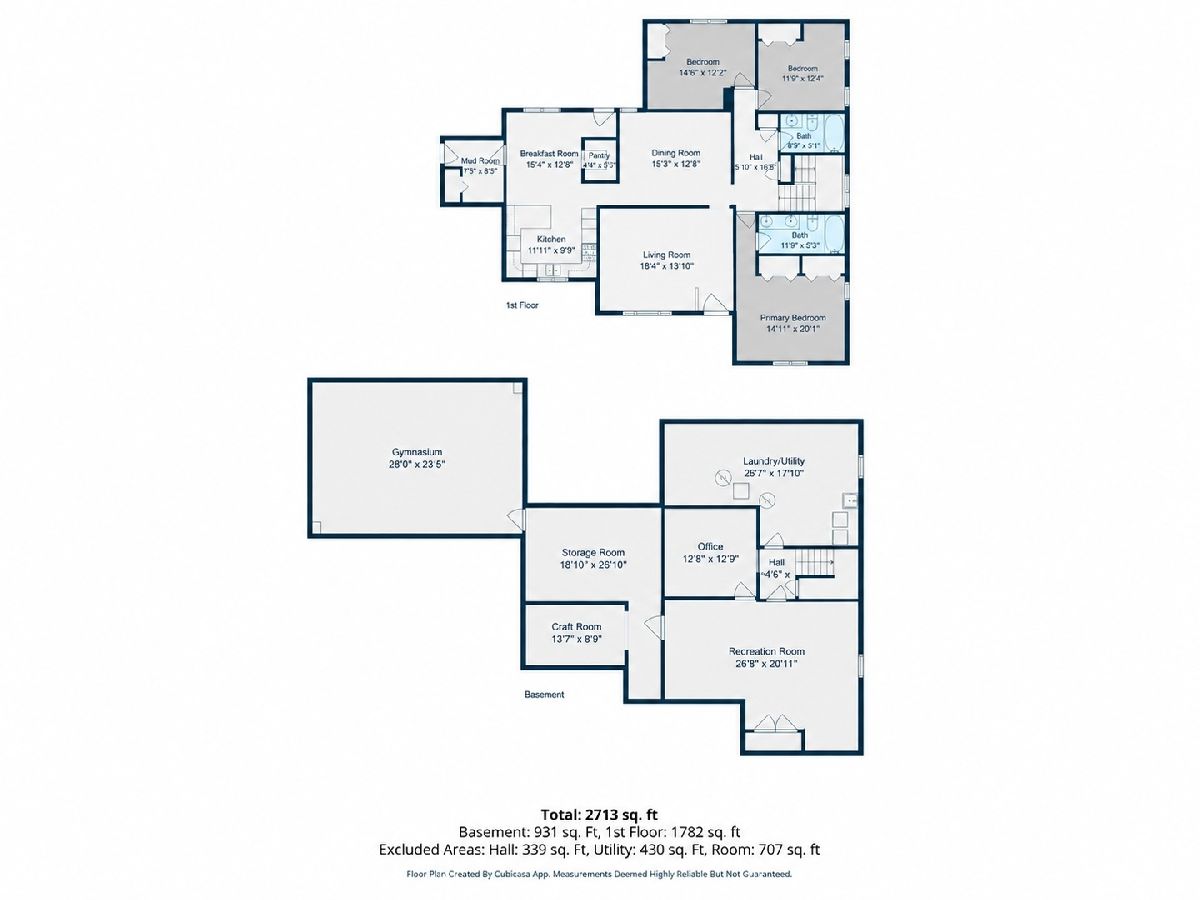
Your wish list isn't prepared for this unique find! Starting with the rarest & most memorable feature this home has a 24 X 28 (672 square feet) gymnasium which can be accessed from the basement. Truly a blank slate with endless possibilities- a basketball court, indoor golf simulator, the ultimate game room, pickle ball court, woodworking workshop, art/creative studio, furniture refinishing studio, or anything else you can imagine! The rest of the home was well thought out by original owners & provides a functional layout - on the main level you will find three bedrooms including master suite, eat-in kitchen with breakfast bar with overhang & plenty of room for a table, window over the sink overlooking the front yard, & walk-in pantry, formal dining room with hardwood flooring, the second full bathroom, & mud room off of the oversized 2+ car garage - the perfect drop zone for shoes, coats, & backpacks. In the finished basement you will find a spacious family room, recreation room, office or possible fourth bedroom, laundry with utility sink, craft room, storage room, & the access to your gymnasium. The exterior doesn't disappoint - brick front ranch home with concrete driveway, front porch, back covered patio, fence, tree lined backyard for privacy, & professionally landscaping with low maintenance landscaping rocks. Other features/updates include: laundry chute!, water heater (2021), roof (2016), water heater for radiant heat in gymnasium (2018), furnace & air conditioner (2016), water softener (2019), & radon mitigation system. NO HOA or SSA. This home is a part of accredited Channahon School District & Minooka High School District. Part of Channahon Park District & a quick walk to get there - just blocks away from many amenities the park district has to offer including the aquatic center, field house, fitness center, & community center. Close to shopping, restaurants, playgrounds, splash pads, & bike paths. Easy access to highway for work commute. Schedule your showing today!
Property Specifics
| Single Family | |
| — | |
| Ranch | |
| 2000 | |
| Finished, Partially Finished, Full | |
| Vinyl Siding, Brick | |
| — | |
| — | |
| No | |
| 0.38 |
| Will | |
| Meadowlands | |
| 0 / Not Applicable | |
| None | |
| Public | |
| Septic Tank | |
| Central Air | |
| Gas | |
| 12768826 | |
| 0410082010190000 |
Nearby Schools
| NAME: | DISTRICT: | DISTANCE: | |
|---|---|---|---|
|
High School
Minooka Community High School |
111 | Not in DB | |
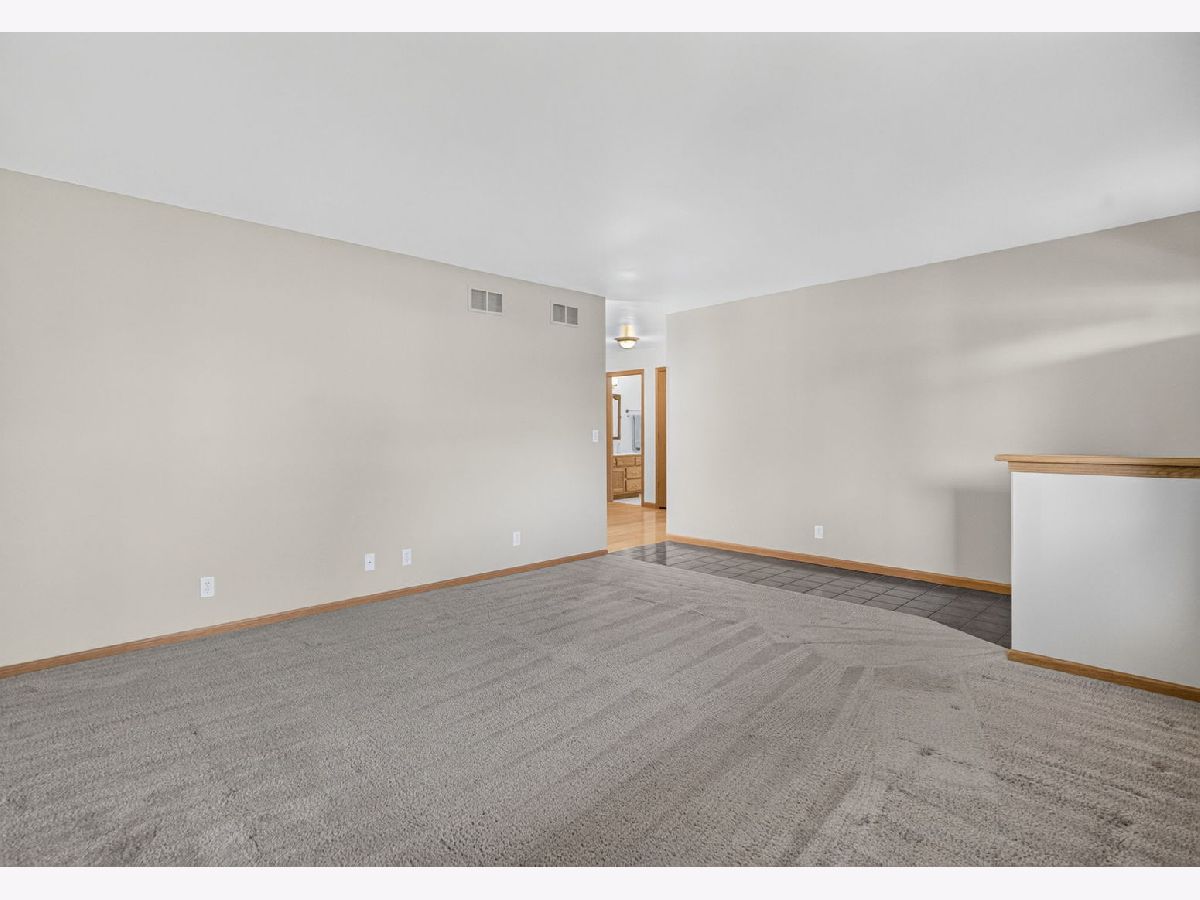
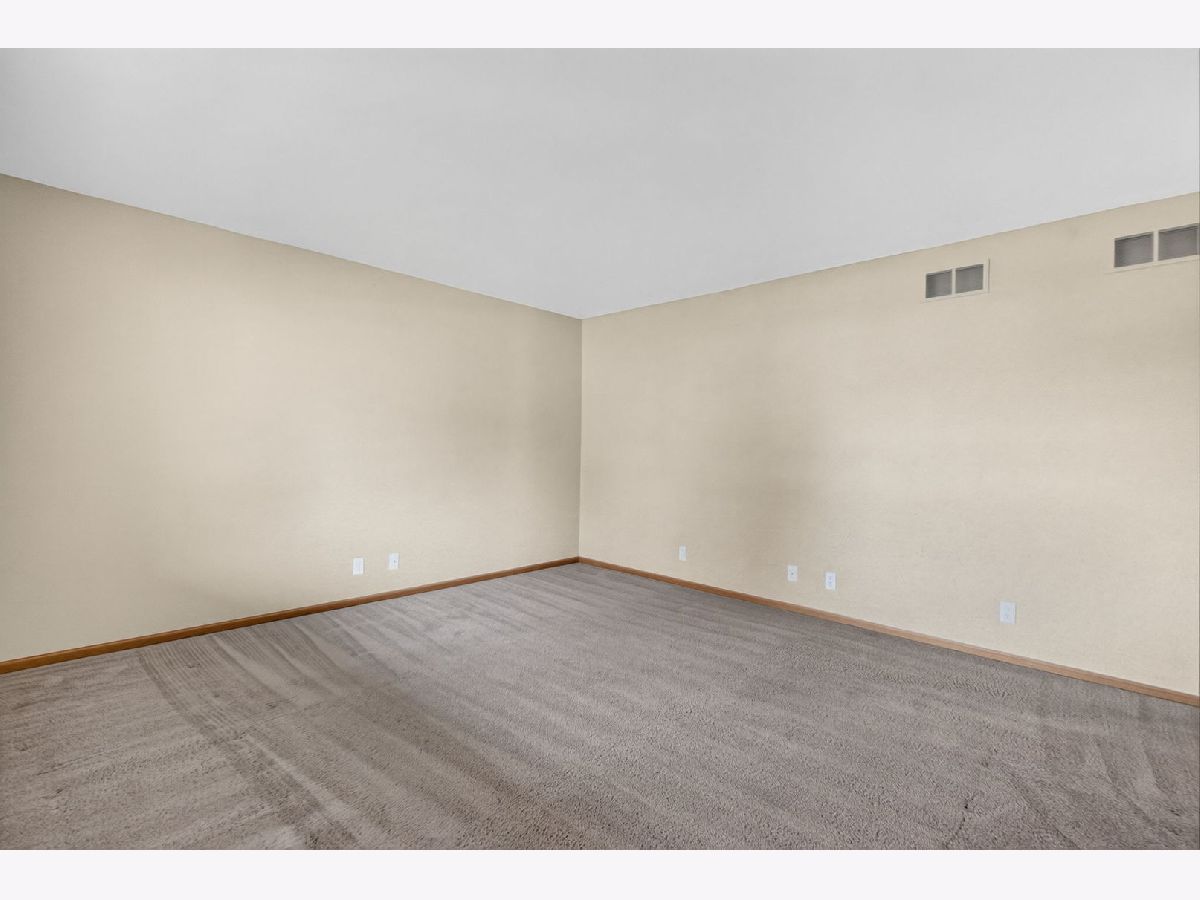
Some photos of this home have been virtually staged.
Room Specifics
Total Bedrooms: 3
Bedrooms Above Ground: 3
Bedrooms Below Ground: 0
Dimensions: 21X15
Floor Type: Carpet
Dimensions: 12X12
Floor Type: Carpet
Dimensions: 14X11
Floor Type: Carpet
Full Bathrooms: 2
Bathroom Amenities: —
Bathroom in Basement: 0
Dimensions: 13X16
Floor Type: Hardwood
Dimensions: 11X12
Floor Type: Vinyl
Features: Eating Area-Breakfast Bar, Eating Area-Table Space, Pantry-Closet, Pantry-Walk-in, Breakfast Room, Pantry
Dimensions: 18X26
Floor Type: —
Dimensions: 15X14
Floor Type: Carpet
Dimensions: 18X12
Floor Type: Carpet
Rooms: Breakfast Room, Pantry, Mud Room, Office, Recreation Room, Other Room, Storage, Sewing Room
Name: Breakfast Room
Dimensions: 15X13
Floor Type: —
Name: Pantry
Dimensions: 5X5
Floor Type: —
Name: Mud Room
Dimensions: 7X8
Floor Type: —
Name: Office
Dimensions: 13X14
Floor Type: Carpet
Name: Recreation Rm
Dimensions: 13X13
Floor Type: Carpet
Name: Other Room
Dimensions: 24X28
Floor Type: —
Name: Storage
Dimensions: 19X27
Floor Type: —
Name: Sewing Room
Dimensions: 14X8
Floor Type: —
Other Specifics
| 2.5 | |
| — | |
| Concrete, Garage Owned, Attached, Driveway, Owned, Garage | |
| Laundry Chute, Sink | |
| — | |
| — | |
| — | |
| — | |
| 16515 | |
| — | |
| Full | |
| — | |
| — | |
| Not in DB | |
| — | |
| — | |
| — |
Contact Agent
Nearby Similar Homes
Nearby Sold Comparables

Contact Agent
Listing Provided By
Goggin Real Estate LLC
