

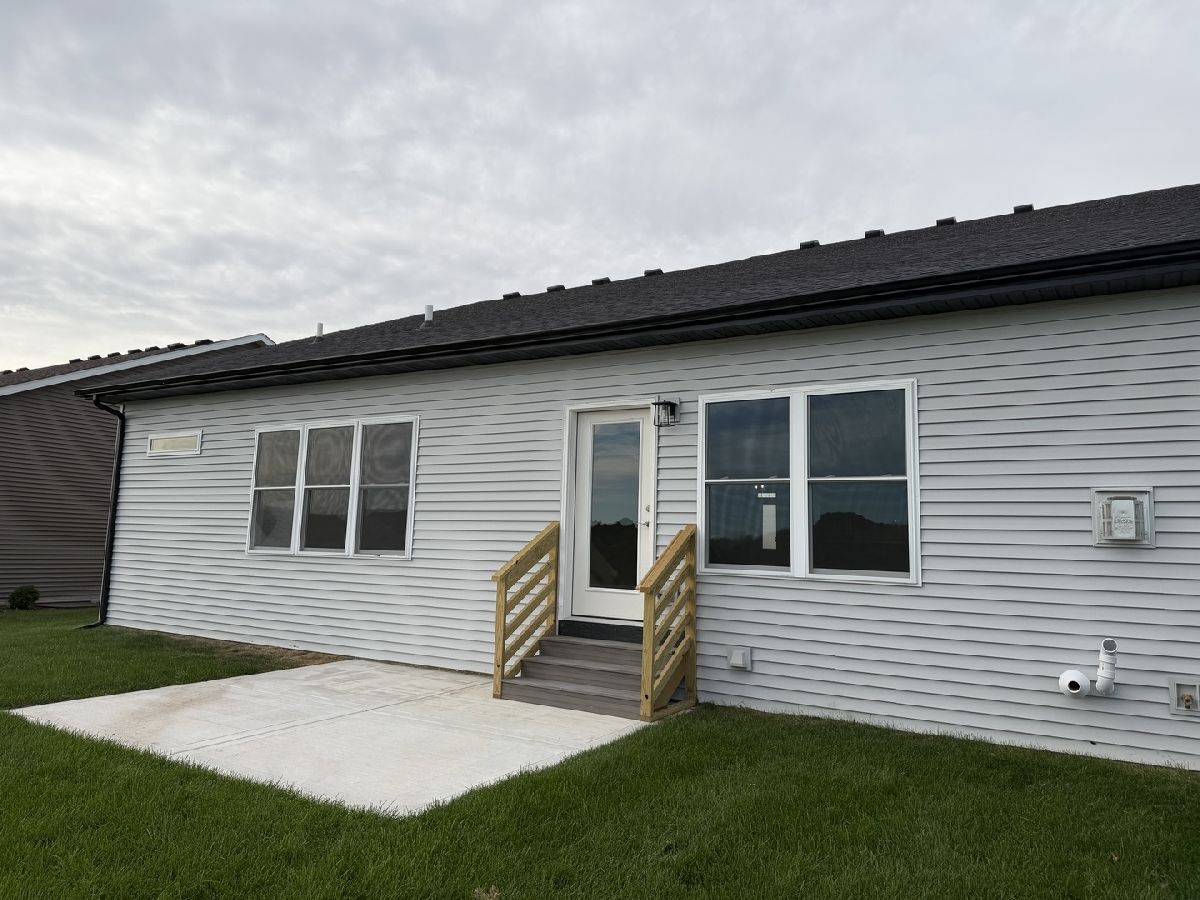
25124 Westwind Drive, Channahon, Illinois 60410


$440,990
|
For Sale
|
|
| Status: | Contingent |
| Sqft: | 1,950 |
| Cost/Sqft: | $226 |
| Beds: | 2 |
| Baths: | 2 |
| Year Built: | 2026 |
| Property Taxes: | $0 |
| Days On Market: | 12 |
| Lot Size: | 0,00 |
Property Specifics
| Condos/Townhomes | |
| 1 | |
| — | |
| 2026 | |
| Unfinished, Bath/Stubbed, Full | |
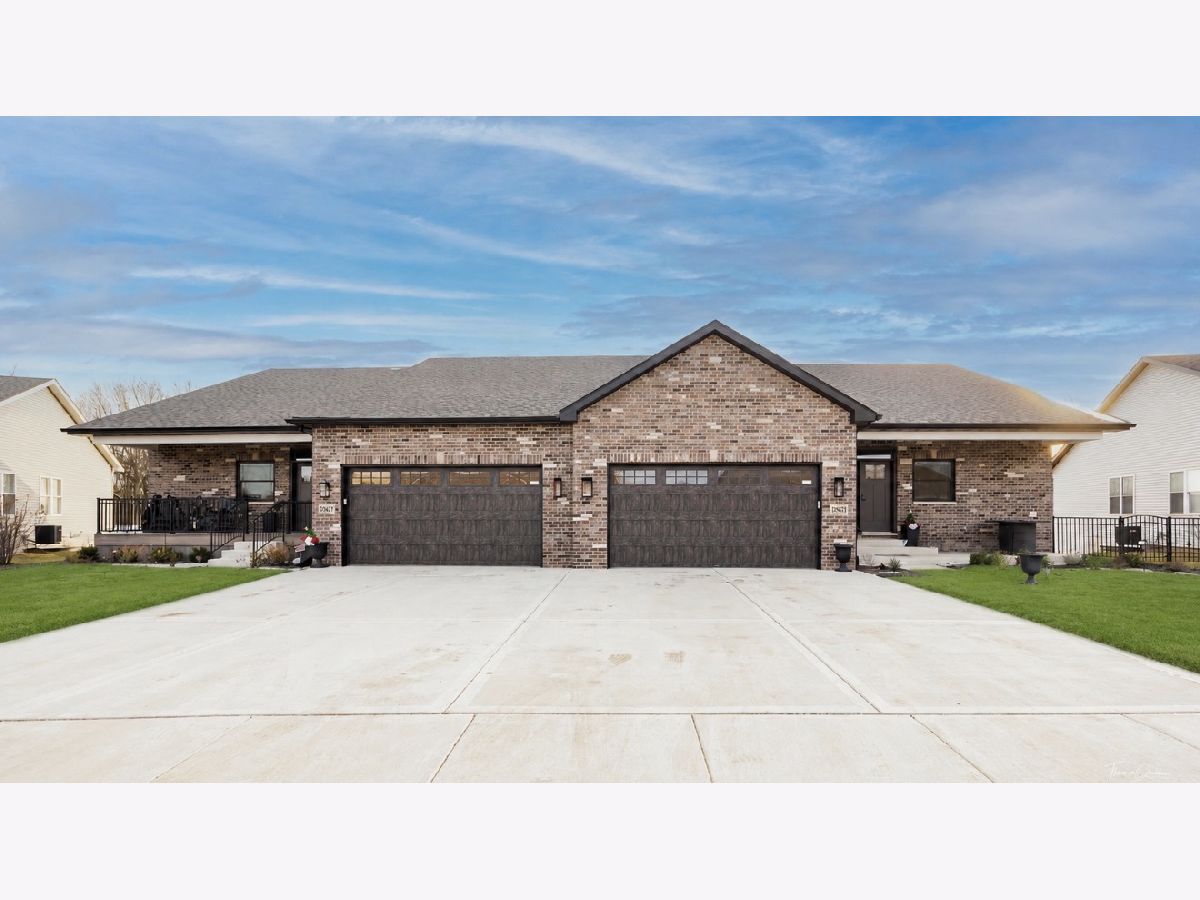
| Vinyl Siding, Brick | |
| Asphalt | |
| RANCH | |
| No | |
| — |
| Grundy | |
| — | |
| 250 / Annual | |
| Other | |
| Public | |
| Public Sewer | |
| Central Air | |
| Gas | |
| 12808157 | |
| 0313400012 |
Nearby Schools
| NAME: | DISTRICT: | DISTANCE: | |
|---|---|---|---|
|
Grade School
Aux Sable Elementary School |
201 | — | |
|
Middle School
Minooka Junior High School |
201 | Not in DB | |
|
High School
Minooka Community High School |
111 | Not in DB | |
Property History
| DATE: | EVENT: | PRICE: | SOURCE: |
|---|---|---|---|
| 4 Nov, 2026 | Under contract | $440,990 | MRED MLS |
| 4 Nov, 2026 | Listed for sale | $440,990 | MRED MLS |
Room Specifics
All Bedroom Info:
Total Bedrooms: 2
Bedrooms Above Ground: 2
Bedrooms Below Ground: 0
Total Bedrooms: 2
Bedrooms Above Ground: 2
Bedrooms Below Ground: 0
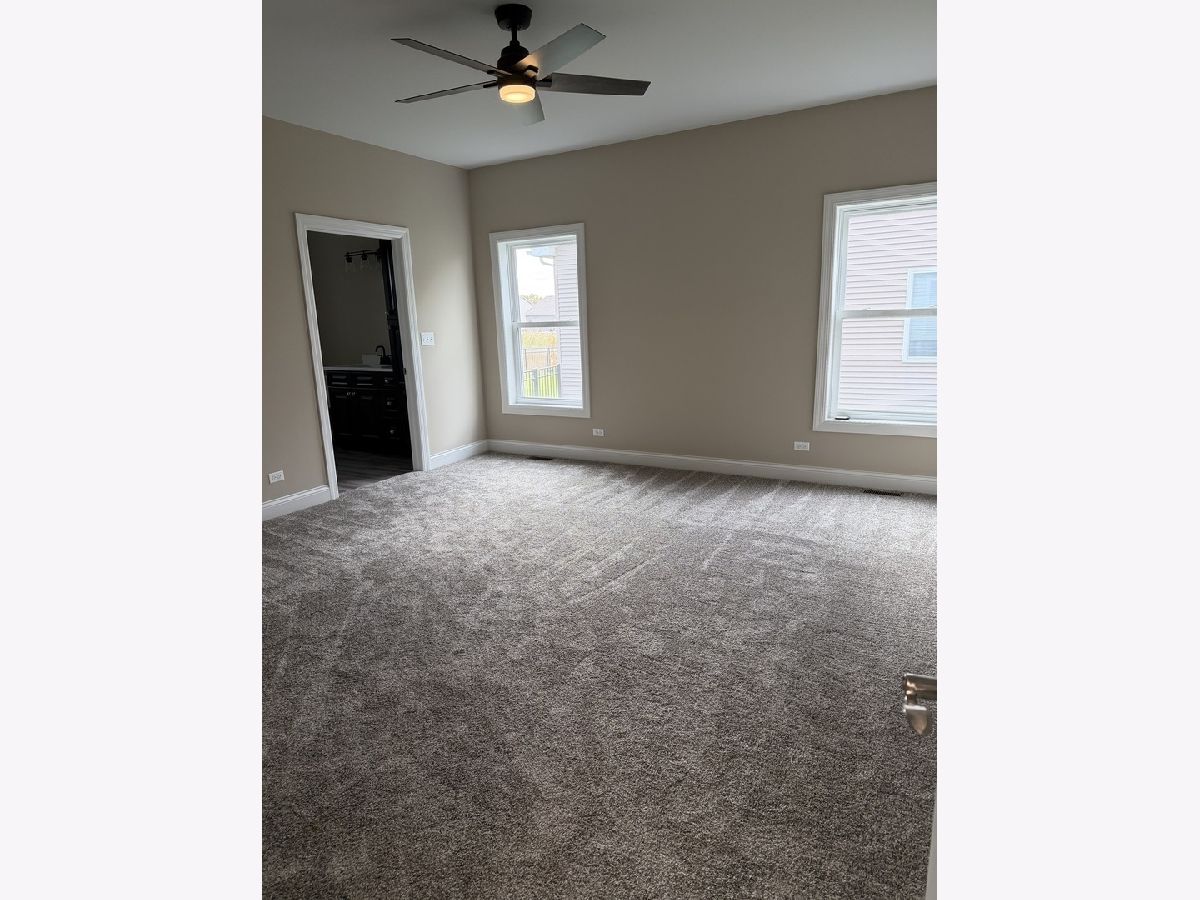
Master Bedroom Info:
Dimensions: 13X16
Location: Main LevelDimensions: 13X16
Floor Type: Carpet
Second Bedroom Info:
Dimensions: 13X14
Location: Main LevelDimensions: 13X14
Floor Type: Carpet
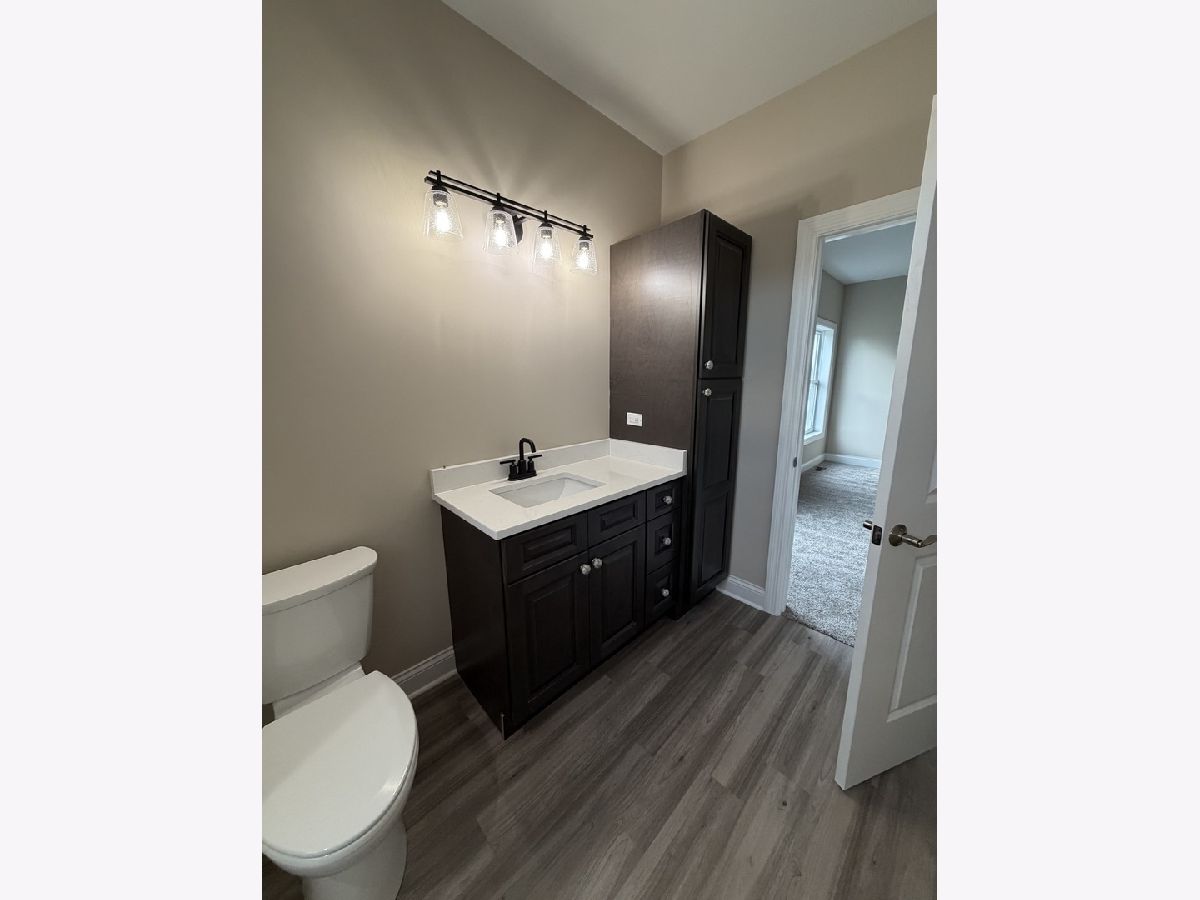
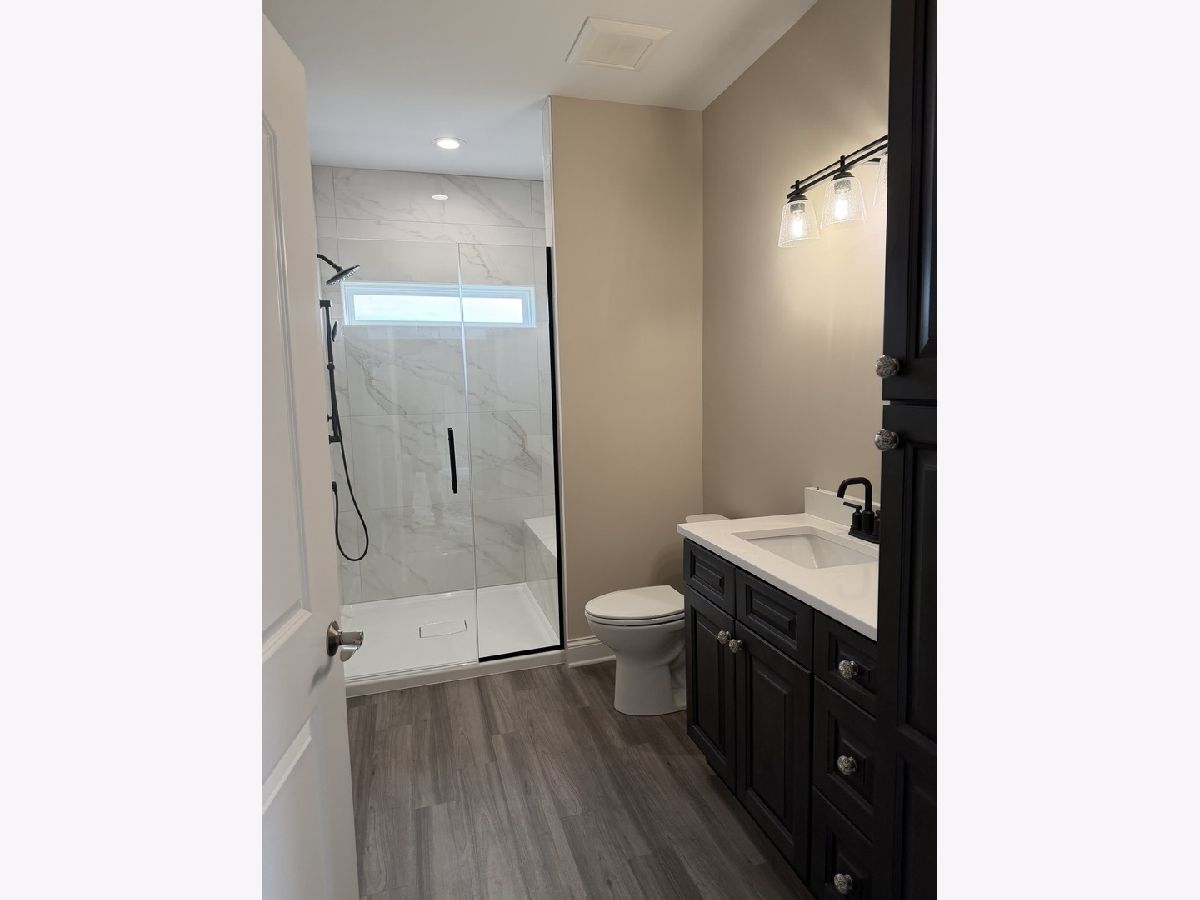
Bathroom Info:
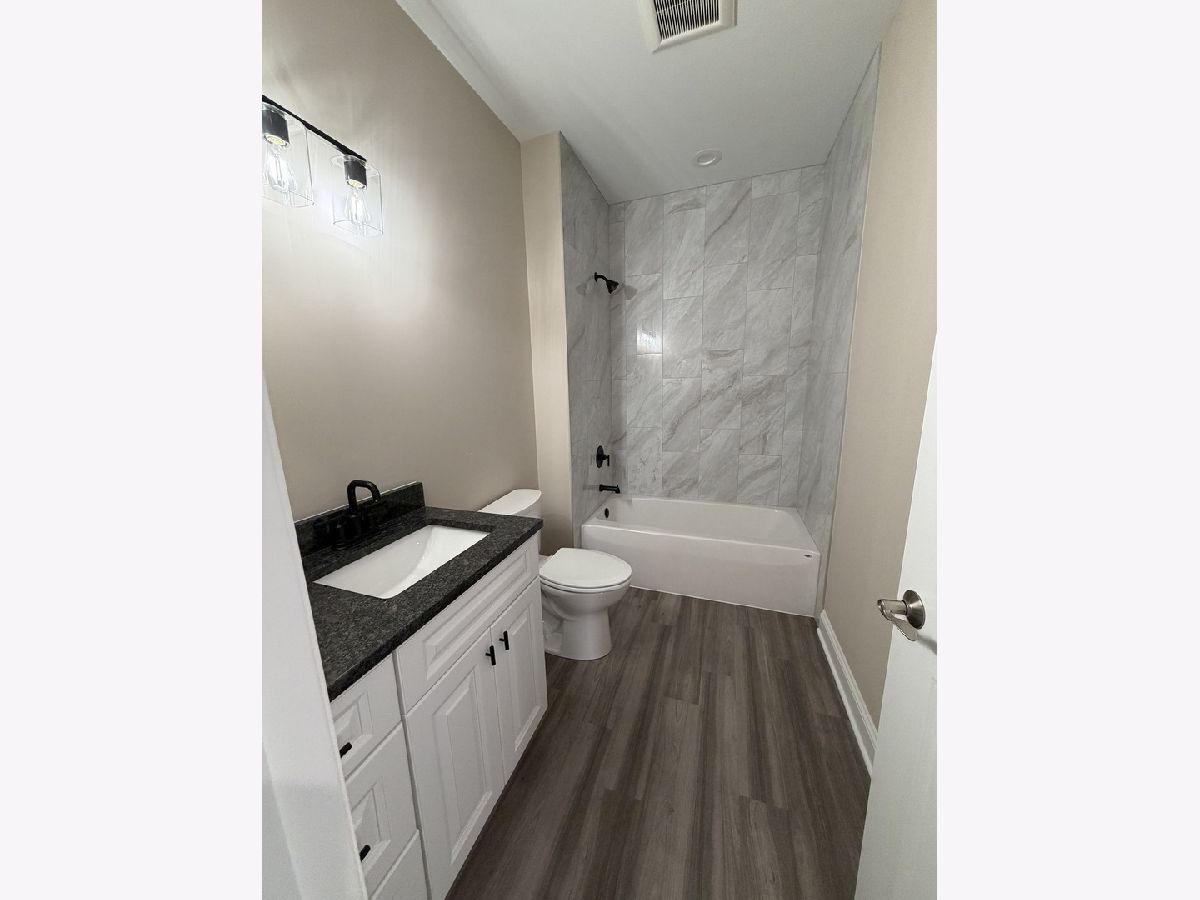
Full Bathrooms: 2
Partial Bathrooms: 0Full Bathrooms: 2
Bathroom Amenities: —
Bathroom in Basement: 0
Dining Room Info:
Dimensions: 12X17
Location: Main LevelDimensions: 12X17
Floor Type: Vinyl
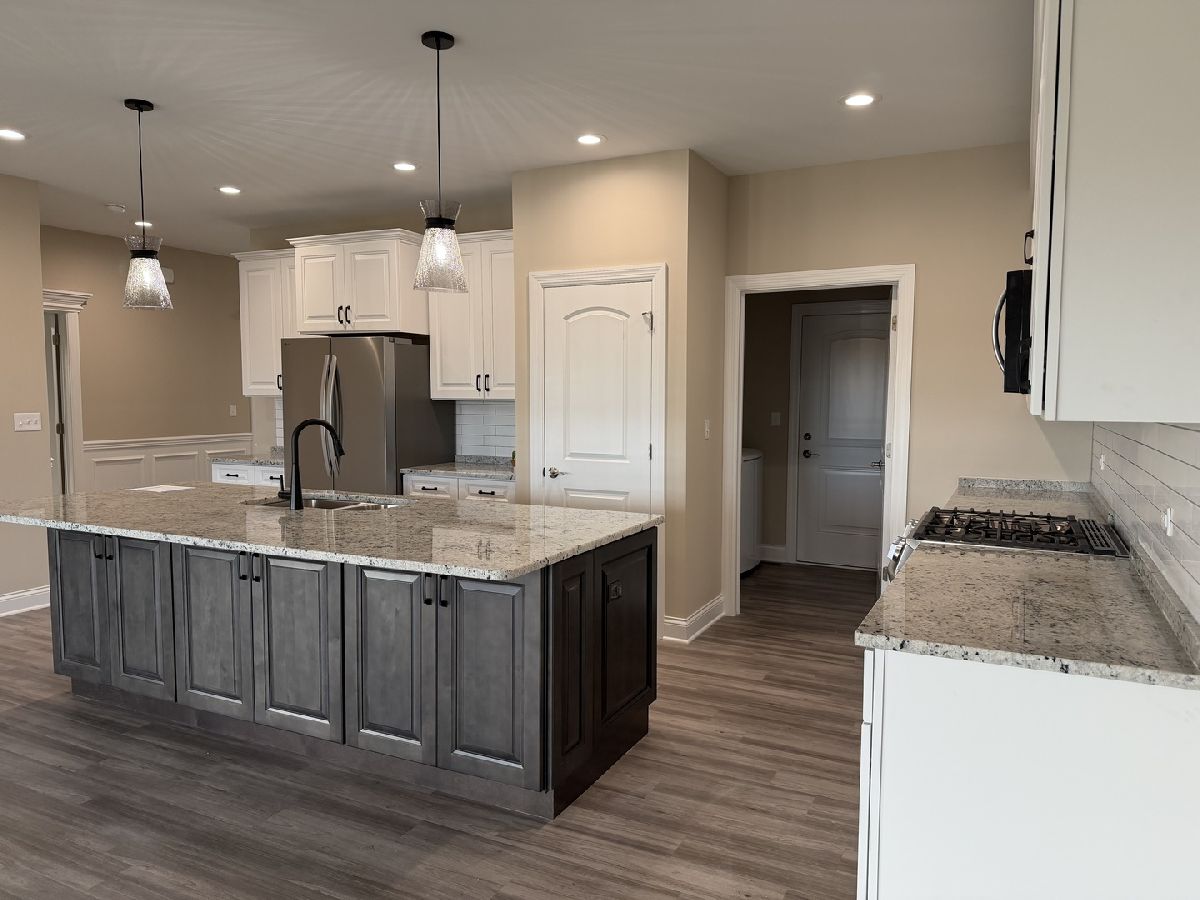
Kitchen Info:
Dimensions: 10X20
Location: Main LevelDimensions: 10X20
Floor Type: Vinyl
Features: Eating Area-Breakfast Bar, Island, Pantry-Closet, Granite Counters, Pantry
Laundry Room Info:
Dimensions: 6X8
Location: Main LevelDimensions: 6X8
Floor Type: Vinyl
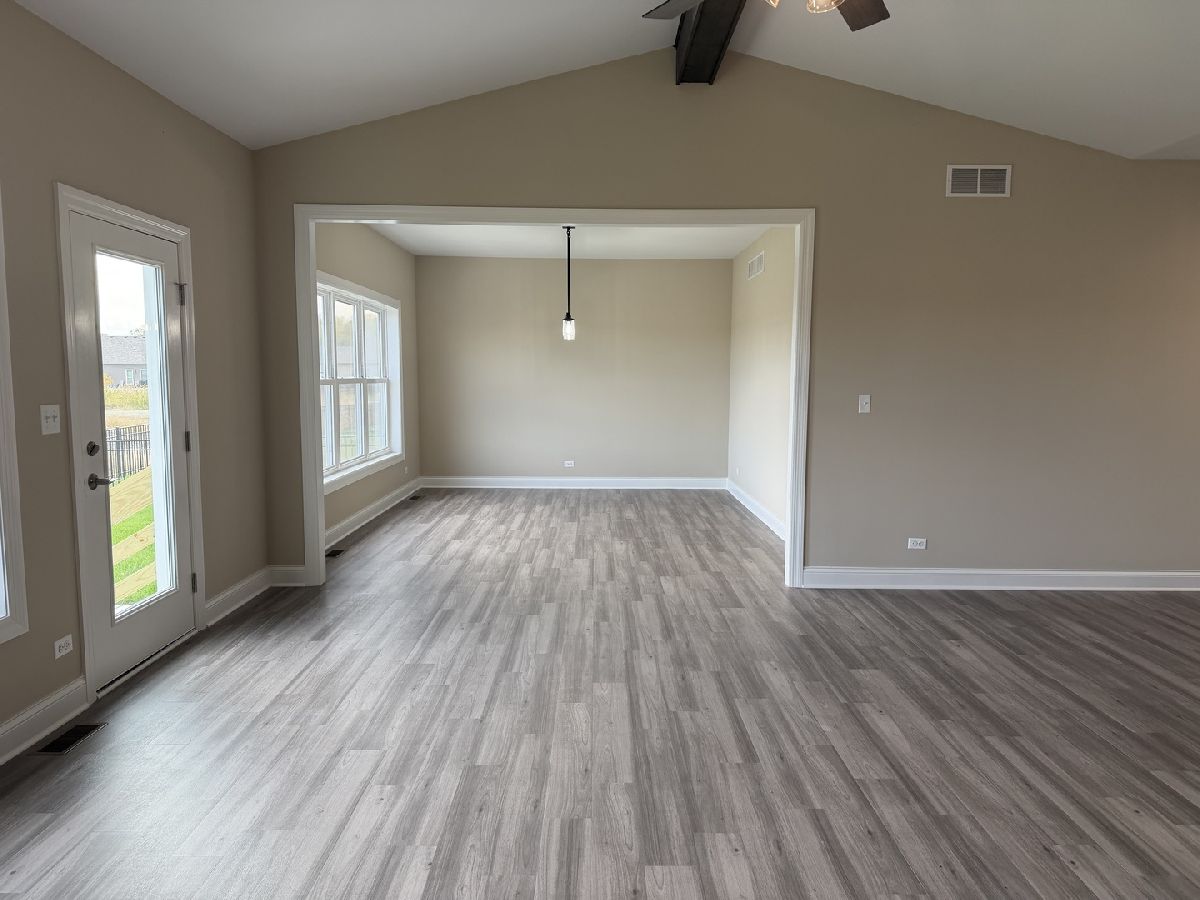
Family Room Info:
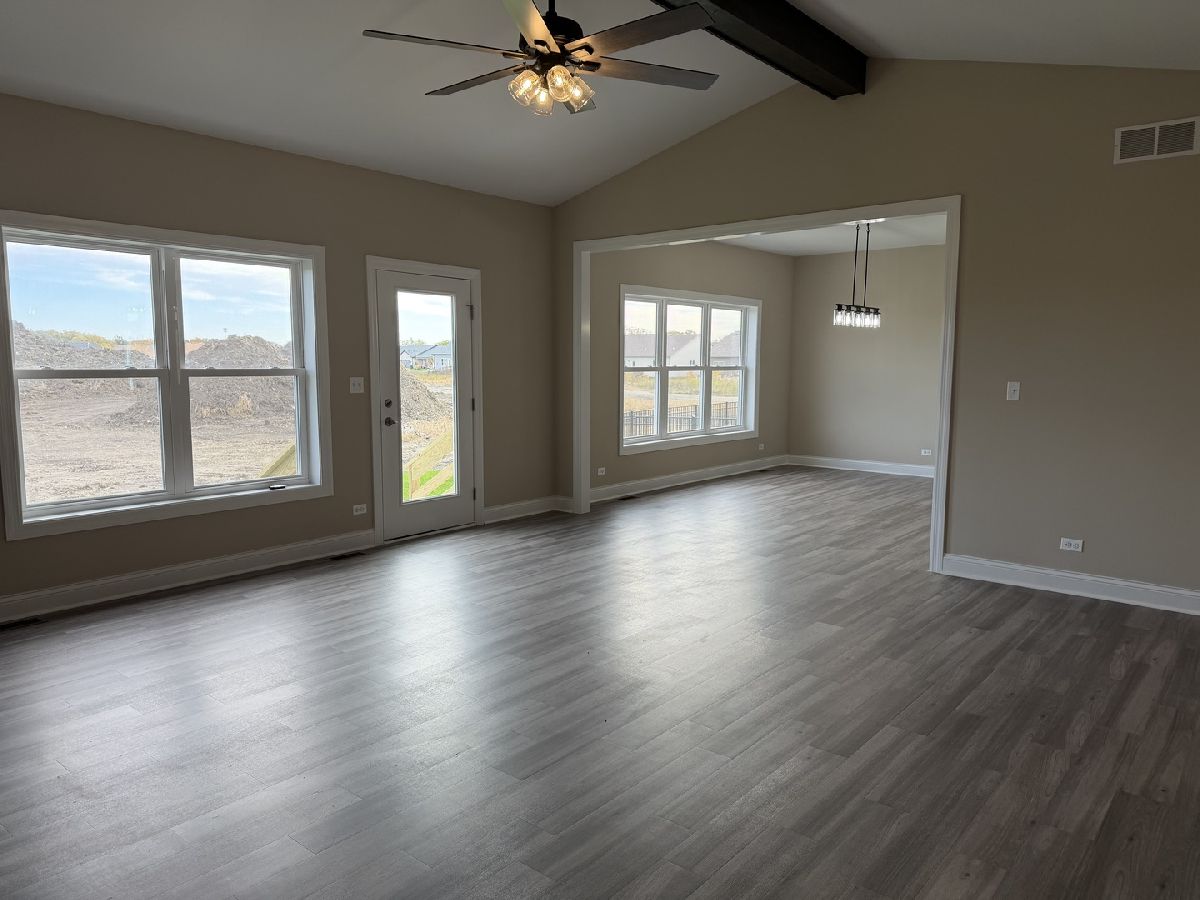
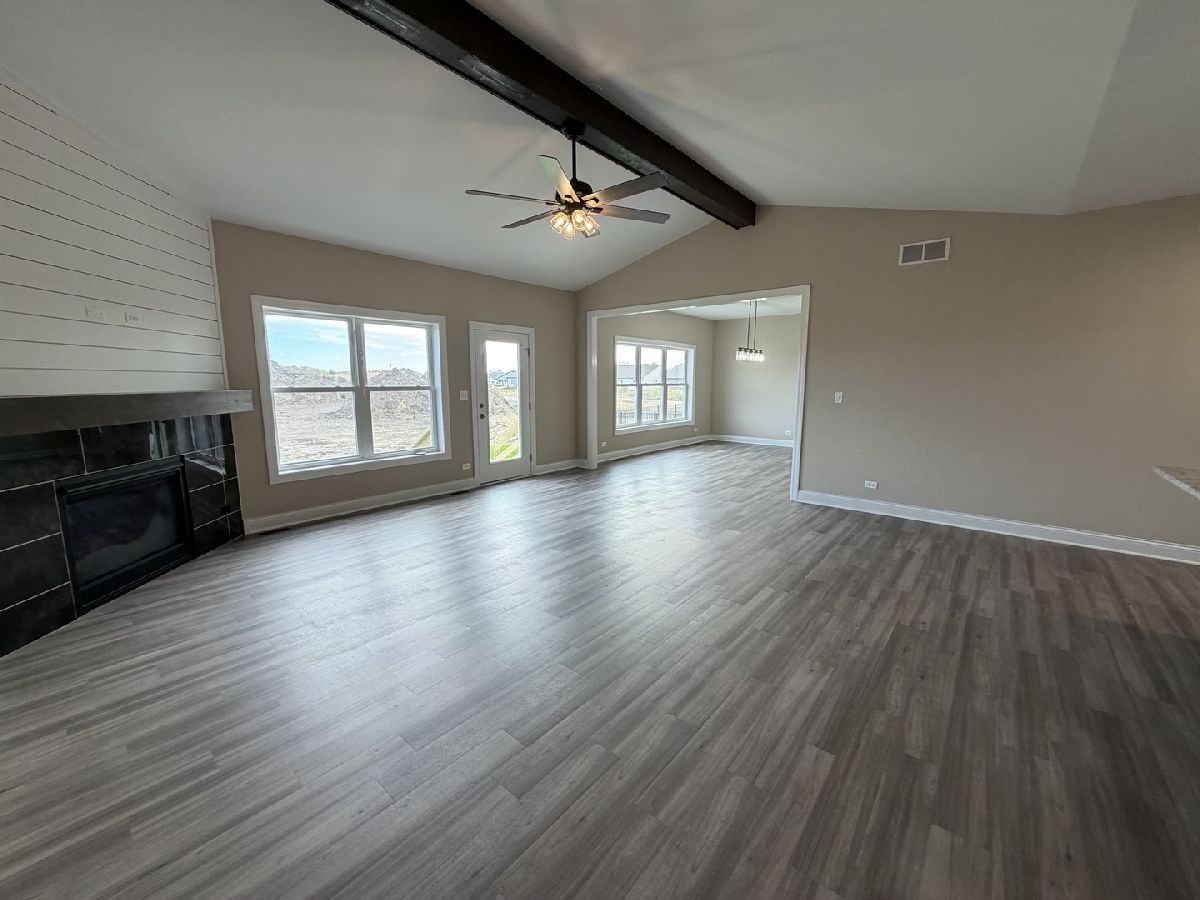
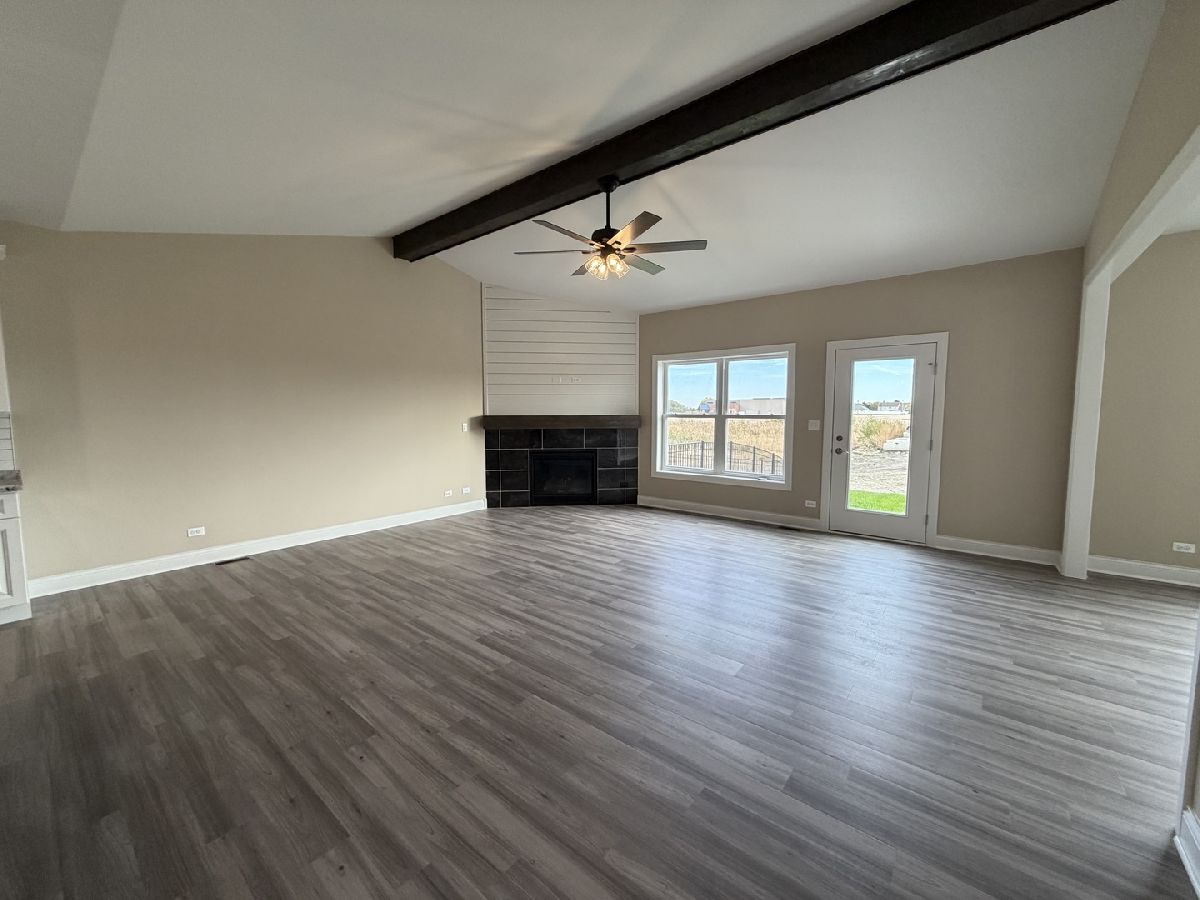
Dimensions: 12X26
Location: Main LevelDimensions: 12X26
Floor Type: Vinyl
Additional Rooms Info:
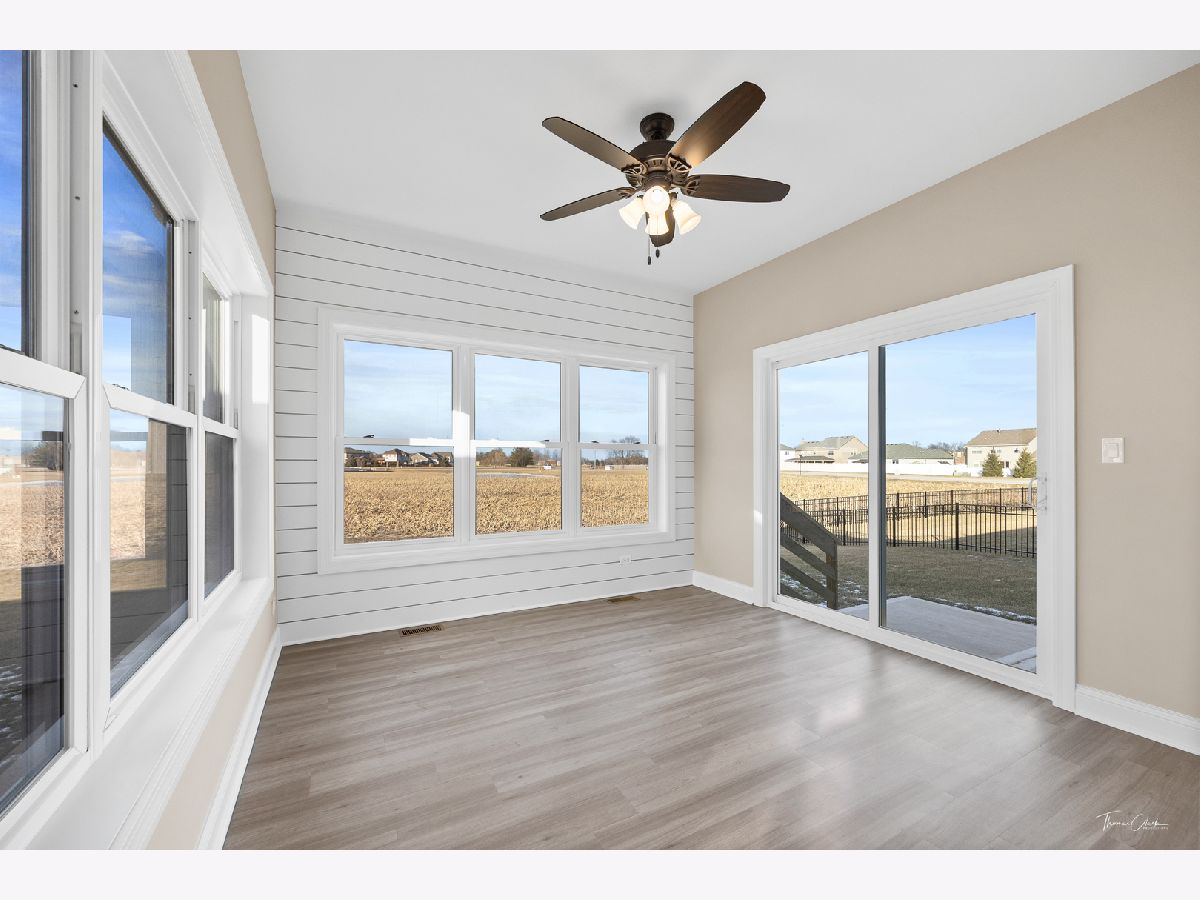
Rooms: Heated Sun Room
Basement: Unfinished, Bath/Stubbed, FullRooms: Heated Sun Room
First Additional Room Info:
Name: Heated Sun Room
Dimensions: 12X12
Location: Main LevelName: Heated Sun Room
Dimensions: 12X12
Floor Type: Vinyl
Other Specifics
| 2 | |
| Concrete Perimeter | |
| Concrete, Garage Door Opener, Garage Owned, Attached, Garage | |
| Gas Dryer Hookup | |
| — | |
| — | |
| — | |
| — | |
| 53X140X53X140 | |
| — | |
| Full | |
| Vaulted Ceiling(s), Walk-In Closet(s), Granite Counters, Pantry | |
| — | |
| Not in DB | |
| — | |
| — | |
| Heatilator |
Tax History
| Year | Property Taxes |
|---|
Contact Agent
Nearby Similar Homes
25140 Westwind Drive, Channahon, Illinois 60410
For Sale
$444,900
2 beds / 2.0 baths / 1,950 ft2
Condos/Townhomes / Built: 2026
132
25136 Westwind Drive, Channahon, Illinois 60410
For Sale
$419,000
3 beds / 2.0 baths / 1,850 ft2
Condos/Townhomes / Built: 2026
60
25130 Westwind Drive, Channahon, Illinois 60410
For Sale
$455,700
2 beds / 2.0 baths / 1,950 ft2
Condos/Townhomes / Built: 2026
27
26428 Stephanie Drive, Channahon, Illinois 60410
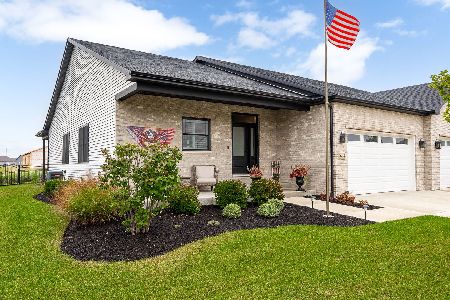
For Sale
$438,000
3 beds / 2.0 baths / 1,998 ft2
Condos/Townhomes / Built: 2023
0
2061 Isabella Lane, Minooka, Illinois 60447
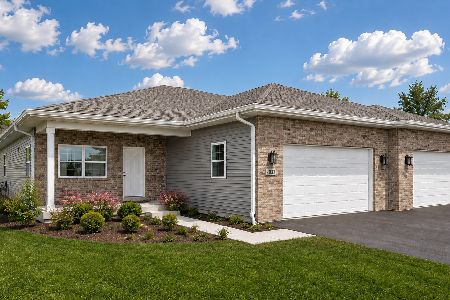
For Sale
$411,250
2 beds / 2.0 baths / 1,510 ft2
Condos/Townhomes / Built: 2027
73
2063 Isabella Lane, Minooka, Illinois 60447

For Sale
$410,000
2 beds / 2.0 baths / 1,510 ft2
Condos/Townhomes / Built: 2027
68
Nearby Sold Comparables
25155 Westwind Drive, Channahon, Illinois 60410
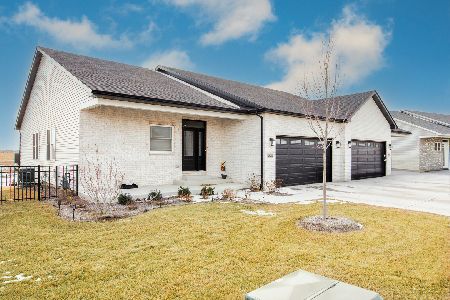
Sold
$417,900
3 beds / 2.0 baths / 1,873 ft2
Condos/Townhomes / Built: 2025
600
25213 Westwind Drive, Channahon, Illinois 60410
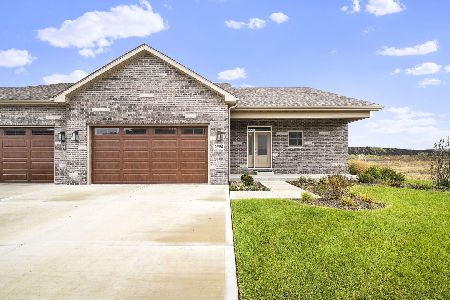
Sold
$403,200
2 beds / 2.0 baths / 1,850 ft2
Condos/Townhomes / Built: 2025
683
25165 Westwind Drive, Channahon, Illinois 60410
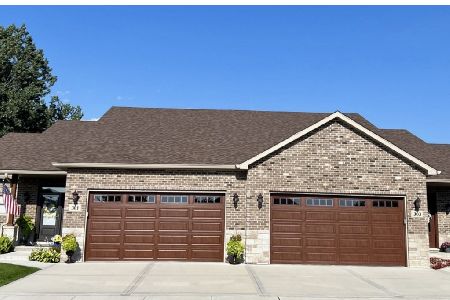
Sold
$406,700
3 beds / 2.0 baths / 1,850 ft2
Condos/Townhomes / Built: 2024
623
25123 Westwind Drive, Channahon, Illinois 60410
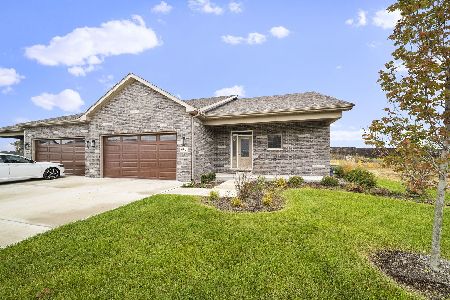
Sold
$434,900
2 beds / 2.0 baths / 1,850 ft2
Condos/Townhomes / Built: 2025
481
25133 Westwind Drive, Channahon, Illinois 60410
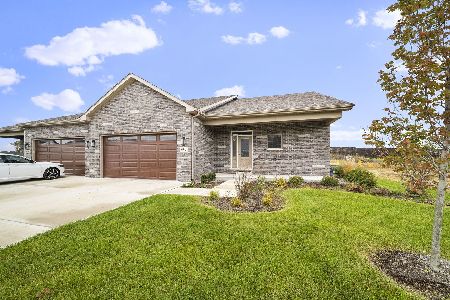
Sold
$434,900
2 beds / 2.0 baths / 1,850 ft2
Condos/Townhomes / Built: 2025
508
25137 Westwind Drive, Channahon, Illinois 60410
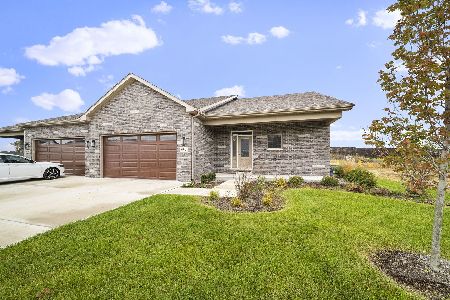
Sold
$412,900
3 beds / 2.0 baths / 1,850 ft2
Condos/Townhomes / Built: 2025
504
Contact Agent
Listing Provided By
john greene Realtor
