

26428 Stephanie Drive, Channahon, Illinois 60410


$438,000
|
For Sale
|
|
| Status: | New |
| Sqft: | 1,998 |
| Cost/Sqft: | $219 |
| Beds: | 3 |
| Baths: | 2 |
| Year Built: | 2023 |
| Property Taxes: | $10,516 |
| Days On Market: | 0 |
| Lot Size: | 0,00 |
Description
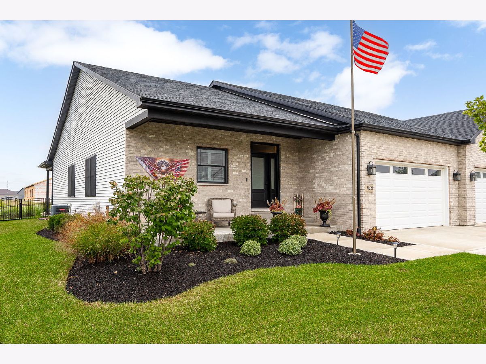
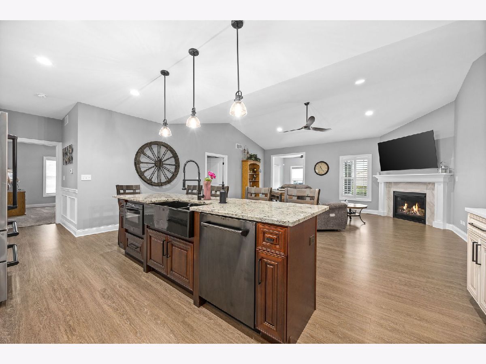
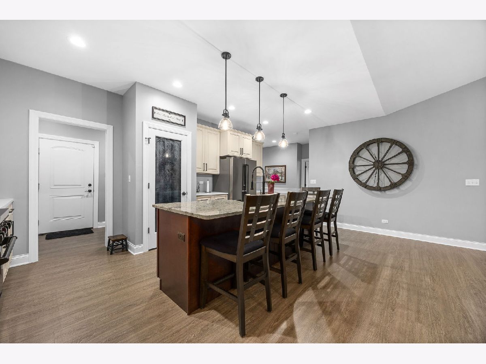
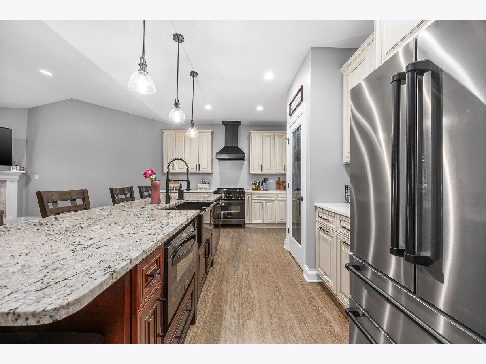
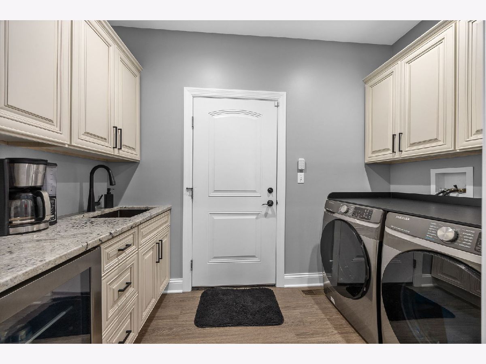
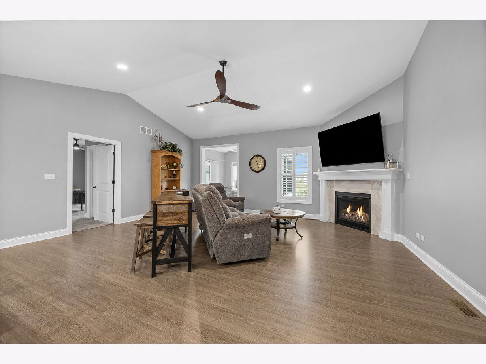
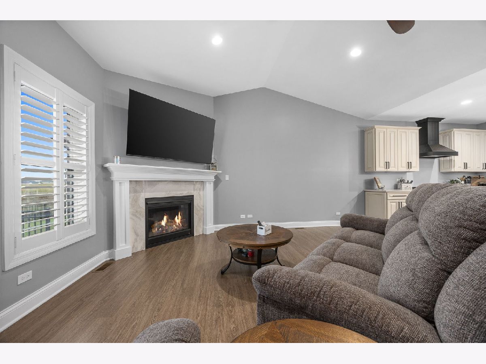
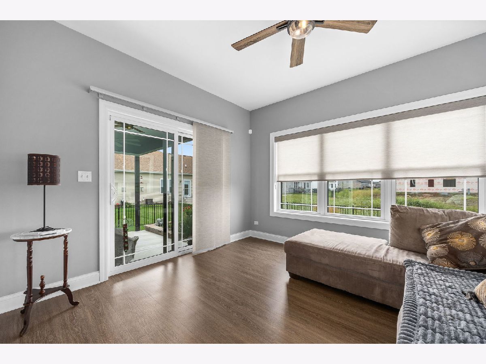
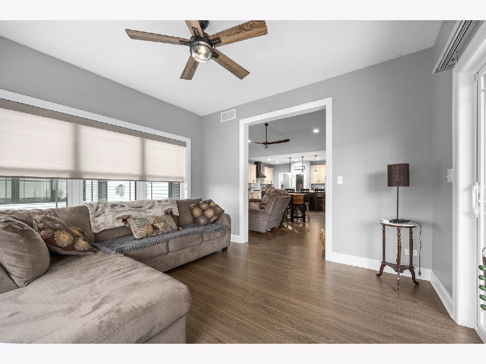
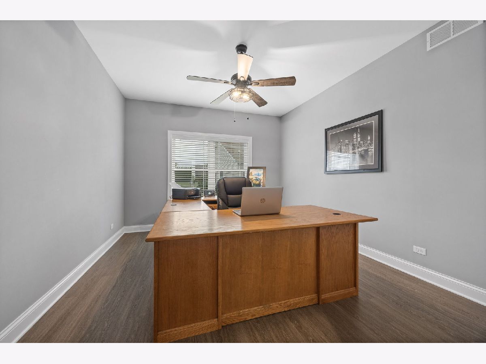
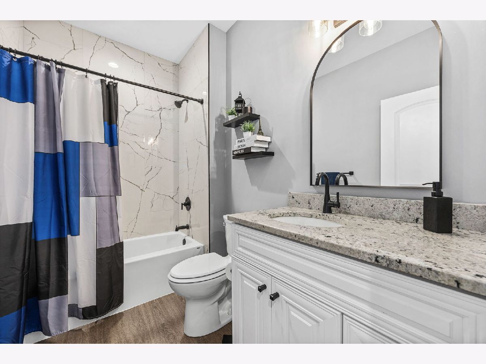
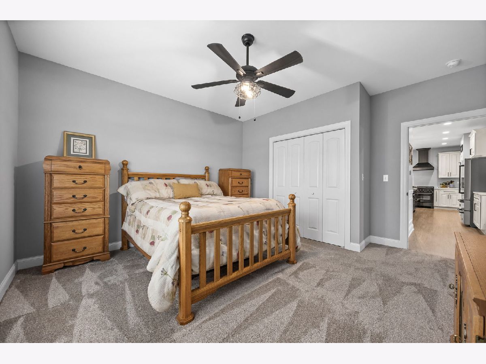
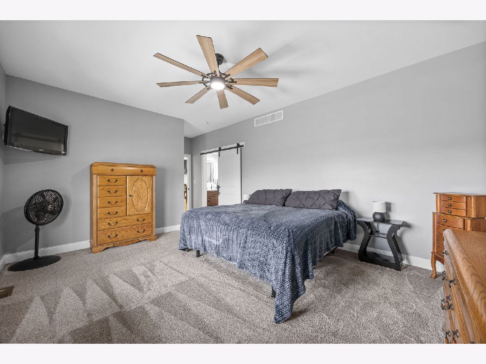
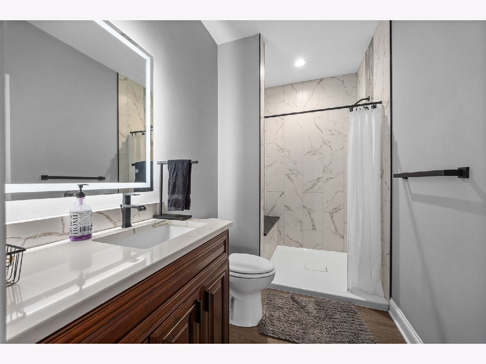
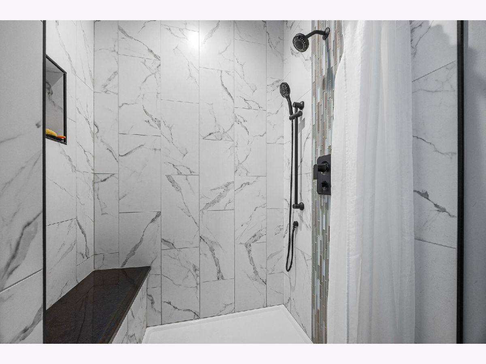
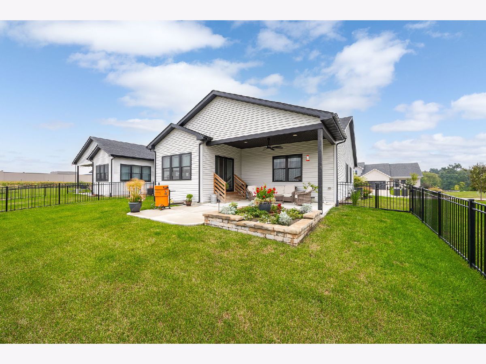
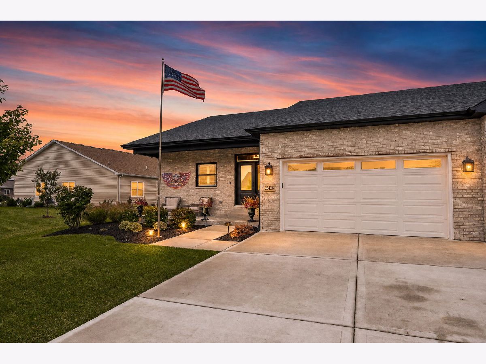
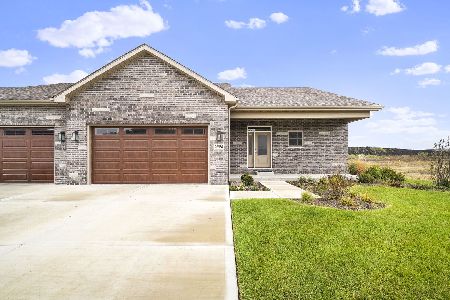
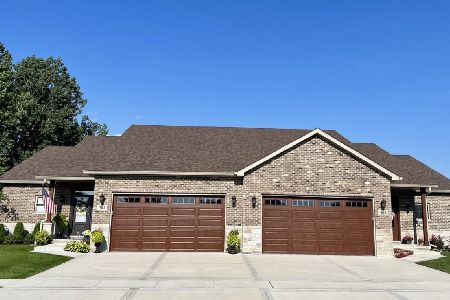
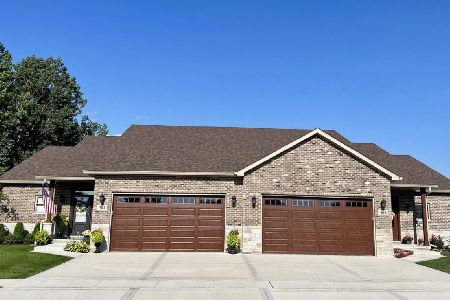
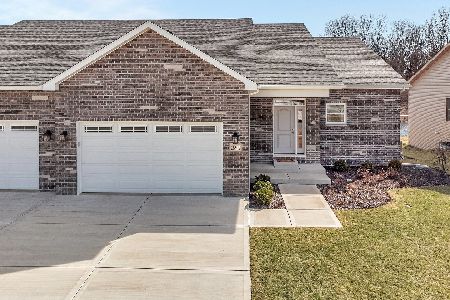
All the charm of new construction, none of the wait! This like-new 3-bed, 2-bath duplex has been exceptionally cared for, and it shows in every detail. Love the ease of first-floor living, plus a full basement with a rough-in for a full bath, so there's room to grow. The beautiful kitchen is the heart of the home, with gorgeous appliances, a farmhouse sink, ample cabinetry and a pantry. It opens right into the vaulted family room, with a cozy gas fireplace. The oversized sunroom steals the show: sunshine, space and the perfect spot for your morning coffee. Head outside to the covered porch and beautifully kept landscaping. Even the laundry room is a showstopper, with extra cabinetry and a charming coffee bar! Custom blinds stay. Pristine inside and out, this one is truly move-in ready. Come see it before it's gone!
Property Specifics
| Condos/Townhomes | |
| 1 | |
| — | |
| 2023 | |
| Unfinished, Full | |
| Vinyl Siding, Brick, Stone | |
| Asphalt | |
| — | |
| No | |
| — |
| Grundy | |
| — | |
| 200 / Annual | |
| None | |
| Public | |
| Public Sewer | |
| Central Air | |
| Gas | |
| 12810044 | |
| 0313452014 |
Nearby Schools
| NAME: | DISTRICT: | DISTANCE: | |
|---|---|---|---|
|
Grade School
Aux Sable Elementary School |
201 | — | |
|
Middle School
Minooka Junior High School |
201 | Not in DB | |
|
High School
Minooka Community High School |
111 | Not in DB | |
Property History
| DATE: | EVENT: | PRICE: | SOURCE: |
|---|---|---|---|
| 3 Apr, 2023 | Sold | $391,500 | MRED MLS |
| 7 Mar, 2023 | Under contract | $388,900 | MRED MLS |
| 7 Mar, 2023 | Listed for sale | $388,900 | MRED MLS |
| 16 Nov, 2026 | Listed for sale | $438,000 | MRED MLS |
Room Specifics
Total Bedrooms: 3
Bedrooms Above Ground: 3
Bedrooms Below Ground: 0
Dimensions: 20X12
Floor Type: Carpet
Dimensions: 15X14
Floor Type: Carpet
Dimensions: 16X12
Floor Type: Luxury Vinyl
Full Bathrooms: 2
Bathroom Amenities: —
Bathroom in Basement: 0
Dimensions: 26X13
Floor Type: Luxury Vinyl
Dimensions: 10X6
Floor Type: Luxury Vinyl
Dimensions: 20X15
Floor Type: Luxury Vinyl
Rooms: Sun Room
Name: Sun Room
Dimensions: 13X11
Floor Type: Luxury Vinyl
Other Specifics
| 2 | |
| Concrete Perimeter | |
| Concrete, Garage, Attached | |
| Main Level, Gas Dryer Hookup | |
| — | |
| — | |
| — | |
| — | |
| 53X130X53X120 | |
| — | |
| Full | |
| Vaulted Ceiling(s), 1st Floor Bedroom, Walk-In Closet(s) | |
| Range, Microwave, Dishwasher, Refrigerator | |
| Not in DB | |
| — | |
| Covered Porch, Trail(s) | |
| Heatilator |
Tax History
| Year | Property Taxes |
|---|---|
| 2026 | $10,516 |
Contact Agent
Nearby Similar Homes
Nearby Sold Comparables
Contact Agent
Listing Provided By
john greene Realtor
