

252 Tamarack Drive, Bloomingdale, Illinois 60108


$314,000
|
For Sale
|
|
| Status: | New |
| Sqft: | 1,080 |
| Cost/Sqft: | $291 |
| Beds: | 2 |
| Baths: | 1 |
| Year Built: | 1976 |
| Property Taxes: | $6,166 |
| Lot Size: | 0,00 |
Description
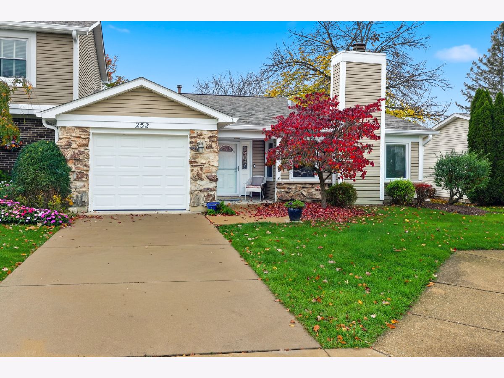
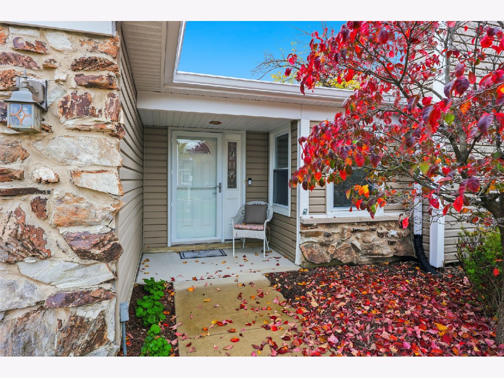
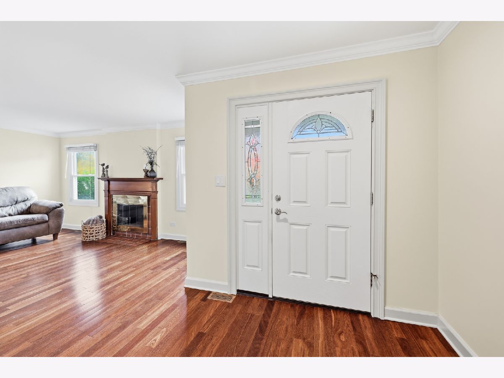
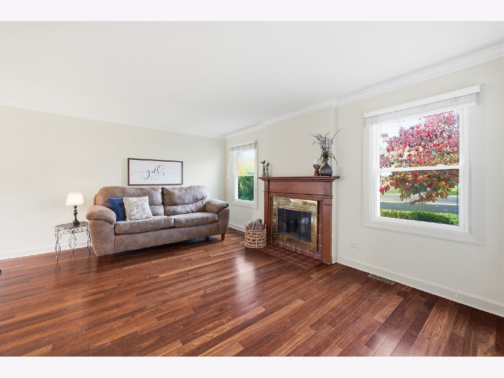
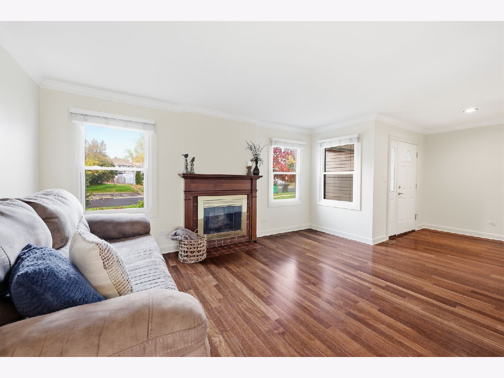
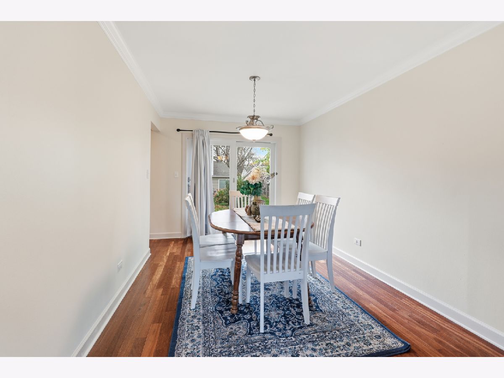
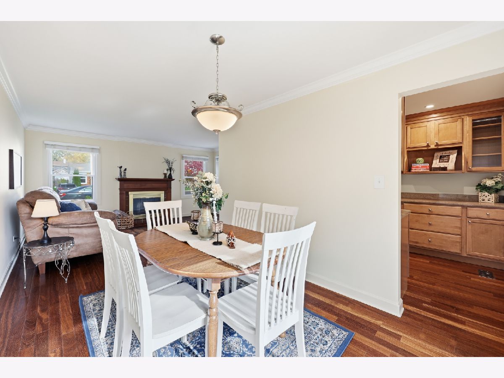
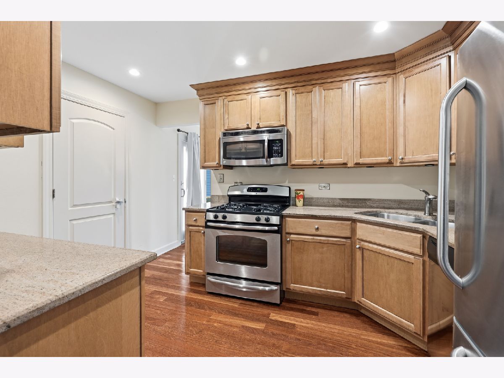
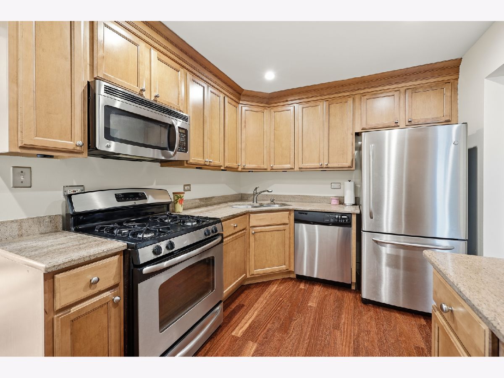
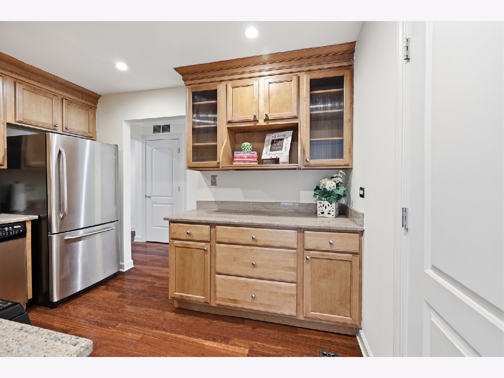
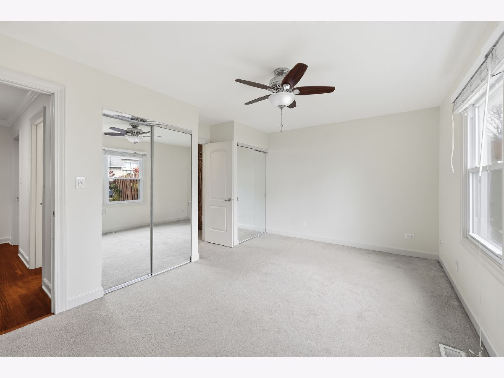
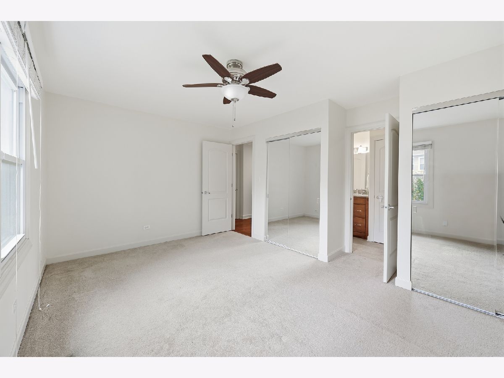
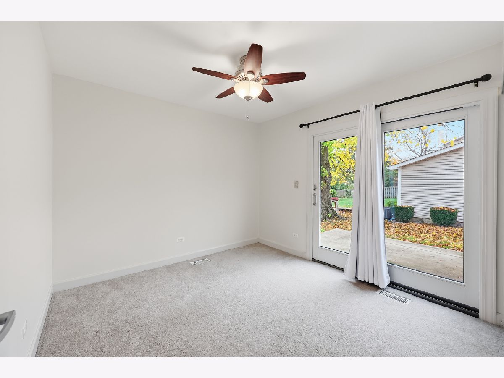
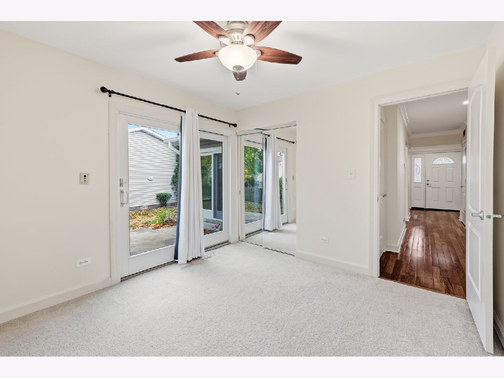
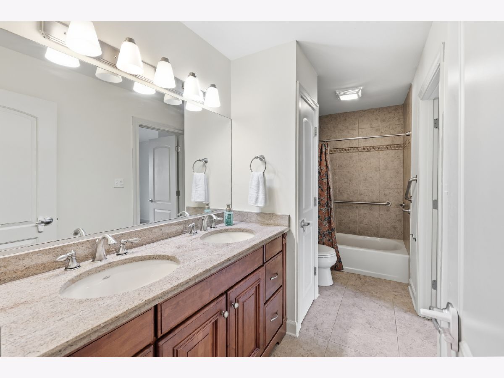
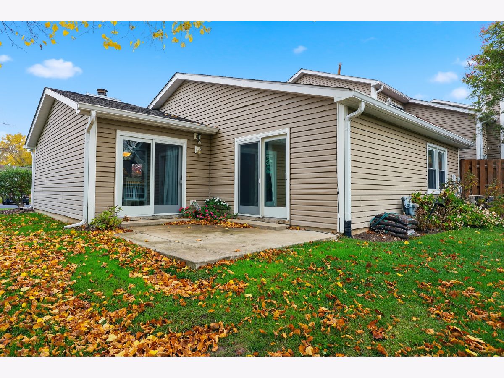
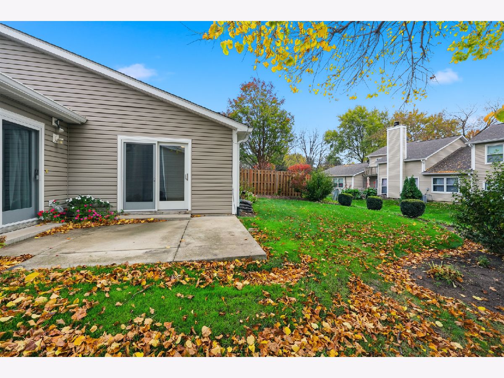
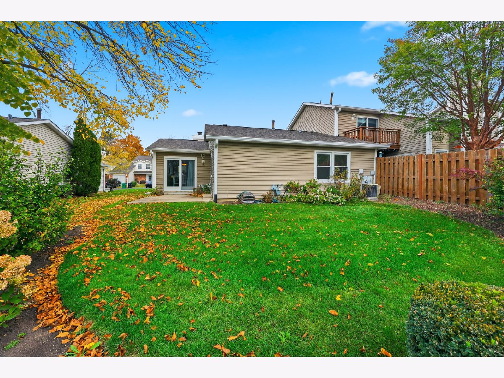
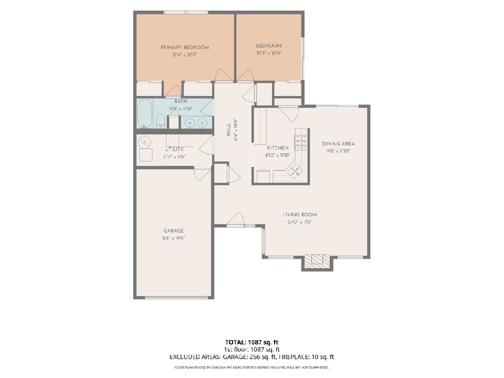
Move-In Ready End Unit Ranch Townhome in Westwinds Subdivision of Bloomingdale! Welcome to this freshly painted inviting townhome that offers comfortable single-level living, appealing updates, and a convenient location. This home is a wonderful opportunity for buyers looking for both comfort and an easy lifestyle. The interior features hardwood flooring throughout the main living areas, creating a warm and welcoming atmosphere. The updated kitchen with ample maple cabinets and granite counter tops offers a fresh, functional space for everyday living, complete with a convenient pantry closet for additional storage. The spacious shared bathroom provides extra storage, adding to the home's practical appeal. A newer roof is another valuable feature of this home! Enjoy the outdoors from your nice-sized patio, accessible through a brand-new sliding glass door off the Dining Room. It's the perfect spot to enjoy your morning coffee, unwind after a busy day, or spend time outdoors when the weather is beautiful. One of the highlights of this location is nearby Westlake Park, where you can enjoy a scenic walking path around the lake-a wonderful opportunity to get outside, take a leisurely stroll, and enjoy the surrounding neighborhood. Westwinds also offers convenient access to Bloomingdale's shopping, restaurants, entertainment, and everyday essentials, with major highways nearby for an easy commute throughout the suburbs. Enjoy the ease of ranch-style living, inviting outdoor spaces, and a location that brings recreation and everyday conveniences close to home. Come see all that this Westwinds townhome has to offer!
Property Specifics
| Condos/Townhomes | |
| 1 | |
| — | |
| 1976 | |
| None | |
| Vinyl Siding, Stone | |
| Asphalt | |
| — | |
| No | |
| — |
| — | |
| — | |
| 220 / Monthly | |
| Insurance, Exterior Maintenance, Lawn Care, Snow Removal | |
| Lake Michigan | |
| Public Sewer | |
| Central Air | |
| Gas, Forced Air | |
| 12794529 | |
| 0223131022 |
Nearby Schools
| NAME: | DISTRICT: | DISTANCE: | |
|---|---|---|---|
|
Grade School
Marquardt Middle School |
15 | — | |
|
Middle School
Winnebago Elementary School |
15 | Not in DB | |
|
High School
Glenbard East High School |
87 | Not in DB | |
Room Specifics
Total Bedrooms: 2
Bedrooms Above Ground: 2
Bedrooms Below Ground: 0
Dimensions: 15X11
Floor Type: Carpet
Dimensions: 11X10
Floor Type: Carpet
Full Bathrooms: 1
Bathroom Amenities: Double Sink
Bathroom in Basement: 0
Dimensions: 11X9
Floor Type: Engineered Hardwood
Dimensions: 12X9
Floor Type: Engineered Hardwood
Features: Pantry-Closet, Granite Counters
Dimensions: 12X5
Floor Type: Vinyl
Dimensions: 18X12
Floor Type: Engineered Hardwood
Rooms: No additional rooms
Other Specifics
| 1 | |
| — | |
| Concrete, Garage Door Opener, Garage Owned, Attached, Garage | |
| Main Level | |
| Hardwood | |
| Patio | |
| — | |
| — | |
| 4641 | |
| — | |
| — | |
| 1st Floor Bedroom, 1st Floor Full Bath, Granite Counters | |
| Range, Microwave, Dishwasher, Refrigerator, Washer, Dryer | |
| Not in DB | |
| — | |
| — | |
| Wood Burning, Gas Starter |
Contact Agent
Nearby Similar Homes
Nearby Sold Comparables




Contact Agent
Listing Provided By
Berkshire Hathaway HomeServices American Heritage
