

2522 Huron Street, West Town, Chicago, Illinois 60612


$2,249,000
|
For Sale
|
|
| Status: | New |
| Sqft: | 4,000 |
| Cost/Sqft: | $562 |
| Beds: | 6 |
| Baths: | 4 |
| Year Built: | 2026 |
| Property Taxes: | $0 |
| Days On Market: | 5 |
| Lot Size: | 0,00 |
Description
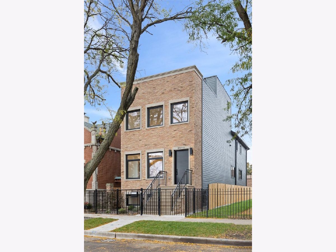
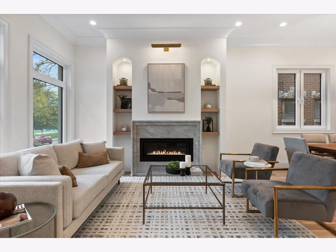
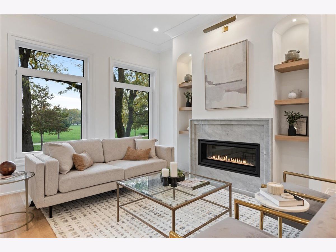
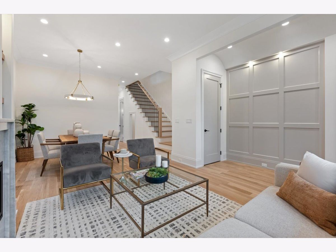
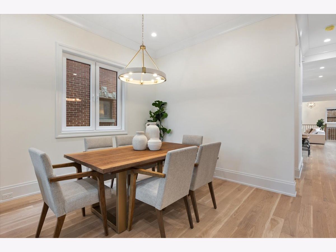
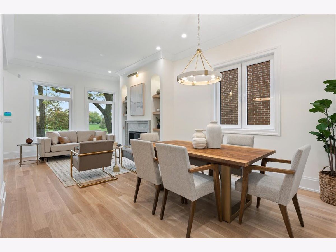
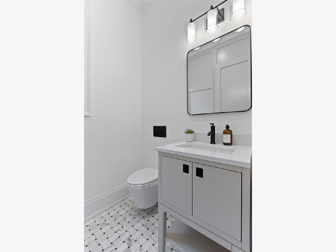
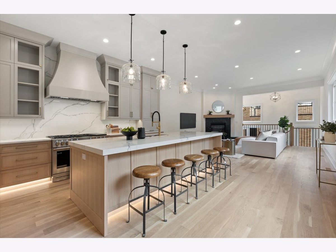
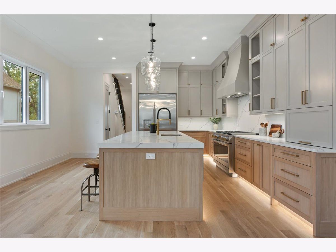
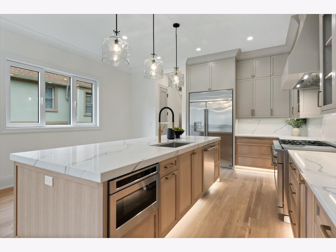
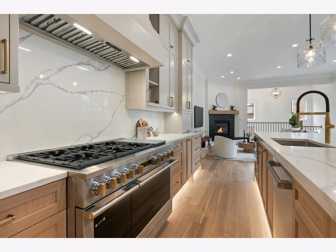
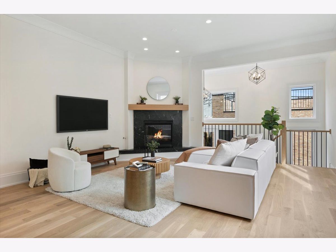
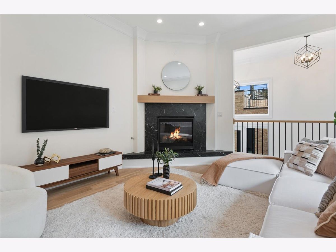
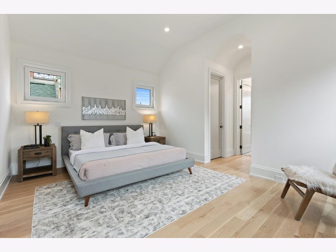
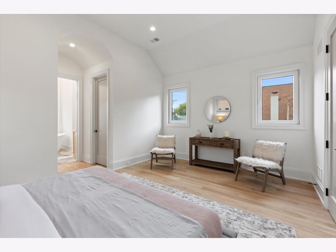
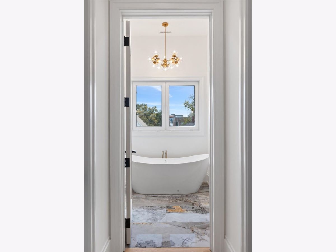
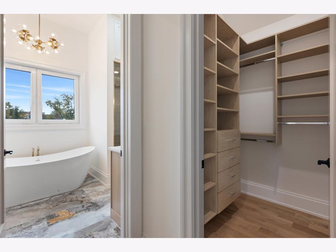
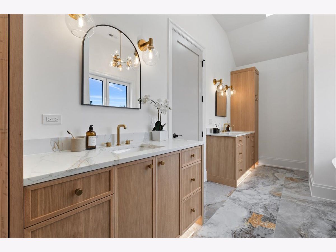
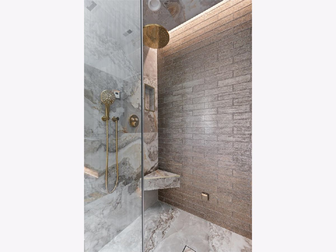
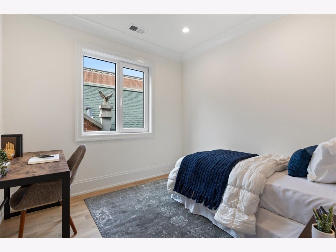
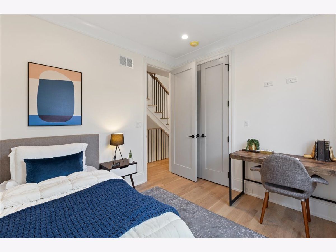
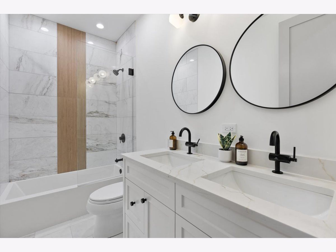
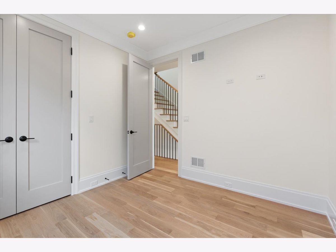
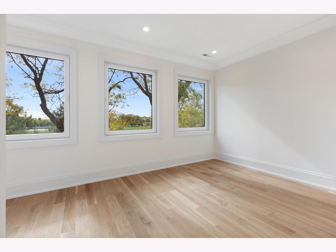
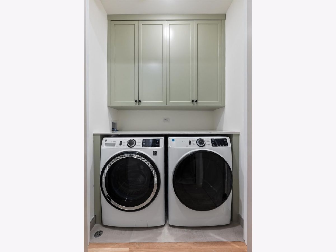
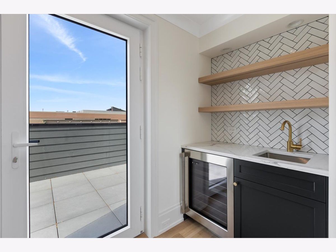
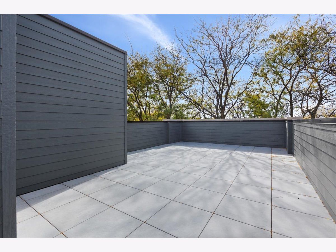
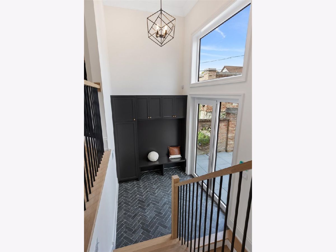
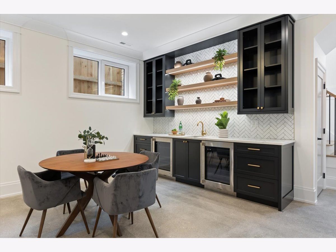
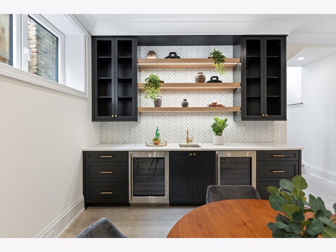
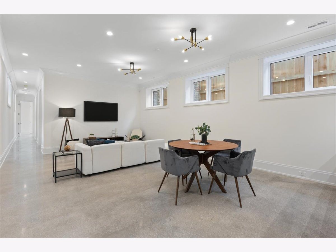
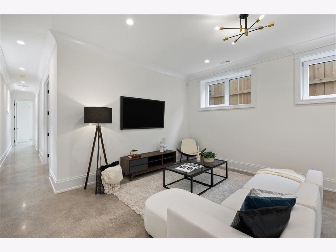
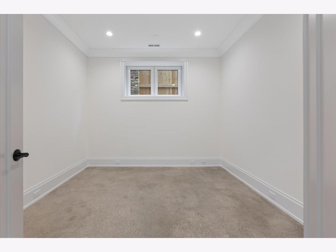
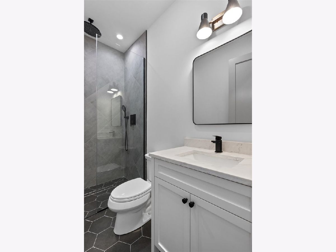
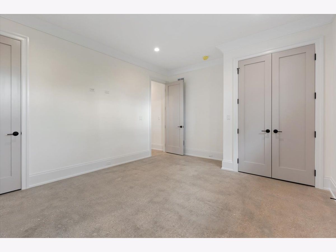
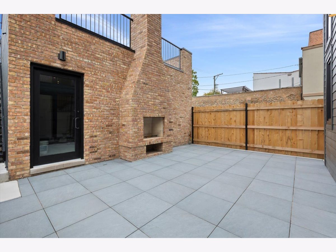
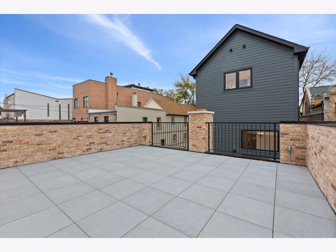
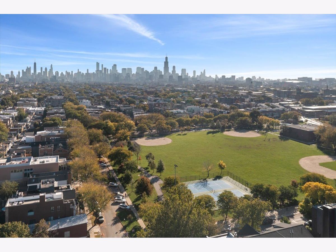
Stunning new construction home spans 4000 square feet across three levels. Situated on a quiet one way street across from Smith Park in desirable West Town, this residence offers 6 bedrooms, 3.1 bathrooms, spacious rooftop with doghouse, a 2 car masonry garage with roofdeck and outdoor fireplace, and a professionally landscaped yard. The interior boasts oversized windows, quartz countertops, designer plumbing and lighting fixtures, wide-plank white oak floors, LED lighting, two interior fireplaces, wood paneling accents, and much more. The kitchen is equipped with a top-of-the-line Monogram appliance package. Upstairs features 4 bedrooms / 2 bathrooms plus full laundry room. The lower level offers a full wet bar, heated floors, a large recreation room, an additional bedroom and bedroom/gym/office flex space. Close proximity to public transportation, I-290, neighborhood shopping & dining, Medical District and much more.
Property Specifics
| Single Family | |
| — | |
| — | |
| 2026 | |
| Finished, Rec/Family Area, Full, Daylight | |
| Brick, Fiber Cement | |
| — | |
| — | |
| No | |
| — |
| Cook | |
| — | |
| — / Not Applicable | |
| None | |
| Lake Michigan, Public | |
| Public Sewer | |
| Central Air, Zoned | |
| Gas, Radiant, Sep Heating Systems - 2+, Zoned, Radiant Floor | |
| 12791167 | |
| 16122060350000 |
Nearby Schools
| NAME: | DISTRICT: | DISTANCE: | |
|---|---|---|---|
|
Grade School
Chopin Elementary School |
299 | — | |
Property History
| DATE: | EVENT: | PRICE: | SOURCE: |
|---|---|---|---|
| 21 Oct, 2026 | Listed for sale | $2,249,000 | MRED MLS |
Room Specifics
Total Bedrooms: 6
Bedrooms Above Ground: 6
Bedrooms Below Ground: 0
Dimensions: 17X19
Floor Type: Hardwood
Dimensions: 17X12
Floor Type: Hardwood
Dimensions: 10X10
Floor Type: Hardwood
Dimensions: 10X10
Floor Type: Hardwood
Full Bathrooms: 4
Bathroom Amenities: —
Bathroom in Basement: 1
Dimensions: COMBO
Floor Type: Hardwood
Dimensions: 17X15
Floor Type: Hardwood
Features: Eating Area-Breakfast Bar, Eating Area-Table Space, Island, Pantry-Closet, Custom Cabinetry, Updated Kitchen
Dimensions: 6X6
Floor Type: Porcelain Tile
Dimensions: 17X25
Floor Type: Hardwood
Dimensions: 17X17
Floor Type: Hardwood
Rooms: Bedroom 5, Bedroom 6, Walk In Closet
Name: Bedroom 5
Dimensions: 13X10
Floor Type: Other
Name: Bedroom 6
Dimensions: 17X14
Floor Type: Other
Name: Walk In Closet
Dimensions: 10X6
Floor Type: Hardwood
Other Specifics
| 2 | |
| — | |
| Garage Door Opener, EV Ready, Garage Owned, Detached, Garage | |
| Upper Level, Multiple Locations, Sink | |
| Hardwood | |
| — | |
| — | |
| — | |
| 24 x 123 | |
| — | |
| Full | |
| Vaulted Ceiling(s), Wet Bar, Built-in Features, Walk-In Closet(s), Bookcases, High Ceilings, Open Floorplan, Special Millwork, Pantry, Quartz Counters | |
| — | |
| Not in DB | |
| — | |
| — | |
| Gas Log, Gas Starter |
Tax History
| Year | Property Taxes |
|---|
Contact Agent
Nearby Similar Homes

Nearby Sold Comparables

Contact Agent
Listing Provided By
Compass
