

253 Wilson Street, Elmhurst, Illinois 60126


$1,659,000
|
For Sale
|
|
| Status: | Active |
| Sqft: | 3,885 |
| Cost/Sqft: | $427 |
| Beds: | 4 |
| Baths: | 5 |
| Year Built: | 2008 |
| Property Taxes: | $24,244 |
| Lot Size: | 0,00 |
Description
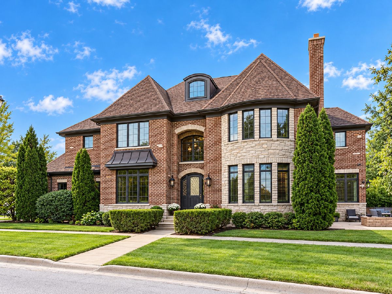
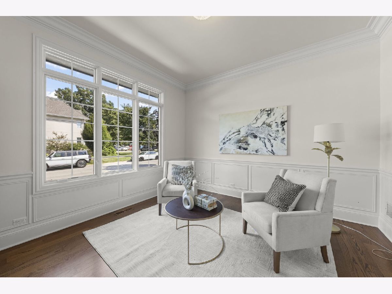
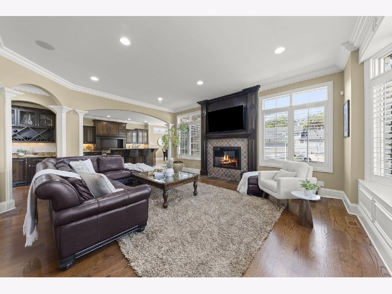
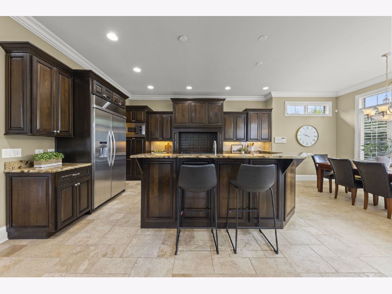
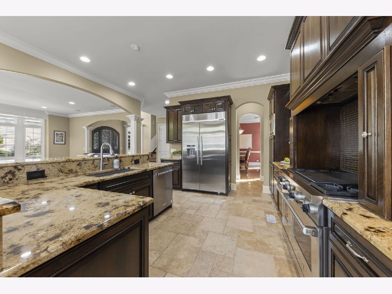
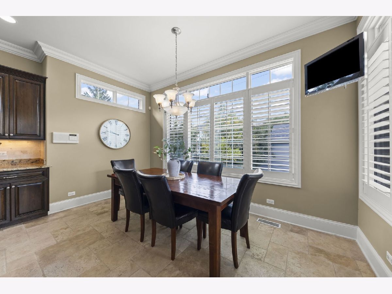
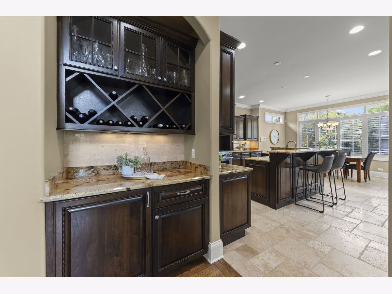
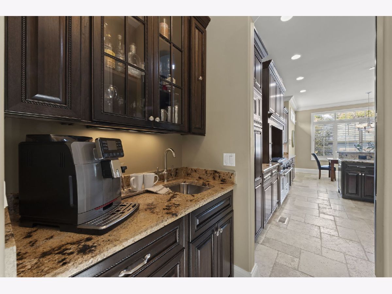
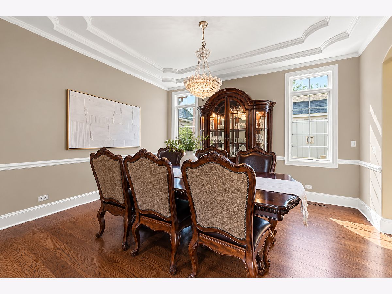
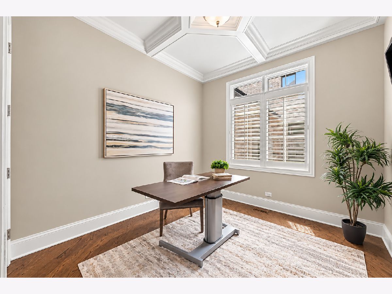
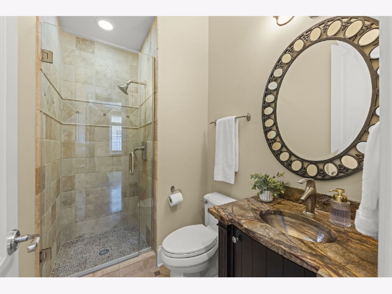
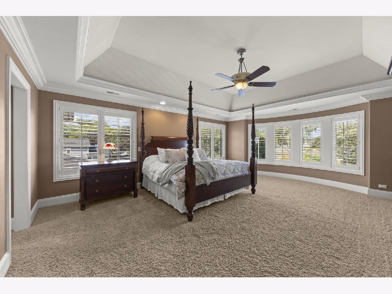
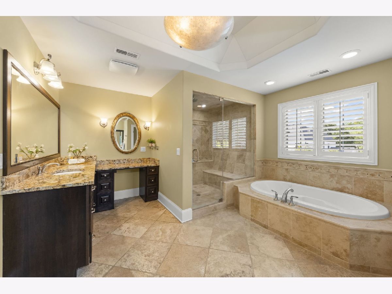
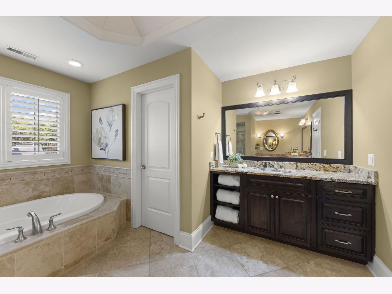
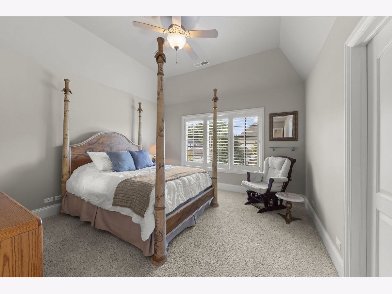
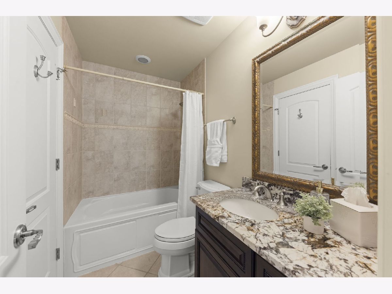
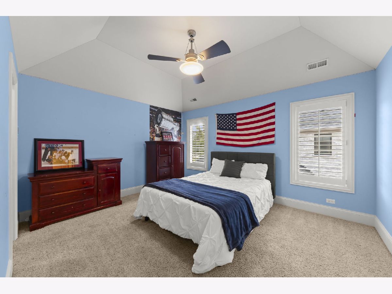
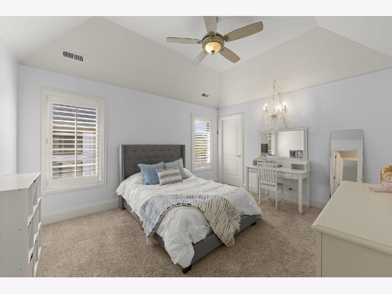
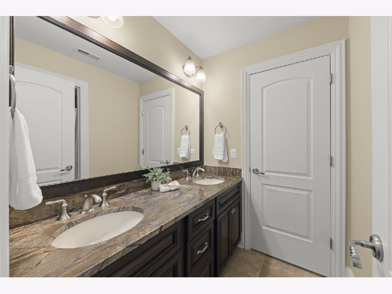
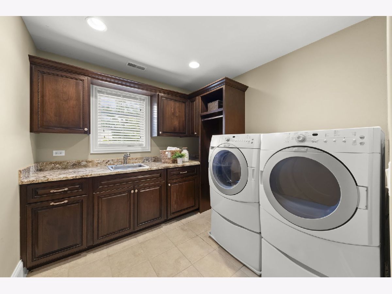
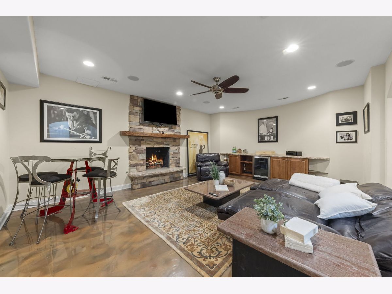
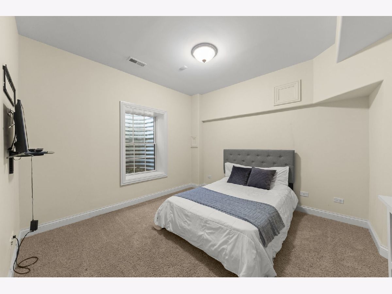
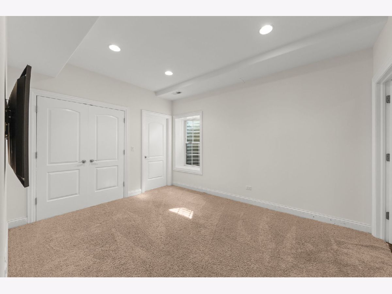
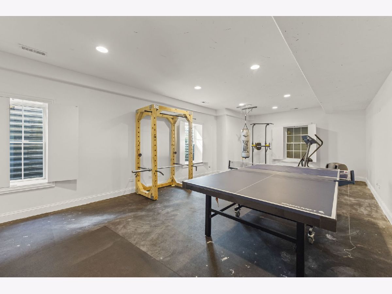
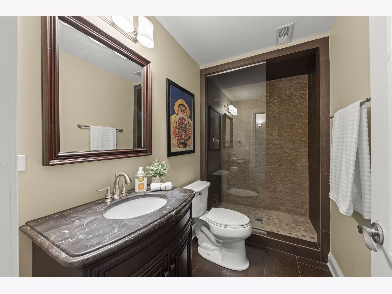
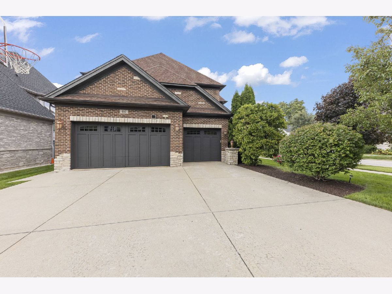
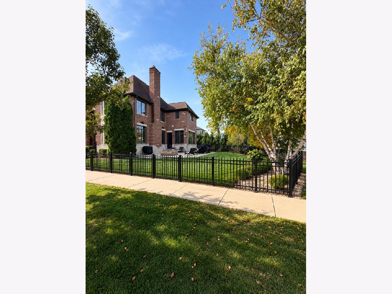
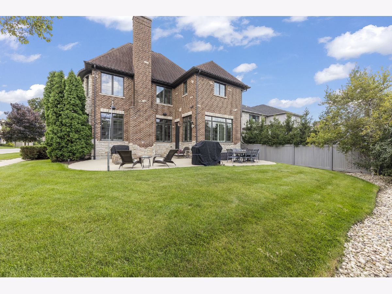
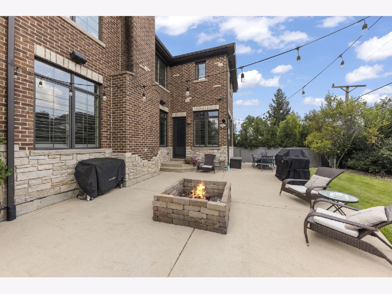
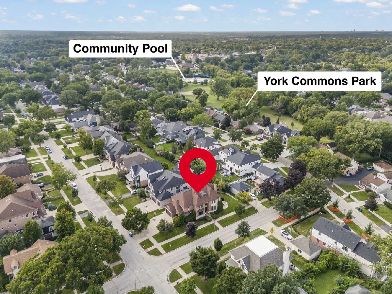
CUSTOM BRICK HOME IN A PRIME ELMHURST LOCATION! Over 3,800 sq. ft. above grade plus 1,200 sq. ft. of finished lower-level living space, 4+1 bedrooms, 5 full baths and a 3-car garage. Located in the desirable Jefferson Elementary School District, this home features an open floor plan, soaring ceilings, extensive millwork and hardwood floors. The kitchen offers custom cabinetry, high-end appliances, walk-in and butler's pantries, breakfast area and bar, opening to the spacious family room with fireplace. Additional main-level highlights include formal living and dining rooms, private office, full bath and mudroom. The primary suite features two walk-in closets and a spa-inspired bath with heated floors, soaking tub, dual vanities and steam shower. Three additional bedrooms, including an en-suite and a Jack-and-Jill arrangement, plus a large second-floor laundry room complete the upper level. The finished lower level adds a recreation room with stone fireplace and built-ins, fifth bedroom, full bath, playroom and expansive flex space ideal for a gym, studio or hobbies. Enjoy the private side yard and patio with gas line and fire pit. Just 3 blocks to Jefferson Elementary, York Commons Park and Smalley Pool; 1 mile to the Illinois Prairie Path and 2 miles to downtown Elmhurst and Metra!
Property Specifics
| Single Family | |
| — | |
| — | |
| 2008 | |
| — | |
| — | |
| No | |
| — |
| — | |
| — | |
| — / Not Applicable | |
| — | |
| — | |
| — | |
| 12786440 | |
| 0612317020 |
Nearby Schools
| NAME: | DISTRICT: | DISTANCE: | |
|---|---|---|---|
|
Grade School
Jefferson Elementary School |
205 | — | |
|
Middle School
Bryan Middle School |
205 | Not in DB | |
|
High School
York Community High School |
205 | Not in DB | |
Room Specifics
Total Bedrooms: 5
Bedrooms Above Ground: 4
Bedrooms Below Ground: 1
Dimensions: —
Floor Type: —
Dimensions: —
Floor Type: —
Dimensions: —
Floor Type: —
Dimensions: —
Floor Type: —
Full Bathrooms: 5
Bathroom Amenities: Separate Shower
Bathroom in Basement: 1
Rooms: —
Basement Description: —
Other Specifics
| 3 | |
| — | |
| — | |
| — | |
| — | |
| 58x145 | |
| Unfinished | |
| — | |
| — | |
| — | |
| Not in DB | |
| — | |
| — | |
| — | |
| — |
Contact Agent
Nearby Similar Homes
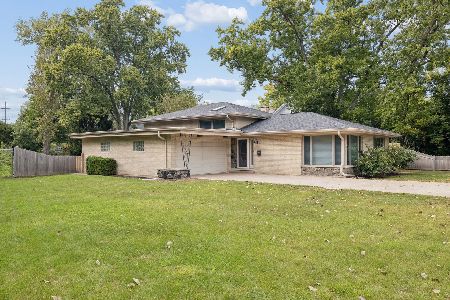
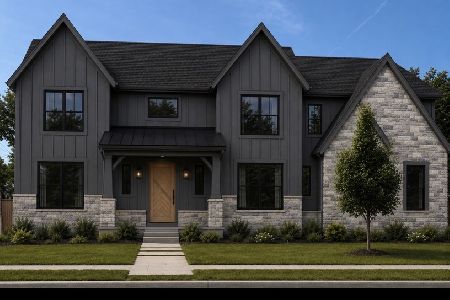
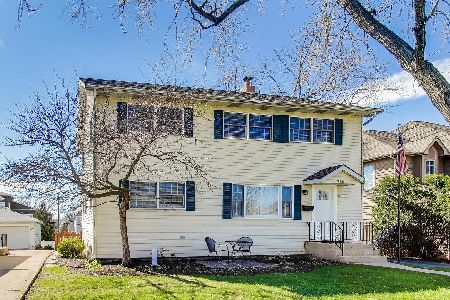
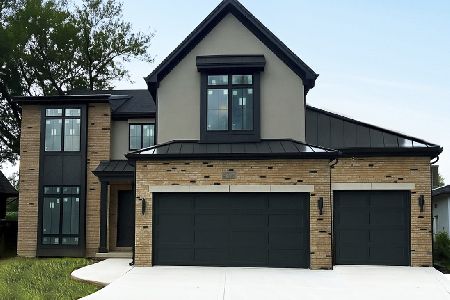
Nearby Sold Comparables

Contact Agent
Listing Provided By
@properties Christie?s Internal Real Estate
