

302 Wilson Street, Elmhurst, Illinois 60126


$1,599,900
|
For Sale
|
|
| Status: | New |
| Sqft: | 4,482 |
| Cost/Sqft: | $357 |
| Beds: | 5 |
| Baths: | 6 |
| Year Built: | 2007 |
| Property Taxes: | $25,732 |
| Lot Size: | 0,20 |
Description
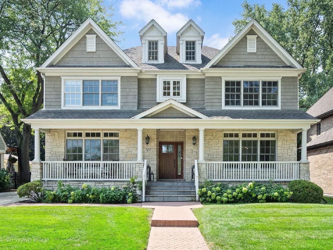
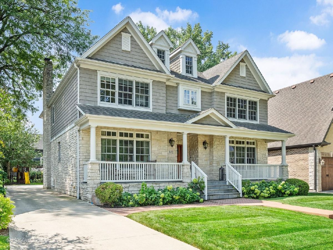
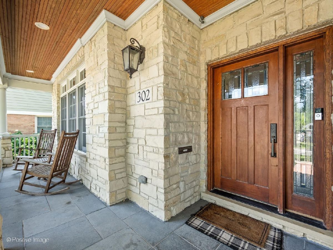
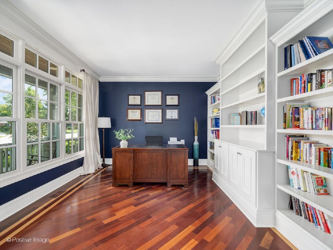
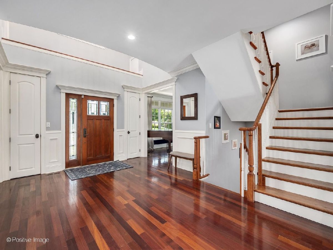
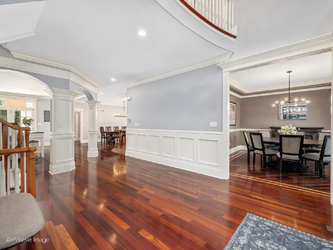
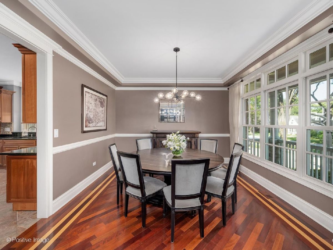
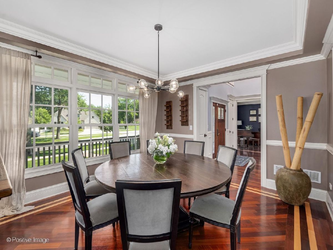
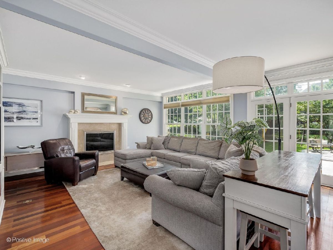
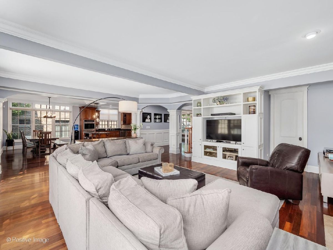
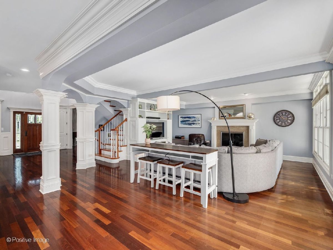
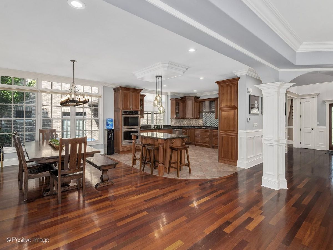
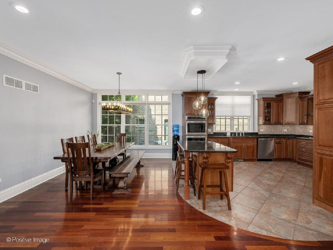
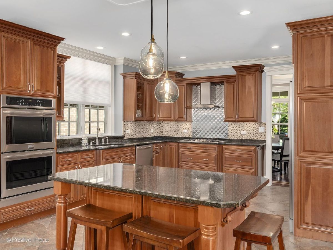
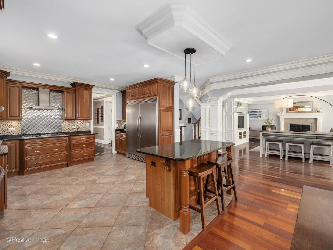
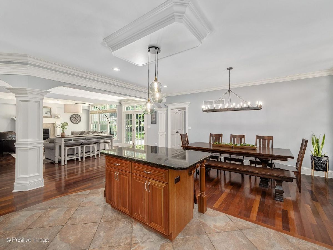
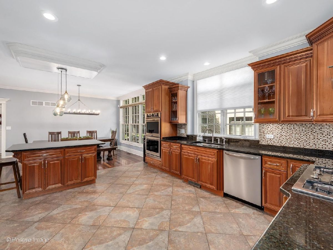
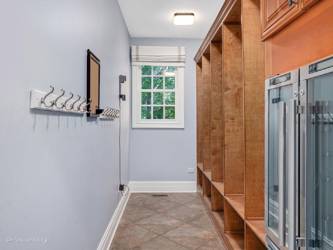
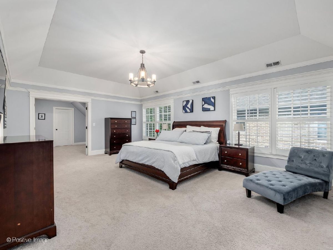
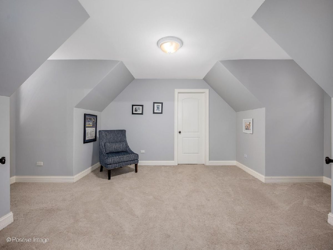
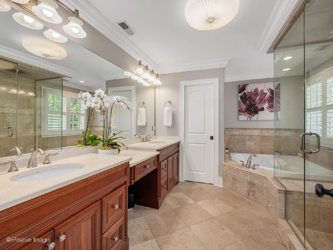
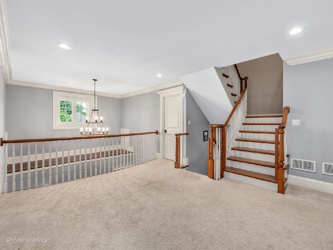
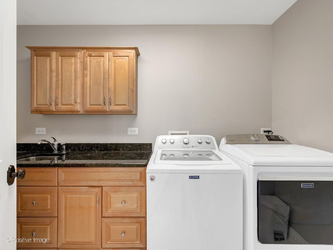
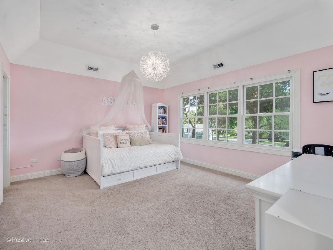
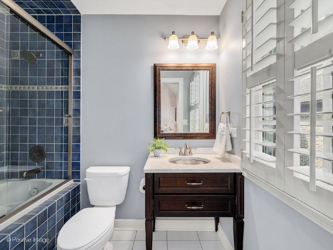
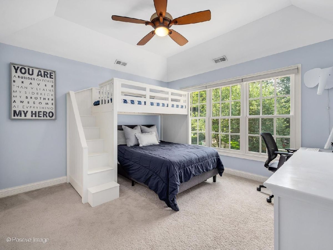
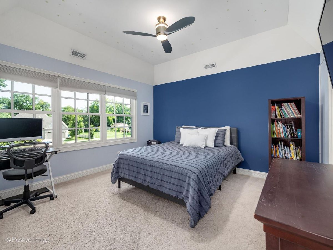
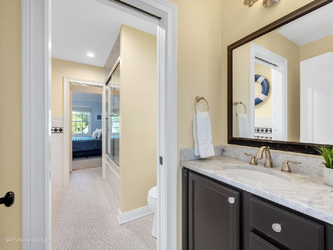
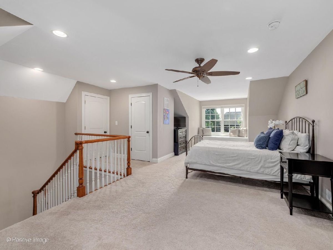
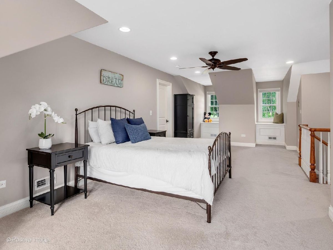
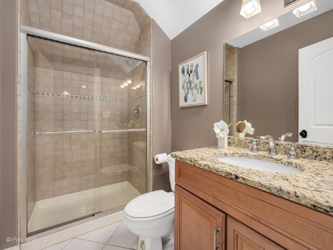
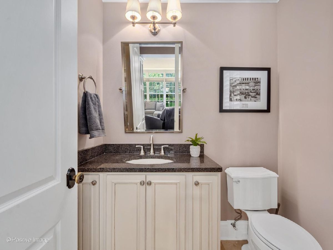
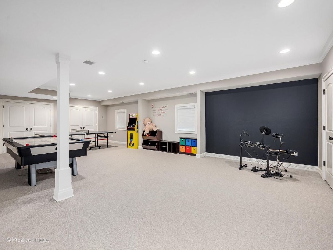
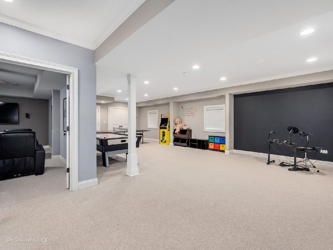
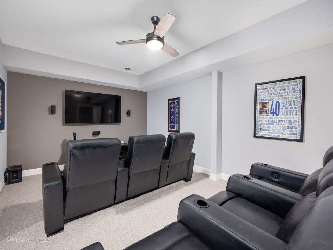
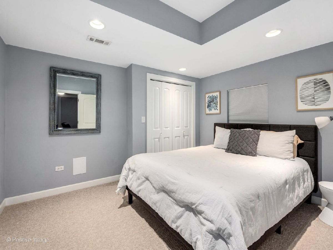
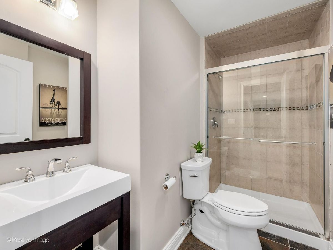
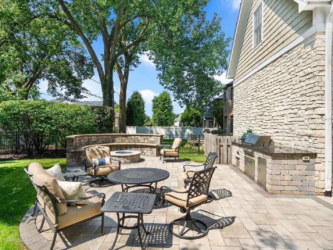
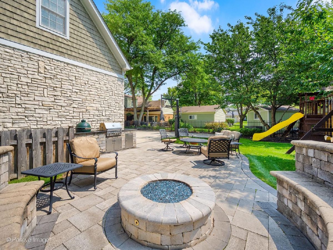
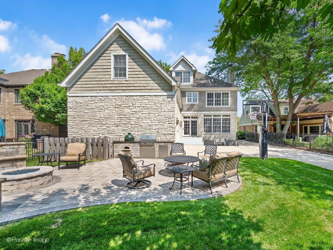
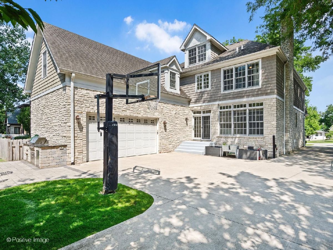
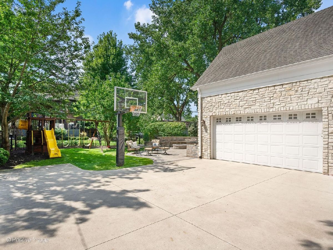
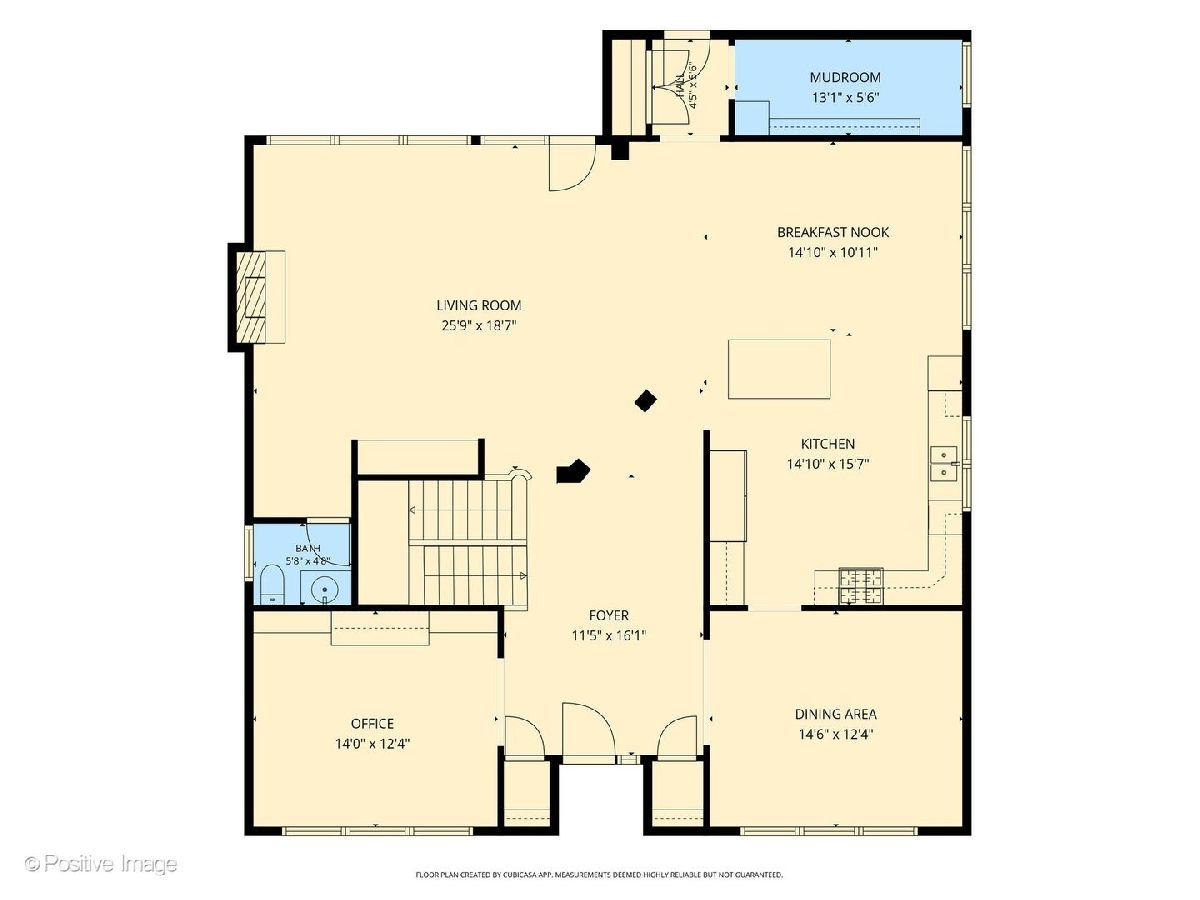
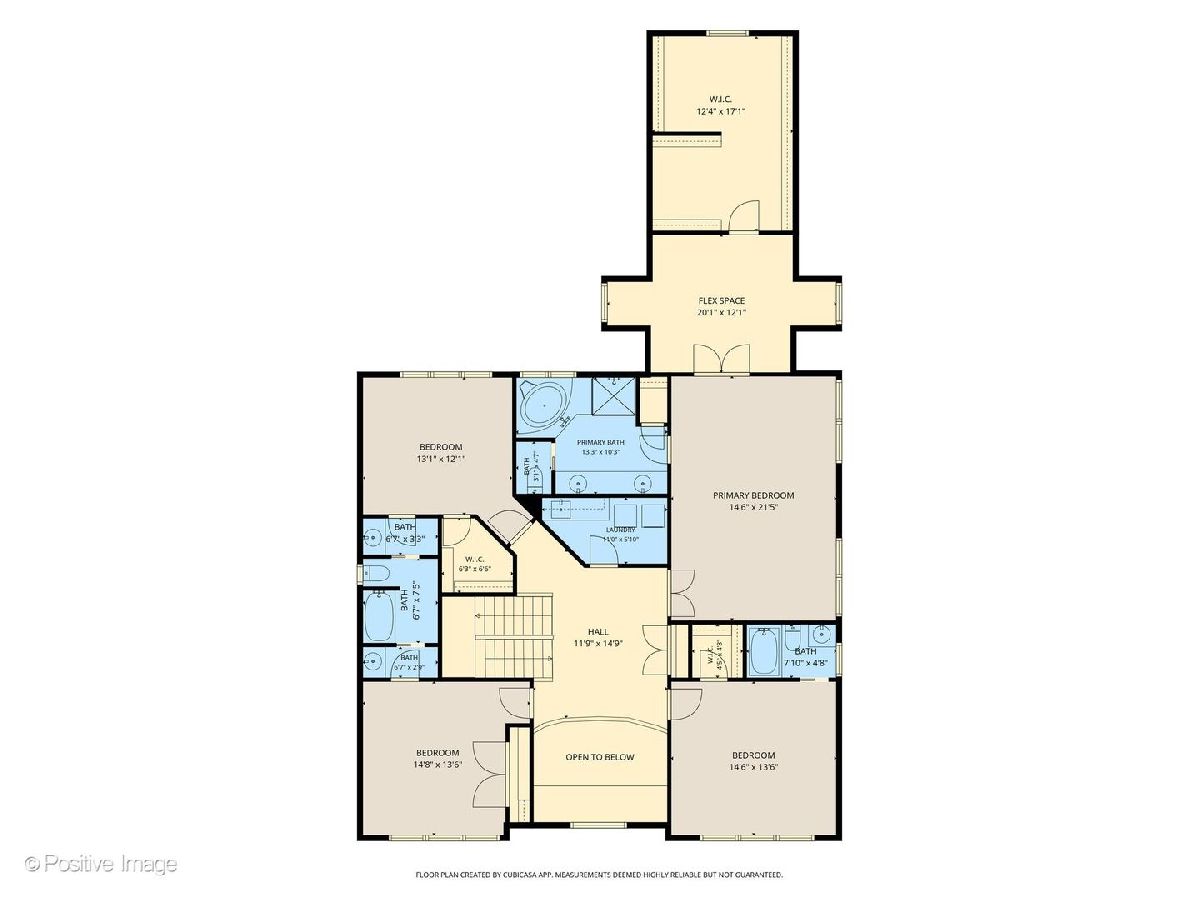
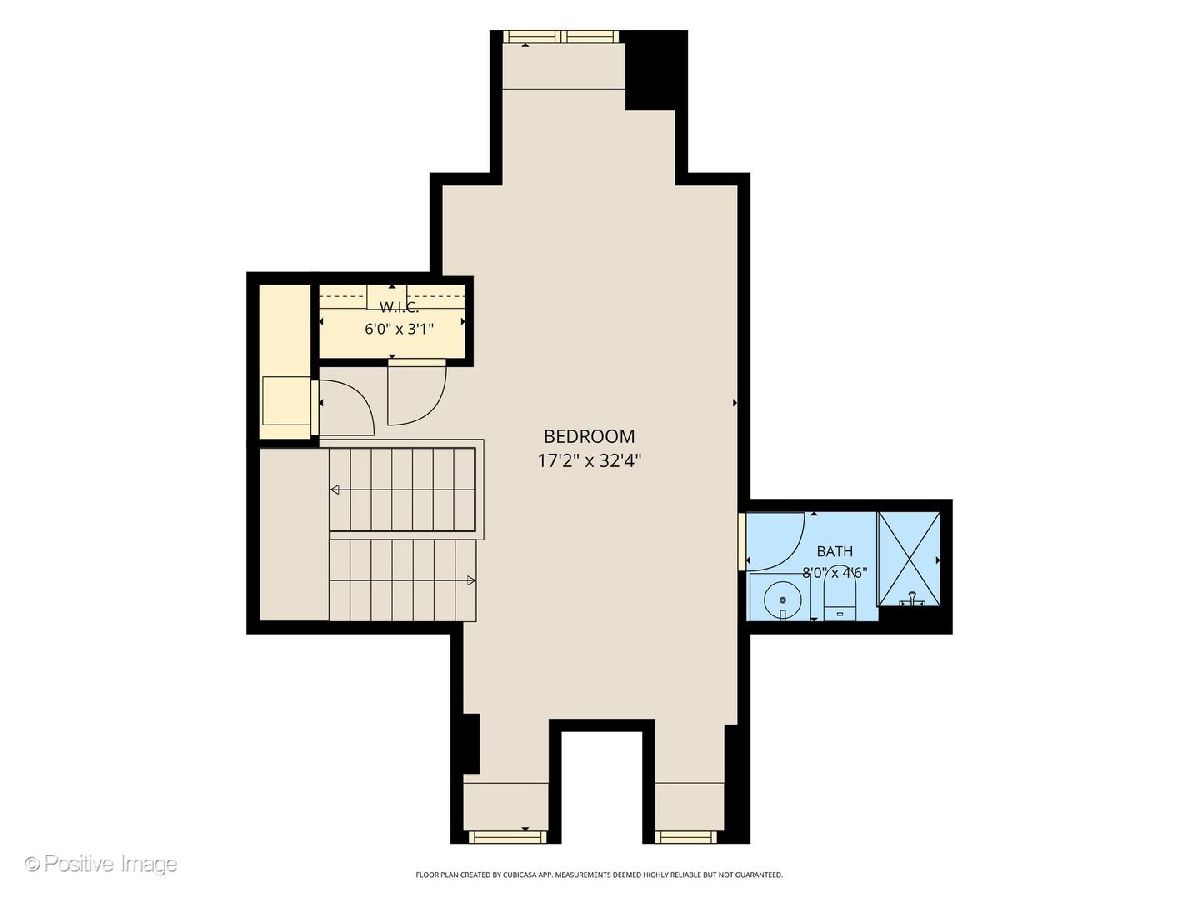
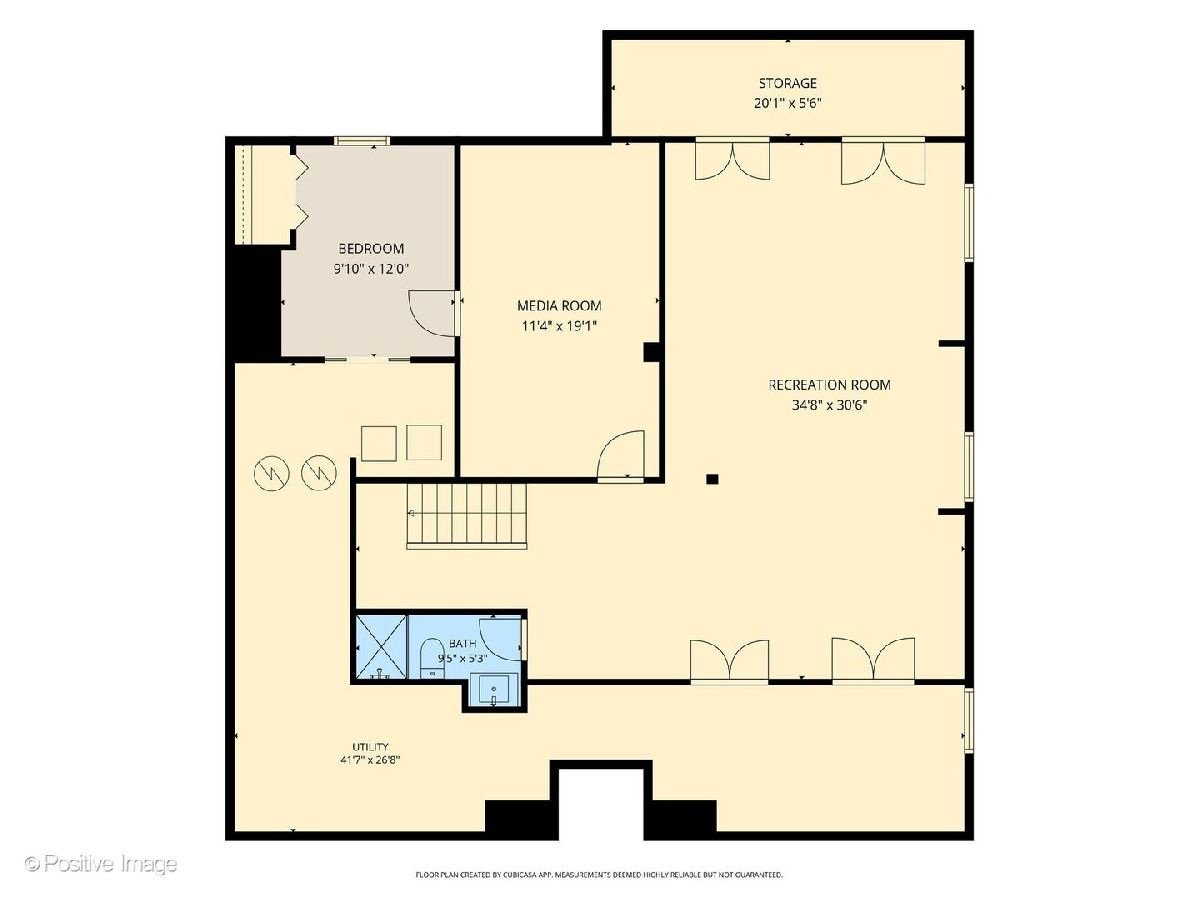
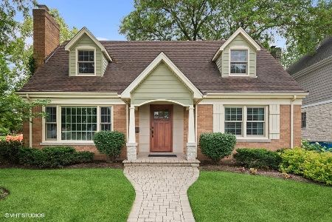
Spanning four impressive levels of finished living space, this home blends a timeless aesthetic with the functionality needed for a modern lifestyle. Situated on a picturesque block in south Elmhurst, the home is a standout with it's grand front porch making a statement from the very start. Inside, the main level features a dedicated private office and a formal dining room that flows seamlessly into an expansive, open-concept kitchen and family room. The kitchen features newer stainless steel appliances, including a double oven, large island and breakfast nook. A thoughtfully placed powder room and mudroom with built-in cubbies and closet completes the level. The second floor serves as a private retreat, housing four spacious bedrooms and three full bathrooms. The primary suite is a true standout, offering a generous walk-in closet and a versatile adjacent space perfect for a secondary office, reading nook, or quiet lounge. The master bathroom has a separate shower and tub, water closet, linen closet and dual vanity. The convenience of a dedicated laundry room on this floor cannot be overstated. On the third level, you'll find a fully finished retreat complete with its own full bath-a flexible space that works beautifully for guests. The lower level is great for families, boasting a large recreation room and a dedicated theater room (where the seating can convey for your first movie night). There is also an additional bedroom and full bath. Outside, the property continues to impress within a fully fenced yard secured by an automatic driveway gate. The outdoor living setup is ready for year-round enjoyment, featuring a built-in grill and Green Egg station, a firepit for crisp evenings, and a play set. Situated on a quiet street walkable to parks, pools, and the blue-ribbon Jefferson Elementary school, this home offers an unparalleled lifestyle in a premier location.
Property Specifics
| Single Family | |
| — | |
| — | |
| 2007 | |
| — | |
| — | |
| No | |
| 0.2 |
| — | |
| — | |
| 0 / Not Applicable | |
| — | |
| — | |
| — | |
| 12734667 | |
| 0612322009 |
Nearby Schools
| NAME: | DISTRICT: | DISTANCE: | |
|---|---|---|---|
|
Grade School
Jefferson Elementary School |
205 | — | |
|
Middle School
Bryan Middle School |
205 | Not in DB | |
|
High School
York Community High School |
205 | Not in DB | |
Room Specifics
Total Bedrooms: 6
Bedrooms Above Ground: 5
Bedrooms Below Ground: 1
Dimensions: —
Floor Type: —
Dimensions: —
Floor Type: —
Dimensions: —
Floor Type: —
Dimensions: —
Floor Type: —
Dimensions: —
Floor Type: —
Full Bathrooms: 6
Bathroom Amenities: Separate Shower,Double Sink
Bathroom in Basement: 1
Rooms: —
Basement Description: —
Other Specifics
| 2 | |
| — | |
| — | |
| — | |
| — | |
| 60 x 145 | |
| — | |
| — | |
| — | |
| — | |
| Not in DB | |
| — | |
| — | |
| — | |
| — |
Contact Agent
Nearby Similar Homes
Nearby Sold Comparables

Contact Agent
Listing Provided By
Compass
