

254 Wood Glen Lane, Oak Brook, Illinois 60523


$875,000
|
For Sale
|
|
| Status: | Contingent |
| Sqft: | 2,582 |
| Cost/Sqft: | $339 |
| Beds: | 3 |
| Baths: | 3 |
| Year Built: | 1985 |
| Property Taxes: | $12,982 |
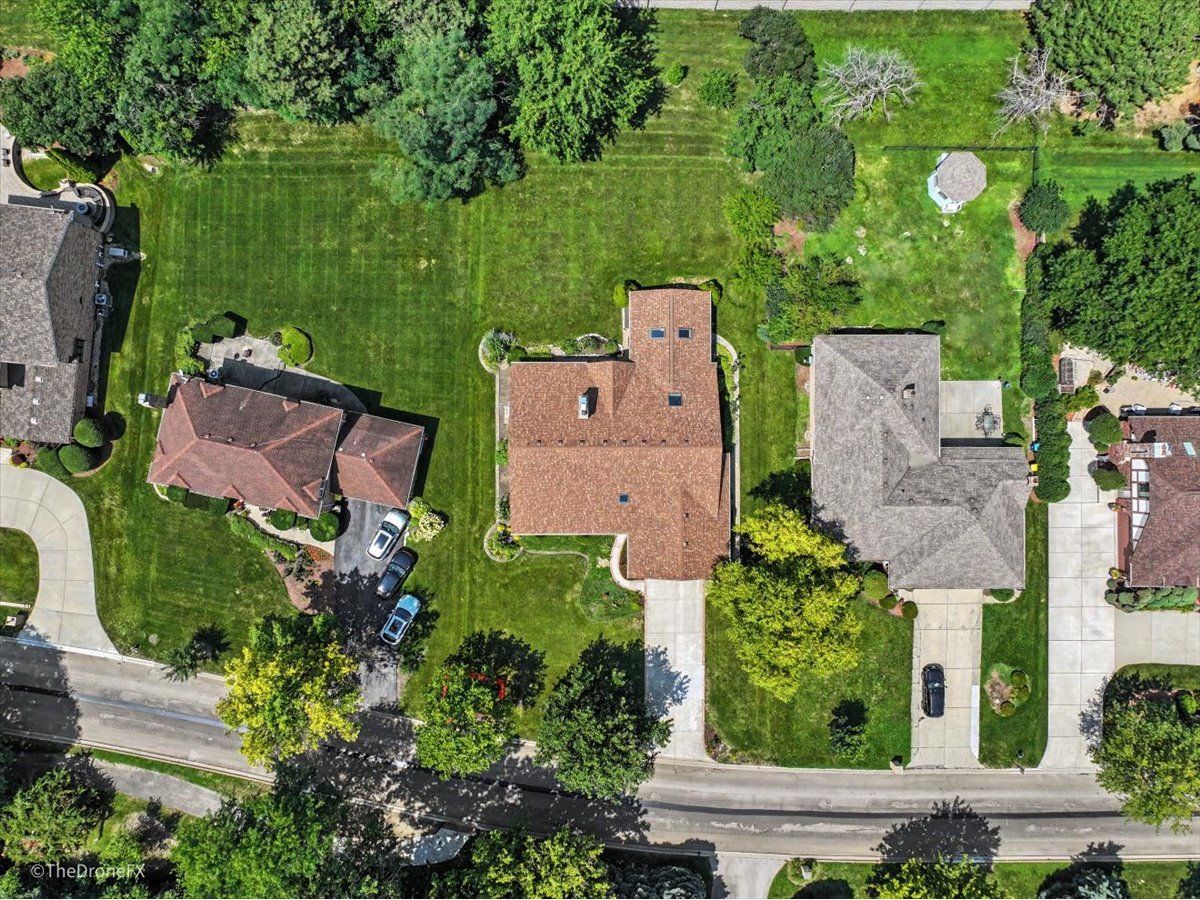
| Lot Size: | 0,40 |
Description
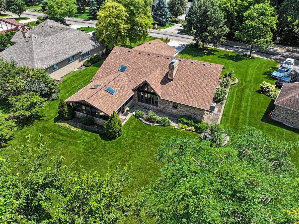
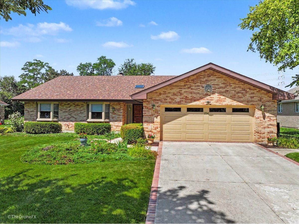
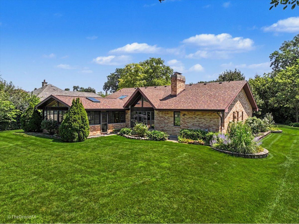
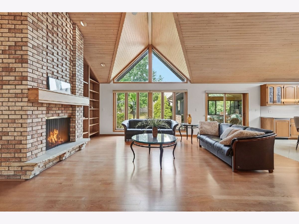
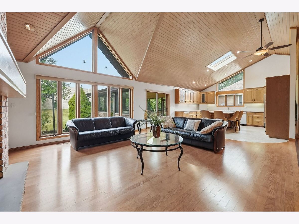
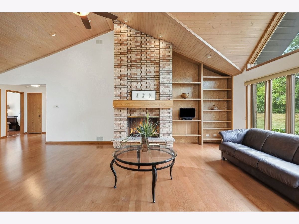
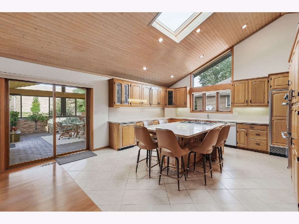
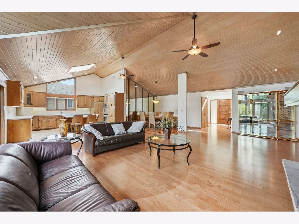
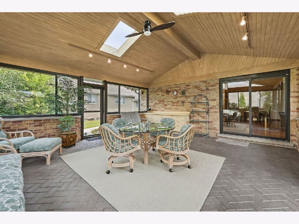
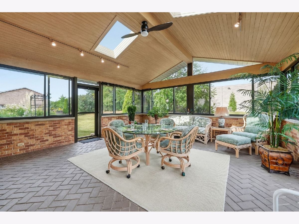
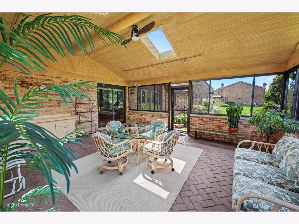
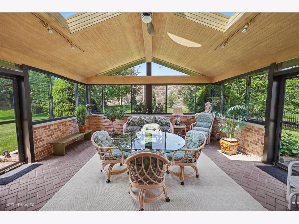
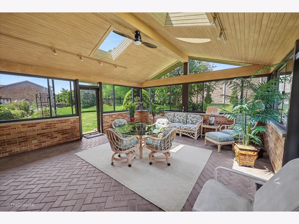
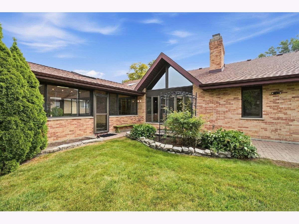
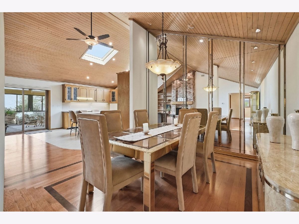
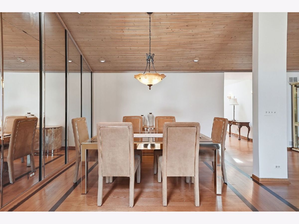
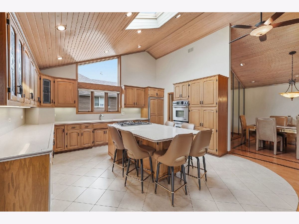
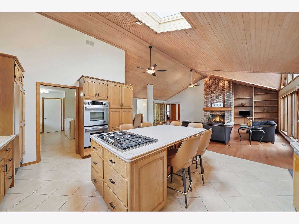
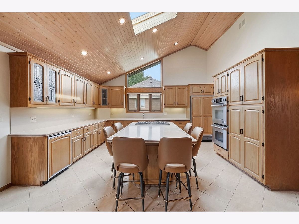
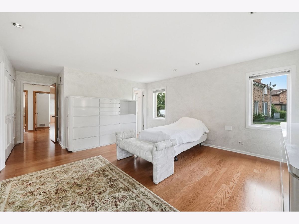
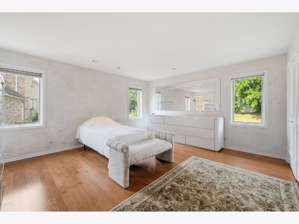
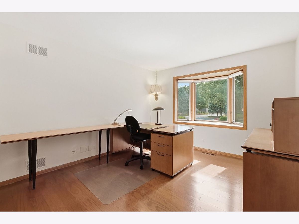
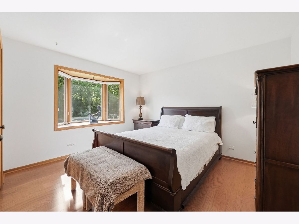
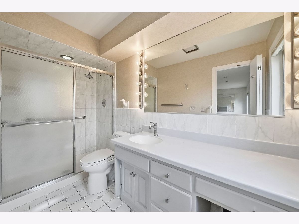
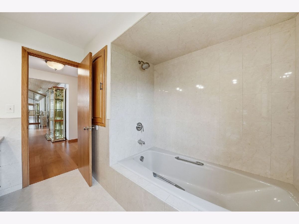
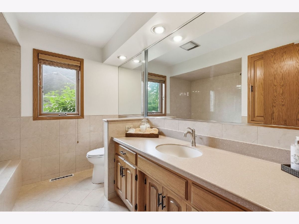
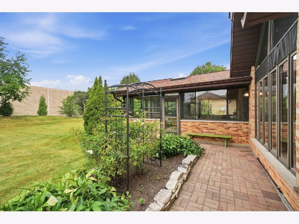
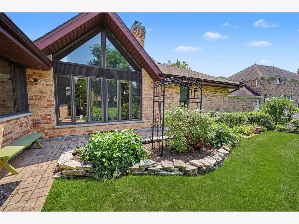
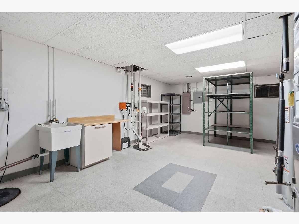
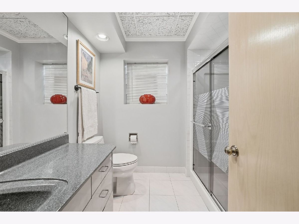
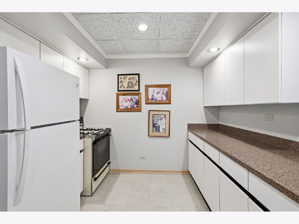
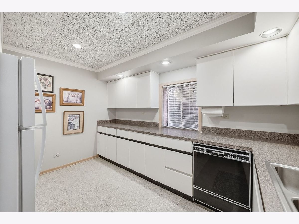
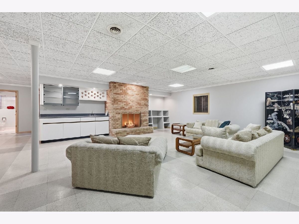
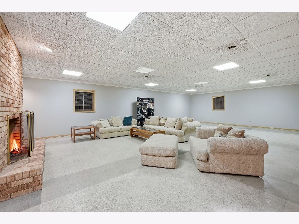
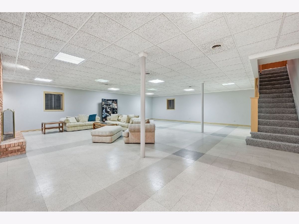
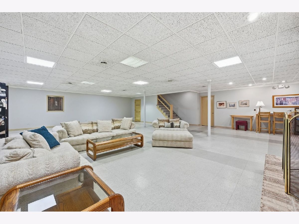
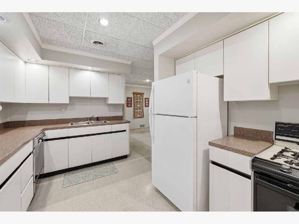
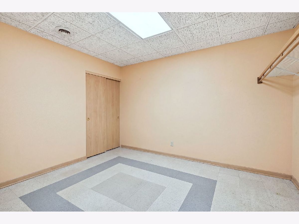
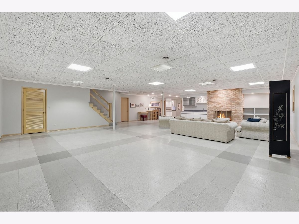
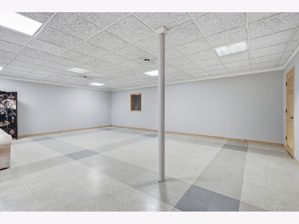
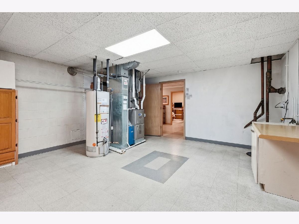
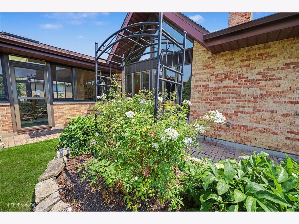
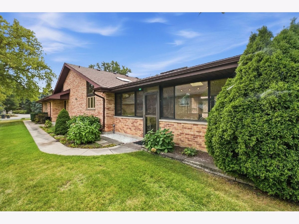
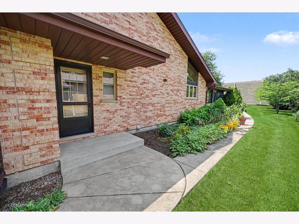
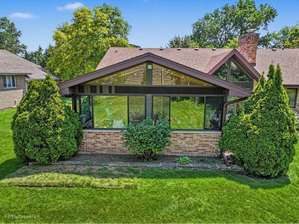
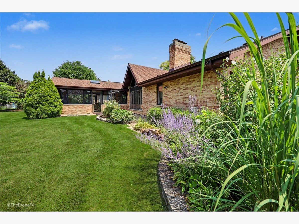
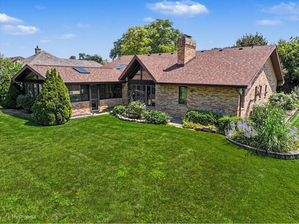
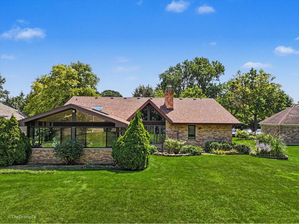
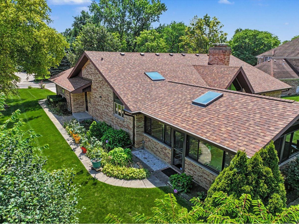
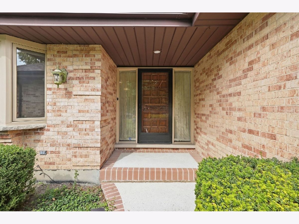
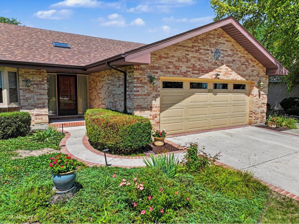
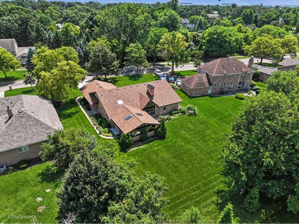
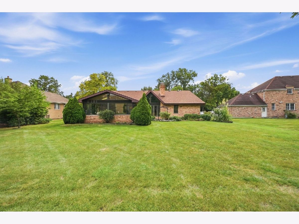
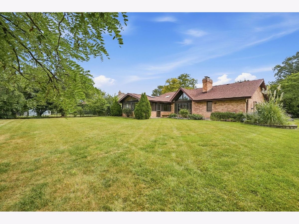
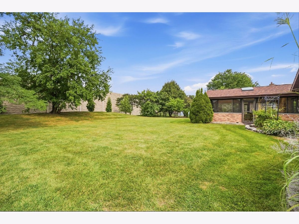
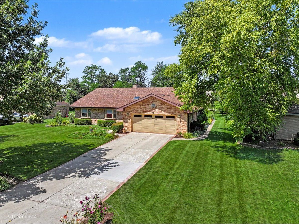
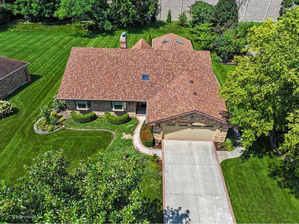
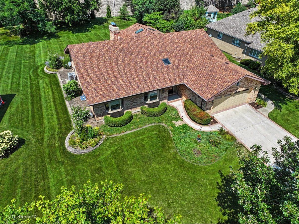
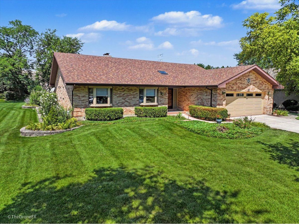
Rarely available sprawling true no step ranch home in Oak Brook. Vaulted ceilings mid century modern inspired residence. Open floor plan. 4 bedrooms. 3 bathrooms. Spacious attached 2 car garage. The expansive 2 story living room has a fireplace and is open to the dining room, sunroom and kitchen. The kitchen has a large island, custom cabinetry, stainless steel appliances, breakfast bar and plenty of windows for maximum light. The beautiful screened porch 3 season room is sunlit with plenty of windows. The primary bedroom has an ensuite bathroom The other 2 bedrooms are serviced by the hallway bathroom. The full finished basement has a bedroom, full bathroom, recreation room with a fireplace and a kitchen and plenty of storage space and closets. Woodside Estates amenities include walking paths, ponds. playground, tennis and pickleboard courts. Low Oak Brook taxes. Great Elmhurst District 205 Schools. Roof is 2023 and HVAC are 2019.
Property Specifics
| Single Family | |
| — | |
| Ranch | |
| 1985 | |
| Finished, Full | |
| 2,183 (2,183 finished) | |
| Brick | |
| Asphalt | |
| — | |
| No | |
| 0.4 |
| — | |
| Forest Glen | |
| 325 / Annual | |
| Other | |
| Lake Michigan, Public | |
| Public Sewer | |
| Central Air | |
| Gas, Forced Air | |
| No | |
| 12800770 | |
| 0624202012 |
Nearby Schools
| NAME: | DISTRICT: | DISTANCE: | |
|---|---|---|---|
|
Grade School
Jackson Elementary School |
205 | — | |
|
Middle School
Bryan Middle School |
205 | Not in DB | |
|
High School
York Community High School |
205 | Not in DB | |
Room Specifics
Total Bedrooms: 4
Bedrooms Above Ground: 3
Bedrooms Below Ground: 1
Dimensions: 14X21
Floor Type: Hardwood
Dimensions: 13X13
Floor Type: Hardwood
Dimensions: 11X13
Floor Type: Hardwood
Dimensions: 12X10
Floor Type: —
Full Bathrooms: 3
Bathroom Amenities: —
Bathroom in Basement: 1
Dimensions: 12X12
Floor Type: Hardwood
Dimensions: 21X16
Floor Type: Ceramic Tile
Features: Eating Area-Breakfast Bar, Eating Area-Table Space, Island, Pantry-Closet, Breakfast Room, Custom Cabinetry, SolidSurfaceCounter
Dimensions: 9X15
Floor Type: Ceramic Tile
Rooms: Recreation Room, Storage, Kitchen, Great Room, Sun Room, Foyer
Name: Recreation Room
Dimensions: 45X33
Floor Type: —
Name: Storage
Dimensions: 17X21
Floor Type: —
Name: Kitchen- 2nd
Dimensions: 12X12
Floor Type: —
Name: Great Room
Dimensions: 15X28
Floor Type: Hardwood
Name: Sun Room
Dimensions: 19X21
Floor Type: —
Name: Foyer
Dimensions: 8X12
Floor Type: —
Other Specifics
| 2 | |
| — | |
| Garage Door Opener, Garage Owned, Attached, Garage | |
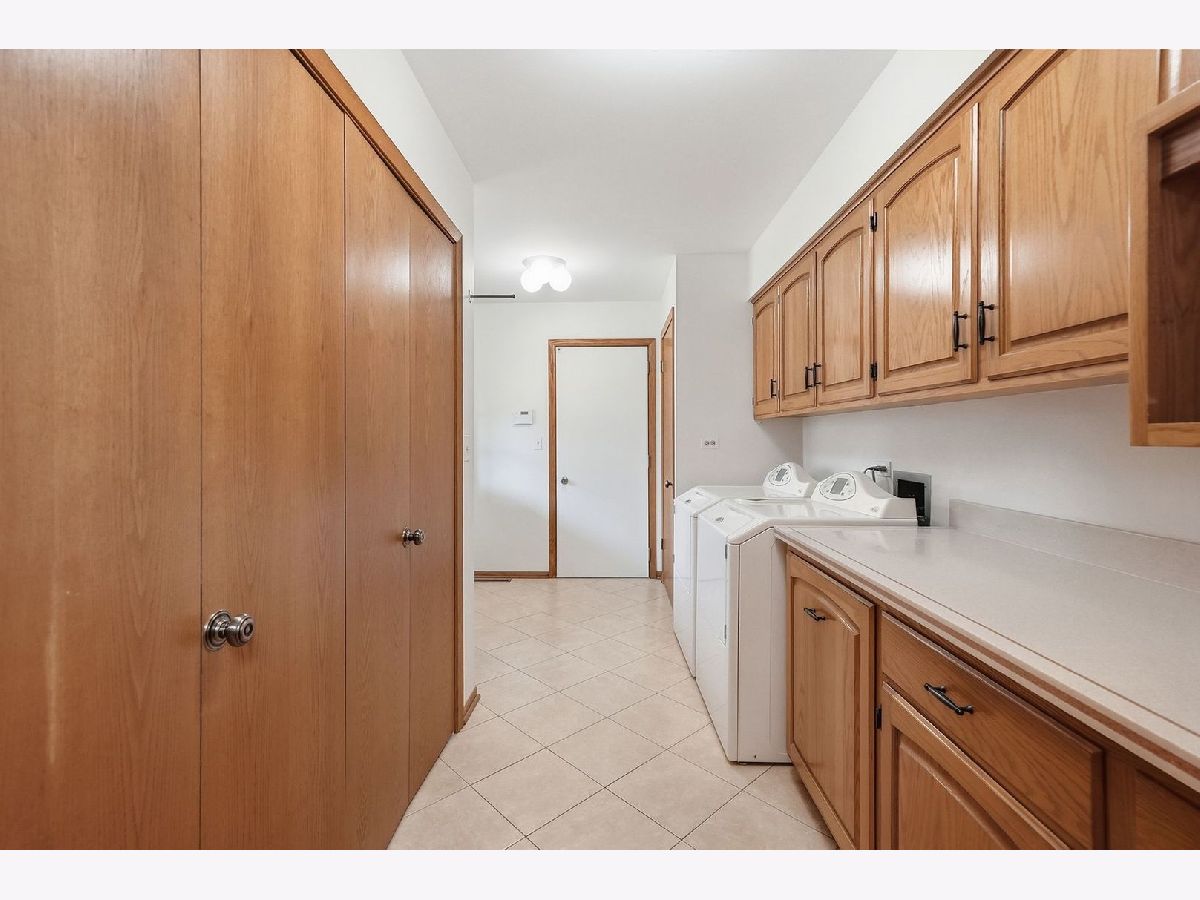
| Main Level, In Unit | |
| — | |
| Patio | |
| Bath Grab Bars, Main Level Entry, No Interior Steps | |
| — | |
| — | |
| 90.98x191.41x90x203.40 | |
| — | |
| Full | |
| Vaulted Ceiling(s), Cathedral Ceiling(s), 1st Floor Bedroom, 1st Floor Full Bath, Built-in Features | |
| Double Oven, Refrigerator, Washer, Dryer, Disposal, Wine Refrigerator, Down Draft | |
| Not in DB | |
| Park, Tennis Court(s), Sidewalks, Street Lights, Street Paved | |
| — | |
| Gas Starter |
Contact Agent
Nearby Similar Homes

Nearby Sold Comparables


Contact Agent
Listing Provided By
Coldwell Banker Realty
