

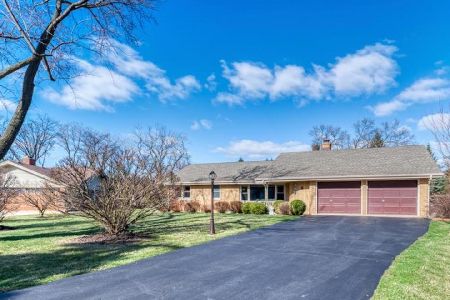
6 Meadowood Drive, Oak Brook, Illinois 60523


$725,000
|
For Sale
|
|
| Status: | Contingent |
| Sqft: | 2,734 |
| Cost/Sqft: | $265 |
| Beds: | 3 |
| Baths: | 2 |
| Year Built: | 1955 |
| Property Taxes: | $9,459 |
| Days On Market: | 69 |
| Lot Size: | 0,33 |
Description
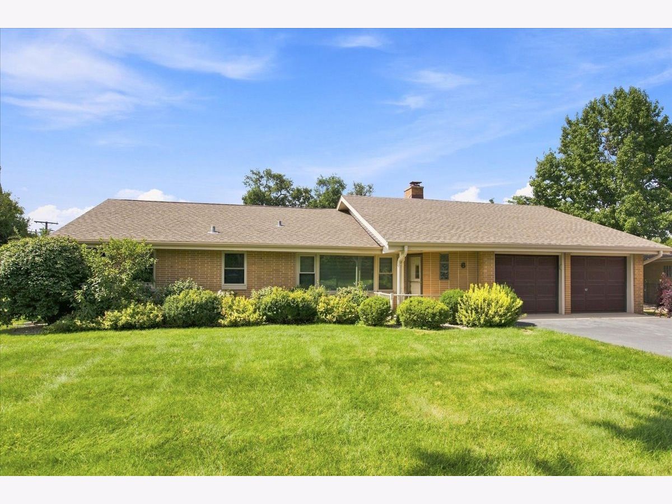
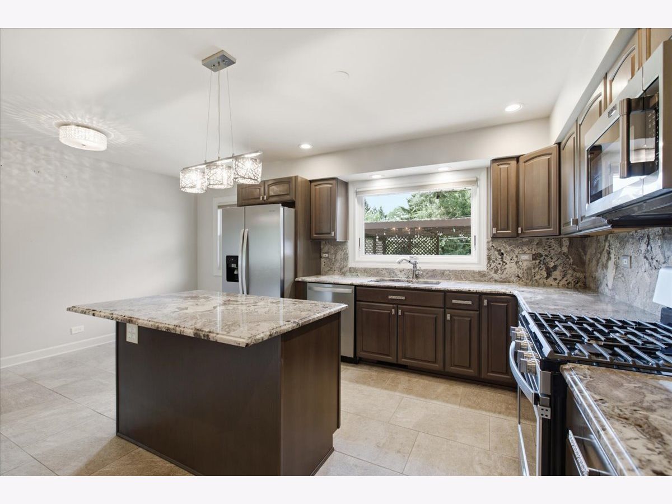
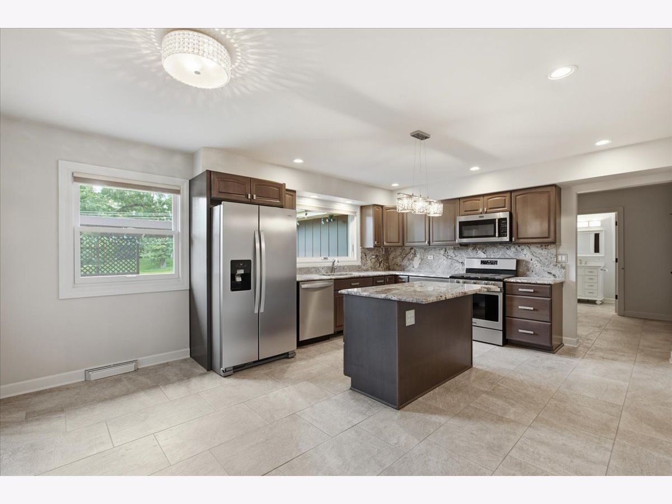
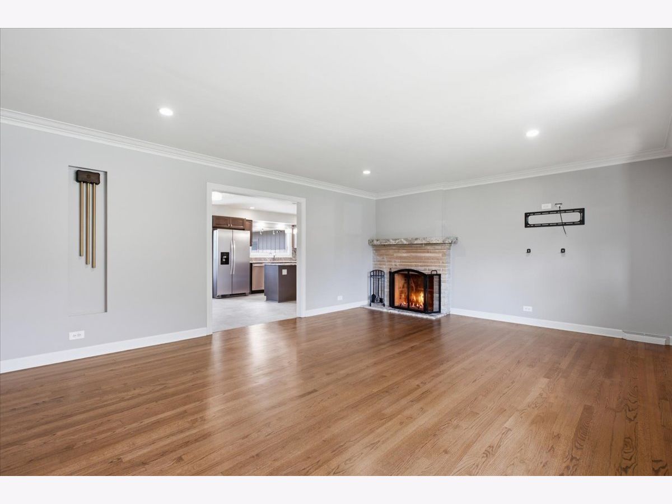
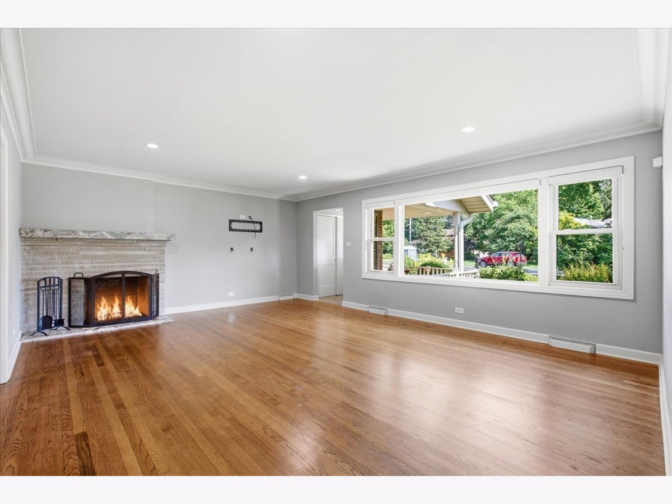
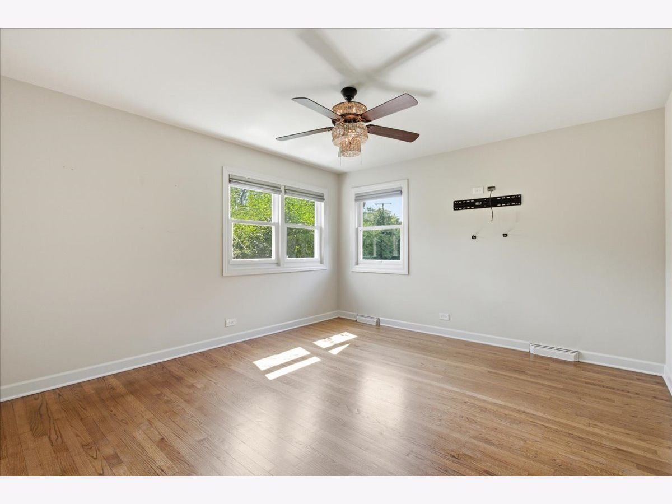
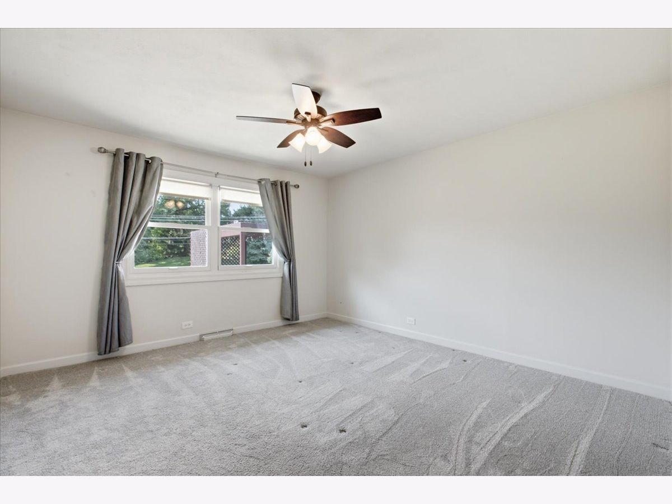
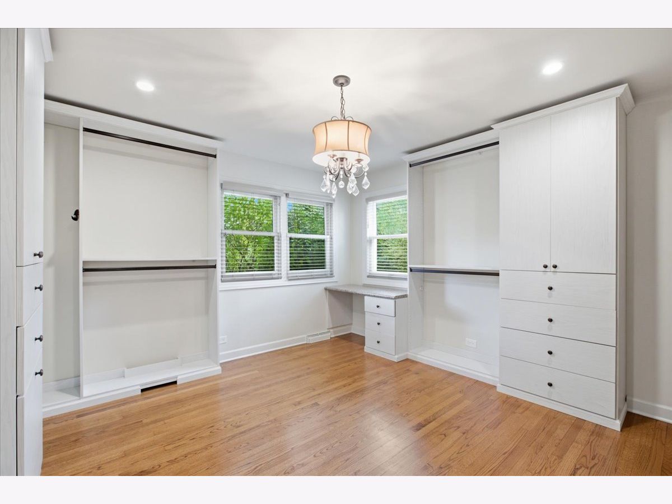
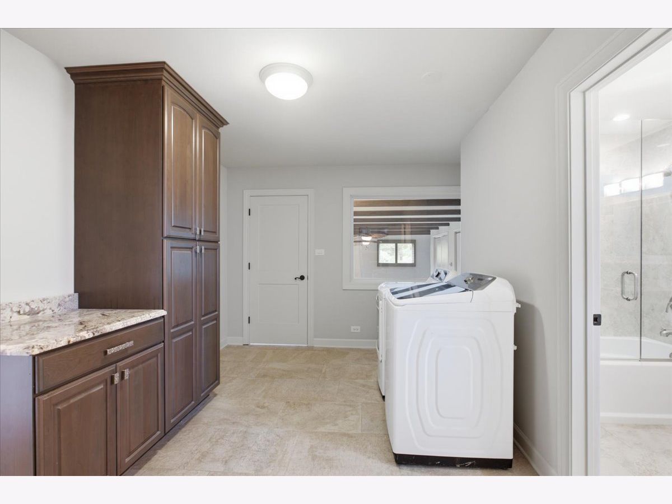
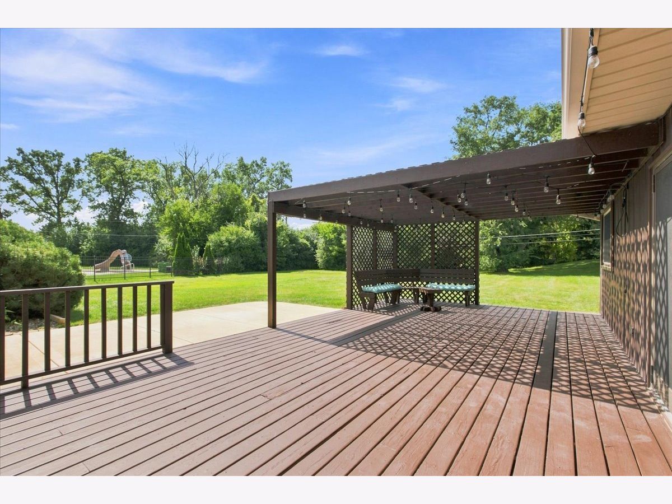
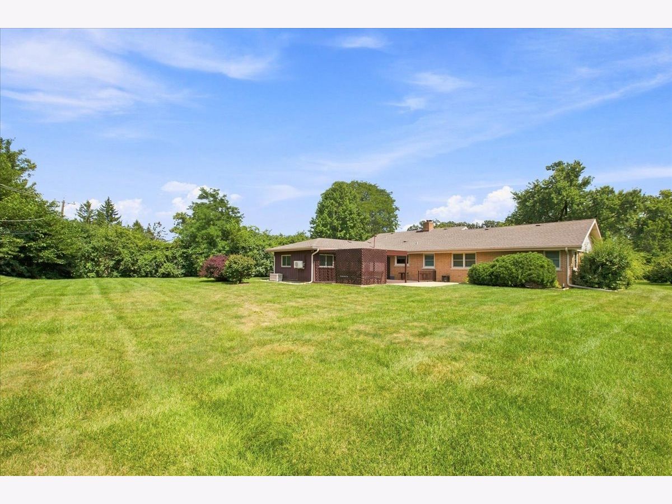
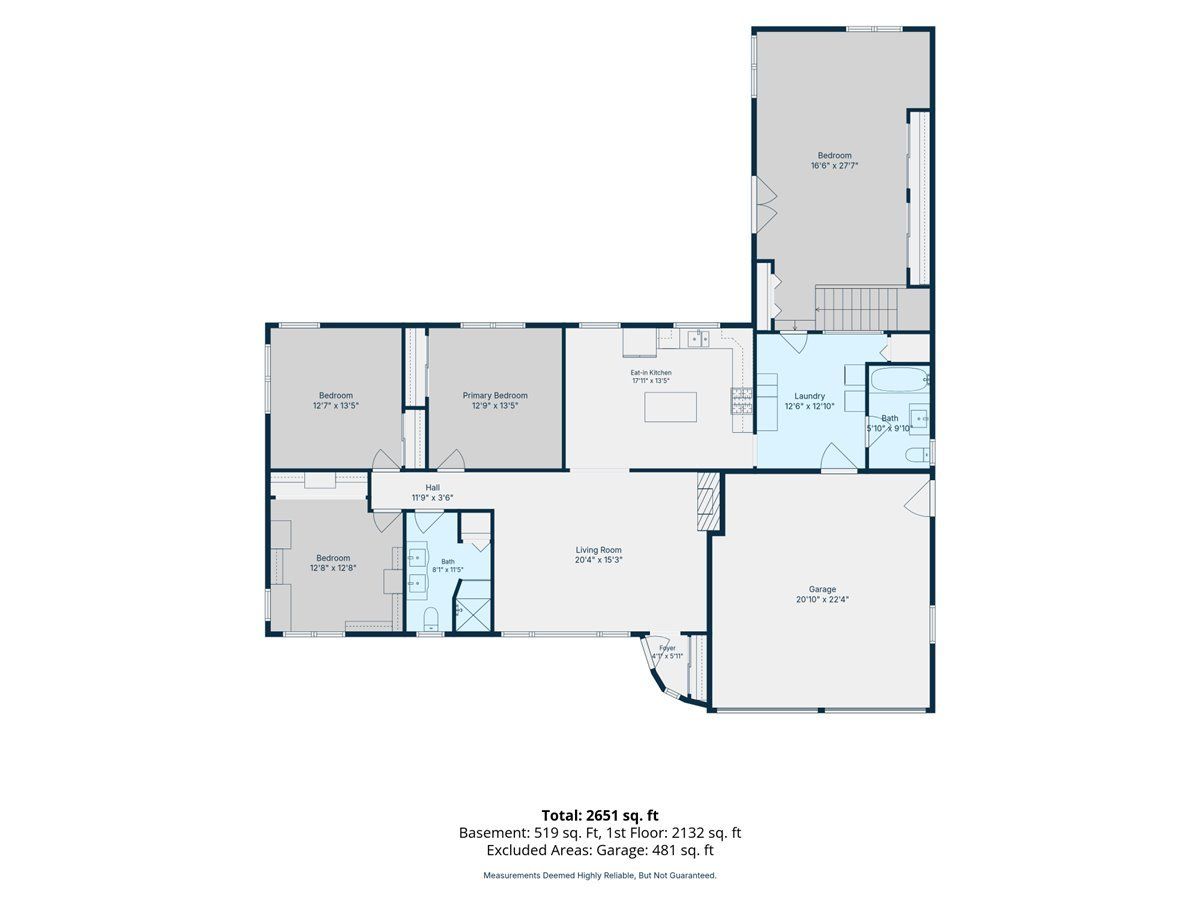
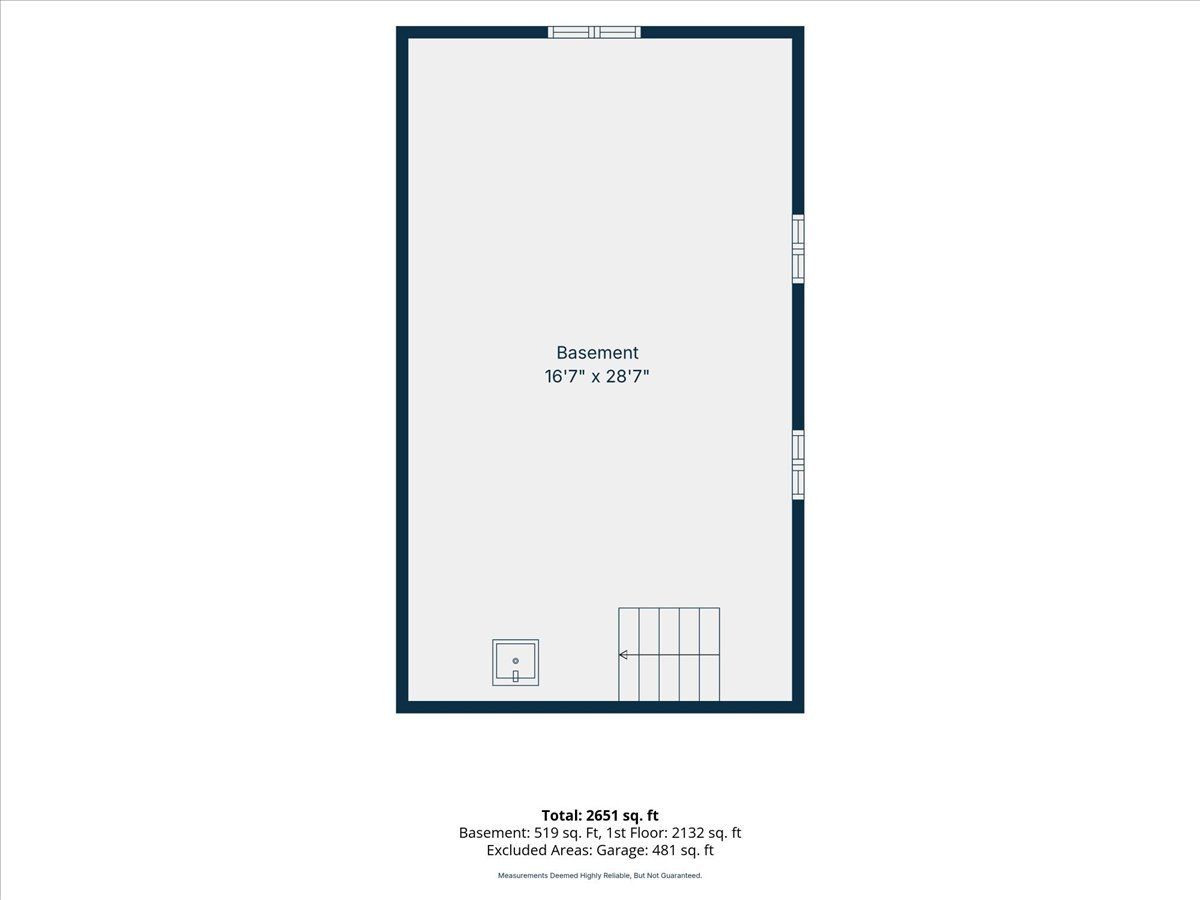
Updated, well maintained and defined by its seamless blend of classic architecture and modern refinements, this residence presents a unique opportunity for the discerning buyer seeking single-level luxury. The interior is anchored by rich hardwood flooring and bathed in natural light through newer windows outfitted with custom shades and shutters. The gourmet kitchen, featuring a central island and premium newer appliances-including a recently added Whirlpool refrigerator-flows effortlessly into the living room, where a focal-point fireplace invites relaxation. For those who value organization and style, the third bedroom has been expertly reimagined into a spectacular "dream closet," though it remains versatile enough to be returned to its original purpose if desired. Practicality meets luxury with a host of recent upgrades, including a new tankless hot water heater, a new sump pump with battery backup, and the convenience of a main-level laundry room. A whole-house generator provides peace of mind, while the basement and attached two-car garage offer ample storage. Outside, the pergola-covered deck and concrete patio overlook a lush, private lot, creating an ideal setting for alfresco entertaining. Located in the Woodside Estates subdivision where the infrastructure has been recently revitalized ( SPRING 2026) with new water mains and resurfaced streets, this home allows you to enjoy the advantage of low Oak Brook taxes alongside proximity to world-class shopping, fine dining, and premier golf courses. With easy access to O'Hare International Airport and downtown Chicago, the location is as convenient as it is prestigious.
Property Specifics
| Single Family | |
| — | |
| Ranch | |
| 1955 | |
| Unfinished, Crawl Space, Partial | |
| Aluminum Siding, Brick | |
| Asphalt | |
| — | |
| No | |
| 0.33 |
| — | |
| Woodside Estates | |
| 175 / Annual | |
| Other | |
| Lake Michigan | |
| Public Sewer | |
| Central Air, Wall Unit(s) | |
| Gas, Forced Air, Steam, Baseboard, Sep Heating Systems - 2+ | |
| 12713120 | |
| 0624203011 |
Nearby Schools
| NAME: | DISTRICT: | DISTANCE: | |
|---|---|---|---|
|
Grade School
Jackson Elementary School |
205 | — | |
|
Middle School
Bryan Middle School |
205 | Not in DB | |
|
High School
York Community High School |
205 | Not in DB | |
Property History
| DATE: | EVENT: | PRICE: | SOURCE: |
|---|---|---|---|
| 12 Jun, 2026 | Sold | $750,000 | MRED MLS |
| 23 Apr, 2026 | Under contract | $795,000 | MRED MLS |
| 17 Apr, 2026 | Listed for sale | $795,000 | MRED MLS |
| 11 Nov, 2026 | Under contract | $725,000 | MRED MLS |
| — | Last price change | $759,000 | MRED MLS |
| 7 Sep, 2026 | Listed for sale | $799,000 | MRED MLS |
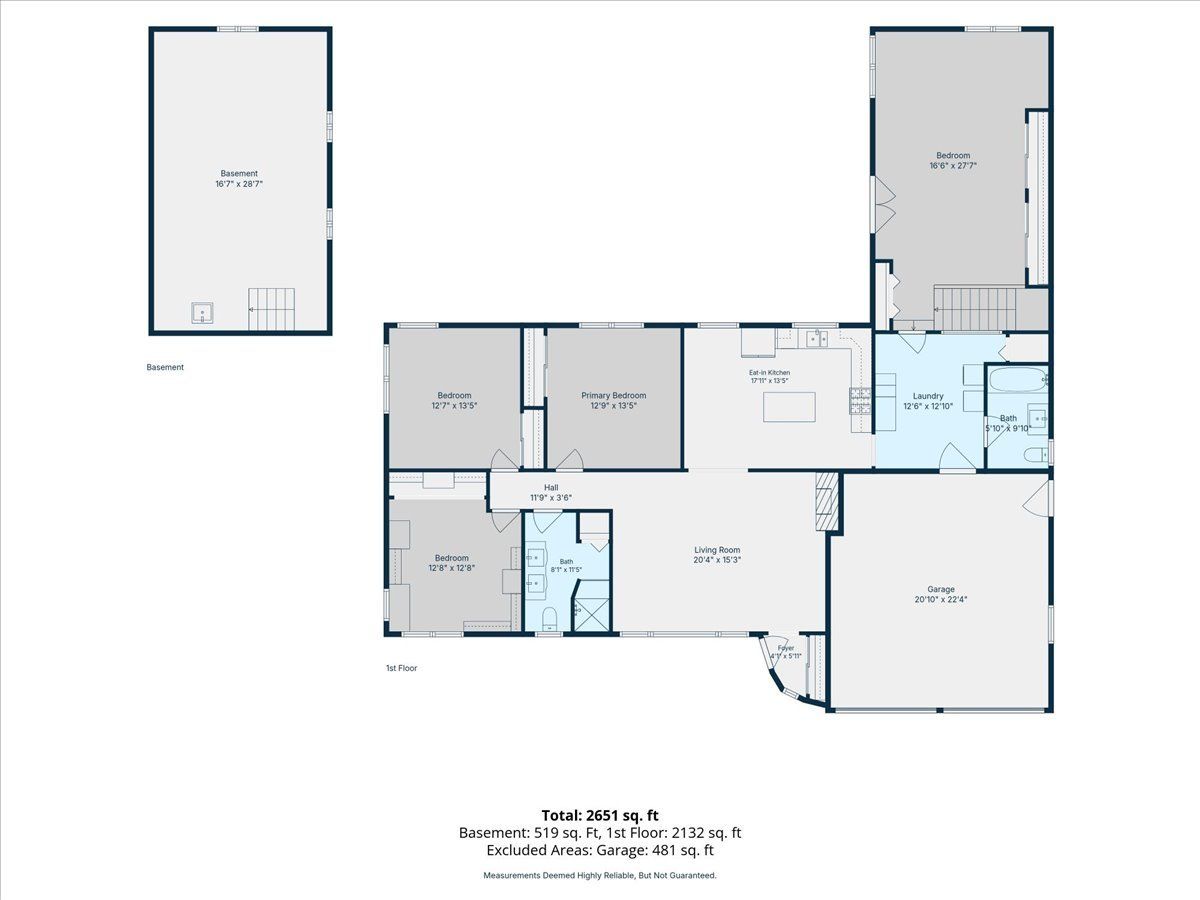
Room Specifics
Total Bedrooms: 3
Bedrooms Above Ground: 3
Bedrooms Below Ground: 0
Dimensions: 13X13
Floor Type: Hardwood
Dimensions: 13X13
Floor Type: Carpet
Dimensions: 15X13
Floor Type: Hardwood
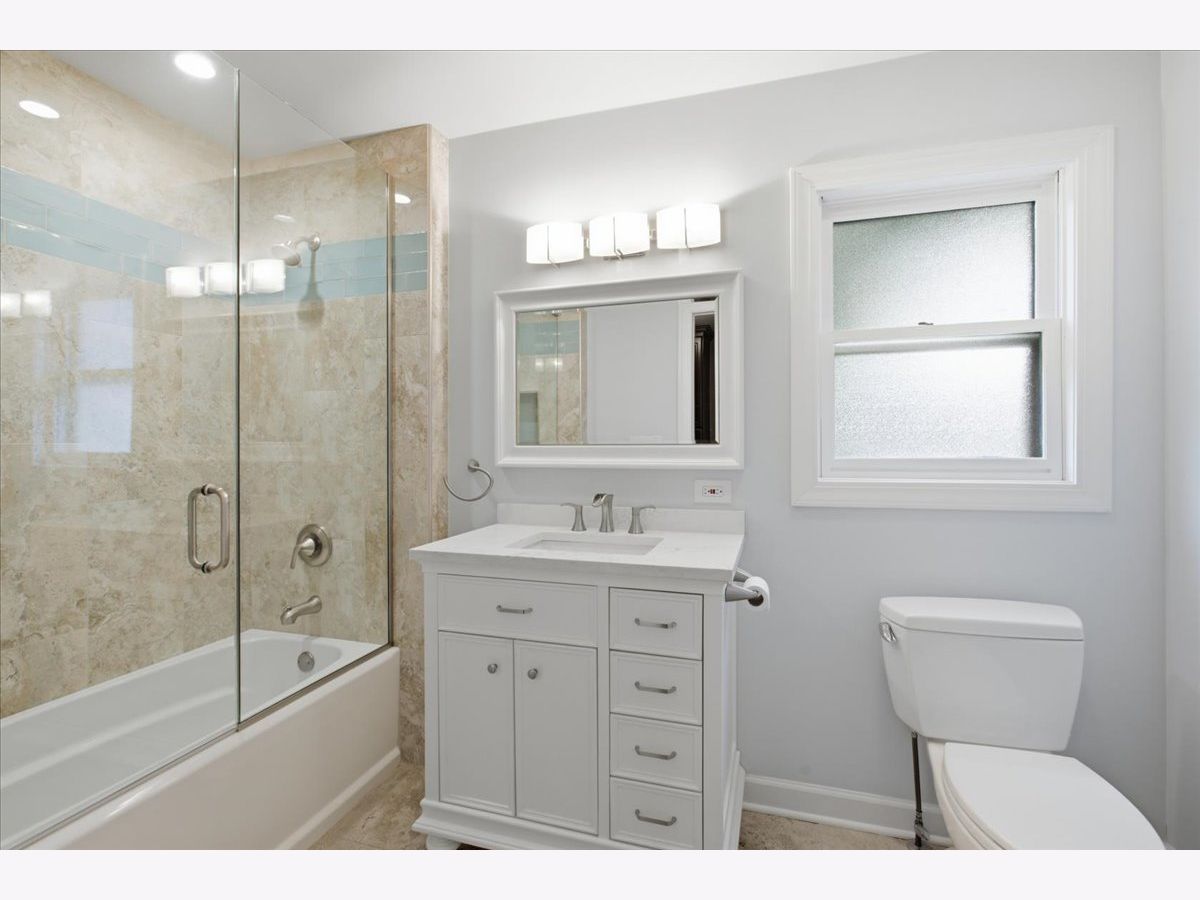
Full Bathrooms: 2
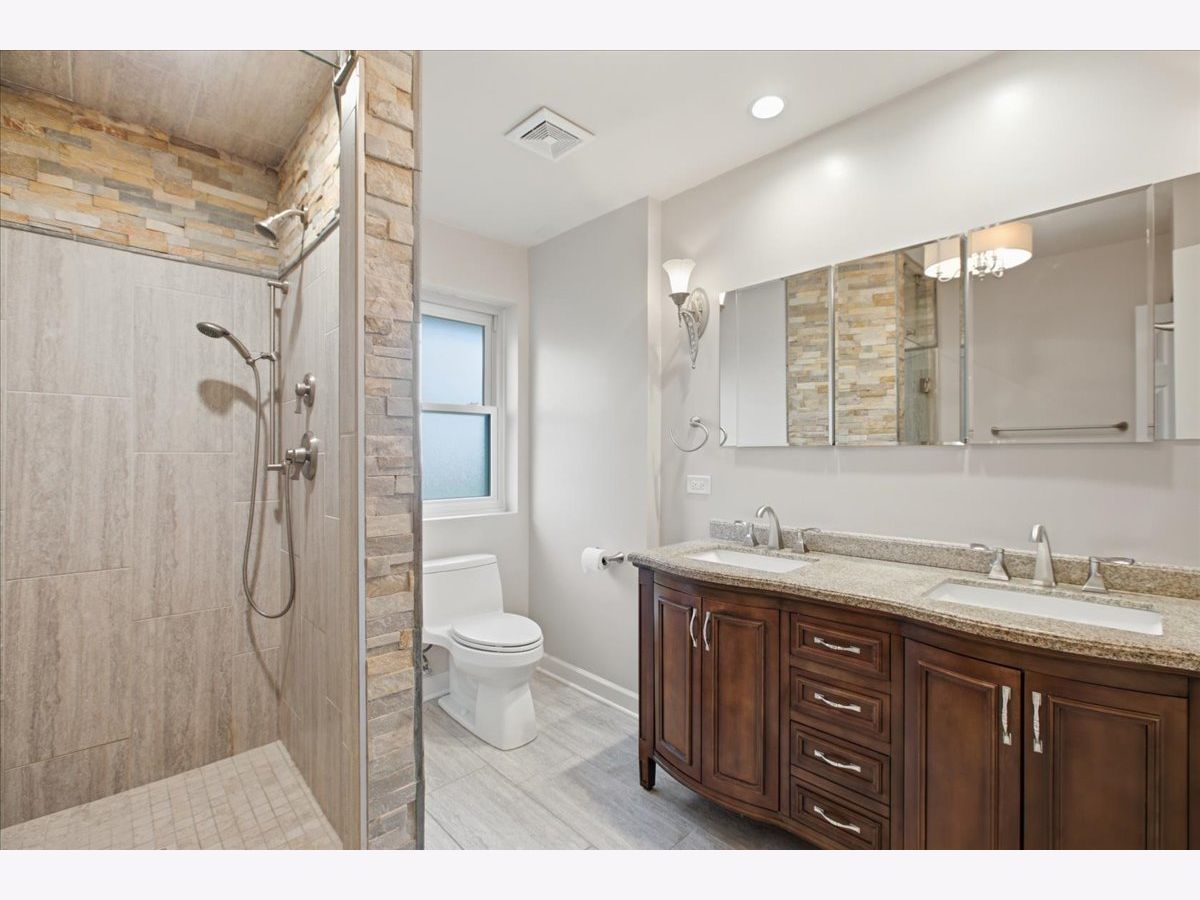
Bathroom Amenities: Separate Shower, Double Sink
Bathroom in Basement: 0
Dimensions: 18X13
Floor Type: —
Features: Eating Area-Table Space, Island
Dimensions: 13X10
Floor Type: —
Dimensions: 20X16
Floor Type: Hardwood
Dimensions: 25X17
Floor Type: —
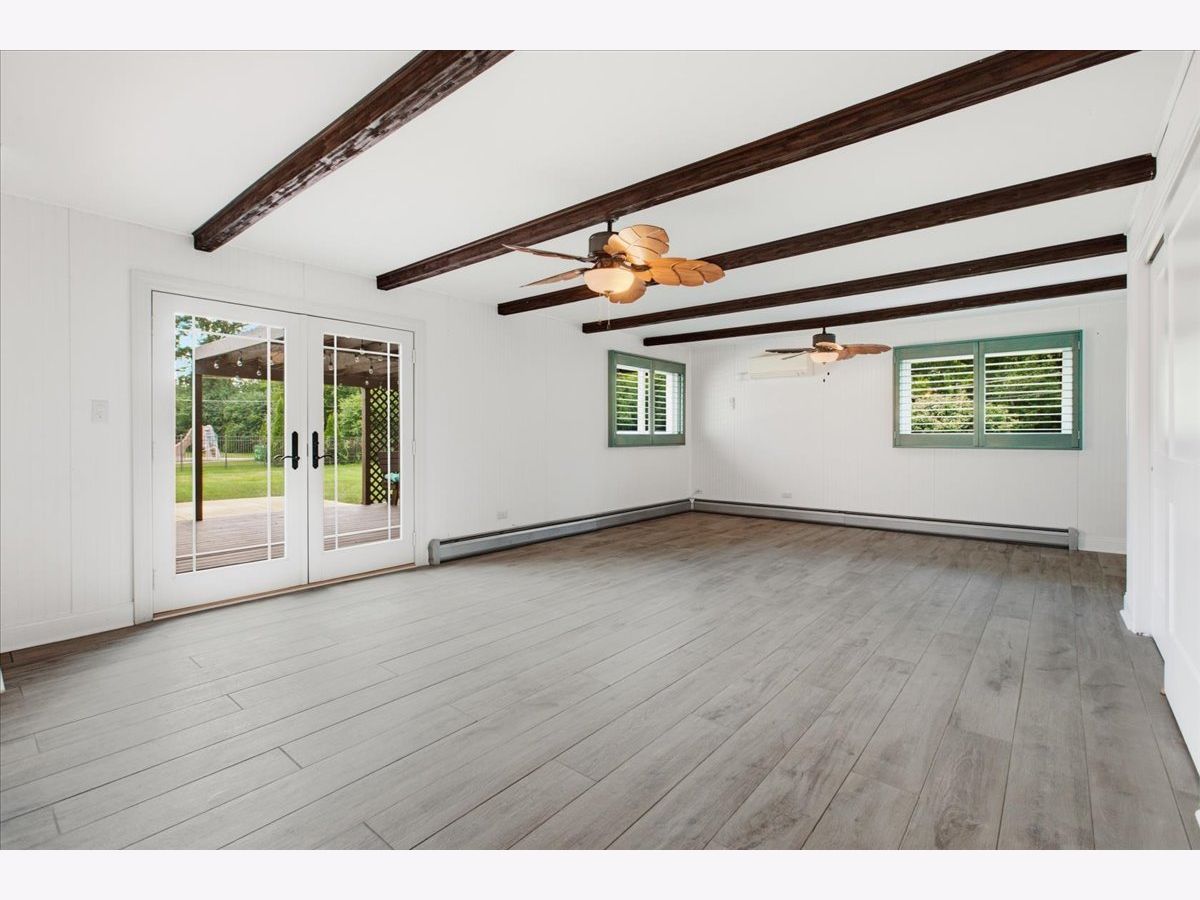
Rooms: Recreation Room
Name: Recreation Room
Dimensions: 29X17
Floor Type: —
Other Specifics
| 2 | |
| — | |
| Asphalt, Garage Door Opener, Garage Owned, Attached, Garage | |
| Main Level | |
| Hardwood | |
| Deck, Patio | |
| Pergola | |
| Water Heater | |
| — | |
| Wooded | |
| 97 X 152 | |
| — | |
| None | |
| 1st Floor Bedroom, 1st Floor Full Bath | |
| Range, Microwave, Dishwasher, Refrigerator, Washer, Dryer | |
| Not in DB | |
| Street Lights, Street Paved | |
| — | |
| Wood Burning |
Tax History
| Year | Property Taxes |
|---|---|
| 2026 | $9,140 |
| 2026 | $9,459 |
Contact Agent
Nearby Similar Homes

Nearby Sold Comparables

Contact Agent
Listing Provided By
Coldwell Banker Realty
