

25409 Pastoral Drive, Plainfield, Illinois 60585


$529,900
|
For Sale
|
|
| Status: | Active |
| Sqft: | 2,412 |
| Cost/Sqft: | $220 |
| Beds: | 4 |
| Baths: | 3 |
| Year Built: | 2003 |
| Property Taxes: | $9,567 |
| Days On Market: | 56 |
| Lot Size: | 0,00 |
Description
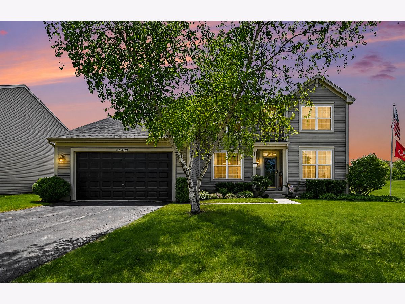
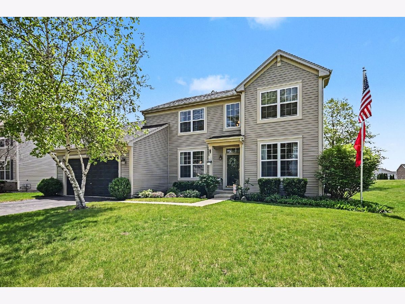
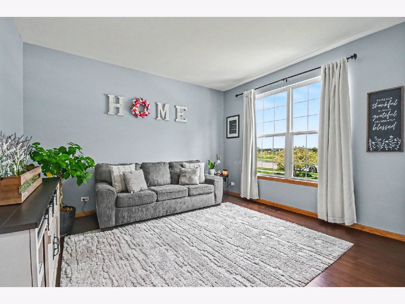
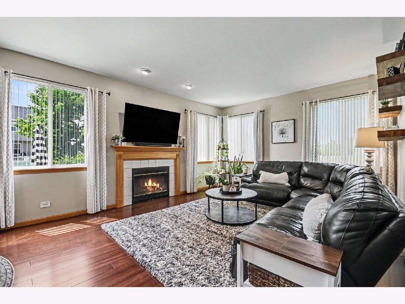
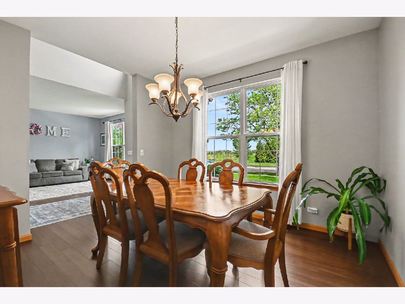
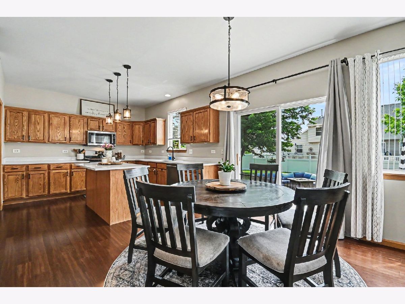
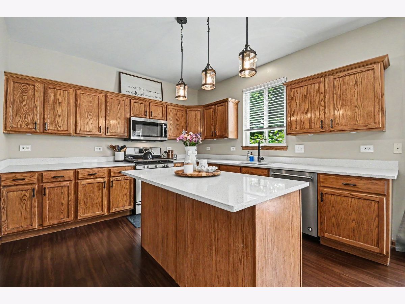
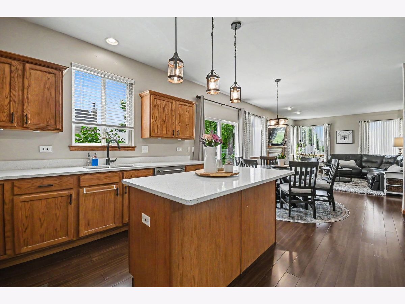
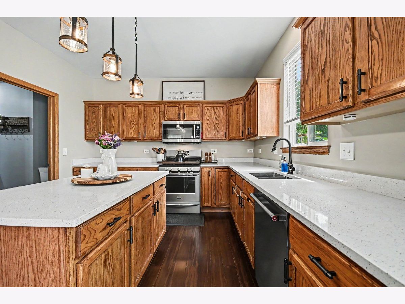
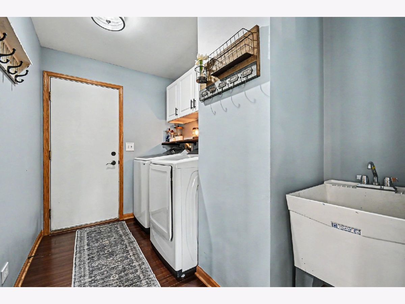
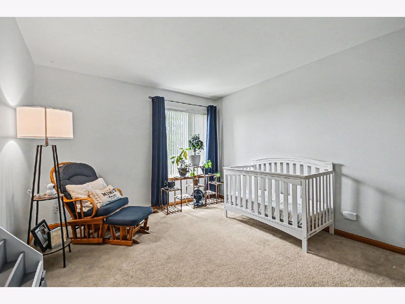
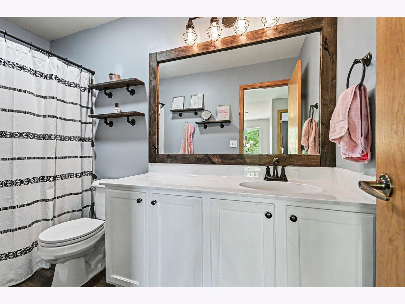
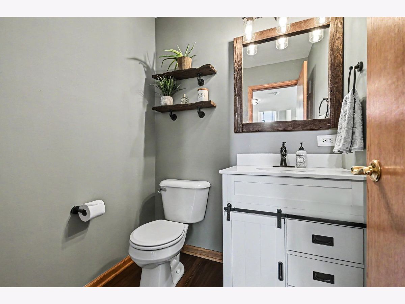
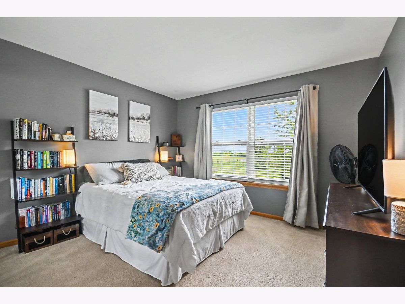
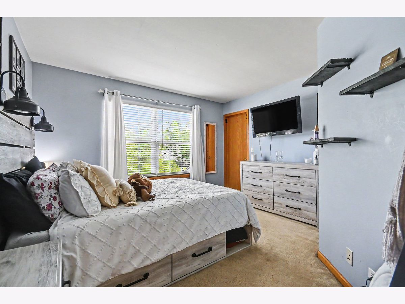
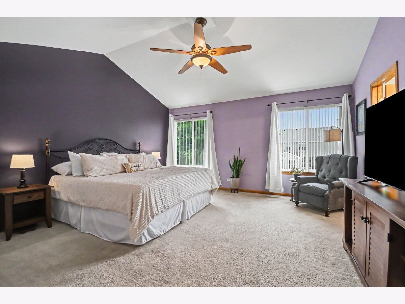
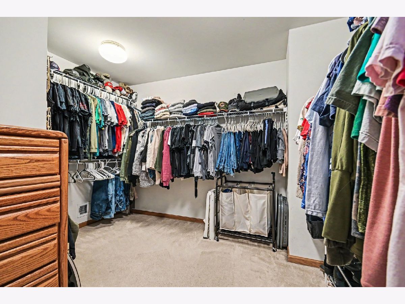
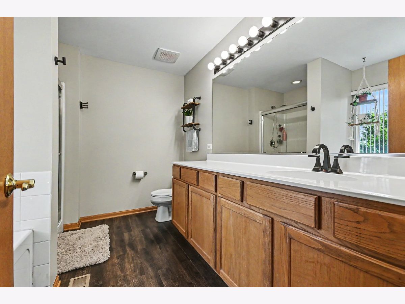
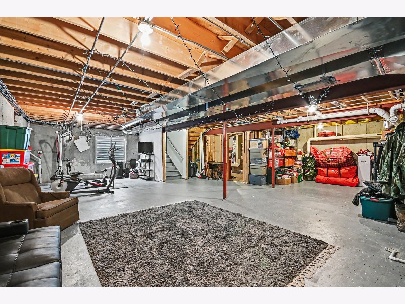
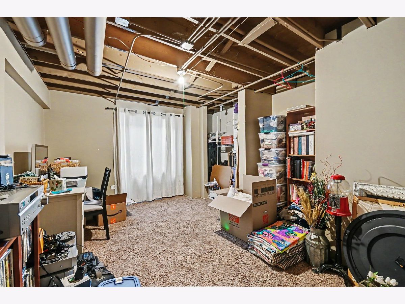
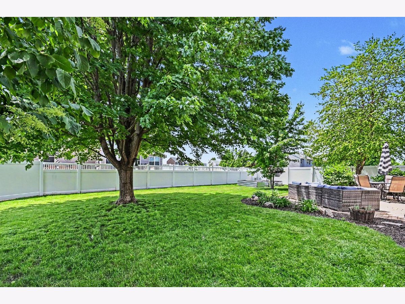
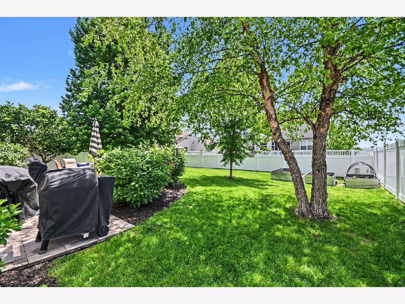
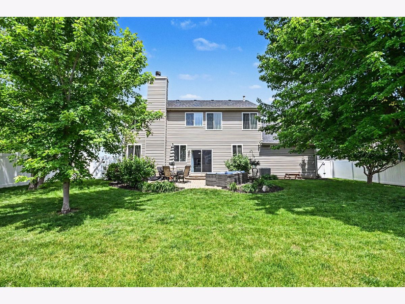
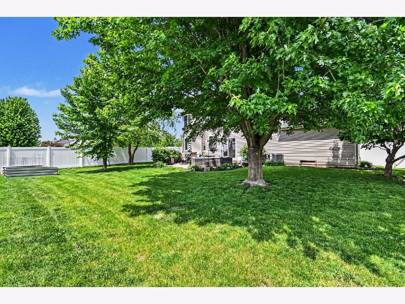
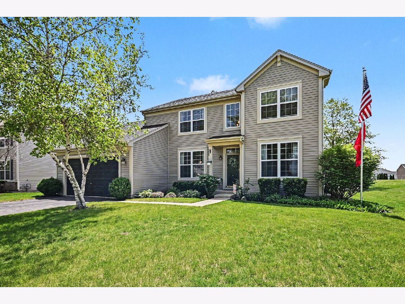
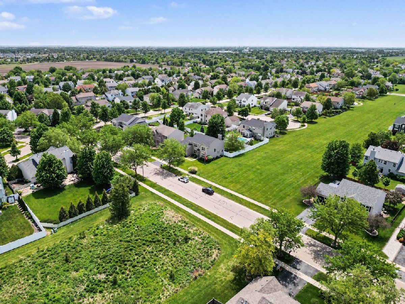
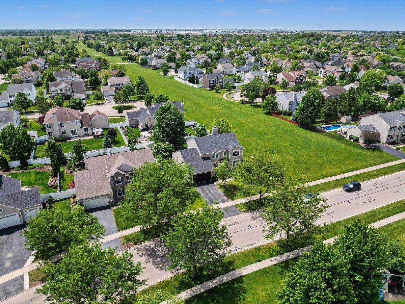
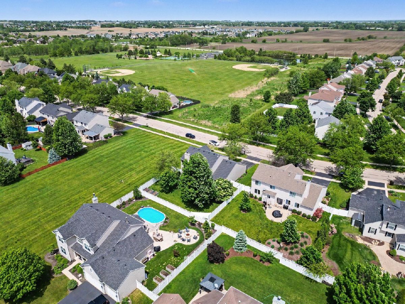
Welcome home to this move-in ready 4 bedroom, 2.5 bath home with a full basement in sought-after Tuttle Estates! From the moment you walk in, you'll love the soaring ceilings, open feel, beautiful bamboo hardwood floors throughout the main level, and abundance of natural light. The cozy fireplace adds the perfect touch to the main living space. Upstairs features all 4 bedrooms, including a huge primary suite with a vaulted ceiling, oversized walk-in closet, and private bath with separate shower and soaking tub. The full basement offers even more potential, including a framed room already prepped for a 5th bedroom, related living setup, home office, or workout space. Step outside to enjoy the fenced backyard with a beautiful brick paver patio, mature trees, and a private berm along the west side of the home for added privacy. The tandem garage provides extra room for storage, hobbies, or additional parking. It also features an 8-foot garage door to accommodate larger trucks and SUVs and is fully insulated with insulated exterior walls and ceiling for year-round comfort and versatility. Major updates include fence and quartz countertops (2026), HVAC (2019), roof (2019), water heater (2019), and updated appliances within the last 5 years. Conveniently located in the Plainfield North High School district near parks, shopping, dining, and more.
Property Specifics
| Single Family | |
| — | |
| — | |
| 2003 | |
| — | |
| — | |
| No | |
| — |
| Will | |
| Tuttle Estates | |
| 240 / Annual | |
| — | |
| — | |
| — | |
| 12653193 | |
| 0701321060050000 |
Nearby Schools
| NAME: | DISTRICT: | DISTANCE: | |
|---|---|---|---|
|
Grade School
Walkers Grove Elementary School |
202 | — | |
|
Middle School
Ira Jones Middle School |
202 | Not in DB | |
|
High School
Plainfield North High School |
202 | Not in DB | |
Room Specifics
Total Bedrooms: 4
Bedrooms Above Ground: 4
Bedrooms Below Ground: 0
Dimensions: —
Floor Type: —
Dimensions: —
Floor Type: —
Dimensions: —
Floor Type: —
Full Bathrooms: 3
Bathroom Amenities: Separate Shower,Soaking Tub
Bathroom in Basement: 0
Rooms: —
Basement Description: —
Other Specifics
| 3 | |
| — | |
| — | |
| — | |
| — | |
| 96x124 | |
| — | |
| — | |
| — | |
| — | |
| Not in DB | |
| — | |
| — | |
| — | |
| — |
Contact Agent
Nearby Similar Homes
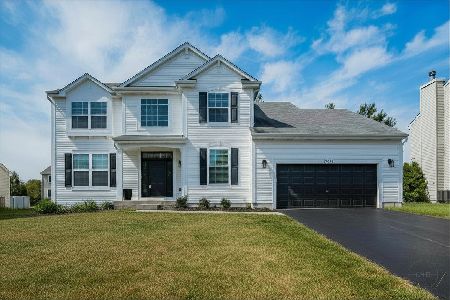
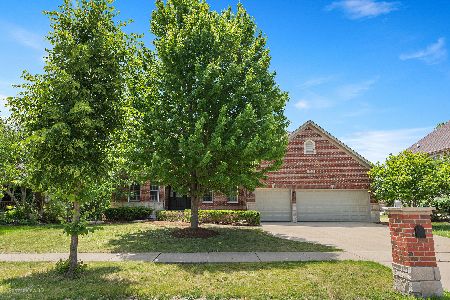
Nearby Sold Comparables

Contact Agent
Listing Provided By
Real Broker, LLC
