

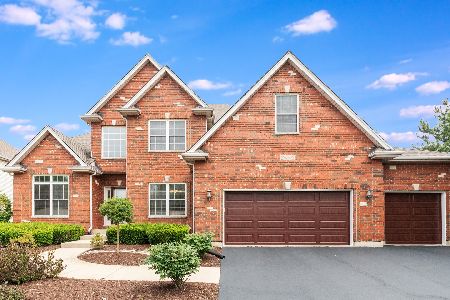
25440 Pastoral Drive, Plainfield, Illinois 60585


$529,900
|
For Sale
|
|
| Status: | New |
| Sqft: | 2,501 |
| Cost/Sqft: | $212 |
| Beds: | 4 |
| Baths: | 3 |
| Year Built: | 2004 |
| Property Taxes: | $9,788 |
| Days On Market: | 6 |
| Lot Size: | 0,27 |
Description
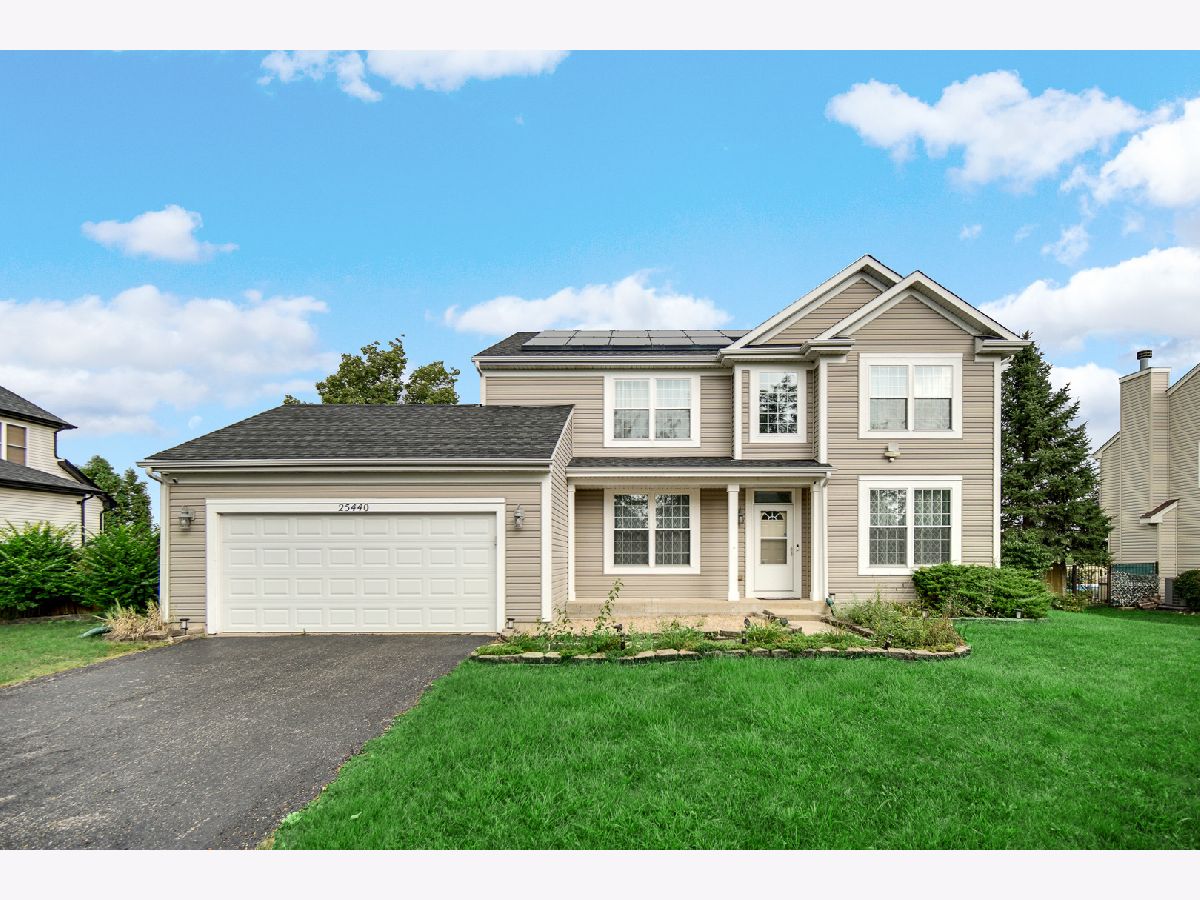
Well-maintained home in the desirable Tuttle Estates community of Plainfield. Designed with comfort and everyday living in mind, this home features an open layout, hardwood flooring throughout, and abundant natural light. The modern kitchen offers stainless steel appliances, granite countertops, a center island, a pantry, and a generous dining area that's perfect for family meals or entertaining. The bright sunroom provides a relaxing space to unwind and opens to a private deck overlooking open green space with no rear neighbors. The first-floor laundry room adds everyday convenience, while the full unfinished basement provides excellent storage space. The backyard is equipped with an underground sprinkler system to help maintain the lawn with ease. Enjoy direct access to Tamarack Settlement Park, featuring walking paths, playgrounds, baseball and soccer fields, and a cricket field. Conveniently located near shopping, restaurants, major roadways, and served by highly rated Plainfield School District 202, this home offers the perfect blend of space, location, and lifestyle
Property Specifics
| Single Family | |
| — | |
| — | |
| 2004 | |
| Unfinished, Bath/Stubbed, Egress Window, Full | |
| 1,239 | |
| Vinyl Siding | |
| Asphalt | |
| — | |
| No | |
| 0.27 |
| Will | |
| Tuttle Estates | |
| 240 / Annual | |
| None | |
| Public | |
| Public Sewer | |
| Central Air | |
| Gas, Forced Air | |
| 12791772 | |
| 0701321010030000 |
Nearby Schools
| NAME: | DISTRICT: | DISTANCE: | |
|---|---|---|---|
|
Grade School
Walkers Grove Elementary School |
202 | — | |
|
Middle School
Ira Jones Middle School |
202 | Not in DB | |
|
High School
Plainfield North High School |
202 | Not in DB | |
Property History
| DATE: | EVENT: | PRICE: | SOURCE: |
|---|---|---|---|
| 7 Apr, 2022 | Sold | $440,000 | MRED MLS |
| 19 Mar, 2022 | Under contract | $417,000 | MRED MLS |
| 17 Mar, 2022 | Listed for sale | $417,000 | MRED MLS |
| 21 Oct, 2026 | Listed for sale | $529,900 | MRED MLS |


Room Specifics
Total Bedrooms: 4
Bedrooms Above Ground: 4
Bedrooms Below Ground: 0
Dimensions: 17X15
Floor Type: Hardwood
Dimensions: 13X12
Floor Type: Hardwood
Dimensions: 14X11
Floor Type: Hardwood
Dimensions: 13X12
Floor Type: Hardwood
Full Bathrooms: 3
Bathroom Amenities: Double Sink, Soaking Tub
Bathroom in Basement: 0
Dimensions: 13X11
Floor Type: Hardwood
Dimensions: 14X12
Floor Type: Hardwood
Features: Eating Area-Table Space, Island, Granite Counters
Dimensions: 11X6
Floor Type: Tile
Dimensions: 13X12
Floor Type: Hardwood
Dimensions: 14X13
Floor Type: Hardwood
Rooms: Heated Sun Room
Name: Heated Sun Room
Dimensions: 13X11
Floor Type: Hardwood
Other Specifics
| 2 | |
| Concrete Perimeter | |
| Asphalt, Garage Door Opener, Garage Owned, Attached, Garage | |
| In Unit | |
| Hardwood | |
| Deck | |
| Photovoltaic/Solar System | |
| — | |
| — | |
| 96 x 124 | |
| — | |
| Full | |
| Open Floorplan, Granite Counters, Separate Dining Room, Pantry | |
| Range, Microwave, Dishwasher, Refrigerator, Washer, Dryer, Disposal, Stainless Steel Appliance(s) | |
| Not in DB | |
| Park, Curbs, Gated, Sidewalks, Street Lights, Street Paved | |
| — | |
| Attached Fireplace Doors/Screen, Gas Log, Insert |
Tax History
| Year | Property Taxes |
|---|---|
| 2022 | $8,025 |
| 2026 | $9,788 |
Contact Agent
Nearby Similar Homes
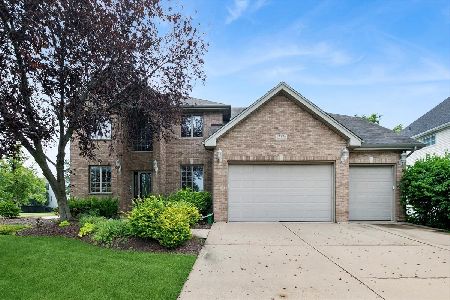
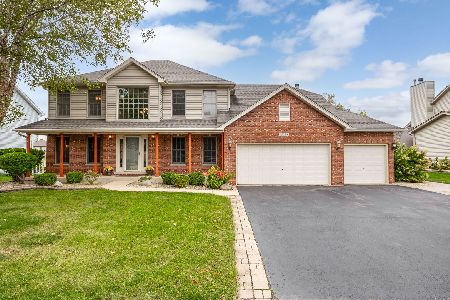
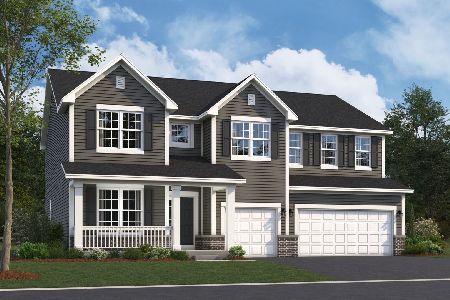
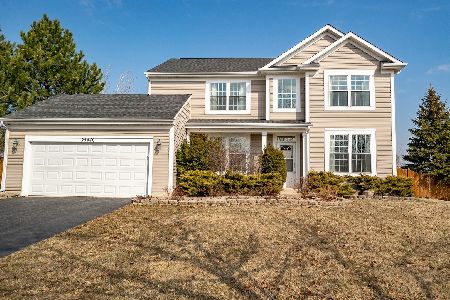
Nearby Sold Comparables


Contact Agent
Listing Provided By
Property Economics Inc.
