

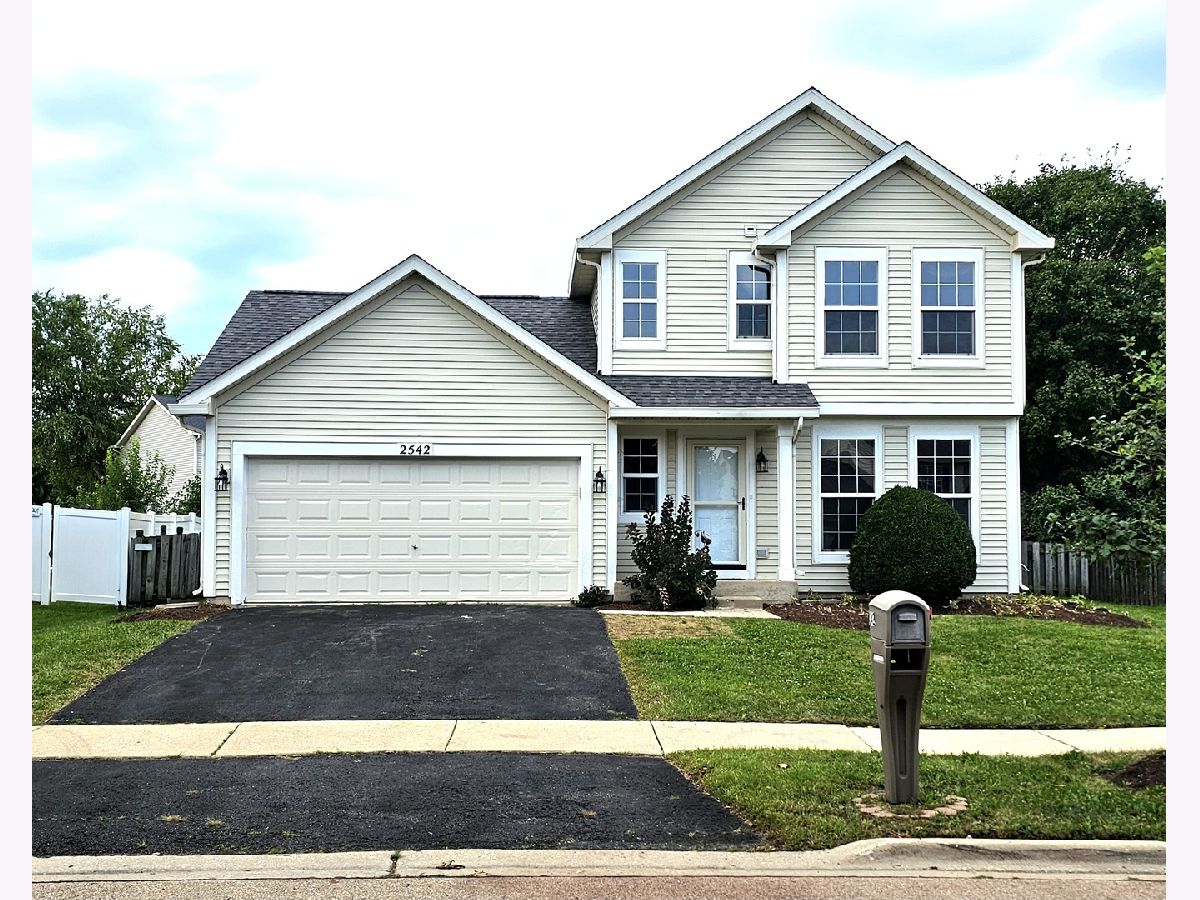
2542 Shauna Drive, Montgomery, Illinois 60538


$356,900
|
For Sale
|
|
| Status: | New |
| Sqft: | 1,500 |
| Cost/Sqft: | $238 |
| Beds: | 3 |
| Baths: | 2 |
| Year Built: | 2002 |
| Property Taxes: | $7,479 |
| Lot Size: | 0,00 |
Description
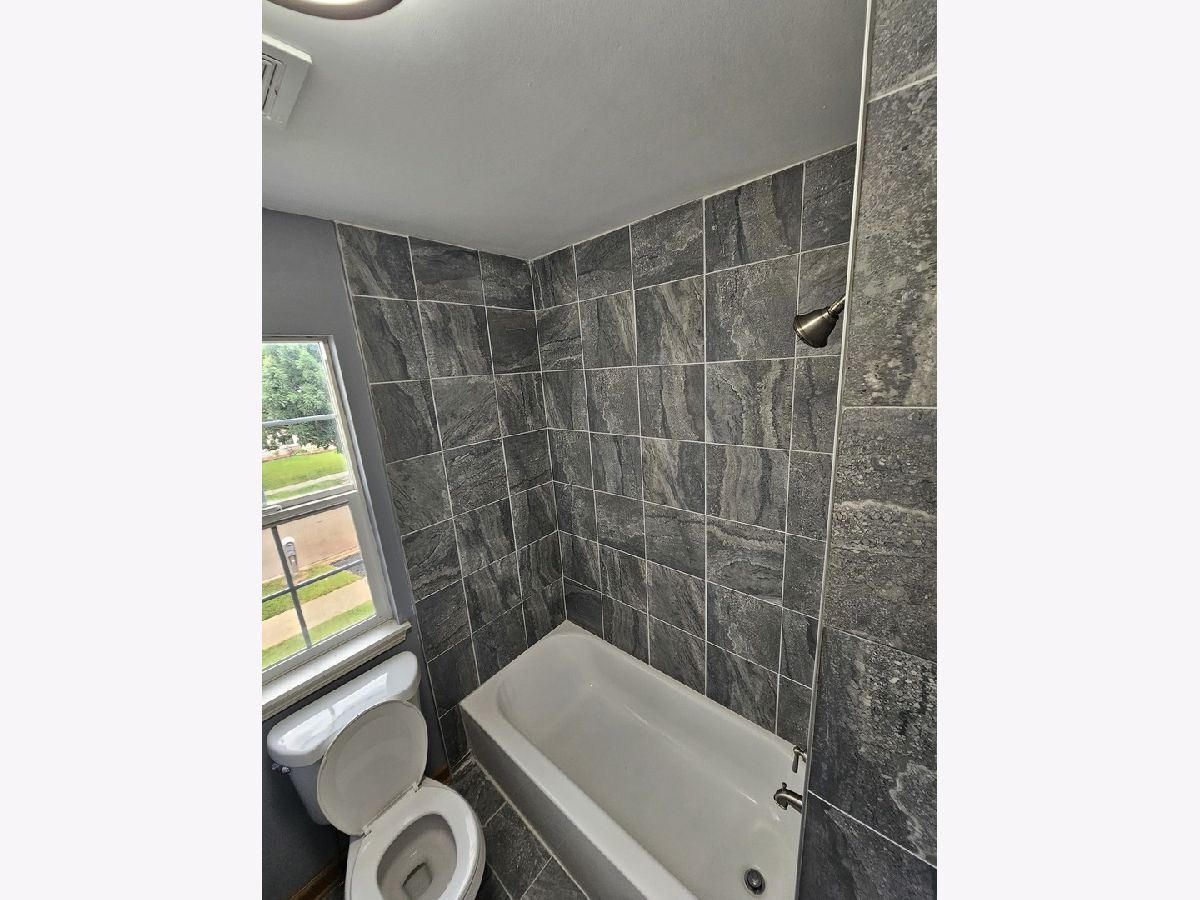
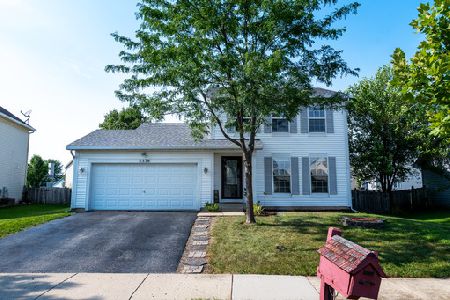
Beautifully Remodeled 3-Bedroom 2 bathroom Home in Lakewood Creek. This move-in-ready property offers modern updates, comfortable living spaces, and fantastic neighborhood amenities. The main level features brand-new flooring and carpet throughout, fresh paint, updated interior and exterior lighting, and a beautifully updated kitchen with all-new white shaker-style cabinets and brand-new stainless steel appliances. The convenient first-floor laundry adds to the home's functionality. The finished basement provides valuable additional living space-perfect for a family room, recreation area, home office, or entertainment space. Outside, enjoy a large fenced-in backyard with a spacious concrete patio, perfect for relaxing, entertaining, or enjoying summer evenings. The home also features a brand-new roof installed in August of this year, with a fully transferable warranty for added peace of mind. Lakewood Creek Amenities & Location - Lakewood Creek Elementary School conveniently located within the subdivision - School District #308 - Access to the Lakewood Creek clubhouse and pool - Scenic walking trails throughout the neighborhood - Just two blocks from the skate park, basketball court, and playground - Close to shopping, restaurants, and everyday conveniences With extensive recent updates, a finished basement, large fenced yard, brand-new roof, brand-new flooring, updated kitchen, brand-new stainless steel appliances, amenities, and an excellent location, this home offers the perfect combination of style, comfort, and convenience.
Property Specifics
| Single Family | |
| — | |
| — | |
| 2002 | |
| — | |
| — | |
| No | |
| 0 |
| Kendall | |
| Lakewood Creek | |
| 452 / Annual | |
| — | |
| — | |
| — | |
| 12757238 | |
| 0201104003 |
Nearby Schools
| NAME: | DISTRICT: | DISTANCE: | |
|---|---|---|---|
|
Grade School
Lakewood Creek Elementary School |
308 | — | |
|
Middle School
Thompson Junior High School |
308 | Not in DB | |
|
High School
Oswego High School |
308 | Not in DB | |
|
Alternate Elementary School
Boulder Hill Elementary School |
— | Not in DB | |
|
Alternate Junior High School
Traughber Junior High School |
— | Not in DB | |
|
Alternate High School
Oswego East High School |
— | Not in DB | |




Room Specifics
Total Bedrooms: 3
Bedrooms Above Ground: 3
Bedrooms Below Ground: 0
Dimensions: —
Floor Type: —
Dimensions: —
Floor Type: —
Full Bathrooms: 2
Bathroom Amenities: Separate Shower,Double Sink
Bathroom in Basement: 0
Rooms: —
Basement Description: —
Other Specifics
| 2 | |
| — | |
| — | |
| — | |
| — | |
| 60 X 120 | |
| — | |
| — | |
| — | |
| — | |
| Not in DB | |
| — | |
| — | |
| — | |
| — |
Contact Agent
Nearby Similar Homes
Nearby Sold Comparables

Contact Agent
Listing Provided By
American Homes Real Estate Corp.
