

2548 Shauna Drive, Montgomery, Illinois 60538
Subdivision > Lakewood Creek
Sorry, we are updating photos, please update this page in 15 minutes
$190,000
|
Sold
|
|
| Status: | Closed |
| Sqft: | 1,687 |
| Cost/Sqft: | $118 |
| Beds: | 3 |
| Baths: | 3 |
| Year Built: | 2002 |
| Property Taxes: | $4,128 |
| Days On Market: | 4834 |
| Lot Size: | 0,00 |
Description
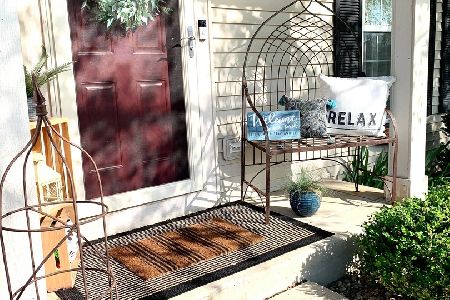
Lovely & inviting two-story single-family detached home in Lakewood Creek subdivision. Pride of ownership shows throughout this well-maintained 3 bedroom, two and a half bathroom home w/a 2-car attached garage & beautiful landscaping. Front entry features covered porch & storm door. Freshly painted interior. Garage includes workbench, storage platform & access dr from garage to side yard. Fenced, fully-landscaped.
Property Specifics
| Single Family | |
| — | |
| Contemporary | |
| 2002 | |
| None | |
| Aluminum Siding | |
| Asphalt | |
| ESSEX | |
| No | |
| 0 |
| Kendall | |
| Lakewood Creek | |
| 82 / Quarterly | |
| Clubhouse, Pool | |
| Public | |
| Public Sewer | |
| Central Air | |
| Natural Gas | |
| 08408018 | |
| 0201104004 |
Nearby Schools
| NAME: | DISTRICT: | DISTANCE: | |
|---|---|---|---|
|
Grade School
Lakewood Creek Elementary School |
308 | — | |
|
Middle School
Plank Junior High School |
308 | Not in DB | |
|
High School
Oswego East High School |
308 | Not in DB | |
Property History
| DATE: | EVENT: | PRICE: | SOURCE: |
|---|---|---|---|
| 2 Dec, 2013 | Sold | $190,000 | MRED MLS |
| 28 Oct, 2013 | Under contract | $199,500 | MRED MLS |
| — | Last price change | $208,000 | MRED MLS |
| 30 Jul, 2013 | Listed for sale | $208,000 | MRED MLS |
Sorry, we are updating photos, please update this page in 15 minutes
Room Specifics
All Bedroom Info:
Total Bedrooms: 3
Bedrooms Above Ground: 3
Bedrooms Below Ground: 0
Total Bedrooms: 3
Bedrooms Above Ground: 3
Bedrooms Below Ground: 0
Second Bedroom Info:
Dimensions: —
Location: —Dimensions: —
Floor Type: Carpet
Third Bedroom Info:
Dimensions: —
Location: —Dimensions: —
Floor Type: Carpet
Bathroom Info:
Full Bathrooms: 3
Partial Bathrooms: 1Full Bathrooms: 3
Bathroom Amenities: —
Bathroom in Basement: 0
Dining Room Info:
Dimensions: —
Location: —Dimensions: —
Floor Type: Carpet
Kitchen Info:
Dimensions: —
Location: —Dimensions: —
Floor Type: Ceramic Tile
Features: Eating Area-Table Space, Island
Living Room Info:
Dimensions: —
Location: —Dimensions: —
Floor Type: Carpet
Family Room Info:
Dimensions: —
Location: —Dimensions: —
Floor Type: Carpet
Additional Rooms Info:
Rooms: No additional rooms
Basement: NoneRooms: No additional rooms
Other Specifics
| 2 | |
| — | |
| Garage | |
| — | |
| — | |
| — | |
| Deck, Porch, Storms/Screens | |
| Fenced Yard | |
| 55X109X77X125 | |
| — | |
| Full | |
| Vaulted/Cathedral Ceilings, Second Floor Laundry | |
| Range, Microwave, Dishwasher, Refrigerator, Washer, Dryer, Disposal, Stainless Steel Appliance(s) | |
| Not in DB | |
| Clubhouse, Pool, Tennis Courts | |
| — | |
| Gas Log, Gas Starter |
Tax History
| Year | Property Taxes |
|---|---|
| 2013 | $4,128 |
Contact Agent
Nearby Similar Homes
2542 Shauna Drive, Montgomery, Illinois 60538
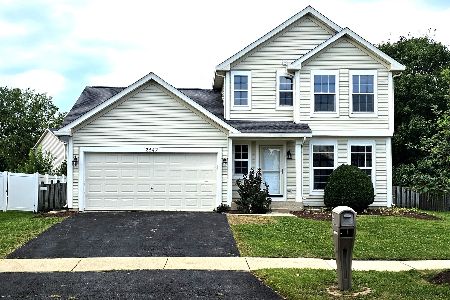
For Sale
$344,900
3 beds / 1.1 baths / 1,500 ft2
Single Family / Built: 2002
43
2530 Shauna Drive, Montgomery, Illinois 60538
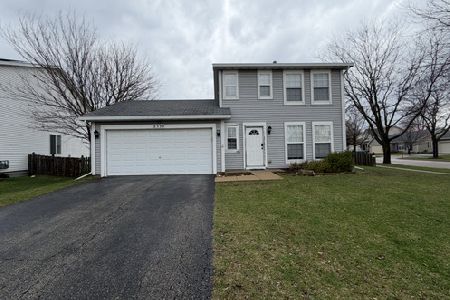
For Sale
$334,000
3 beds / 1.1 baths / 1,218 ft2
Single Family / Built: 2002
199
2624 Jenna Circle, Montgomery, Illinois 60538
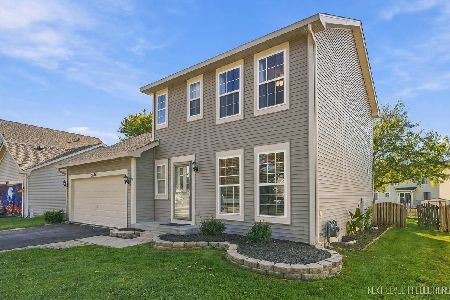
For Sale
$359,900
3 beds / 1.1 baths / 1,433 ft2
Single Family / Built: 2001
1
2789 Avalon Lane, Montgomery, Illinois 60538

For Sale
$400,000
5 beds / 2.1 baths / 2,325 ft2
Single Family / Built: 2003
22
2797 Avalon Lane, Montgomery, Illinois 60538

For Sale
$399,000
4 beds / 2.1 baths / 2,952 ft2
Single Family / Built: 2003
15
2426 Montclair Lane, Montgomery, Illinois 60538

For Sale
$400,000
3 beds / 3.1 baths / 1,965 ft2
Single Family / Built: 2003
67
Nearby Sold Comparables
2554 Shauna Drive, Montgomery, Illinois 60538

Sold
$159,000
3 beds / 1.0 baths / 1,080 ft2
Single Family / Built: 2003
3772
2536 Shauna Drive, Montgomery, Illinois 60538
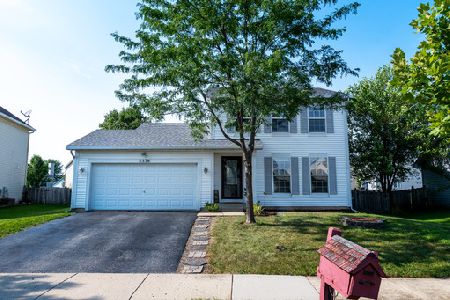
Sold
$265,000
3 beds / 2.1 baths / 1,650 ft2
Single Family / Built: 2002
1904
2079 Kathleen Circle, Montgomery, Illinois 60538
Sold
$250,000
3 beds / 2.1 baths / 1,670 ft2
Single Family / Built: 2001
2306
Contact Agent
Listing Provided By
4 Sale Realty, Inc.
