

25425 Rock Drive, Plainfield, Illinois 60586


$829,900
|
For Sale
|
|
| Status: | New |
| Sqft: | 3,354 |
| Cost/Sqft: | $247 |
| Beds: | 5 |
| Baths: | 5 |
| Year Built: | 2026 |
| Property Taxes: | $485 |
| Lot Size: | 0,22 |
Description
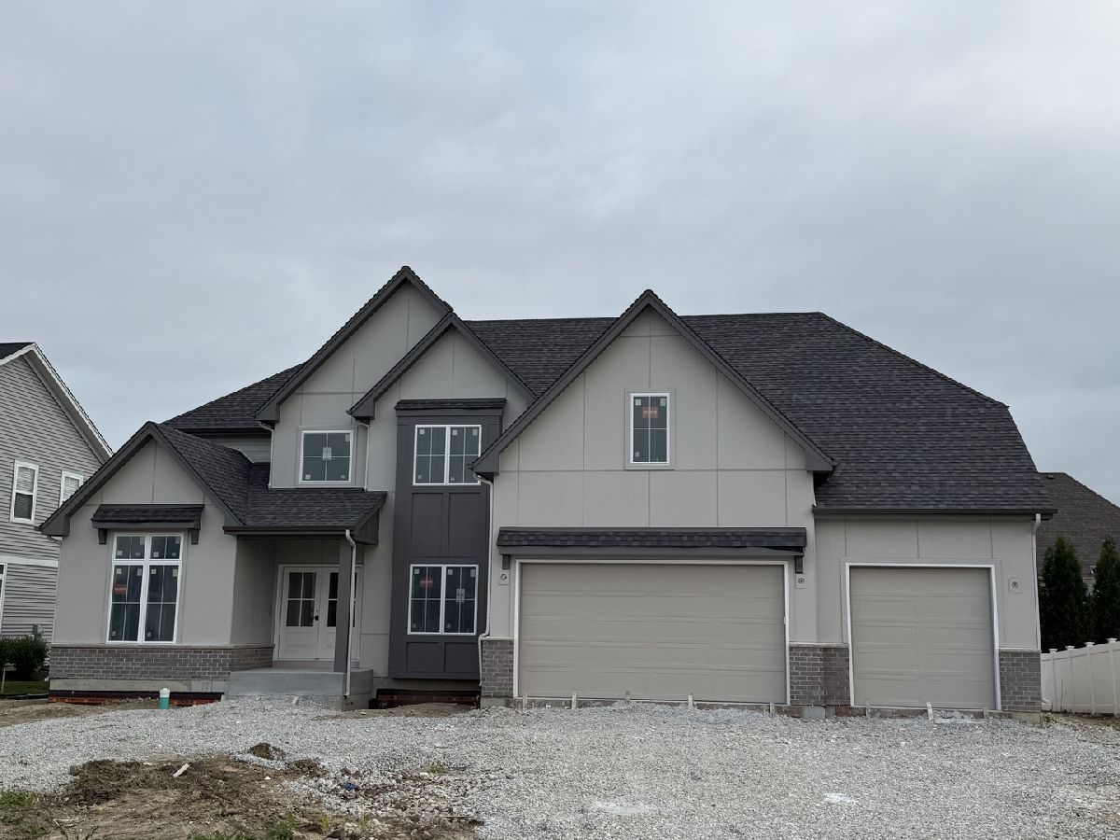
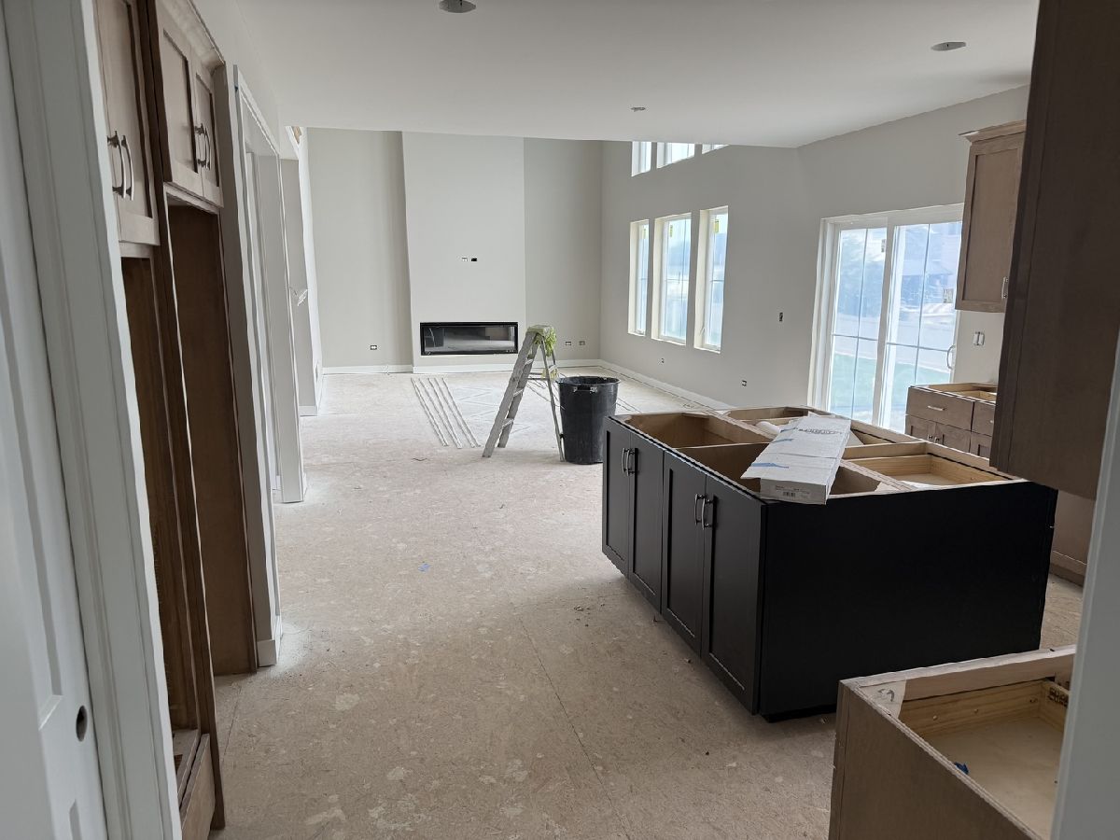
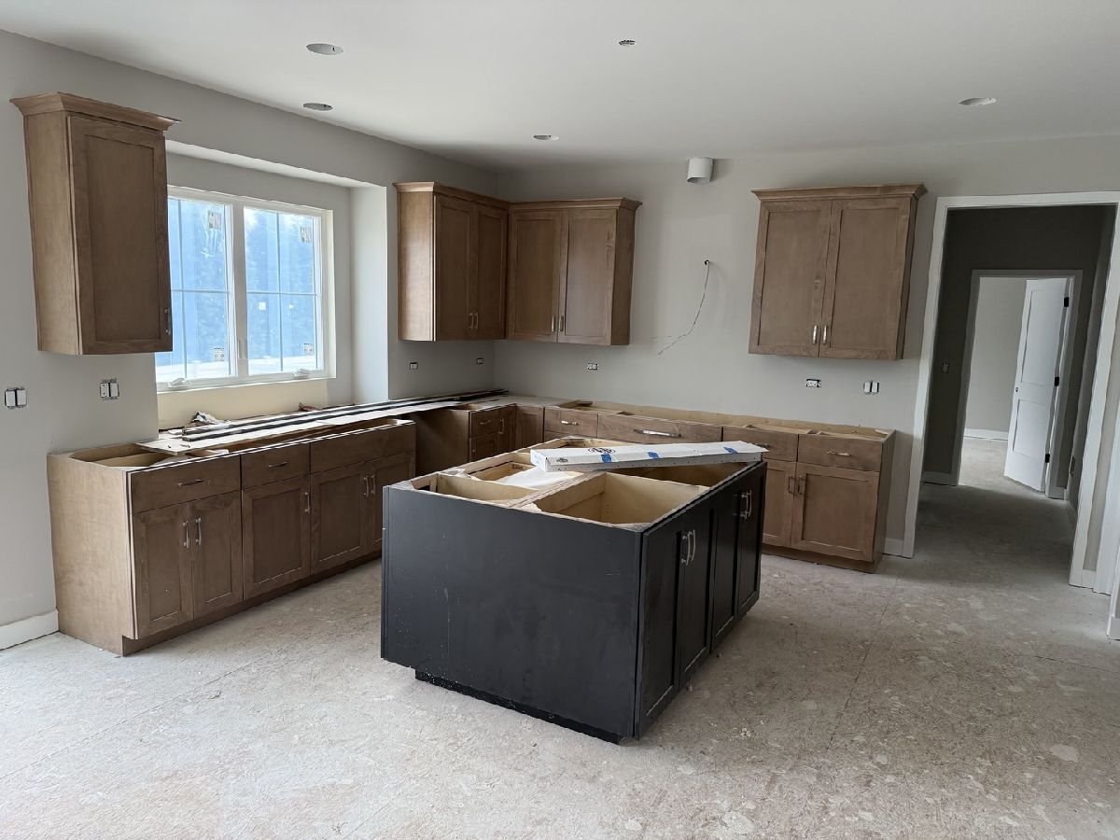
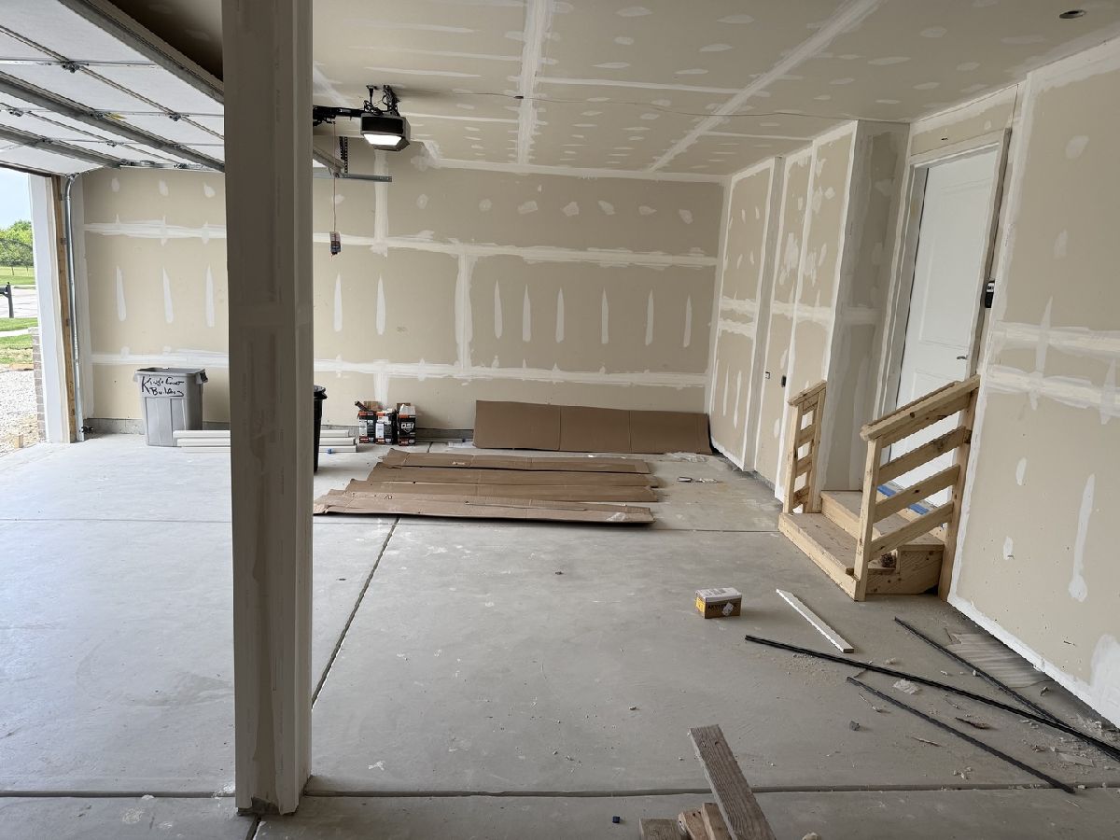
NEW CONSTRUCTION TWO-STORY - Almost Ready for Move-In! Custom built by King's Court Builders, this beautifully crafted home offers exceptional quality and thoughtful design throughout. Featuring 5 bedrooms and 4.5 baths, including two luxurious primary suites - one on each level - each with its own full bath, this home is perfect for related living, extended guests, or multigenerational families. Situated on a quiet, nearly fully developed street and just a short walk to the park, the home welcomes you with an inviting front elevation and a large covered front porch. Step inside to a spacious foyer that opens to an impressive open-concept floor plan featuring a formal dining room and dramatic two-story family room filled with natural light. The family room flows seamlessly into the breakfast area and gourmet kitchen, highlighted by a huge center island ideal for entertaining and meal preparation. The kitchen features Brakur custom cabinetry with light stained perimeter cabinets and a contrasting dark-stained island, Quartz counter tops, along with an upgraded stainless steel appliance package and chimney-style hood vented to the exterior. Designed for entertaining, the kitchen, breakfast area, and family room with fireplace create a warm and inviting gathering space. Additional highlights include a spacious walk-in pantry, mudroom with built-in bench, and large walk-in coat closet. Luxury plank flooring extends throughout the kitchen, family room, foyer, and dining room. Upstairs, you'll find a generously sized second-floor laundry room for added convenience. The home also includes a full basement with 9-foot foundation walls, offering excellent potential for future finishing. Professional landscaping and a fully sodded yard are included. Backed by the builder's in-house two-year warranty. Come see everything this exceptional home has to offer - welcome home! Broker owned.
Property Specifics
| Single Family | |
| — | |
| — | |
| 2026 | |
| — | |
| Custom Home | |
| No | |
| 0.22 |
| Will | |
| Springbank | |
| 748 / Annual | |
| — | |
| — | |
| — | |
| 12650318 | |
| 0603203080130000 |
Nearby Schools
| NAME: | DISTRICT: | DISTANCE: | |
|---|---|---|---|
|
Grade School
Meadow View Elementary School |
202 | — | |
|
Middle School
Aux Sable Middle School |
202 | Not in DB | |
|
High School
Plainfield South High School |
202 | Not in DB | |
Room Specifics
Total Bedrooms: 5
Bedrooms Above Ground: 5
Bedrooms Below Ground: 0
Dimensions: —
Floor Type: —
Dimensions: —
Floor Type: —
Dimensions: —
Floor Type: —
Dimensions: —
Floor Type: —
Full Bathrooms: 5
Bathroom Amenities: Double Sink
Bathroom in Basement: 0
Rooms: —
Basement Description: —
Other Specifics
| 3 | |
| — | |
| — | |
| — | |
| — | |
| 80 x 120 | |
| — | |
| — | |
| — | |
| — | |
| Not in DB | |
| — | |
| — | |
| — | |
| — |
Contact Agent
Nearby Similar Homes
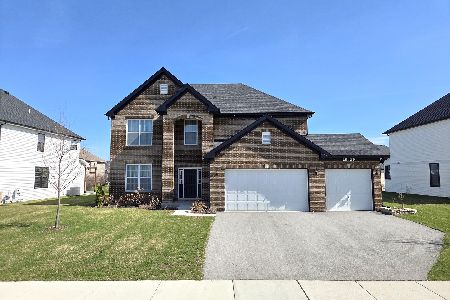
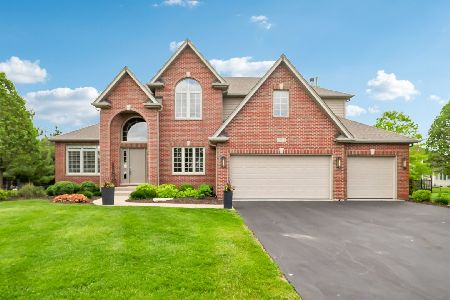
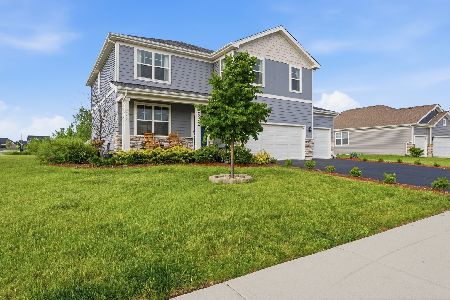
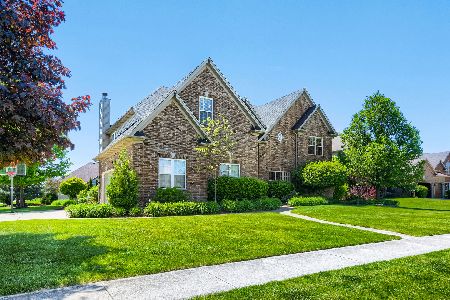
Nearby Sold Comparables



Contact Agent
Listing Provided By
Searls Realty Ltd
