

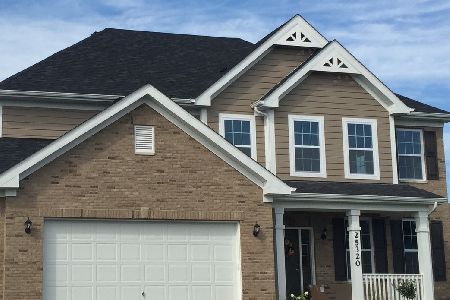
25423 Rock Drive, Plainfield, Illinois 60586


$447,000
|
Sold
|
|
| Status: | Closed |
| Sqft: | 3,100 |
| Cost/Sqft: | $150 |
| Beds: | 4 |
| Baths: | 4 |
| Year Built: | 2021 |
| Property Taxes: | $432 |
| Days On Market: | 2131 |
| Lot Size: | 0,23 |
Description
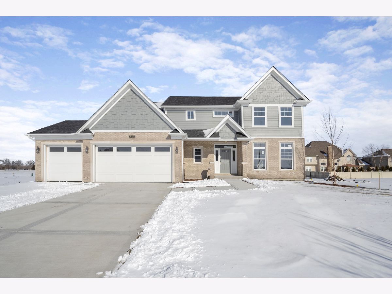
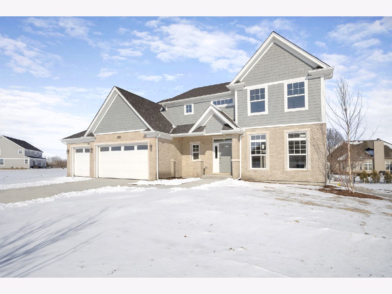
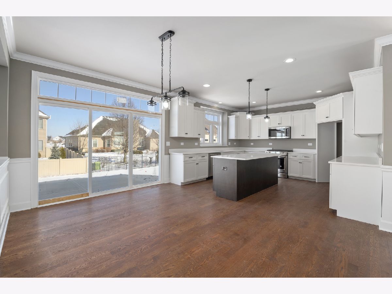
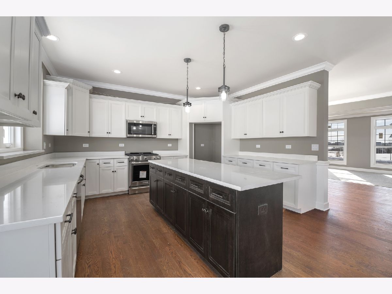
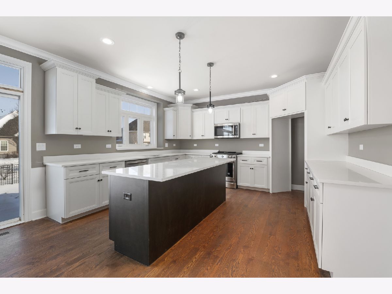
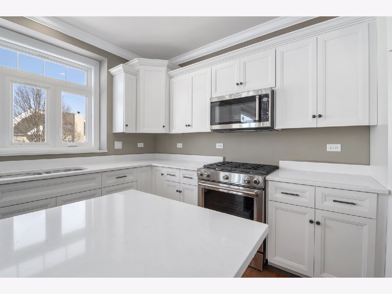
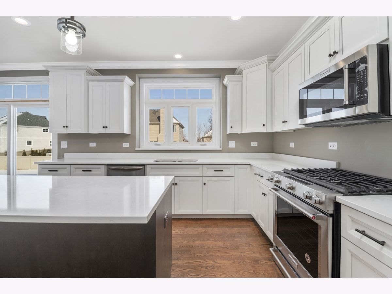
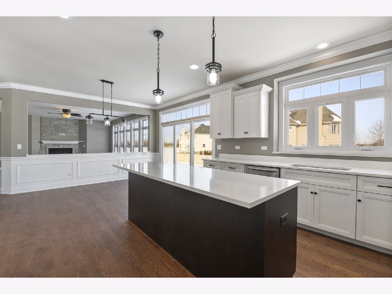
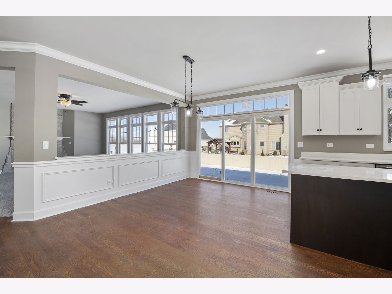
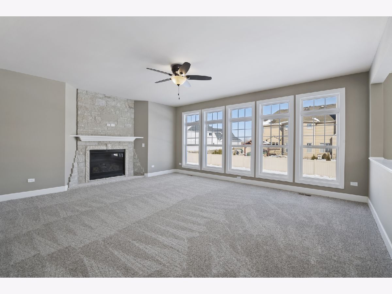
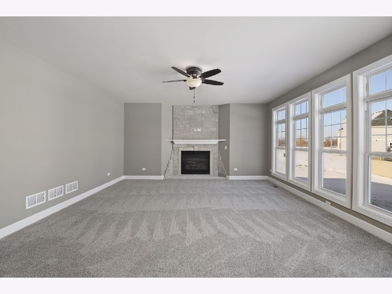
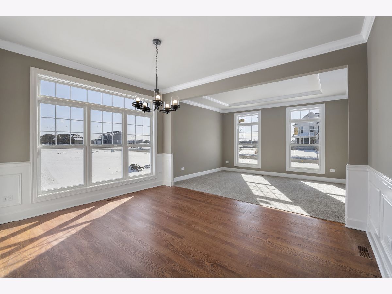
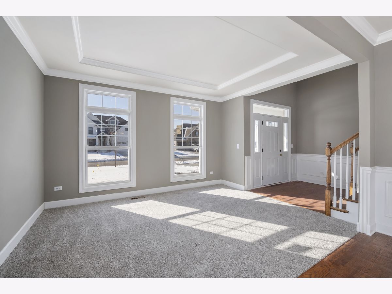
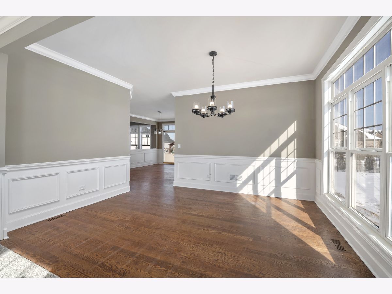
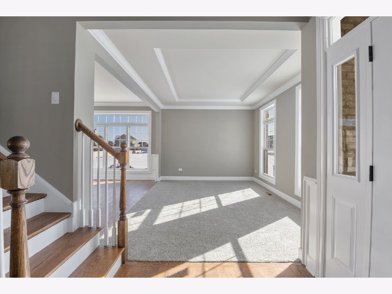
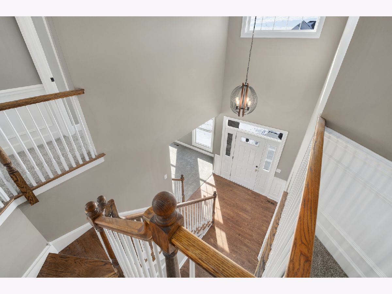
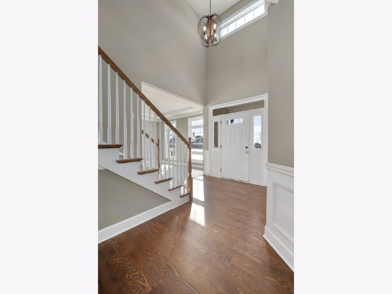
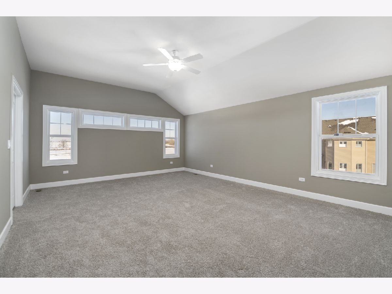
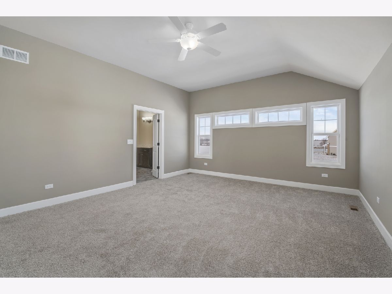
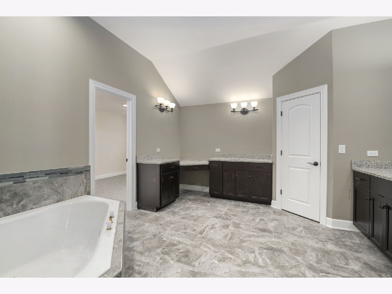
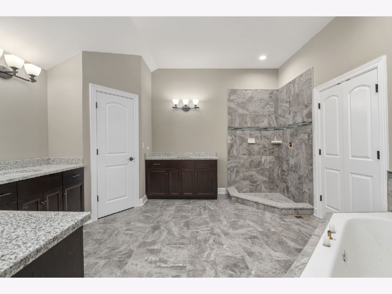
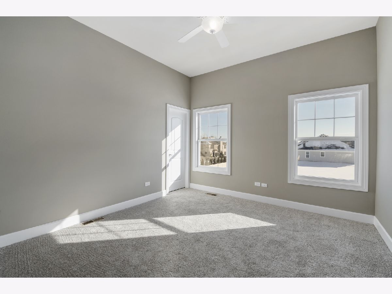
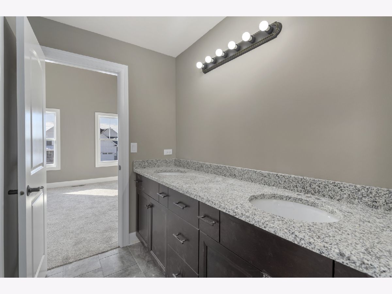
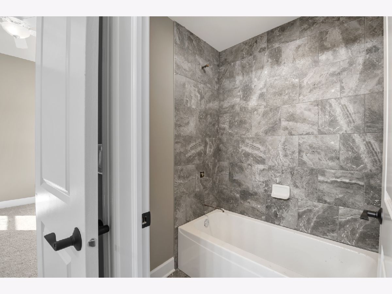
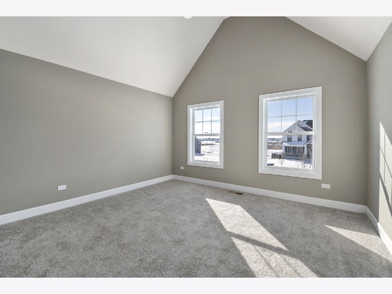
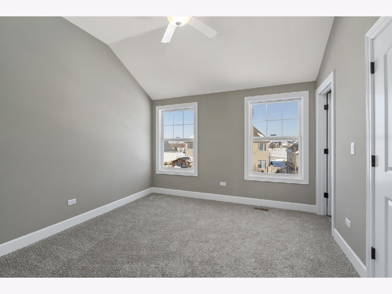
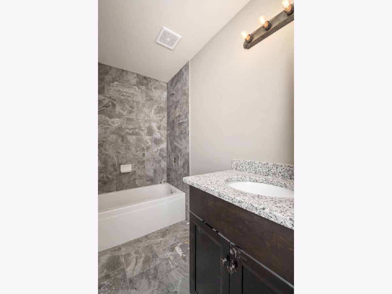
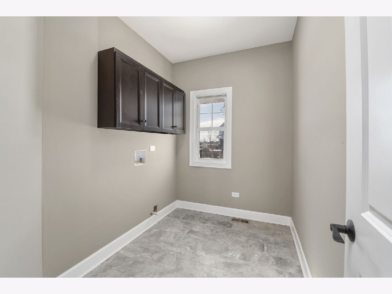
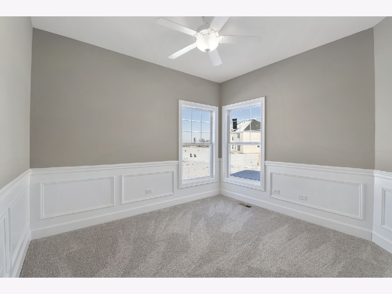
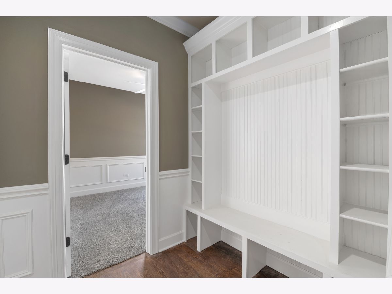
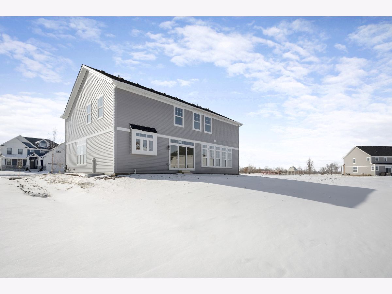
The Essex, Wilshire Developments 4 bedroom 3.5 bath custom 2 story. Everybody else's extras are our standard features. This home comes complete with 10 foot ceilings, hardwood floors, wainscotting, a full basement and 3 car garage. The main floor is highlighted by a gourmet kitchen which features SS oven, cooktop, dishwasher and microwave and granite counter tops. The formal dining room is the right size for your formal stuff and the oversized family room looks into the kitchen and comes with a custom fireplace. Upstairs you will find a luxurious master suite with an incredibly sized closet, and oversized shower. The is an en suite and a jack and jill bath between the of bedrooms. Lots of crown molding, over sized trim and solid doors make this a truly custom and well finished home. The quality is easy to spot and difficult to replicate in this price range. Located in the Springbak pool community and close to shopping, schools and expressways. Make this a must see home!
Property Specifics
| Single Family | |
| — | |
| — | |
| 2021 | |
| Full | |
| Vinyl Siding, Brick, Stone | |
| — | |
| — | |
| No | |
| 0.23 |
| Will | |
| Springbank | |
| 609 / Annual | |
| Pool | |
| Lake Michigan | |
| Public Sewer | |
| Central Air | |
| Natural Gas, Forced Air | |
| 10961188 | |
| 0603203080120000 |
Property History
| DATE: | EVENT: | PRICE: | SOURCE: |
|---|---|---|---|
| 30 Mar, 2021 | Sold | $447,000 | MRED MLS |
| 4 Feb, 2021 | Under contract | $464,900 | MRED MLS |
| 1 Jan, 2021 | Listed for sale | $464,900 | MRED MLS |
Room Specifics
Total Bedrooms: 4
Bedrooms Above Ground: 4
Bedrooms Below Ground: 0
Dimensions: —
Floor Type: Carpet
Dimensions: —
Floor Type: Carpet
Dimensions: —
Floor Type: Carpet
Full Bathrooms: 4
Bathroom Amenities: —
Bathroom in Basement: 0
Dimensions: —
Floor Type: Hardwood
Dimensions: —
Floor Type: Hardwood
Features: Eating Area-Table Space, Island
Dimensions: —
Floor Type: Ceramic Tile
Dimensions: —
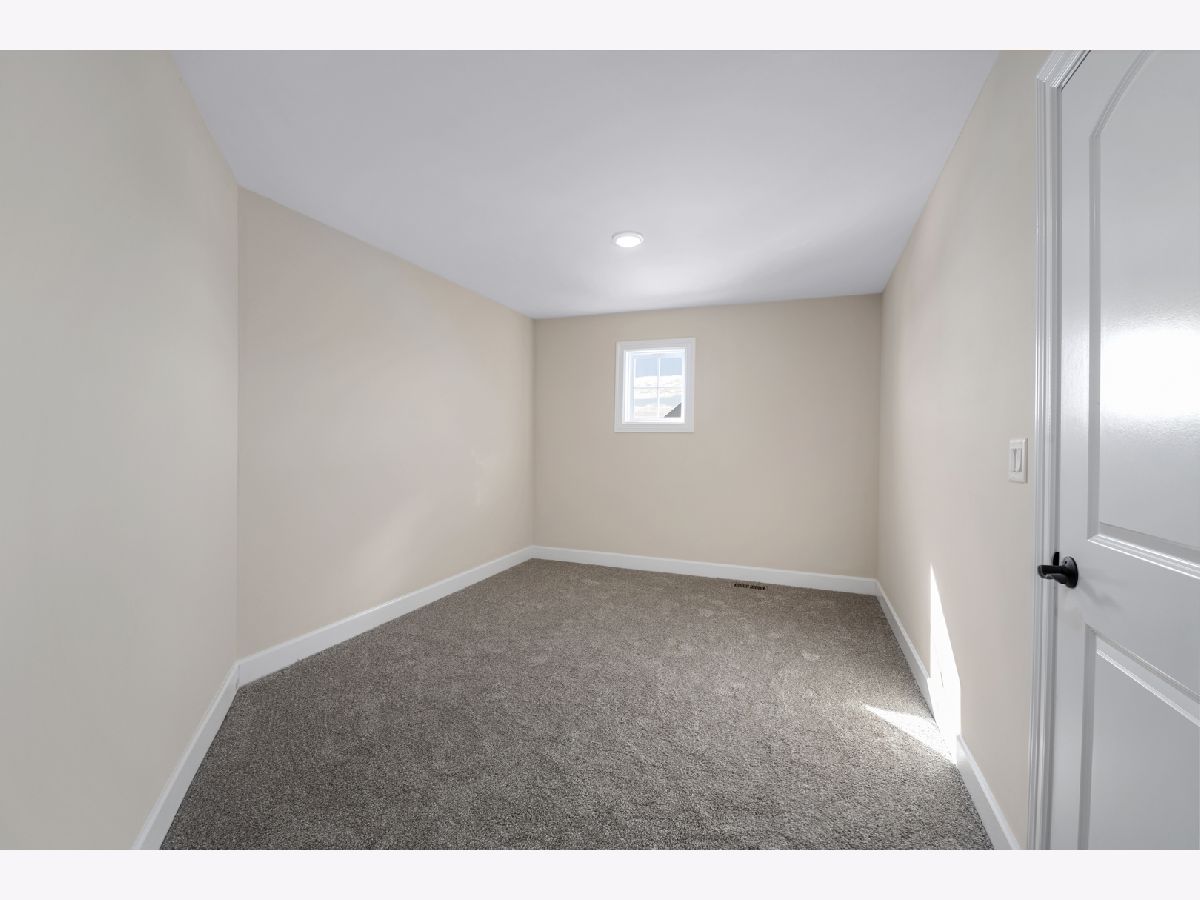
Floor Type: Carpet
Rooms: Eating Area, Den
Other Specifics
| 3 | |
| — | |
| Garage | |
| — | |
| — | |
| — | |
| — | |
| — | |
| 79X126X79X127 | |
| — | |
| Full | |
| — | |
| Double Oven, Microwave, Dishwasher | |
| Not in DB | |
| — | |
| — | |
| Gas Log |
Tax History
| Year | Property Taxes |
|---|---|
| 2021 | $432 |
Contact Agent
Nearby Similar Homes
Nearby Sold Comparables


Contact Agent
Listing Provided By
RE/MAX Professionals Select
