

25436 Ashton Drive, Plainfield, Illinois 60586


$489,900
|
For Sale
|
|
| Status: | Active |
| Sqft: | 2,576 |
| Cost/Sqft: | $190 |
| Beds: | 4 |
| Baths: | 3 |
| Year Built: | 2023 |
| Property Taxes: | $10,634 |
| Lot Size: | 0,00 |
Description
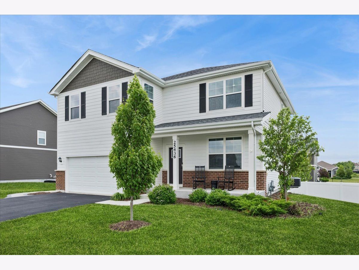
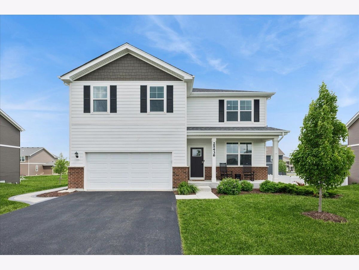
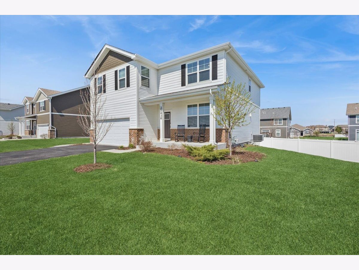
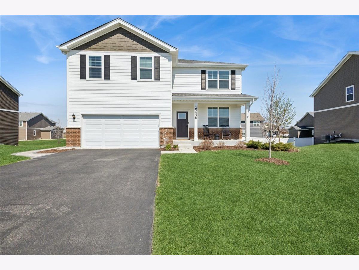
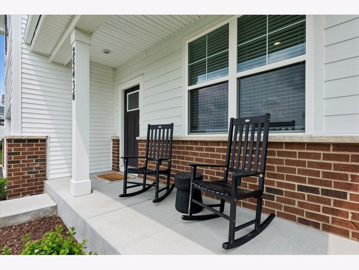
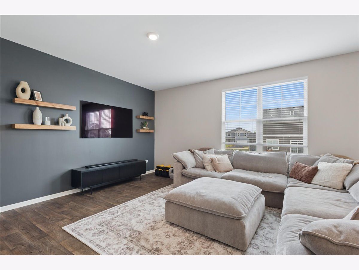
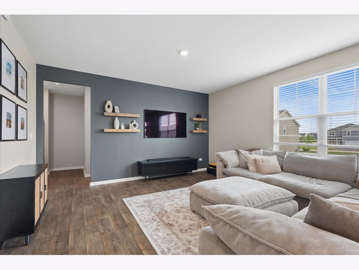
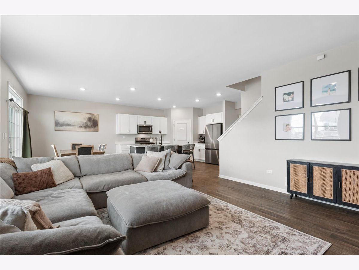
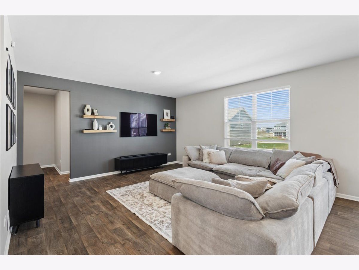
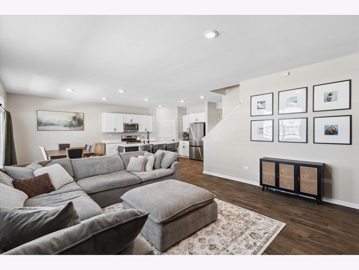
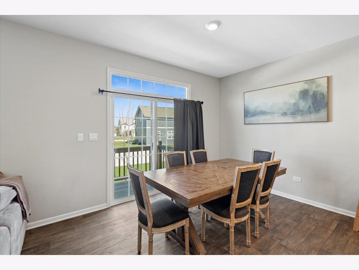
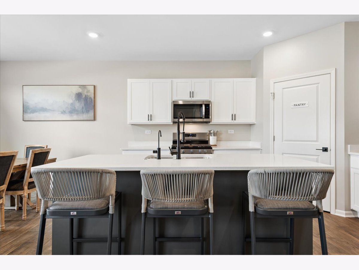
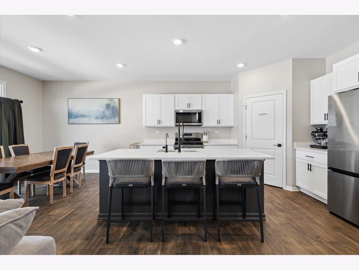
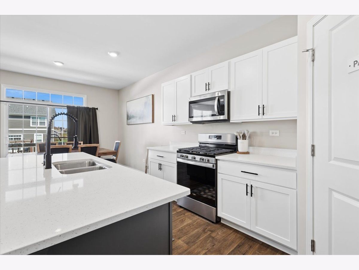
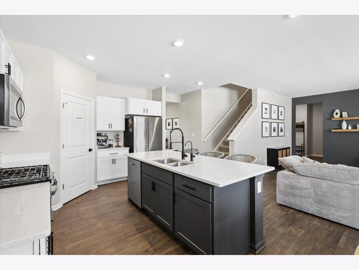
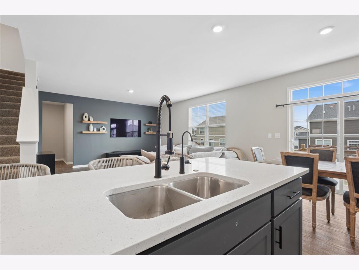
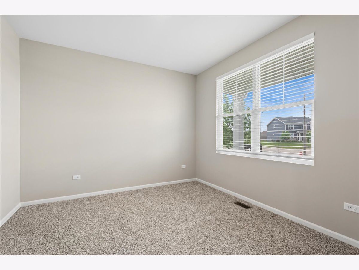
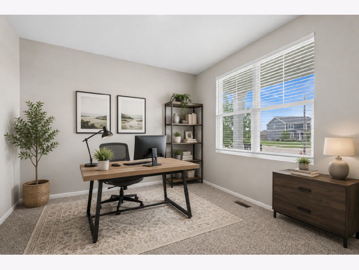
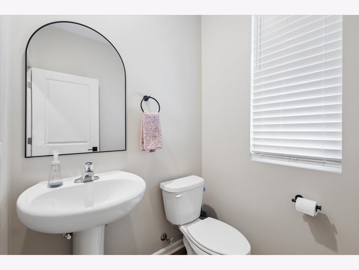
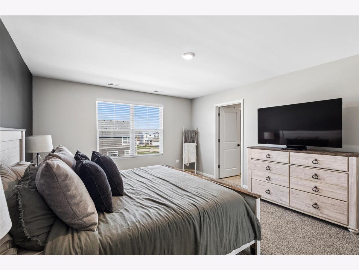
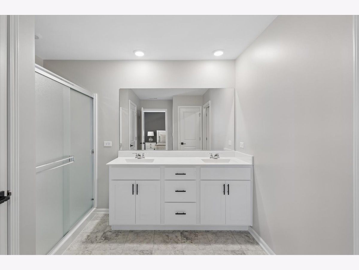
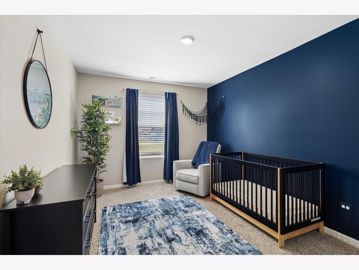
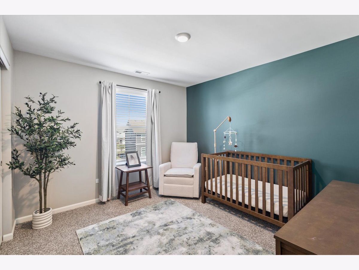
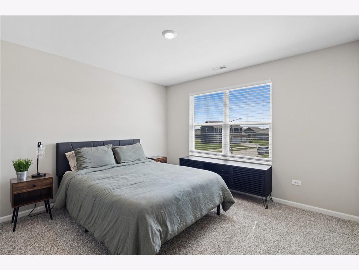
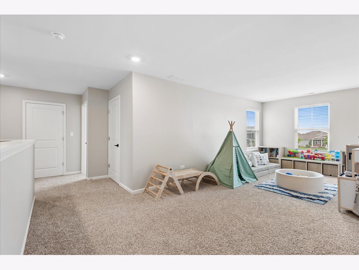
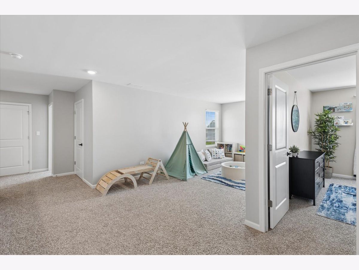
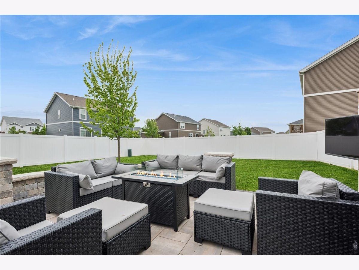
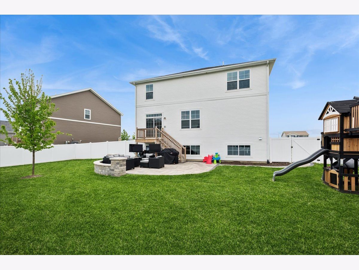
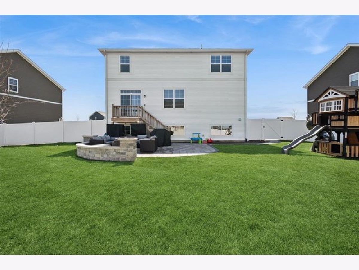
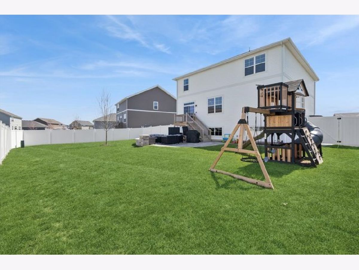
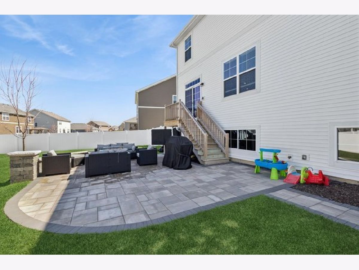
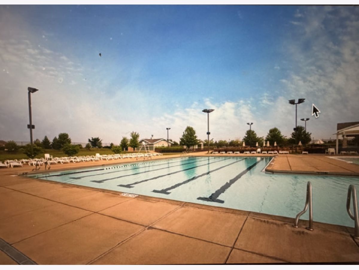
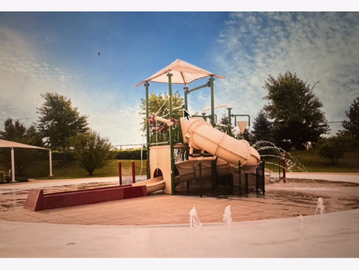
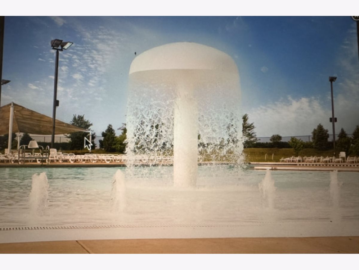
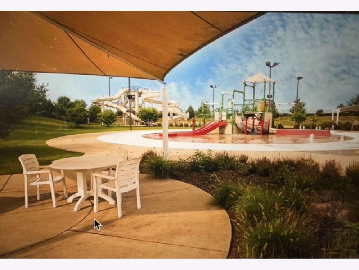
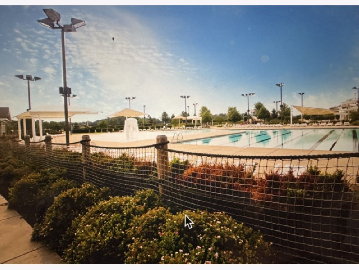
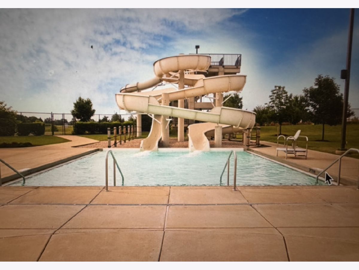
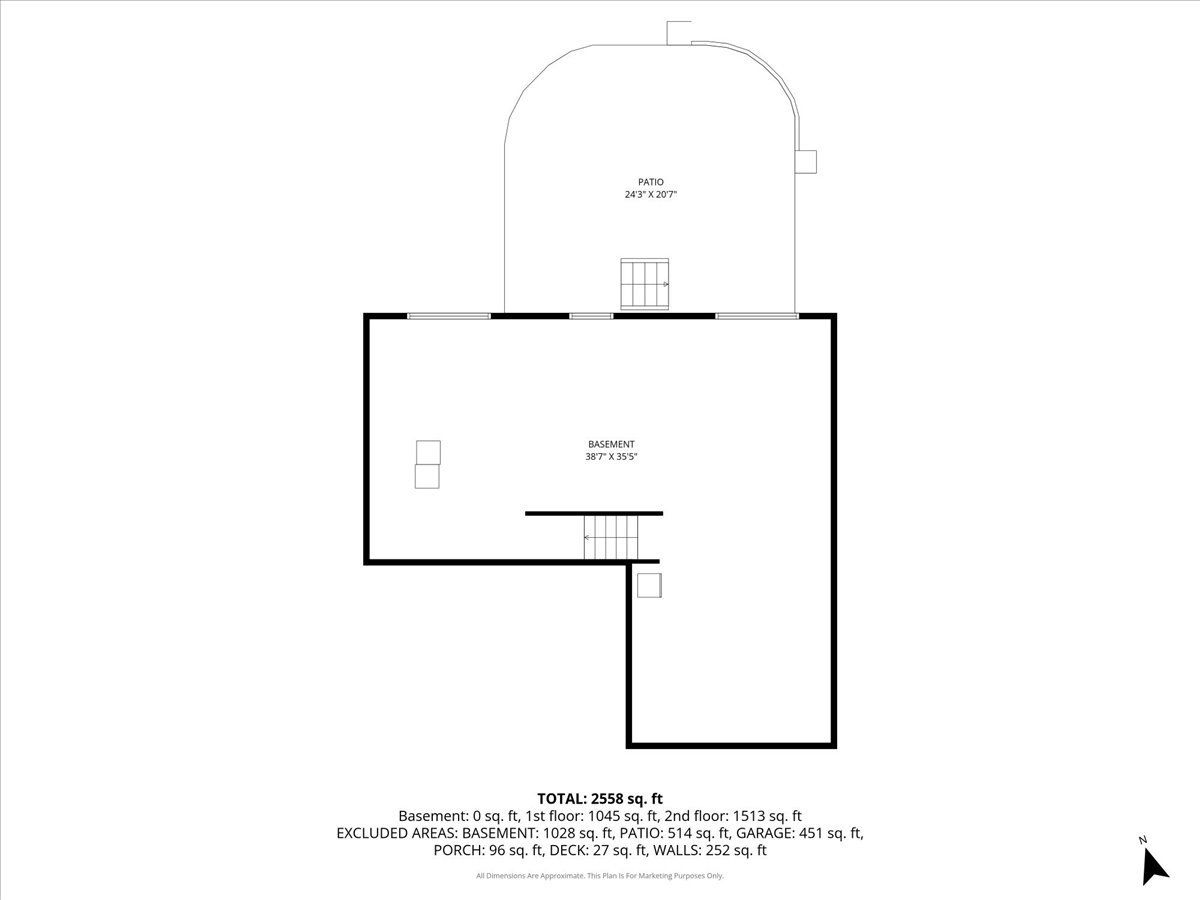
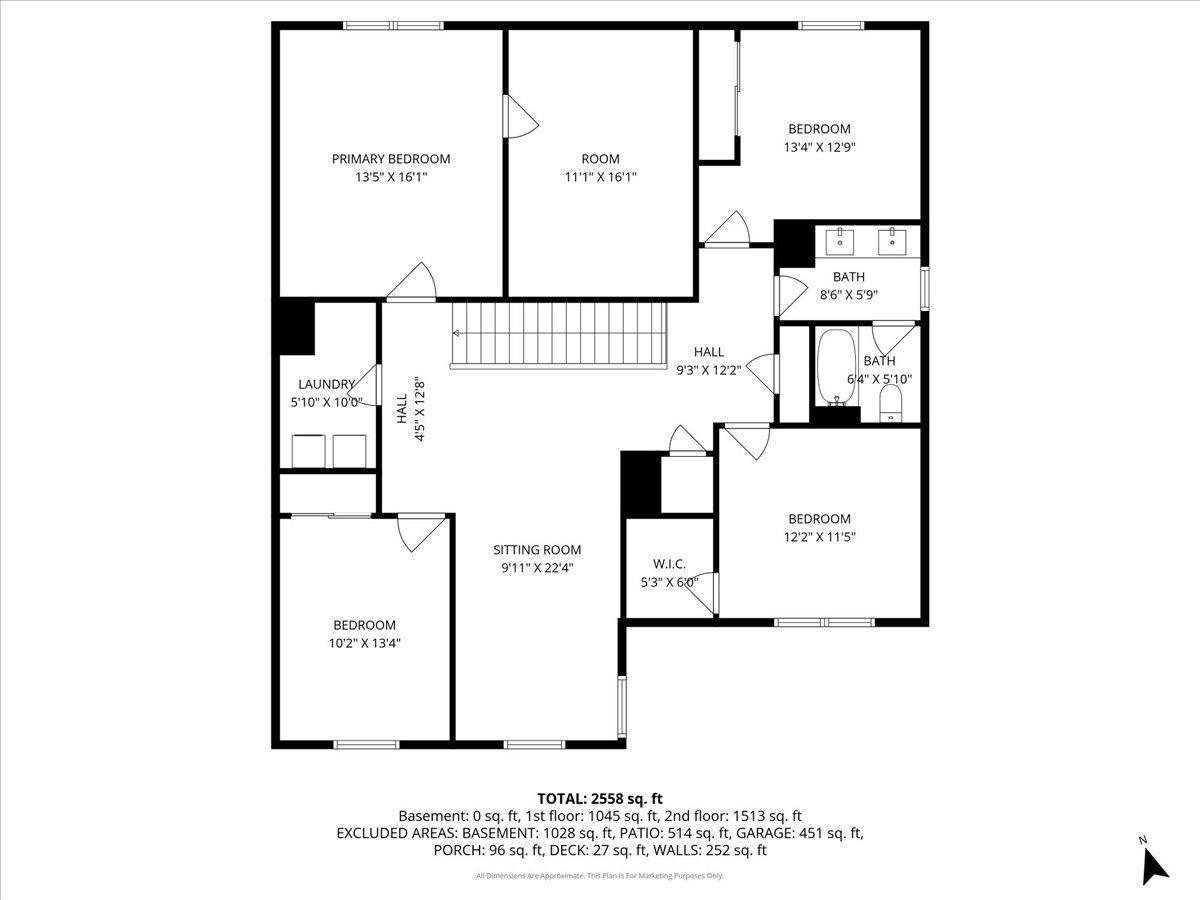
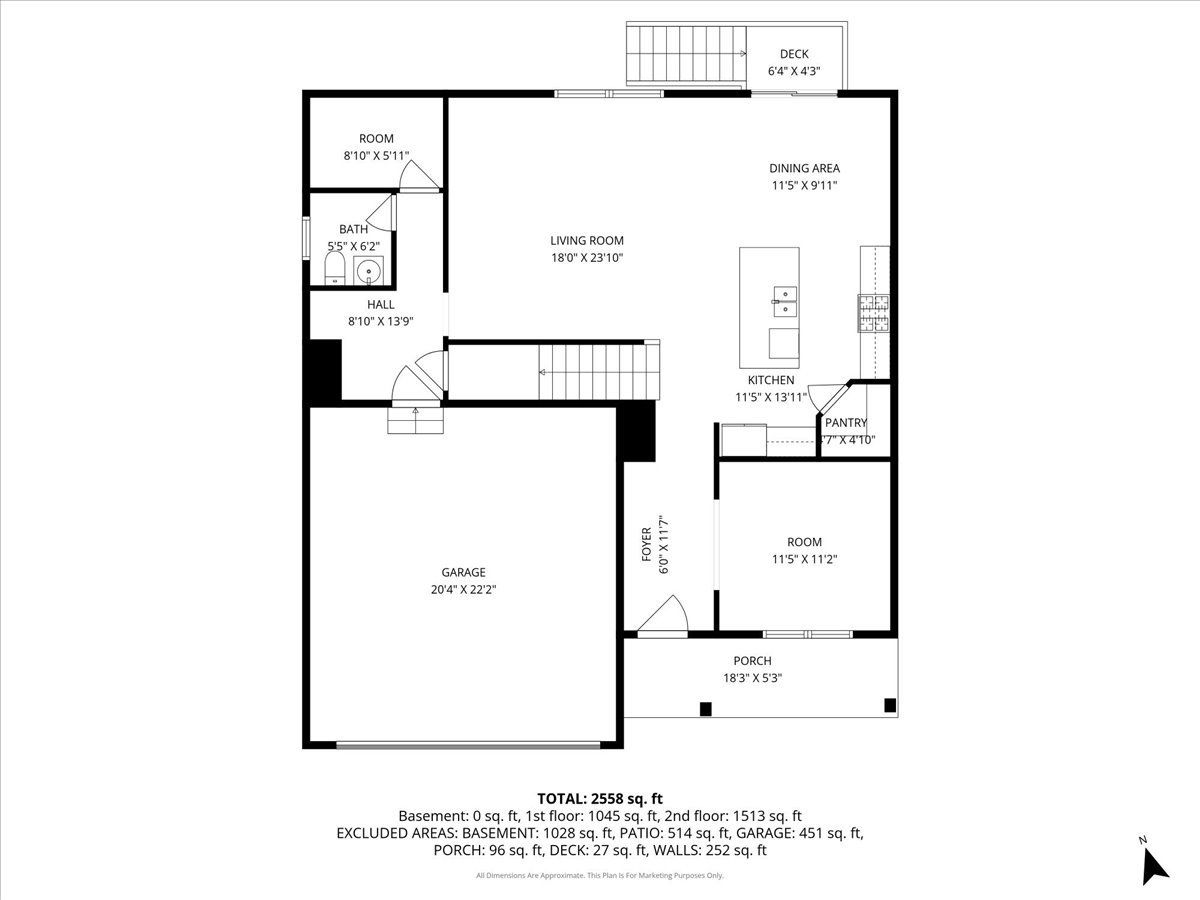
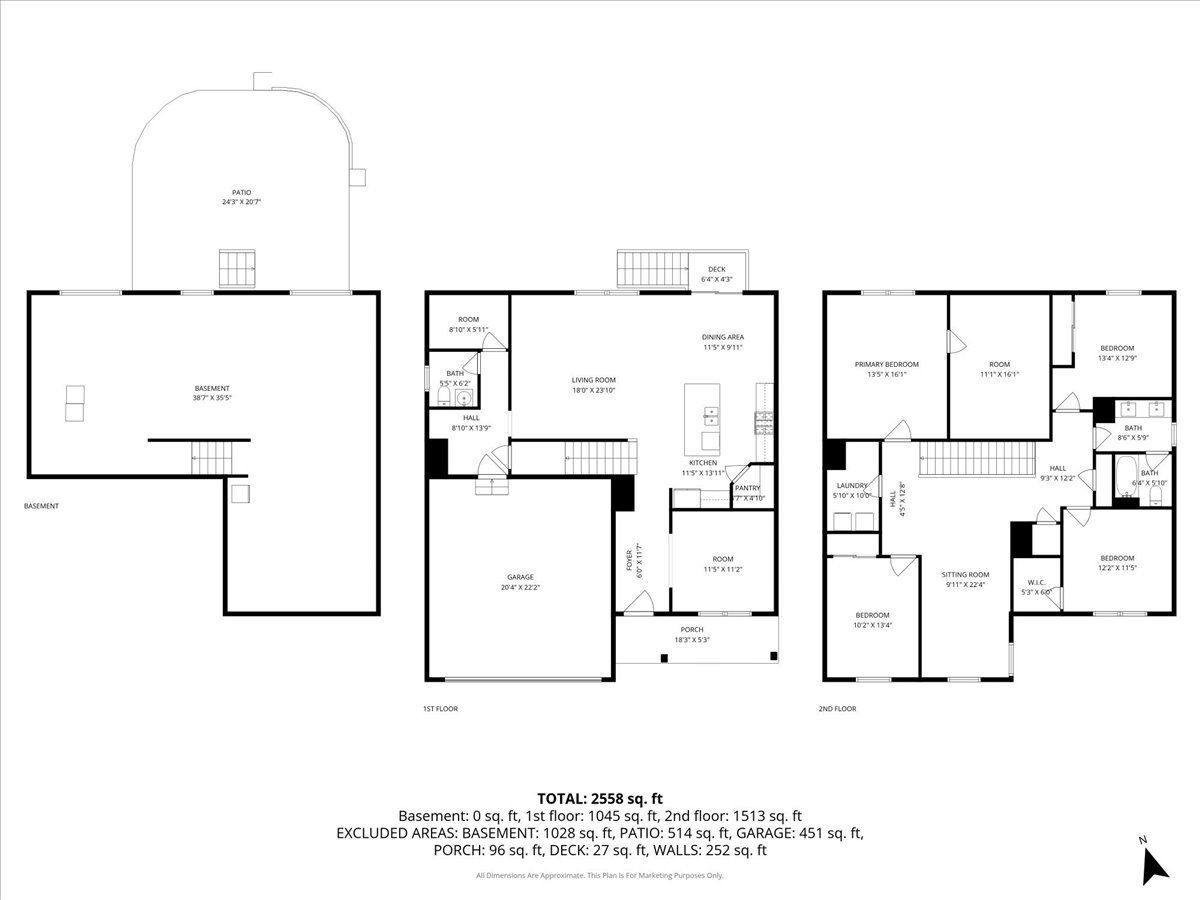
Why wait for new construction when this beautiful home is ready for you today? Move right into this stunning 4-bedroom, 2.5-bath home that perfectly combines modern design, comfort, and convenience-without the long wait, delays, or extra costs of building new. Filled with natural light, the English basement offers endless possibilities for additional living and entertaining space. The open-concept floor plan features a gorgeous kitchen with white cabinetry, quartz countertops, and an amazing walk-in pantry. A dedicated home office makes working from home effortless, while the spacious loft is perfect for a playroom, media room, or family gathering space. Freshly painted in 2025, including the garage, this home is truly move-in ready. Enjoy added peace of mind with a new water filtration system and the remaining builder warranty. Step outside to a fenced backyard with a patio, perfect for relaxing, entertaining, and creating lasting memories. Even better, you'll enjoy access to incredible community amenities, including a pool and water park. Skip the wait, avoid construction delays, and start enjoying your new home today. This isn't just a house-it's a lifestyle waiting for you!
Property Specifics
| Single Family | |
| — | |
| — | |
| 2023 | |
| — | |
| HenlyElevD2 | |
| No | |
| — |
| Will | |
| Springbank | |
| 960 / Annual | |
| — | |
| — | |
| — | |
| 12685715 | |
| 0603291030280000 |
Nearby Schools
| NAME: | DISTRICT: | DISTANCE: | |
|---|---|---|---|
|
Grade School
Meadow View Elementary School |
202 | — | |
|
Middle School
Aux Sable Middle School |
202 | Not in DB | |
|
High School
Plainfield South High School |
202 | Not in DB | |
Room Specifics
Total Bedrooms: 4
Bedrooms Above Ground: 4
Bedrooms Below Ground: 0
Dimensions: —
Floor Type: —
Dimensions: —
Floor Type: —
Dimensions: —
Floor Type: —
Full Bathrooms: 3
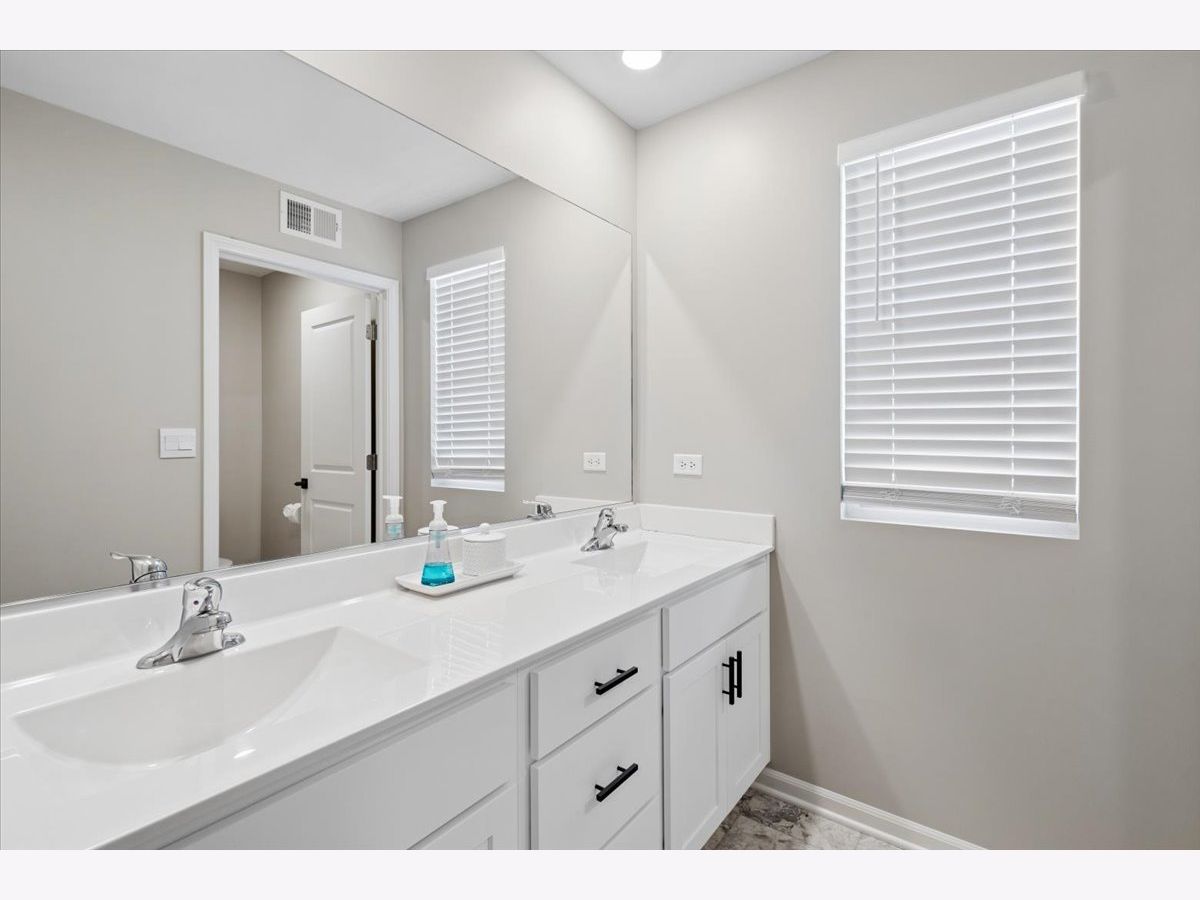
Bathroom Amenities: Separate Shower,Accessible Shower,Double Sink,Soaking Tub
Bathroom in Basement: 0
Rooms: —
Basement Description: —
Other Specifics
| 2 | |
| — | |
| — | |
| — | |
| — | |
| 84x125 | |
| — | |
| — | |
| — | |
| — | |
| Not in DB | |
| — | |
| — | |
| — | |
| — |
Contact Agent
Nearby Similar Homes
Nearby Sold Comparables
Contact Agent
Listing Provided By
Baird & Warner
